

3049 Lyndale Street, Logan Square, Chicago, Illinois 60647


$840,000
|
For Sale
|
|
| Status: | Contingent |
| Sqft: | 1,724 |
| Cost/Sqft: | $487 |
| Beds: | 3 |
| Baths: | 3 |
| Year Built: | 2018 |
| Property Taxes: | $13,762 |
| Lot Size: | 0,00 |
Description
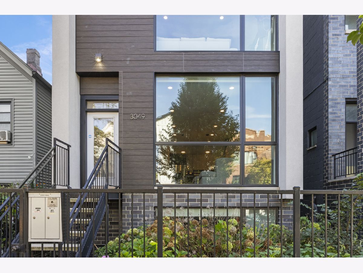
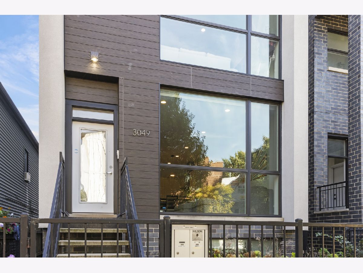
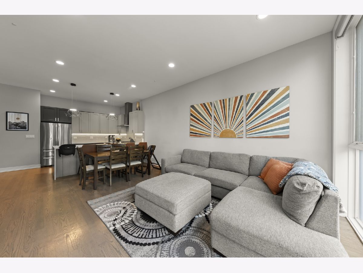
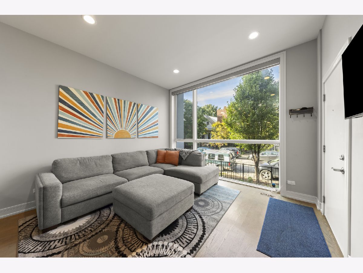
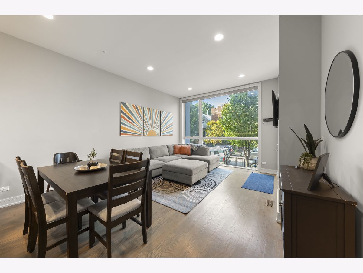
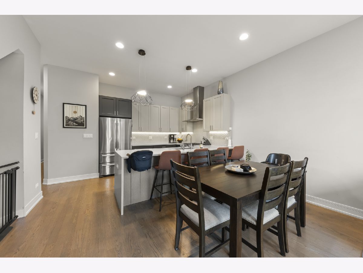
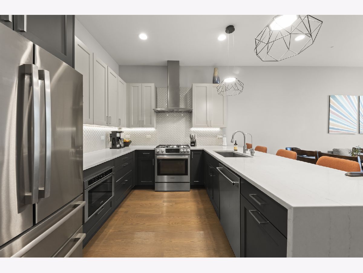
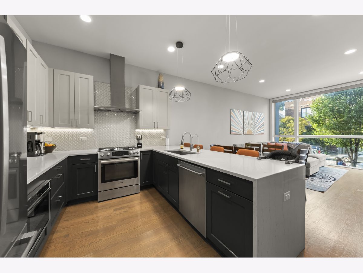
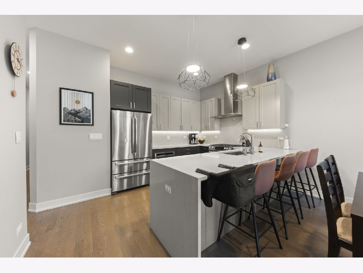
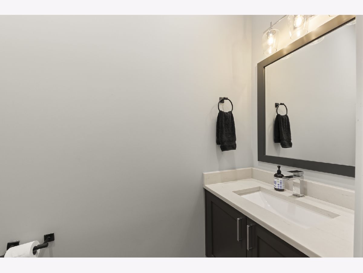
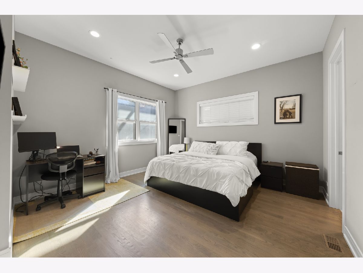
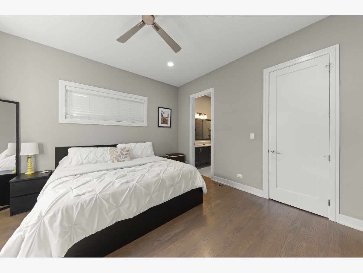
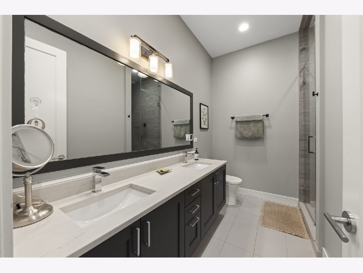
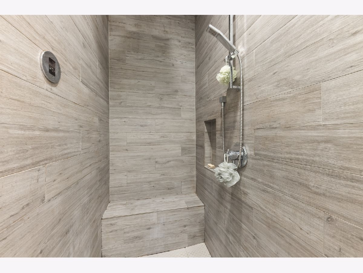
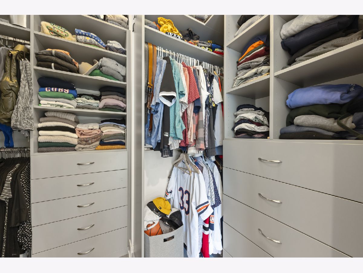
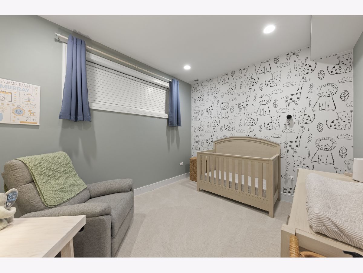
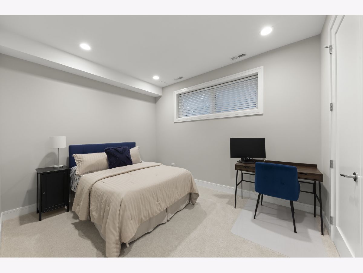
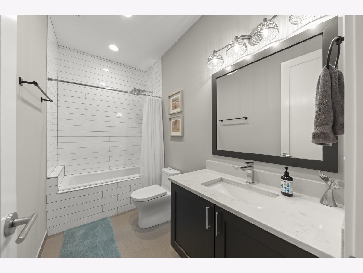
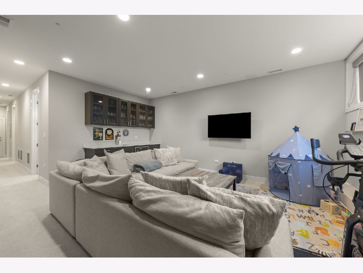
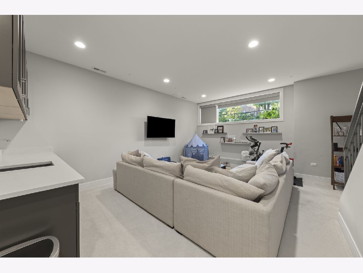
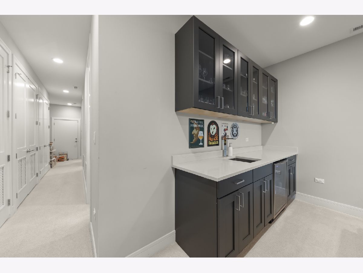
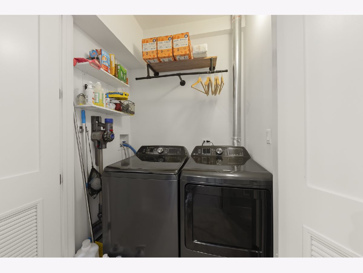
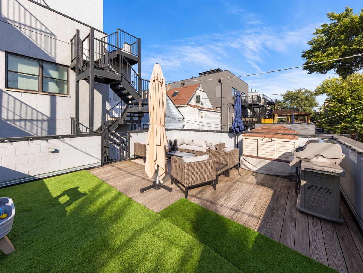
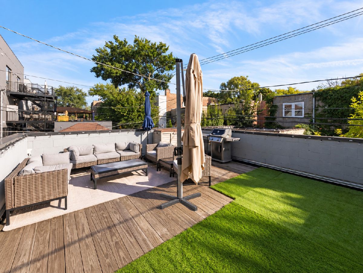
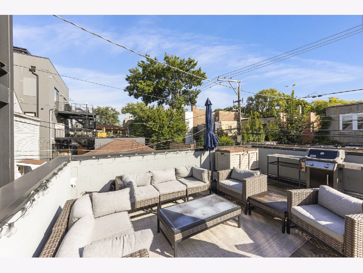
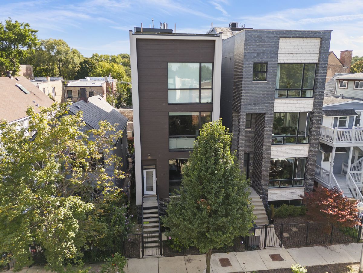
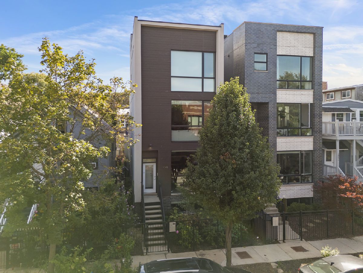
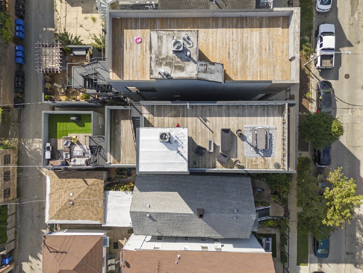
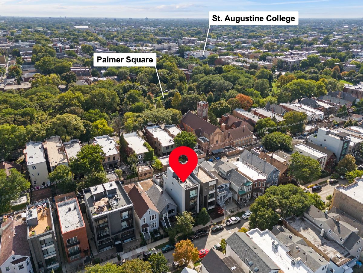
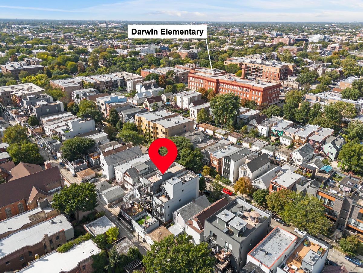
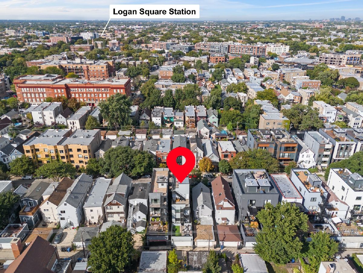
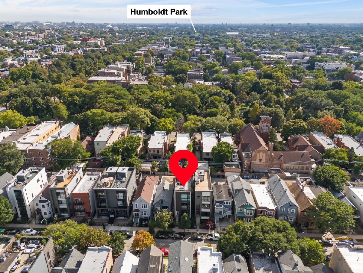
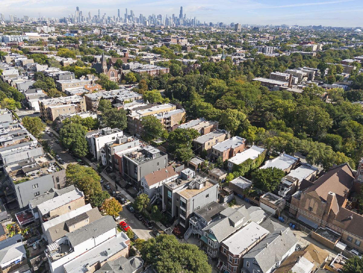
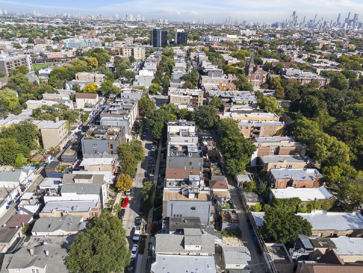
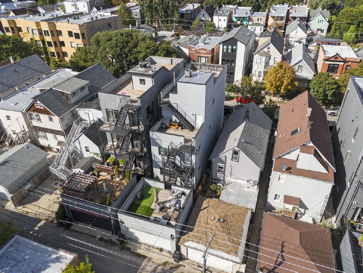
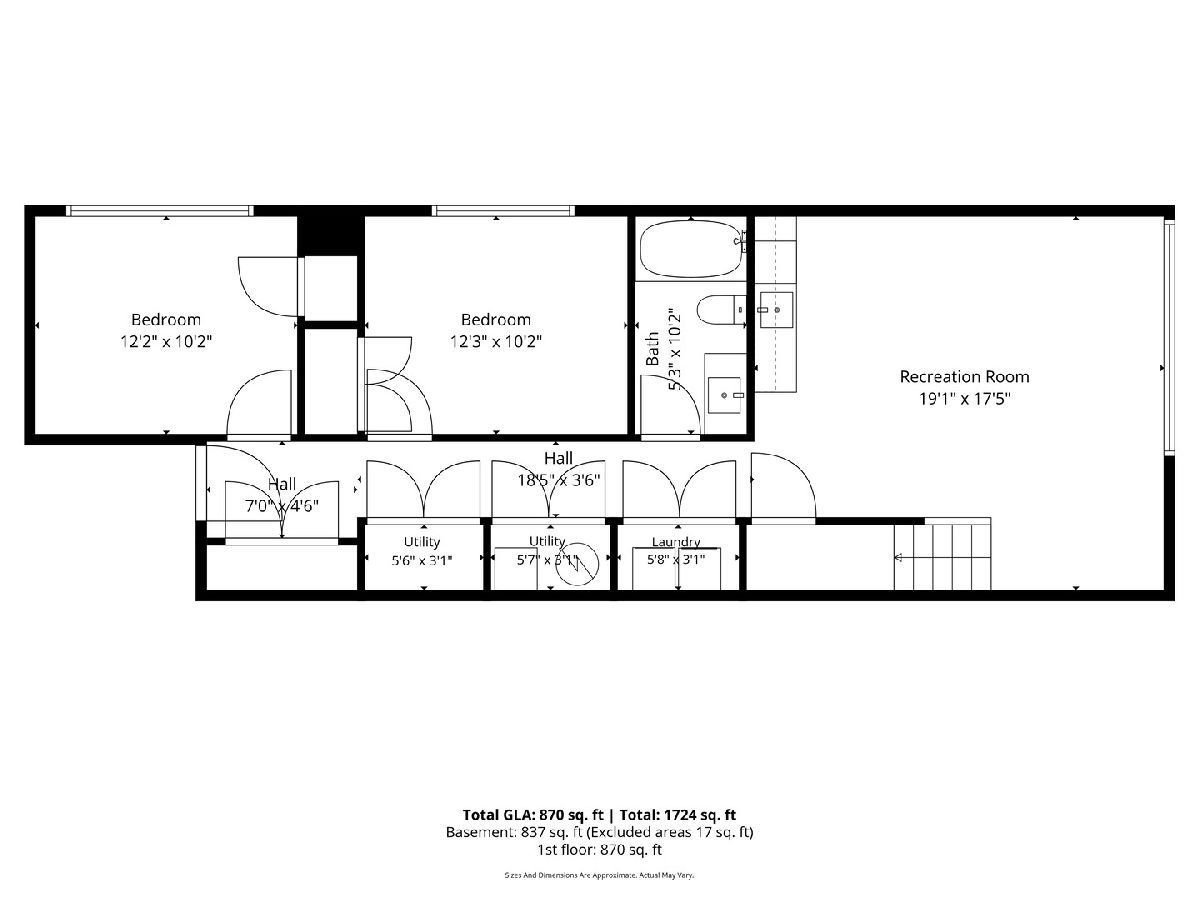
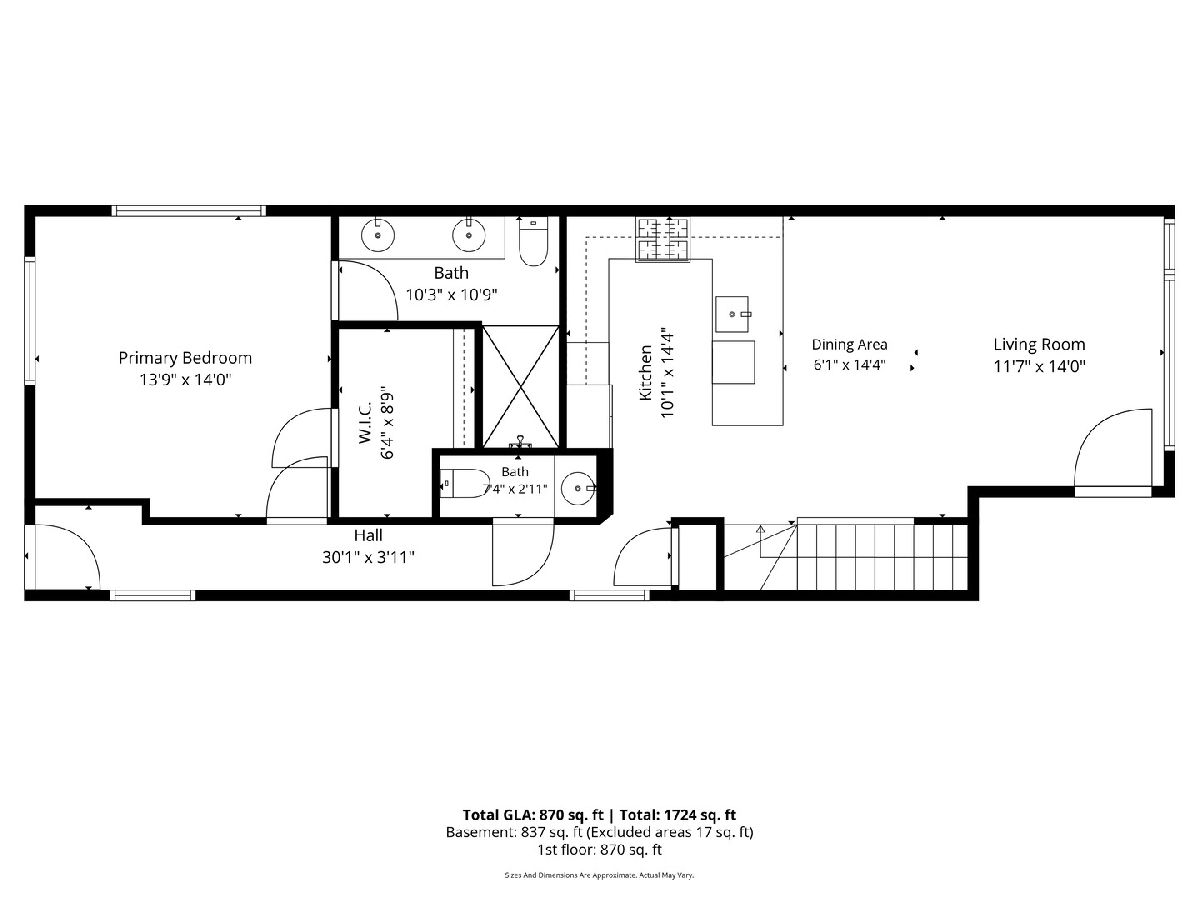
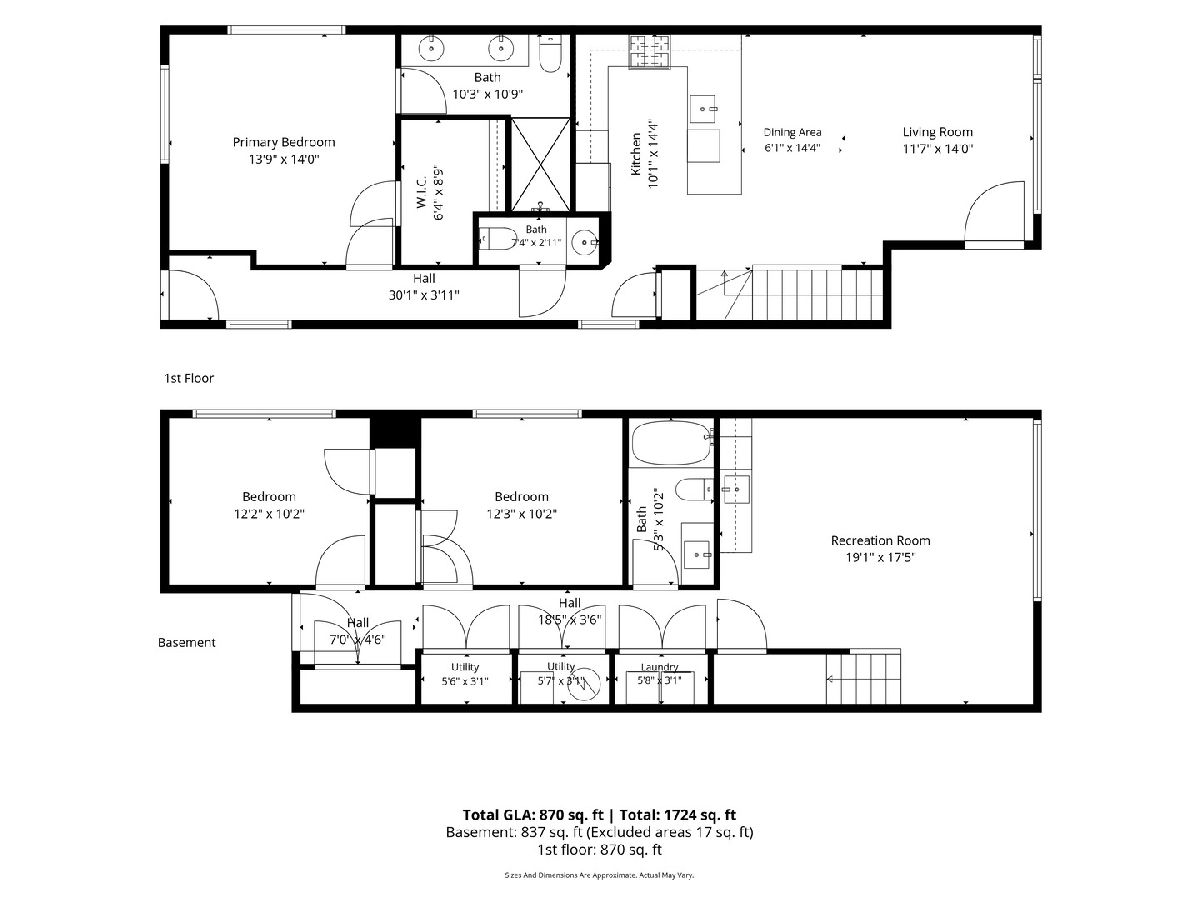
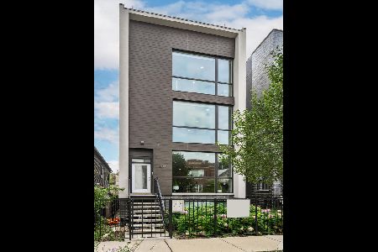
WELCOME TO LOGAN SQUARE LUXURY! This stunning 3-bedroom, 2.5-bath duplex condo delivers sophisticated design, incredible natural light, and two levels of beautifully finished living space in an intimate 2-unit building. Floor-to-ceiling windows showcase lush front landscaping while filling the home with sunlight. The showpiece kitchen features two-tone shaker cabinetry, a Bosch appliance package, warm quartz countertops, and a striking waterfall-edge peninsula. The highly desirable layout offers a separate living area on each level, providing exceptional flexibility for entertaining, relaxing, or working from home. The finished lower level takes it a step further with a full wet bar, beverage center, cabinetry, and additional storage-perfect for hosting or game nights. The main-level primary suite enjoys southern exposure and features a private en suite bath with a steam shower and heated floors. Thoughtful storage is found throughout, including a kitchen pantry and generous built-out closets. Step outside to your private garage rooftop deck-an incredible extension of the living space for entertaining or unwinding outdoors. One garage parking space completes the package. Ideally situated near the best of Logan Square and Palmer Square, this exceptional duplex combines style, space, and location in one impressive Chicago home! New washer/dryer September 2024, new hot water heater March 2025, reverse osmosis system installed 2024. BUYERS - THE SELLERS SEE THE INTEREST RATES AND ARE OFFERING UP TO $15,000 IN CLOSING COST CREDITS FOR RATE BUY-DOWN
Property Specifics
| Condos/Townhomes | |
| 2 | |
| — | |
| 2018 | |
| — | |
| — | |
| No | |
| — |
| Cook | |
| — | |
| 250 / Monthly | |
| — | |
| — | |
| — | |
| 12772352 | |
| 13361080721001 |
Nearby Schools
| NAME: | DISTRICT: | DISTANCE: | |
|---|---|---|---|
|
Grade School
Darwin Elementary School |
299 | — | |
|
High School
Clemente Community Academy Senio |
299 | Not in DB | |
Room Specifics
Total Bedrooms: 3
Bedrooms Above Ground: 3
Bedrooms Below Ground: 0
Dimensions: —
Floor Type: —
Dimensions: —
Floor Type: —
Full Bathrooms: 3
Bathroom Amenities: Steam Shower,Double Sink
Bathroom in Basement: 1
Rooms: —
Basement Description: —
Other Specifics
| 1 | |
| — | |
| — | |
| — | |
| — | |
| Common | |
| — | |
| — | |
| — | |
| — | |
| Not in DB | |
| — | |
| — | |
| — | |
| — |
Contact Agent
Nearby Similar Homes

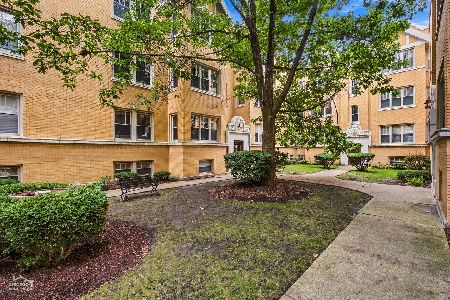

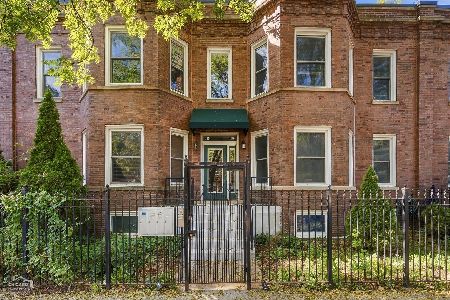
Nearby Sold Comparables
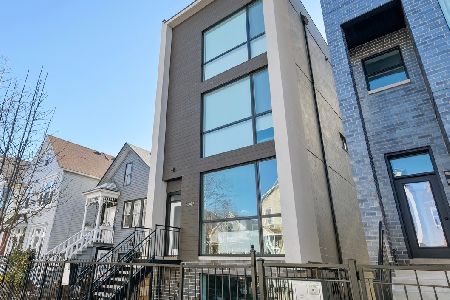
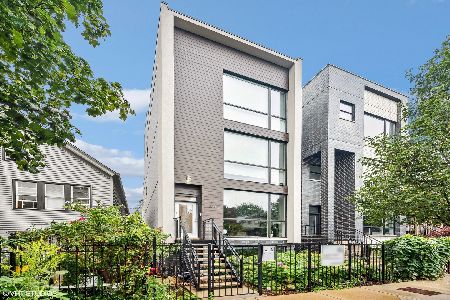

Contact Agent
Listing Provided By
Keller Williams Preferred Rlty
