

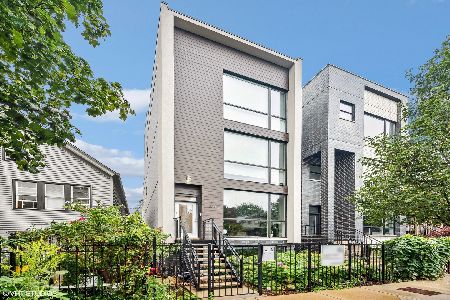
3049 Lyndale Street, Logan Square, Chicago, Illinois 60647


$790,000
|
Sold
|
|
| Status: | Closed |
| Sqft: | 0 |
| Cost/Sqft: | — |
| Beds: | 3 |
| Baths: | 3 |
| Year Built: | 2018 |
| Property Taxes: | $14,107 |
| Days On Market: | 1075 |
| Lot Size: | 0,00 |
Description
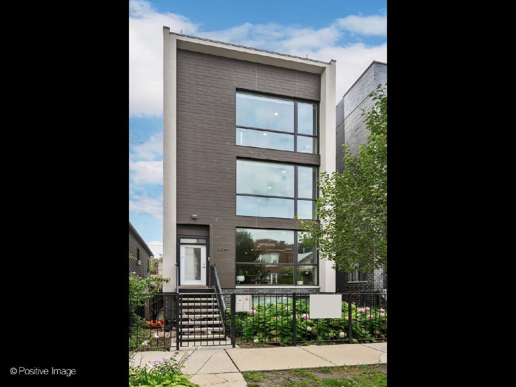
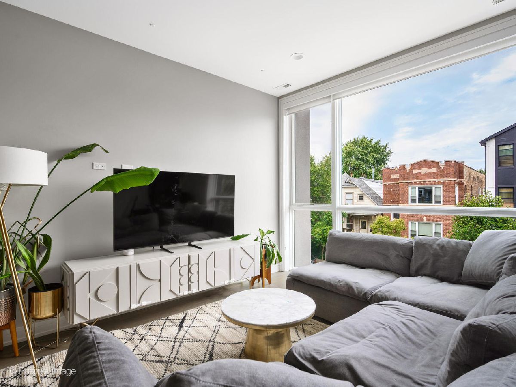
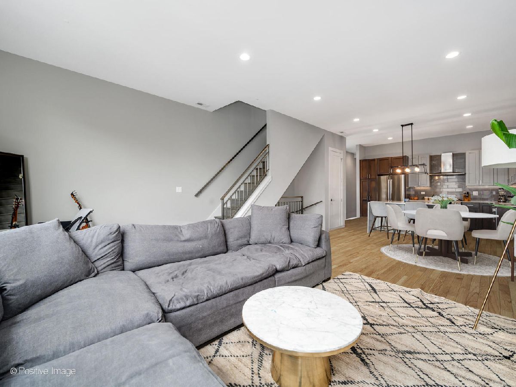
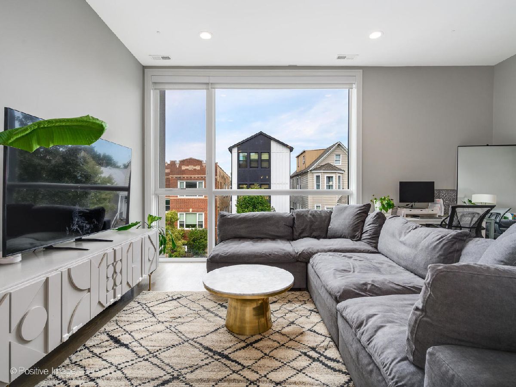
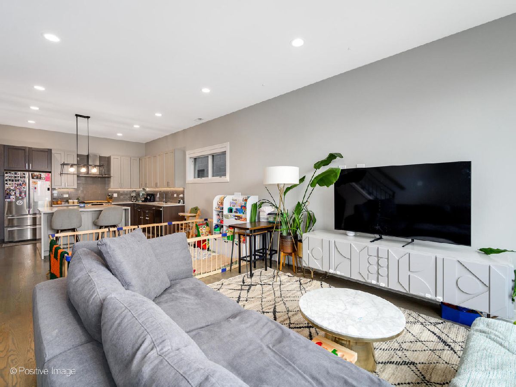
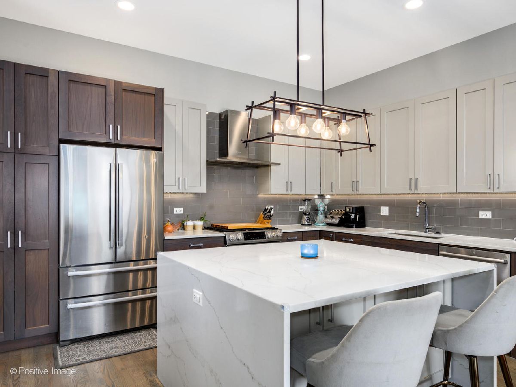
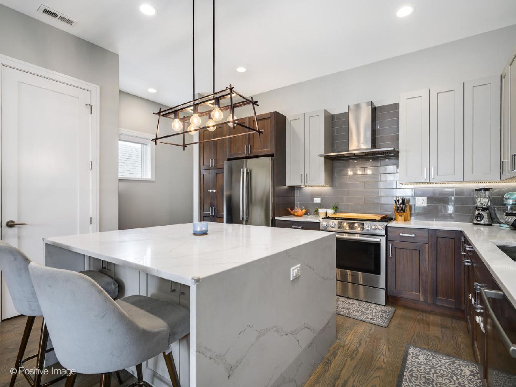
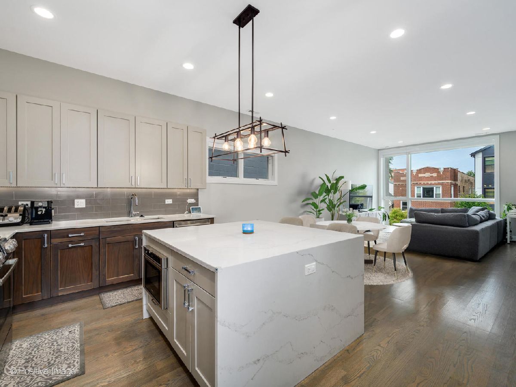
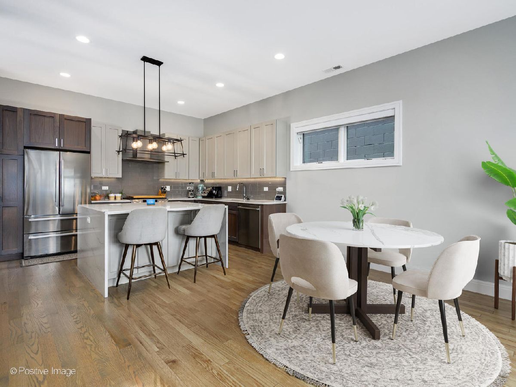
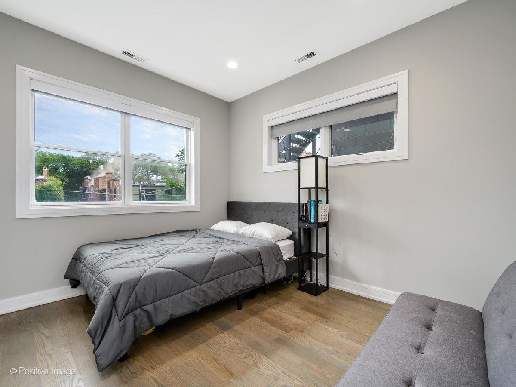
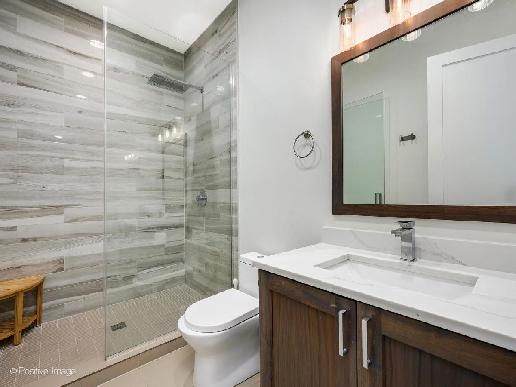
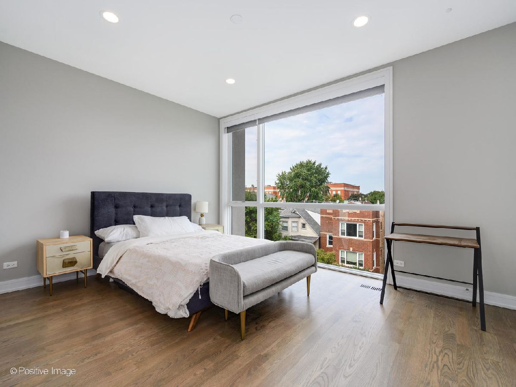
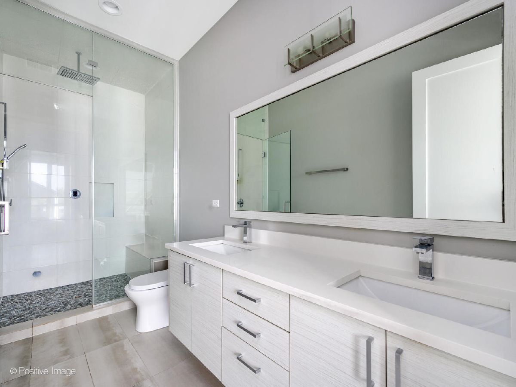
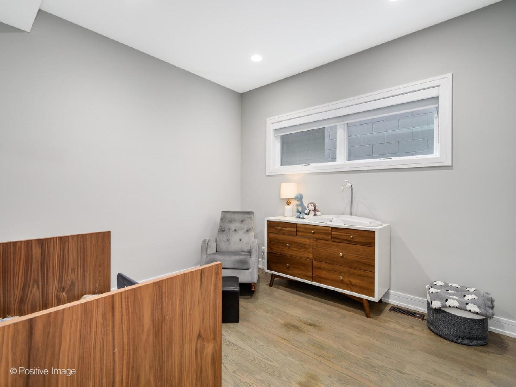
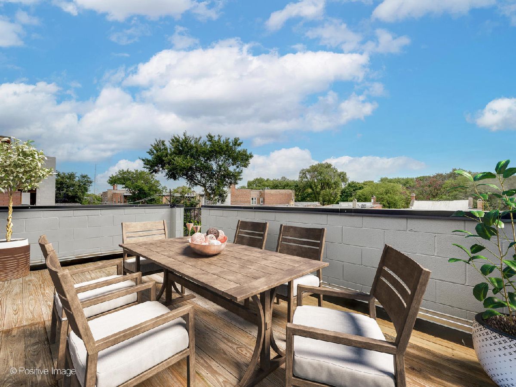
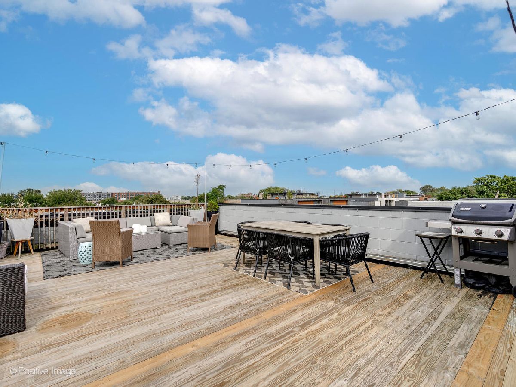
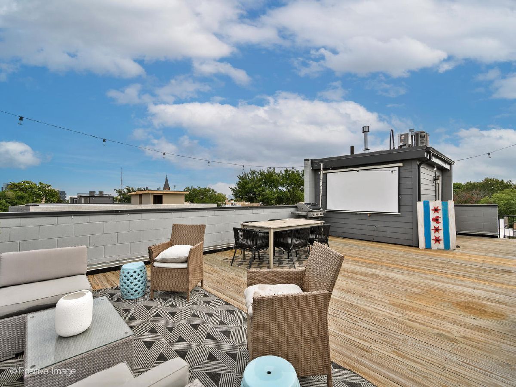
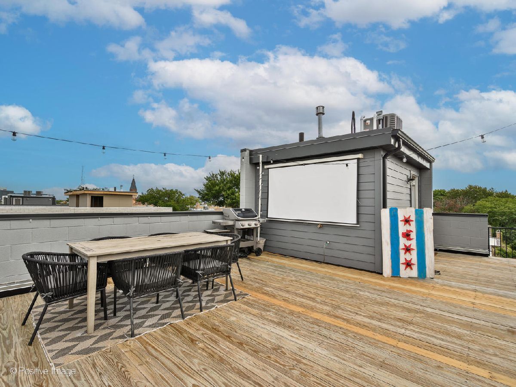
Discover contemporary elegance and refined living in this better than new construction, 3-bedroom, 3-bath duplex up penthouse located within a boutique, intimate 2-unit building in the heart of Prime Logan Square. This exquisite residence is bathed in natural light, thanks to its oversized floor-to-ceiling windows that provide captivating city views. The interior boasts contemporary cabinetry, a stylish full backsplash, under-cabinet lighting, and luxurious quartz countertops. High-end Bosch appliances enhance the gourmet kitchen, while 8-foot interior doors and oak hardwood floors add a touch of sophistication throughout. The top floor of this duplex features a thoughtfully designed split layout, with a spa-like master suite that includes heated floors, a luxurious steam and rain shower, and custom closets. The property is also prepared for a full tech package, offering multiple speakers, a security system, and a video intercom for your convenience and peace of mind. Multiple rear decks provide outdoor space for relaxation and entertainment, and there's an interior stairway leading to your private rooftop deck, complete with gas, water, and electrical connections-ideal for hosting gatherings and enjoying the stunning Chicago skyline. Additionally, a garage space is included for your convenience. The location is nothing short of exceptional, with immediate proximity to Palmer Square, Parsons Park, Dos Cantina, Bang Bang Pie & Biscuits, Revolution Brewing Company, Lula Cafe, the Blue Line CTA, and much more. This is your opportunity to live in a vibrant neighborhood with a vibrant street scene. Don't miss out on this rock star location!
Property Specifics
| Condos/Townhomes | |
| 2 | |
| — | |
| 2018 | |
| — | |
| YES | |
| No | |
| — |
| Cook | |
| — | |
| 233 / Monthly | |
| — | |
| — | |
| — | |
| 11925080 | |
| 13361080721002 |
Nearby Schools
| NAME: | DISTRICT: | DISTANCE: | |
|---|---|---|---|
|
Grade School
Darwin Elementary School |
299 | — | |
|
High School
Clemente Community Academy Senio |
299 | Not in DB | |
Property History
| DATE: | EVENT: | PRICE: | SOURCE: |
|---|---|---|---|
| 28 Jul, 2018 | Sold | $724,900 | MRED MLS |
| 18 May, 2018 | Under contract | $724,900 | MRED MLS |
| 10 Apr, 2018 | Listed for sale | $724,900 | MRED MLS |
| 26 Feb, 2024 | Sold | $790,000 | MRED MLS |
| 1 Jan, 2024 | Under contract | $799,999 | MRED MLS |
| 6 Nov, 2023 | Listed for sale | $799,999 | MRED MLS |
Room Specifics
Total Bedrooms: 3
Bedrooms Above Ground: 3
Bedrooms Below Ground: 0
Dimensions: —
Floor Type: —
Dimensions: —
Floor Type: —
Full Bathrooms: 3
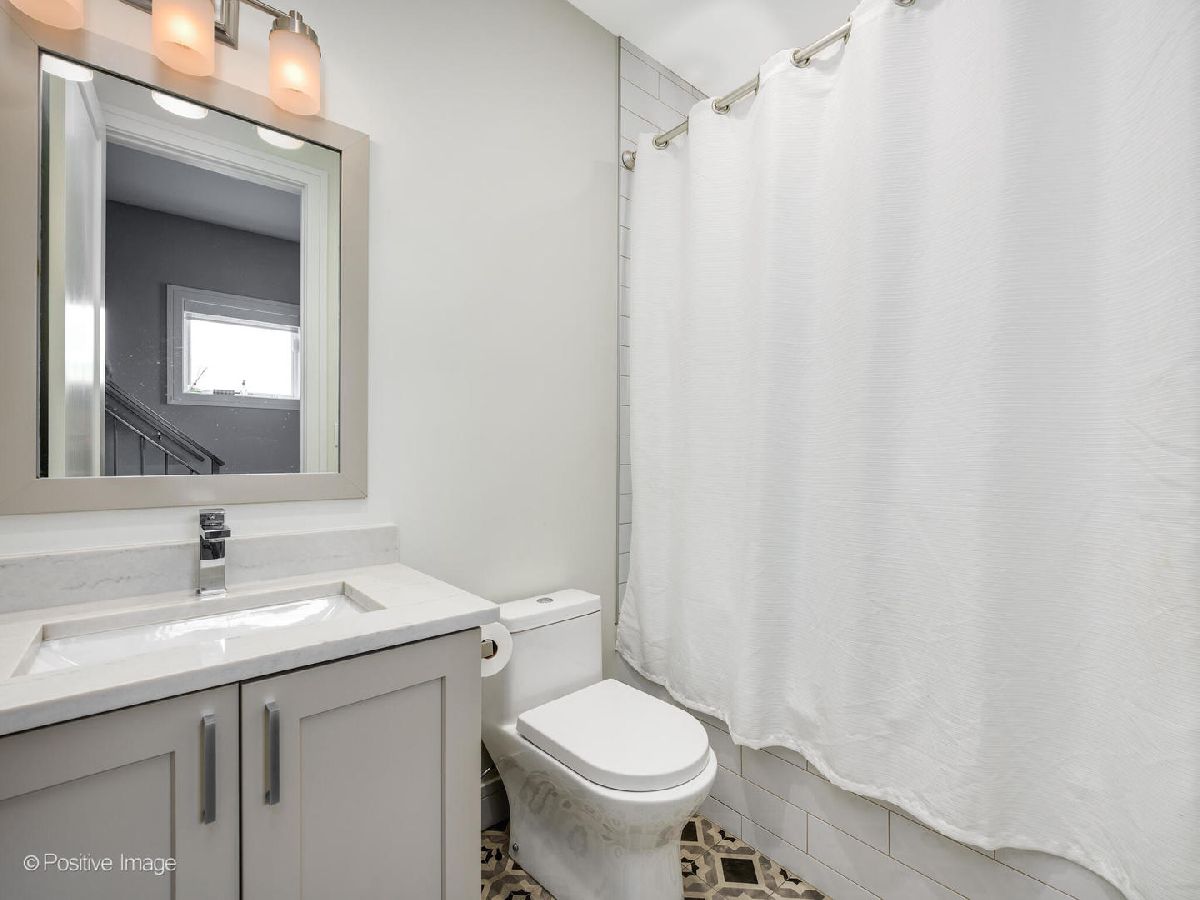
Bathroom Amenities: Separate Shower,Steam Shower,Double Sink,Soaking Tub
Bathroom in Basement: 0
Rooms: —
Basement Description: None
Other Specifics
| 1 | |
| — | |
| — | |
| — | |
| — | |
| COMMON | |
| — | |
| — | |
| — | |
| — | |
| Not in DB | |
| — | |
| — | |
| — | |
| — |
Tax History
| Year | Property Taxes |
|---|---|
| 2024 | $14,107 |
Contact Agent
Nearby Similar Homes


Nearby Sold Comparables

Contact Agent
Listing Provided By
Compass
