

305 Metzen Street, Harvard, Illinois 60033


$219,900
|
For Sale
|
|
| Status: | Contingent |
| Sqft: | 1,224 |
| Cost/Sqft: | $180 |
| Beds: | 4 |
| Baths: | 2 |
| Year Built: | 1954 |
| Property Taxes: | $3,722 |
| Days On Market: | 37 |
| Lot Size: | 0,00 |
Description
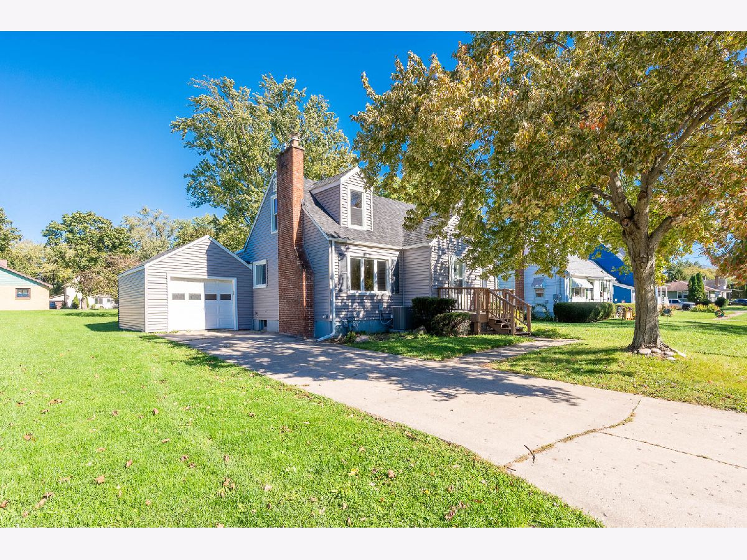
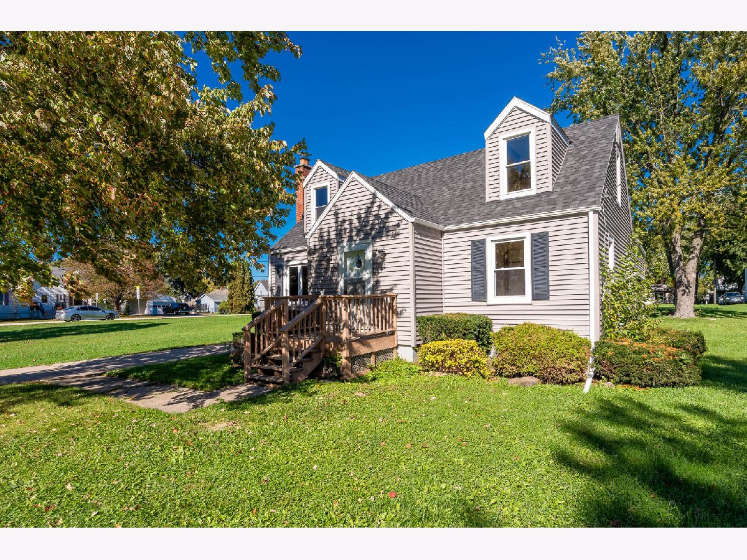
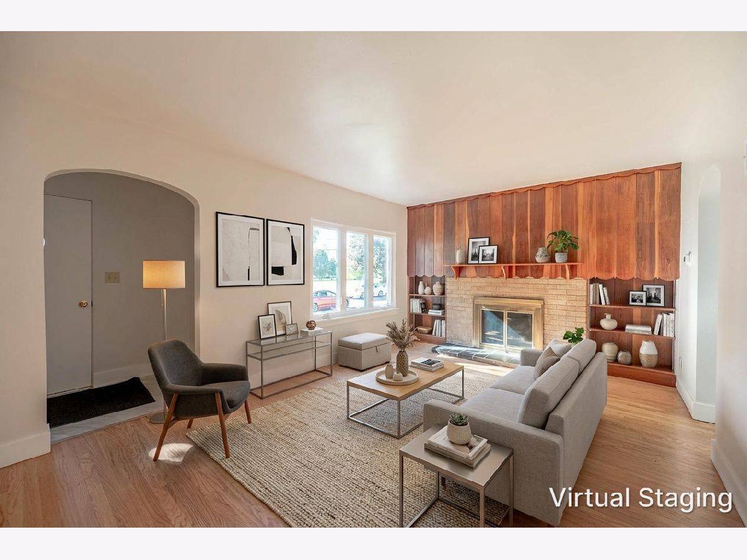
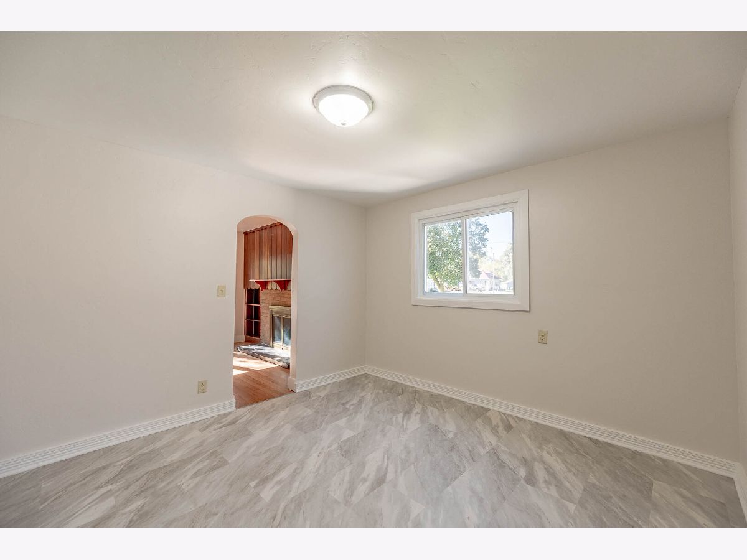
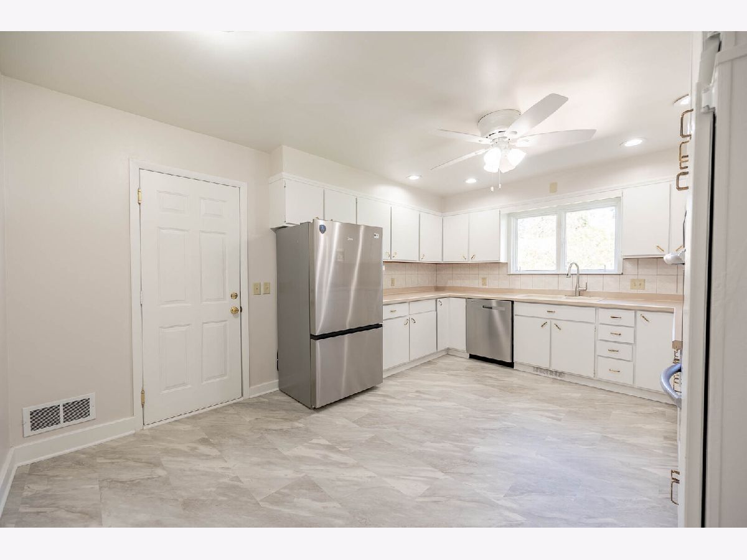
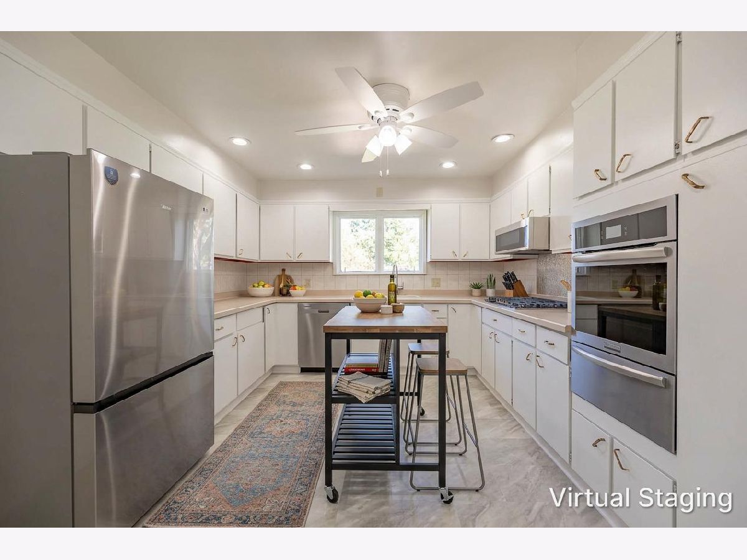
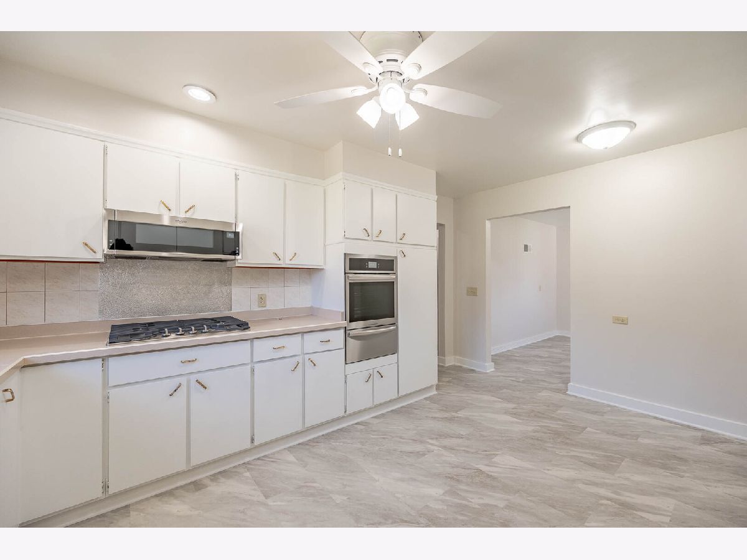
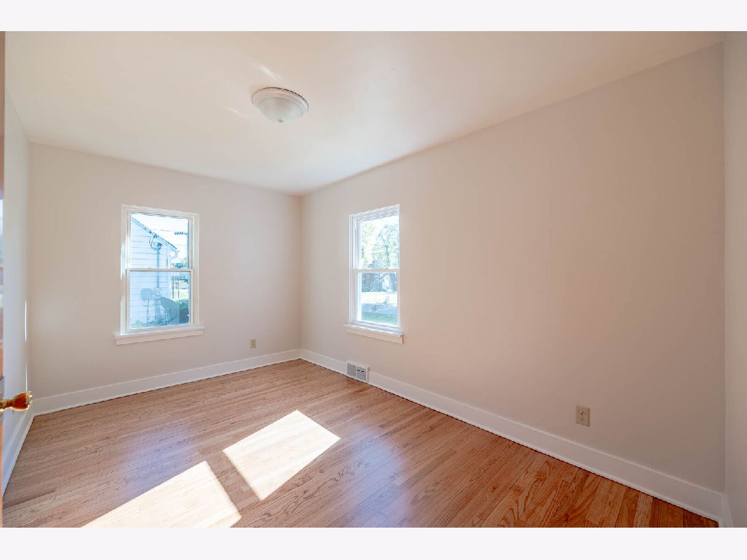
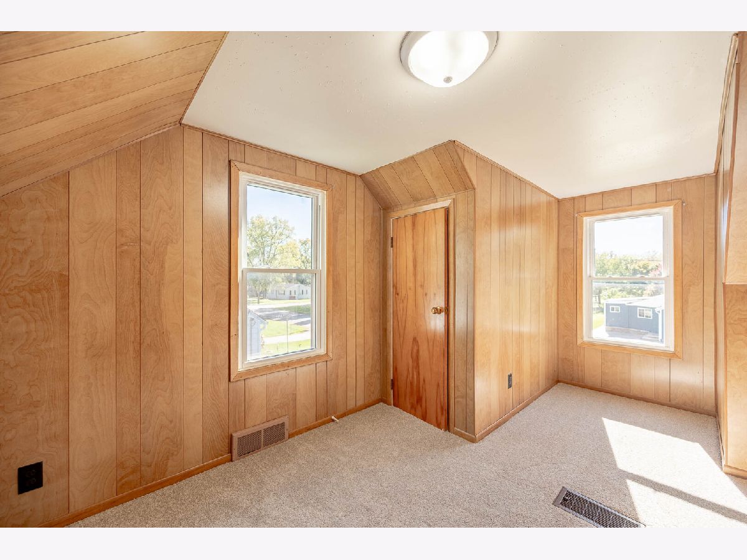
Classic charm meets thoughtful updates in this inviting Harvard home, offering bright living spaces and plenty of character throughout. The welcoming living room features hardwood flooring and a fireplace framed by built-in shelving, while the spacious kitchen offers abundant cabinetry, stainless steel appliances, generous counter space, and updated flooring. Fresh interior paint and additional flooring improvements give the home a clean, comfortable feel while preserving its original charm. Multiple bedrooms provide flexible living options, and the upper level adds additional usable space. Outside, the established yard and mature surroundings complement the home's appealing residential setting. Conveniently located near downtown Harvard, local parks, schools, shopping, dining, Metra service, and major roadways with easy access throughout the surrounding area.
Property Specifics
| Single Family | |
| — | |
| — | |
| 1954 | |
| Partially Finished, Full | |
| Vinyl Siding | |
| — | |
| — | |
| No | |
| — |
| — | |
| — | |
| — / Not Applicable | |
| None | |
| Public | |
| Public Sewer | |
| Central Air | |
| Gas | |
| 12778622 | |
| 0135377005 |
Property History
| DATE: | EVENT: | PRICE: | SOURCE: |
|---|---|---|---|
| 8 Jun, 2018 | Sold | $110,000 | MRED MLS |
| 14 Apr, 2018 | Under contract | $114,000 | MRED MLS |
| 4 Mar, 2018 | Listed for sale | $114,000 | MRED MLS |
| 23 Oct, 2026 | Under contract | $219,900 | MRED MLS |
| 15 Oct, 2026 | Listed for sale | $219,900 | MRED MLS |
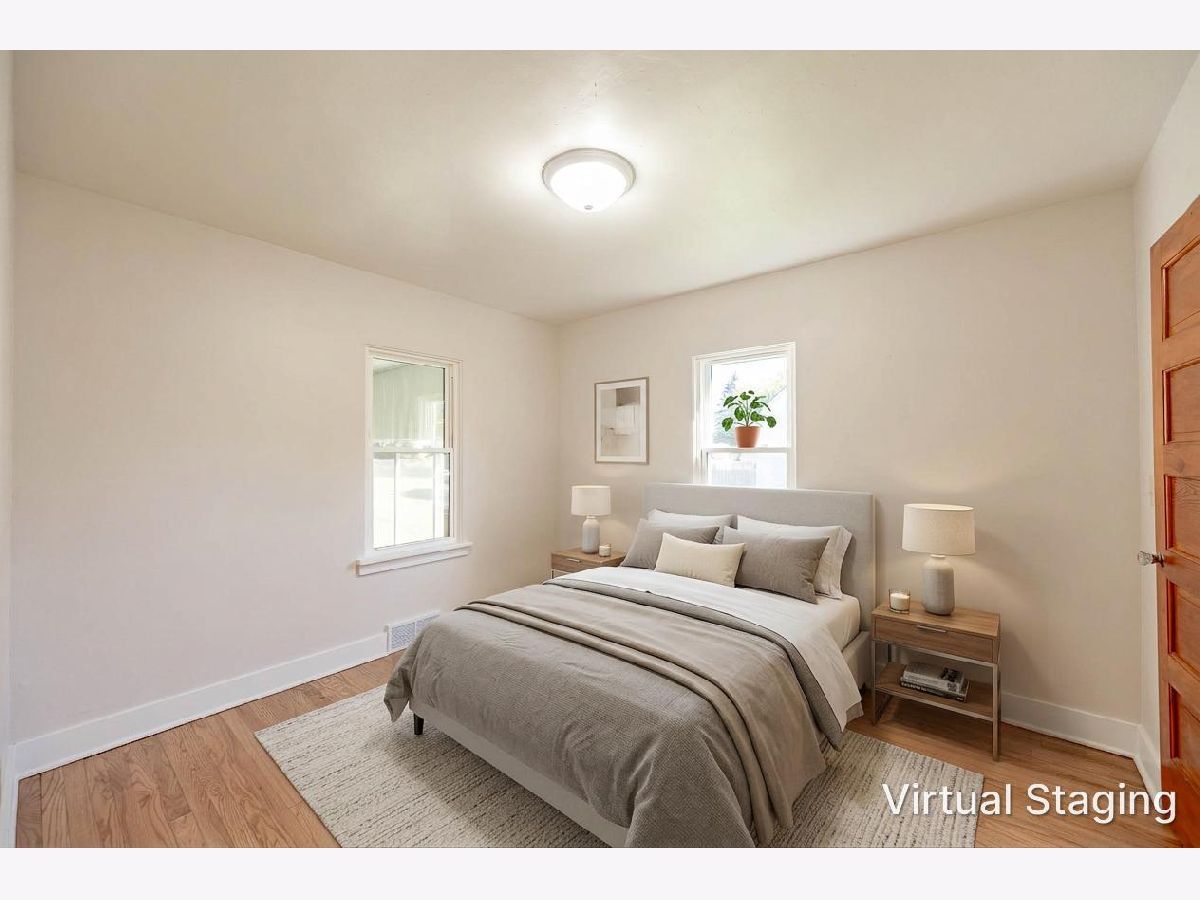
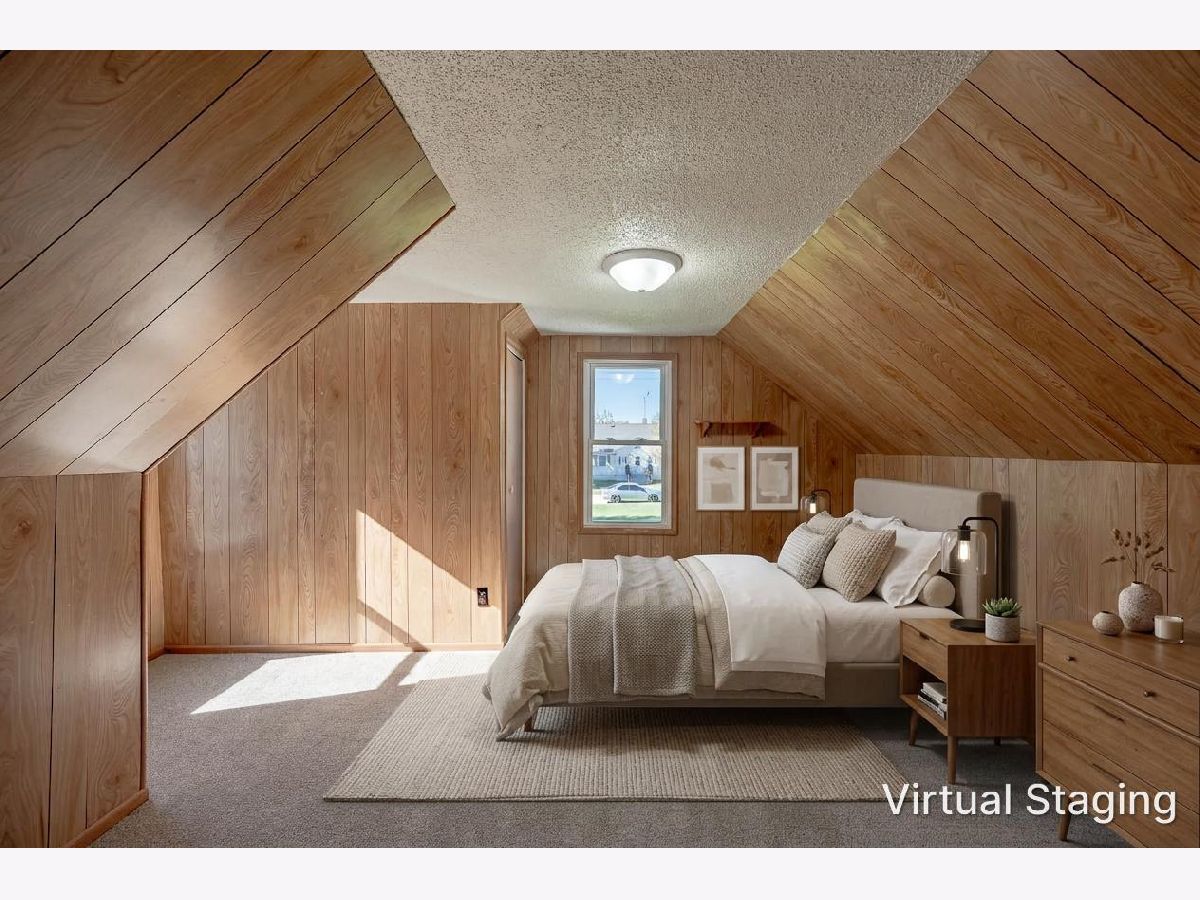
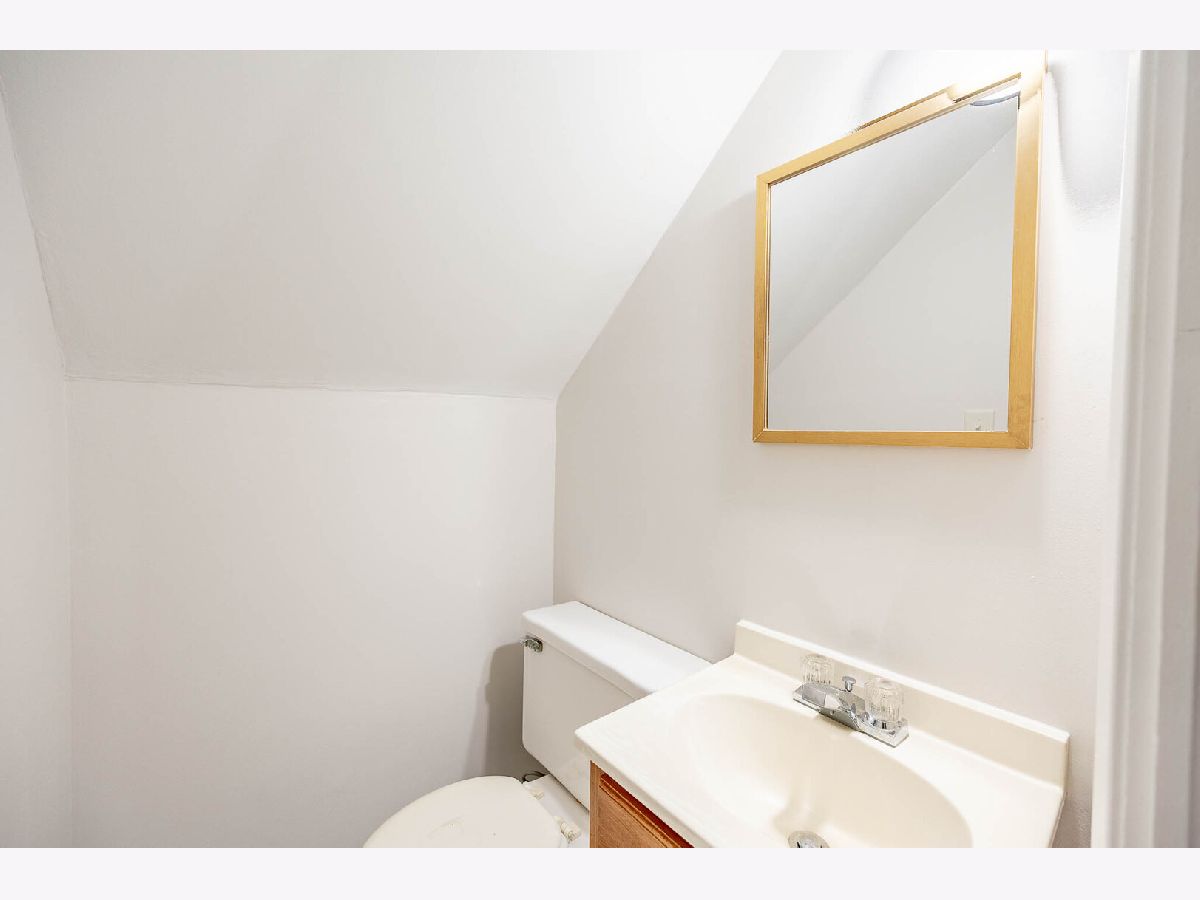
Some photos of this home have been virtually staged.
Room Specifics
Total Bedrooms: 4
Bedrooms Above Ground: 4
Bedrooms Below Ground: 0
Dimensions: 13X9
Floor Type: Hardwood
Dimensions: 12X10
Floor Type: Hardwood
Dimensions: 10X14
Floor Type: Carpet
Dimensions: 10X11
Floor Type: Carpet
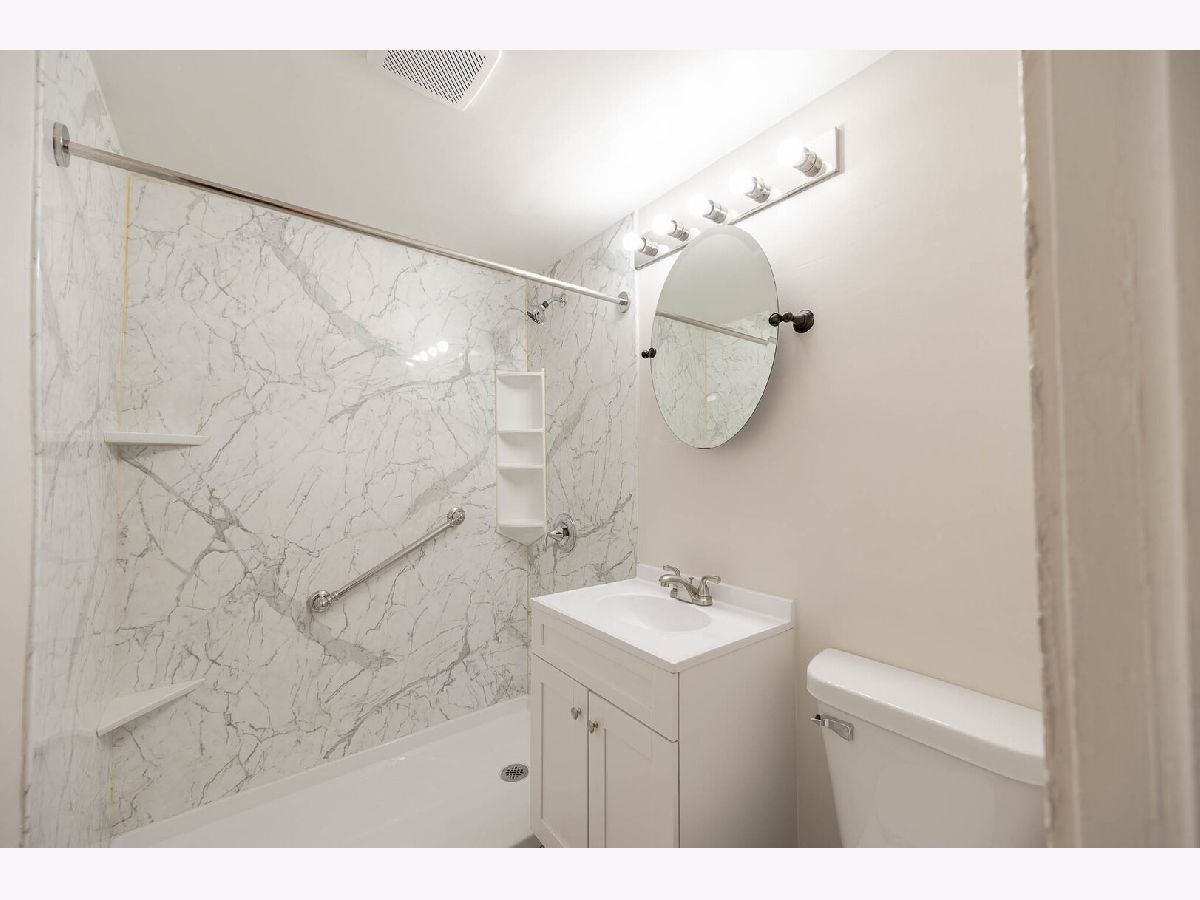
Full Bathrooms: 2
Bathroom Amenities: —
Bathroom in Basement: 0
Dimensions: 11X11
Floor Type: Luxury Vinyl
Dimensions: 10X10
Floor Type: Luxury Vinyl
Dimensions: 12X12
Floor Type: Hardwood
Dimensions: 21X22
Floor Type: Other
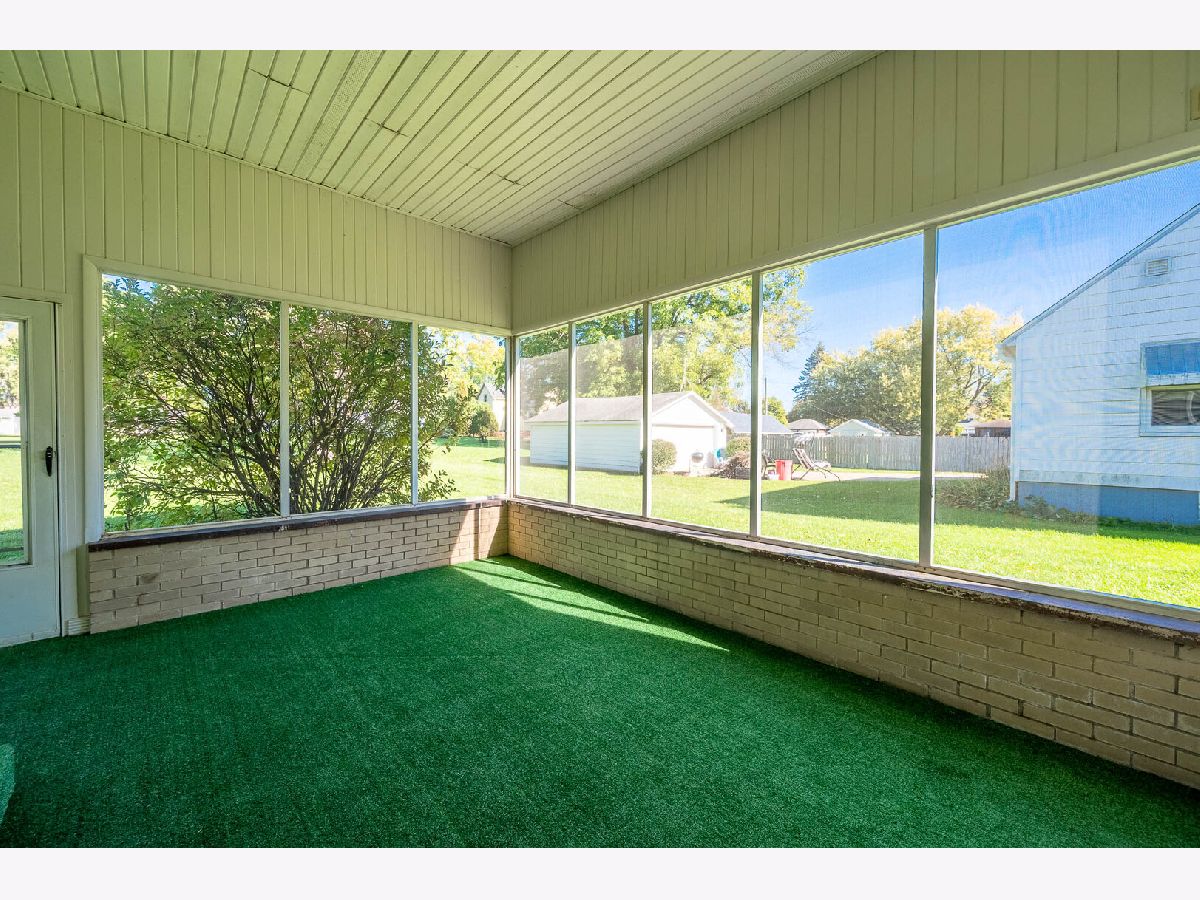
Rooms: Sun Room
Name: Sun Room
Dimensions: 15X14
Floor Type: Carpet
Other Specifics
| 1 | |
| — | |
| Attached, Garage | |
| — | |
| — | |
| — | |
| — | |
| — | |
| 8725 | |
| — | |
| None | |
| — | |
| Double Oven, Microwave, Dishwasher, Refrigerator, Stainless Steel Appliance(s) | |
| Not in DB | |
| — | |
| — | |
| — |
Tax History
| Year | Property Taxes |
|---|---|
| 2018 | $1,333 |
| 2026 | $3,722 |
Contact Agent
Nearby Similar Homes
Nearby Sold Comparables



Contact Agent
Listing Provided By
Grandview Realty, LLC
