

102 Grove Street, Streator, Illinois 61364


$110,000
|
For Sale
|
|
| Status: | Active |
| Sqft: | 1,000 |
| Cost/Sqft: | $110 |
| Beds: | 2 |
| Baths: | 1 |
| Year Built: | 1948 |
| Property Taxes: | $0 |
| Lot Size: | 0,00 |
Description
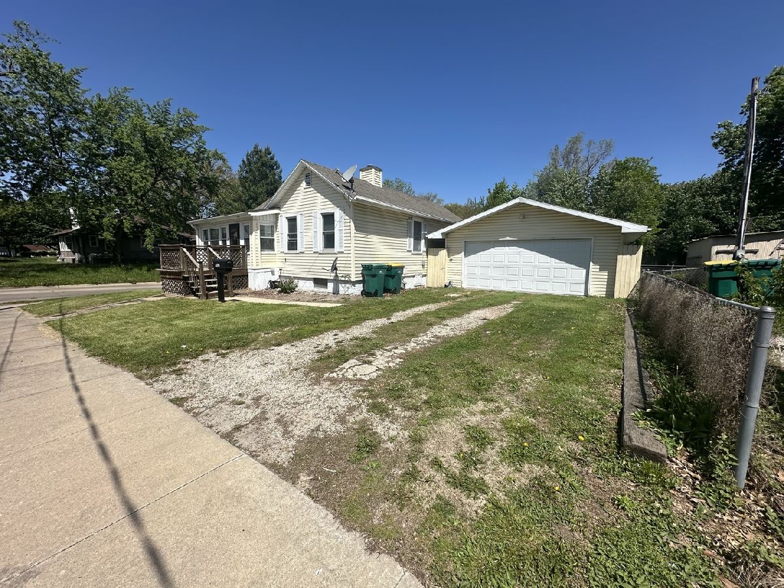
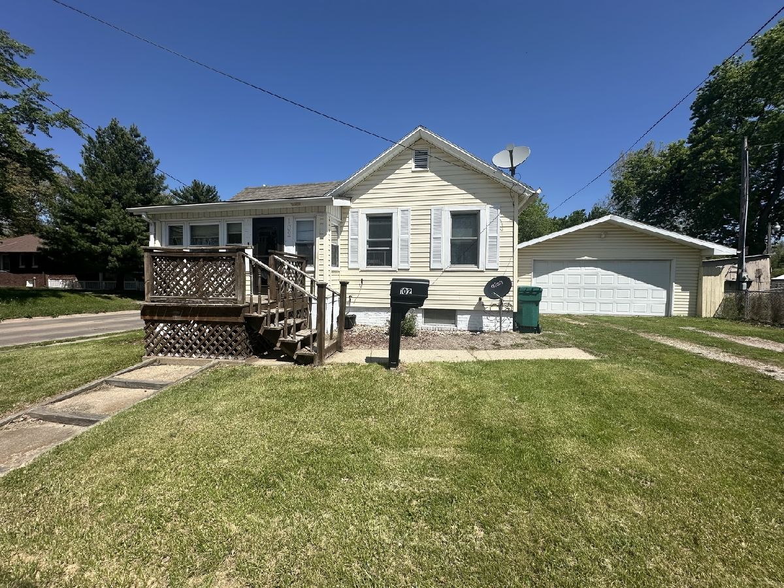
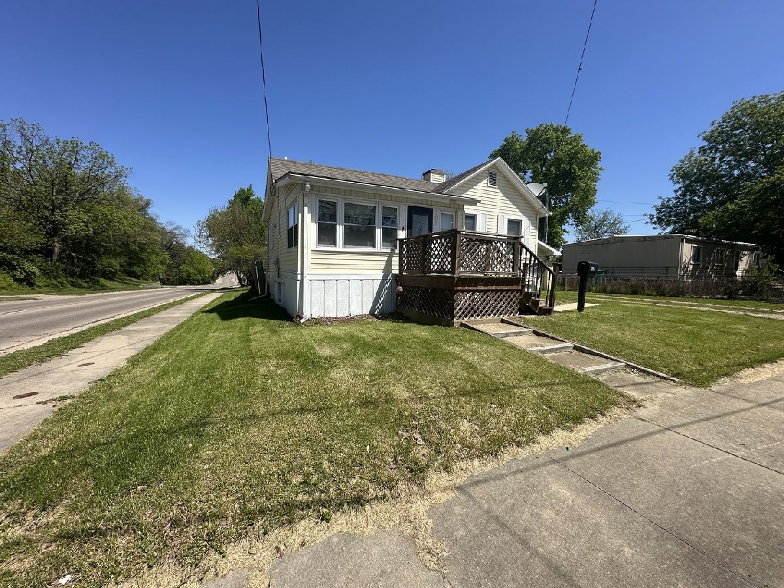
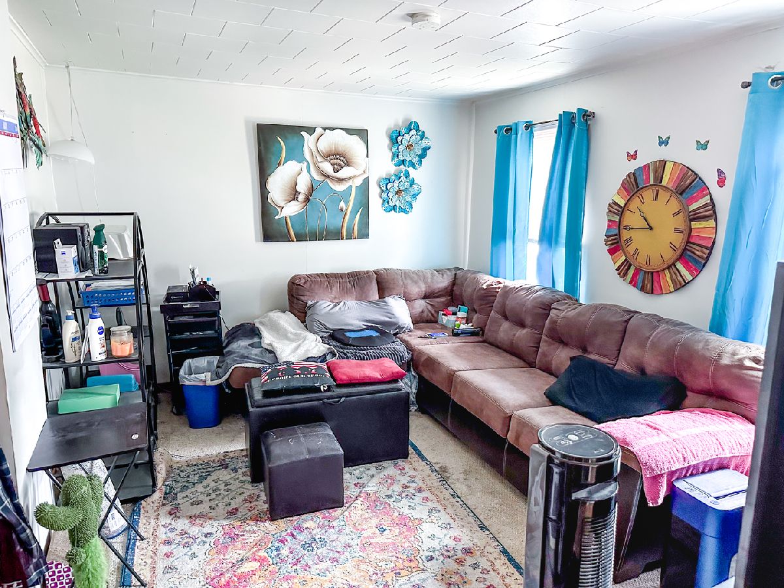
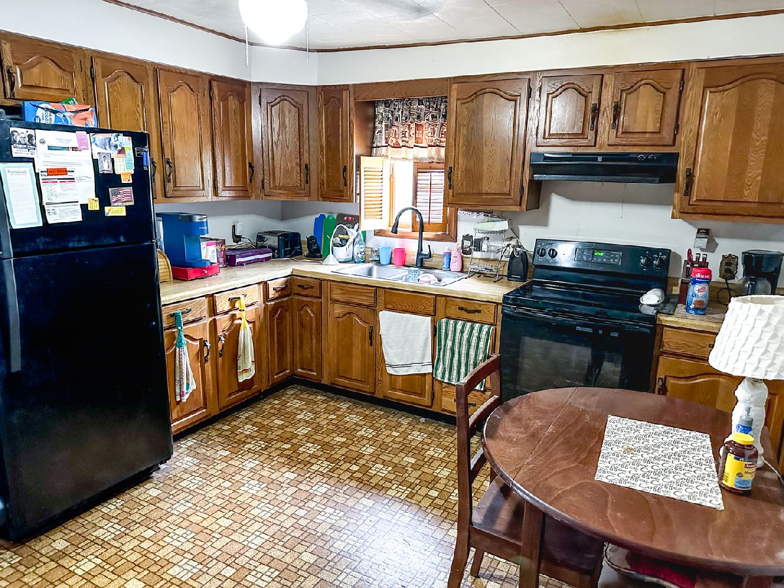
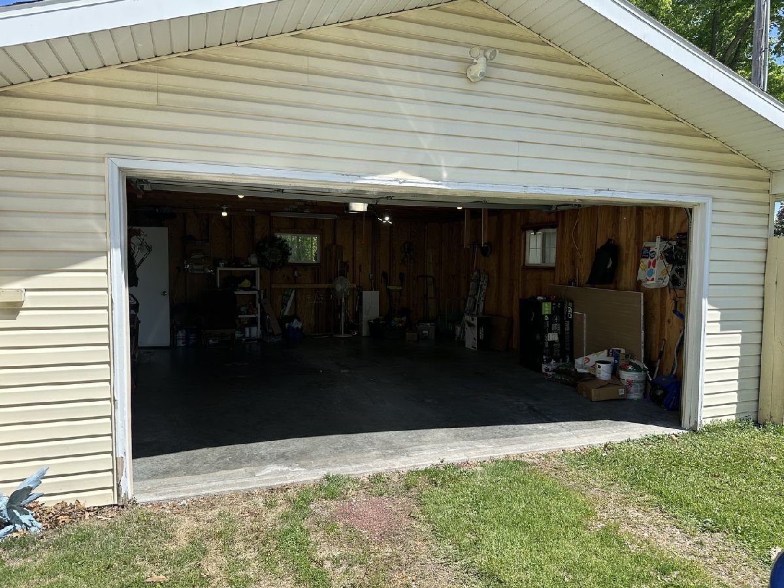
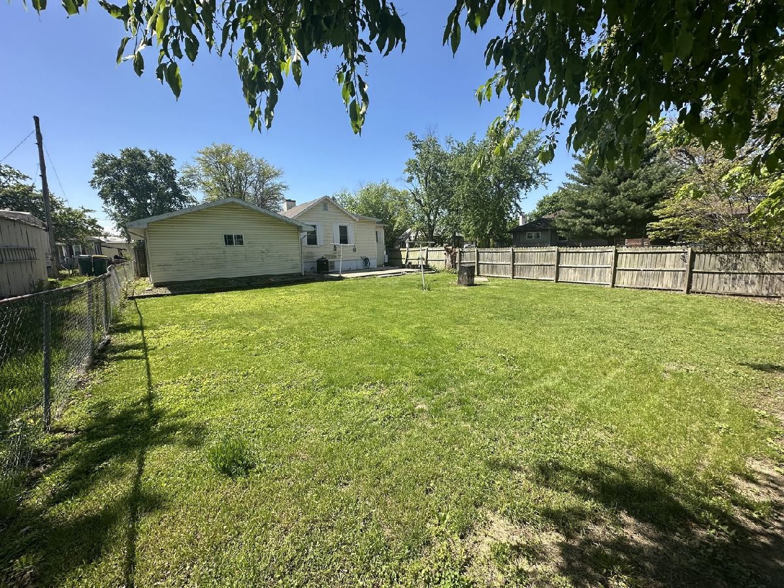
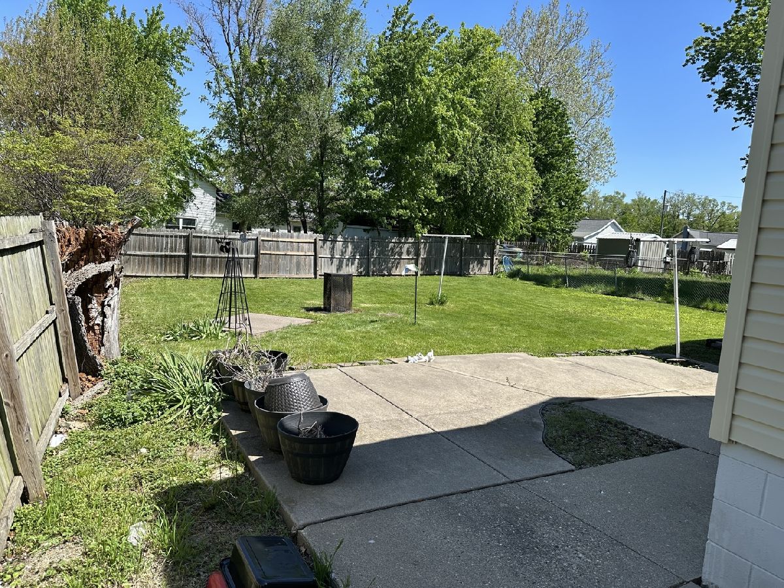
Welcome to this charming ranch home offering comfortable one-level living, great outdoor space, and plenty of possibilities! This 2-bedroom, 1-bath home features a generously sized living room, spacious kitchen, and a full unfinished basement providing excellent storage and additional usable space. Outside is where this property really shines! Enjoy a fenced backyard, concrete patio, enclosed porch, and an oversized 2-car garage with plenty of room for vehicles, storage, hobbies, or projects. Whether you're hosting a summer cookout, relaxing on the porch, letting the pets enjoy the fenced yard, or working in the garage, there's plenty of space to make your own. Interior photos are limited while the seller continues preparing the home, so don't let the photos tell the whole story - come see the space and potential for yourself! With its ranch-style layout, full basement, oversized garage, and inviting outdoor areas, this home has so much to offer. Schedule your private showing today and take a look before it's gone!
Property Specifics
| Single Family | |
| — | |
| — | |
| 1948 | |
| Unfinished, Partial | |
| Vinyl Siding | |
| Asphalt | |
| — | |
| No | |
| — |
| — | |
| — | |
| 0 / Not Applicable | |
| None | |
| Public | |
| Public Sewer | |
| Central Air | |
| Natural Gas, Forced Air | |
| 12761549 | |
| 3325107006 |
Nearby Schools
| NAME: | DISTRICT: | DISTANCE: | |
|---|---|---|---|
|
Middle School
Northlawn Junior High School |
44 | Not in DB | |
|
High School
Streator Twp High School |
40 | Not in DB | |
Room Specifics
Total Bedrooms: 2
Bedrooms Above Ground: 2
Bedrooms Below Ground: 0
Dimensions: 14X12
Floor Type: Carpet
Dimensions: 12X9
Floor Type: Carpet
Full Bathrooms: 1
Bathroom Amenities: —
Bathroom in Basement: 0
Dimensions: 13X12
Floor Type: Vinyl
Features: Eating Area-Table Space, Pantry-Closet
Dimensions: 14X11
Floor Type: Carpet
Rooms: Enclosed Porch
Name: Enclosed Porch
Dimensions: 14X6
Floor Type: Carpet
Other Specifics
| 2.5 | |
| Brick/Mortar | |
| Gravel, Garage Door Opener, Garage Owned, Detached, Garage | |
| — | |
| — | |
| Patio | |
| Fenced | |
| — | |
| Corner Lot | |
| 60 X 120 | |
| — | |
| — | |
| 1st Floor Bedroom, 1st Floor Full Bath | |
| Refrigerator | |
| Not in DB | |
| Sidewalks, Street Lights, Street Paved | |
| — | |
| — |
Contact Agent
Nearby Similar Homes


Nearby Sold Comparables


Contact Agent
Listing Provided By
Crosstown Realtors Inc.
