

3050 Kayjay Drive, Northbrook, Illinois 60062


$1,200,000
|
For Sale
|
|
| Status: | New |
| Sqft: | 3,450 |
| Cost/Sqft: | $348 |
| Beds: | 4 |
| Baths: | 5 |
| Year Built: | 1977 |
| Property Taxes: | $12,017 |
| Lot Size: | 0,28 |
Description
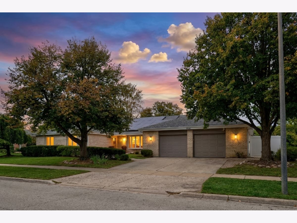
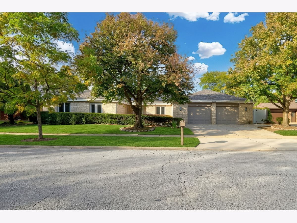
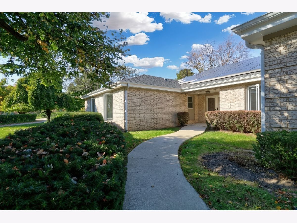
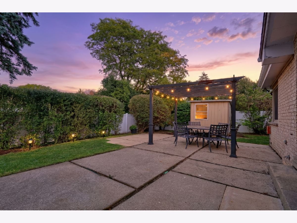
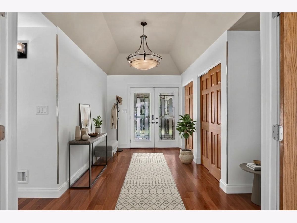
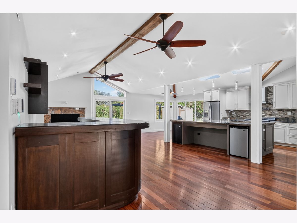
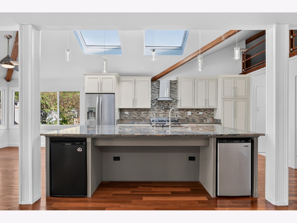
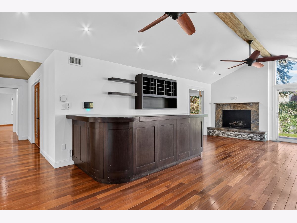
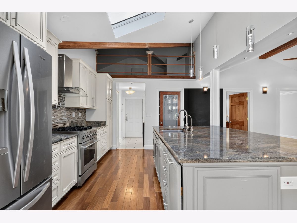
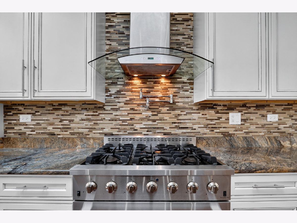
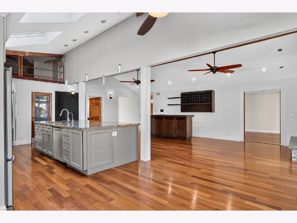
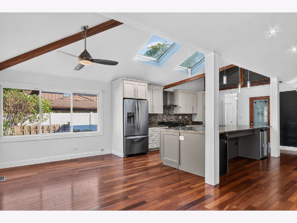
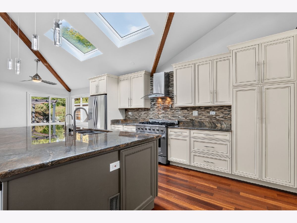
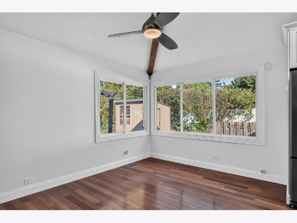
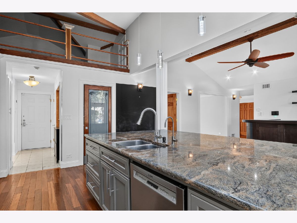
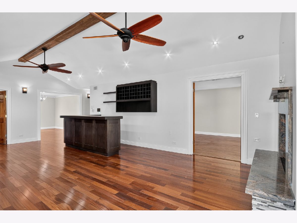
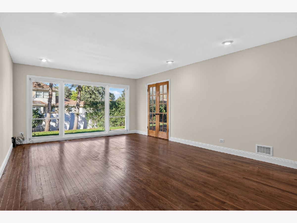
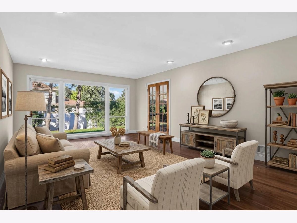
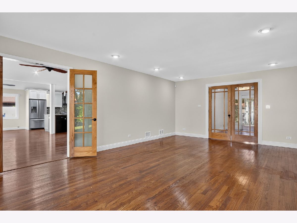
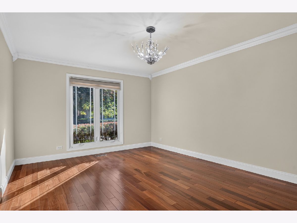
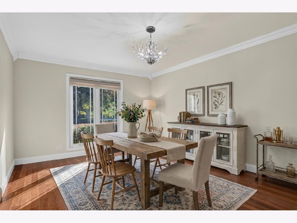
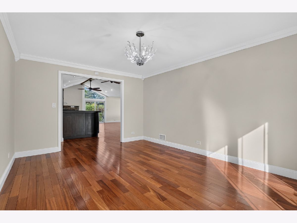
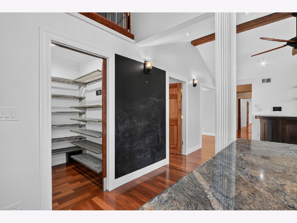
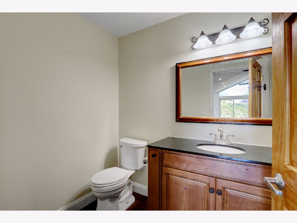
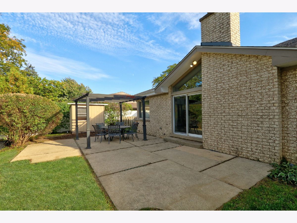
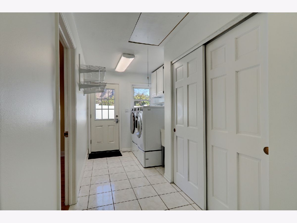
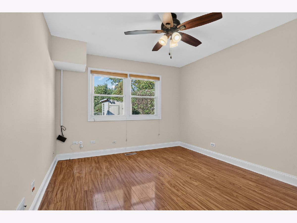
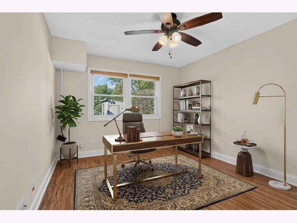
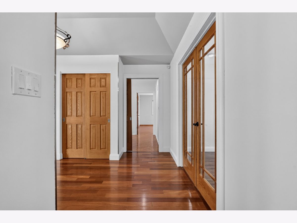
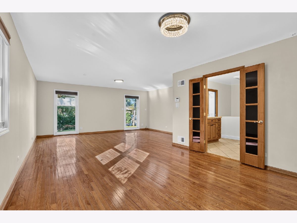
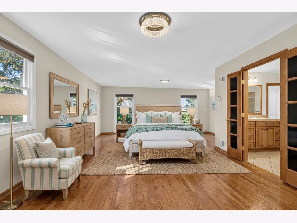
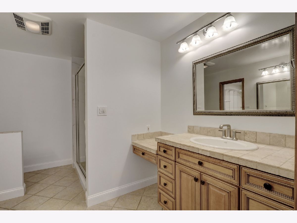
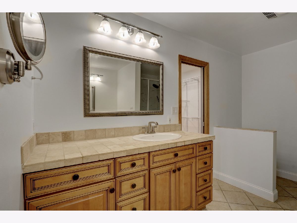
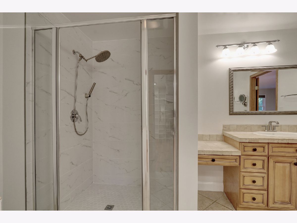
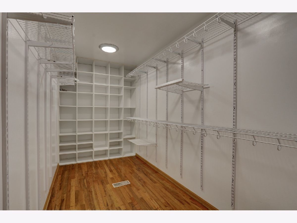
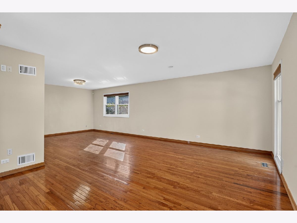
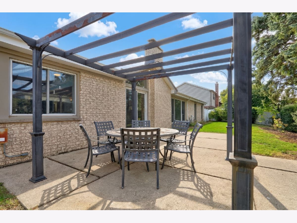
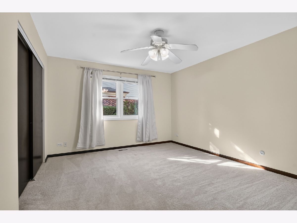
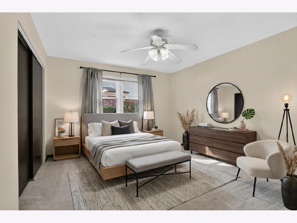
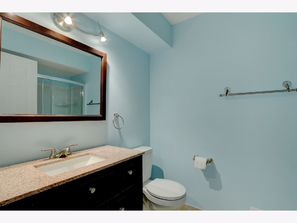
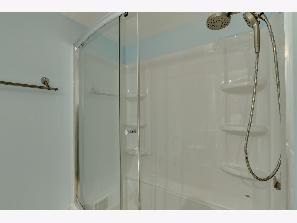
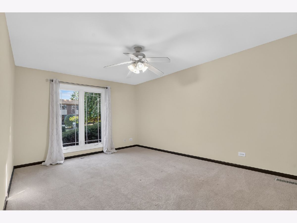
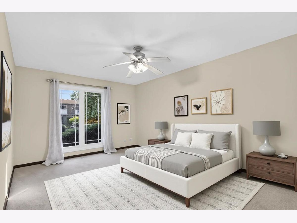
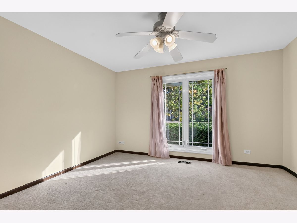
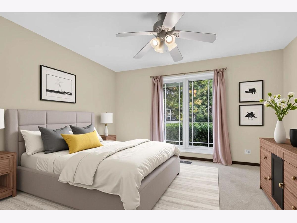
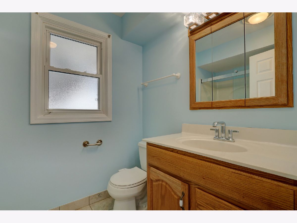
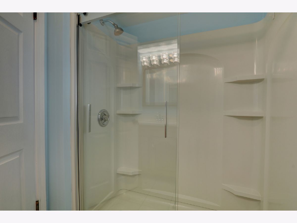
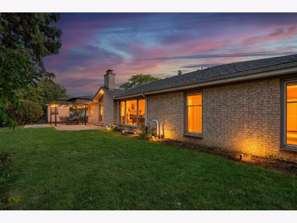
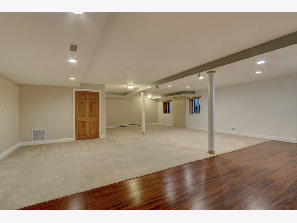
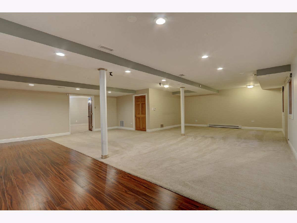
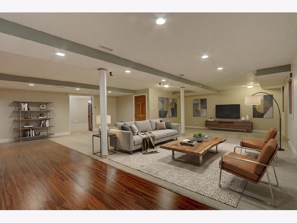
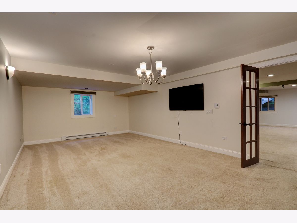
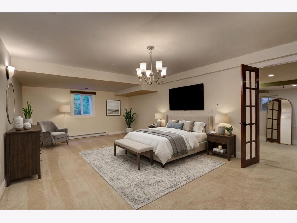
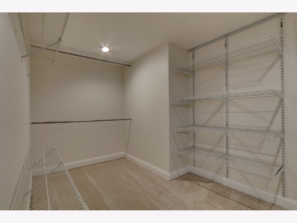
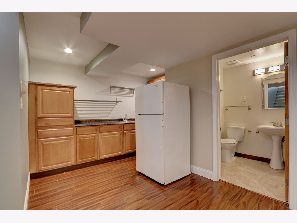
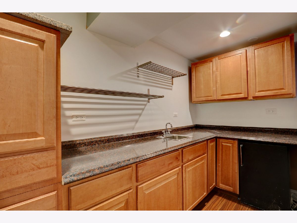
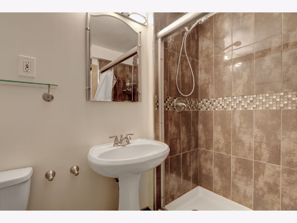
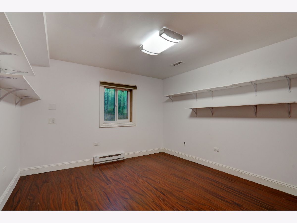
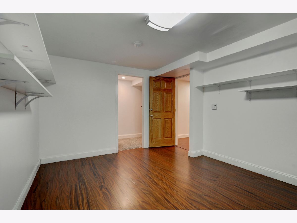
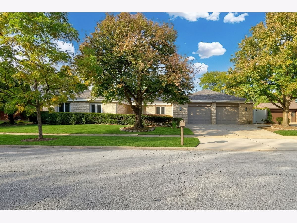
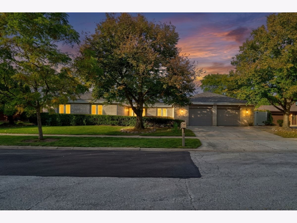
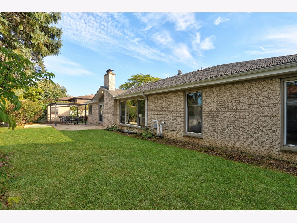
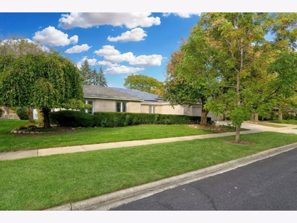
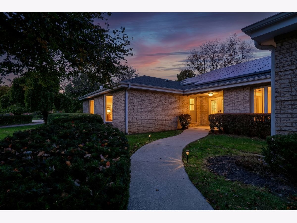
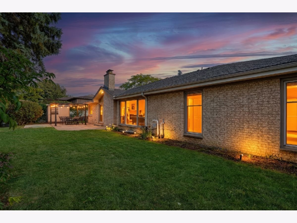
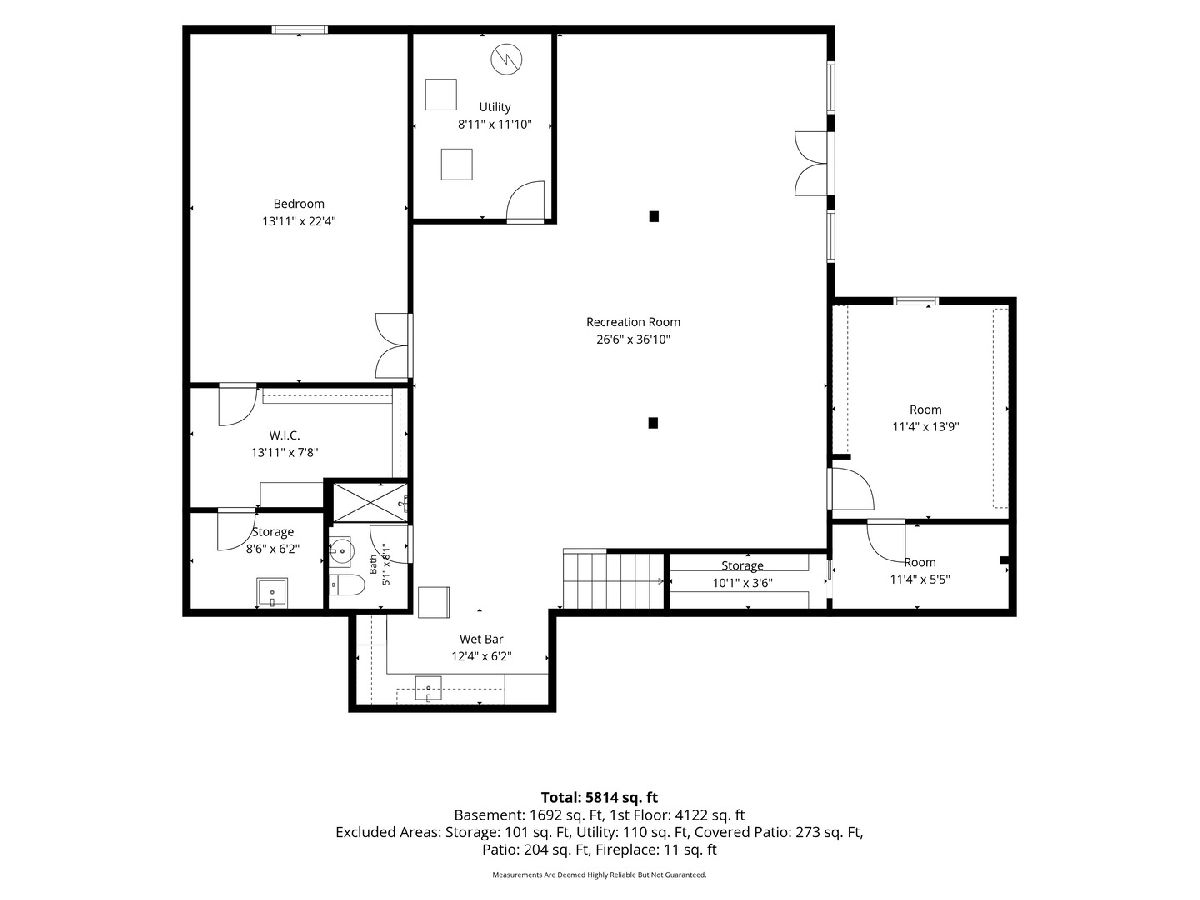
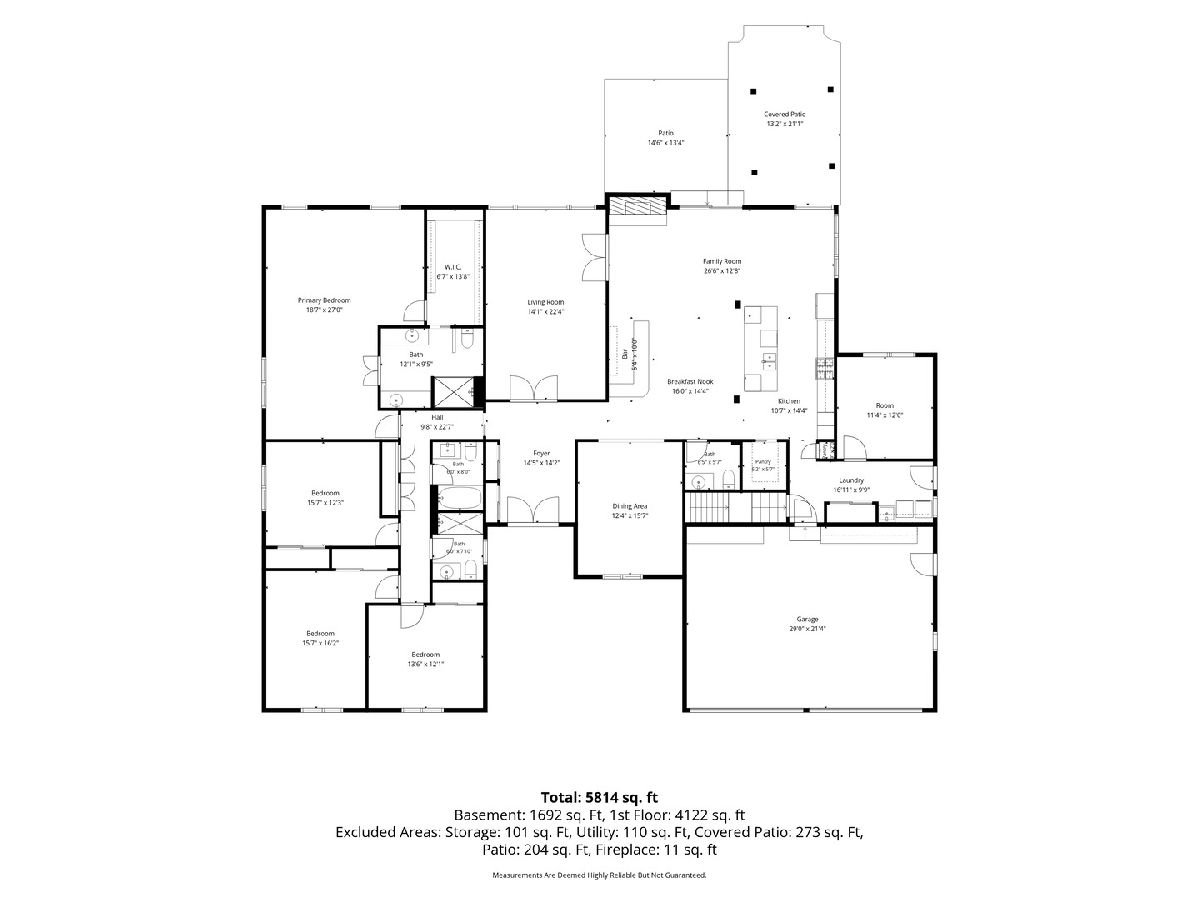
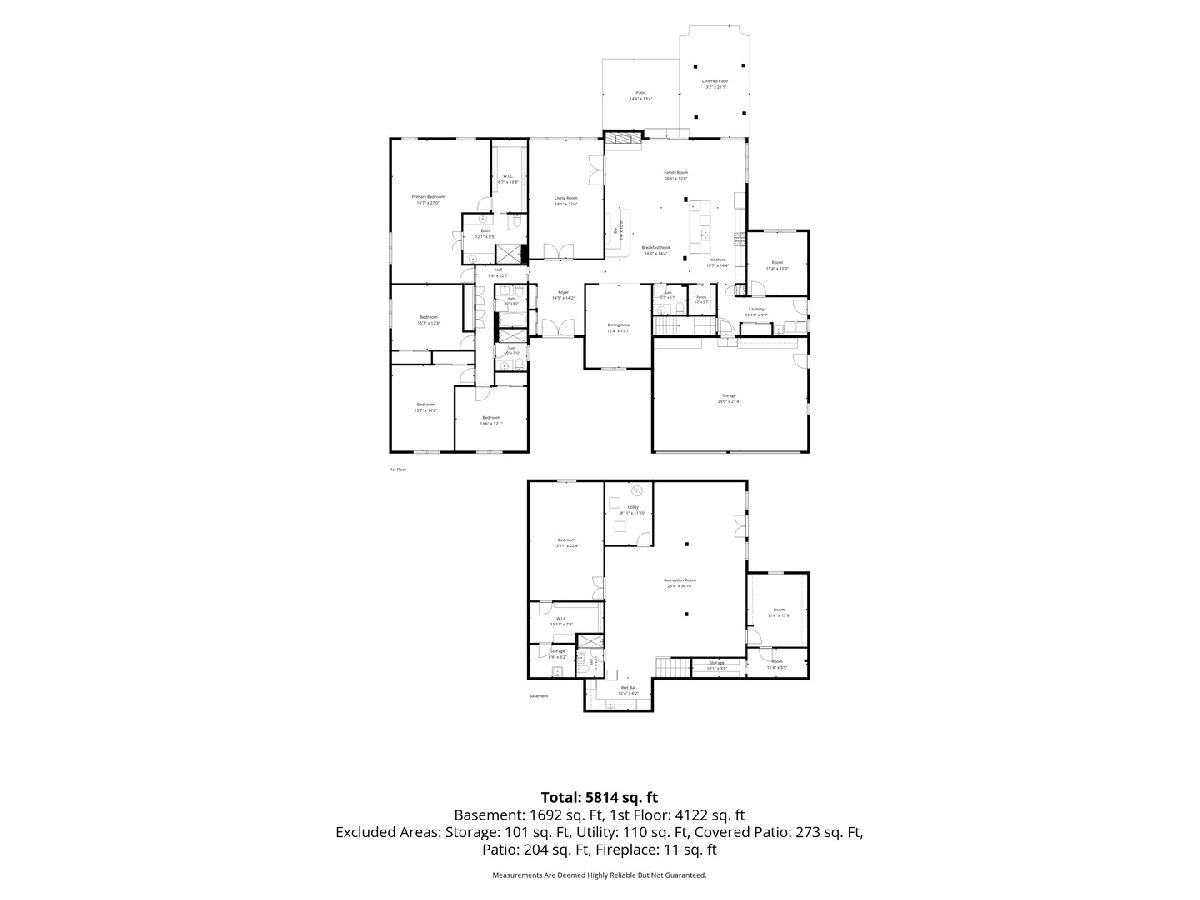
Welcome to this beautifully maintained and freshly painted all-brick ranch, perfectly situated in a peaceful neighborhood with convenient access to the expressway. Offering over 5,000 square feet of spacious living and entertaining space, this impressive home features 6 bedrooms, 4.5 bathrooms, and an oversized attached two-car garage, combining comfort, elegance, and functionality. Step inside to an inviting interior featuring beautiful hardwood floors, an elegant formal living room, a separate dining room, and a spacious family room with a full-service bar-an ideal setting for both intimate evenings and memorable gatherings. The beautifully appointed kitchen features premium stainless steel appliances, huge granite countertops, a walk-in pantry, a charming breakfast nook, and generous dining space. The spacious primary suite offers a private retreat with a large walk-in closet and a en-suite bathroom, featuring a beautifully remodeled walk-in shower (2026). Three additional generously sized bedrooms, another two full bathrooms, and a dedicated home office complete the main level, providing exceptional flexibility for today's lifestyle. The fully finished basement expands your living possibilities with a large recreation room, a convenient kitchenette, two additional spacious bedrooms, a full bathroom whether you're entertaining guests, enjoying movie nights, or creating your own personal retreat, this versatile lower level offers endless possibilities. Step outside to enjoy the fully fenced backyard and concrete patio, providing a wonderful setting for outdoor dining, summer barbecues, or simply unwinding in your own private outdoor space. Major Recent Updates for Added Peace of Mind: New Roof (2025) New Fence (2025) Two New HVAC Systems (2025) New Water Heater (2025) New Electrical Panel (2025) New Sump Pump (2025) Newly Remodeled Primary Bathroom Walk-In Shower (2026) With its expansive single-level living, beautifully finished basement, extensive recent improvements, and convenient location, this exceptional home offers the perfect blend of space, comfort, and convenience. Truly move-in ready and waiting for its next owner. Schedule your private showing today!
Property Specifics
| Single Family | |
| — | |
| — | |
| 1977 | |
| — | |
| — | |
| No | |
| 0.28 |
| Cook | |
| — | |
| 0 / Not Applicable | |
| — | |
| — | |
| — | |
| 12762541 | |
| 04202100120000 |
Nearby Schools
| NAME: | DISTRICT: | DISTANCE: | |
|---|---|---|---|
|
Grade School
Henry Winkelman Elementary Schoo |
31 | — | |
|
Middle School
Field School |
31 | Not in DB | |
|
High School
Glenbrook North High School |
225 | Not in DB | |
Room Specifics
Total Bedrooms: 6
Bedrooms Above Ground: 4
Bedrooms Below Ground: 2
Dimensions: —
Floor Type: —
Dimensions: —
Floor Type: —
Dimensions: —
Floor Type: —
Dimensions: —
Floor Type: —
Dimensions: —
Floor Type: —
Full Bathrooms: 5
Bathroom Amenities: —
Bathroom in Basement: 1
Rooms: —
Basement Description: —
Other Specifics
| 2 | |
| — | |
| — | |
| — | |
| — | |
| 100 X 120 | |
| Pull Down Stair,Unfinished | |
| — | |
| — | |
| — | |
| Not in DB | |
| — | |
| — | |
| — | |
| — |
Contact Agent
Nearby Similar Homes

Nearby Sold Comparables

Contact Agent
Listing Provided By
Real 1 Realty
