

3051 Leavitt Street, North Center, Chicago, Illinois 60618


$1,749,900
|
For Sale
|
|
| Status: | Active |
| Sqft: | 4,200 |
| Cost/Sqft: | $417 |
| Beds: | 4 |
| Baths: | 6 |
| Year Built: | 2026 |
| Property Taxes: | $0 |
| Days On Market: | 47 |
| Lot Size: | 0,00 |
Description
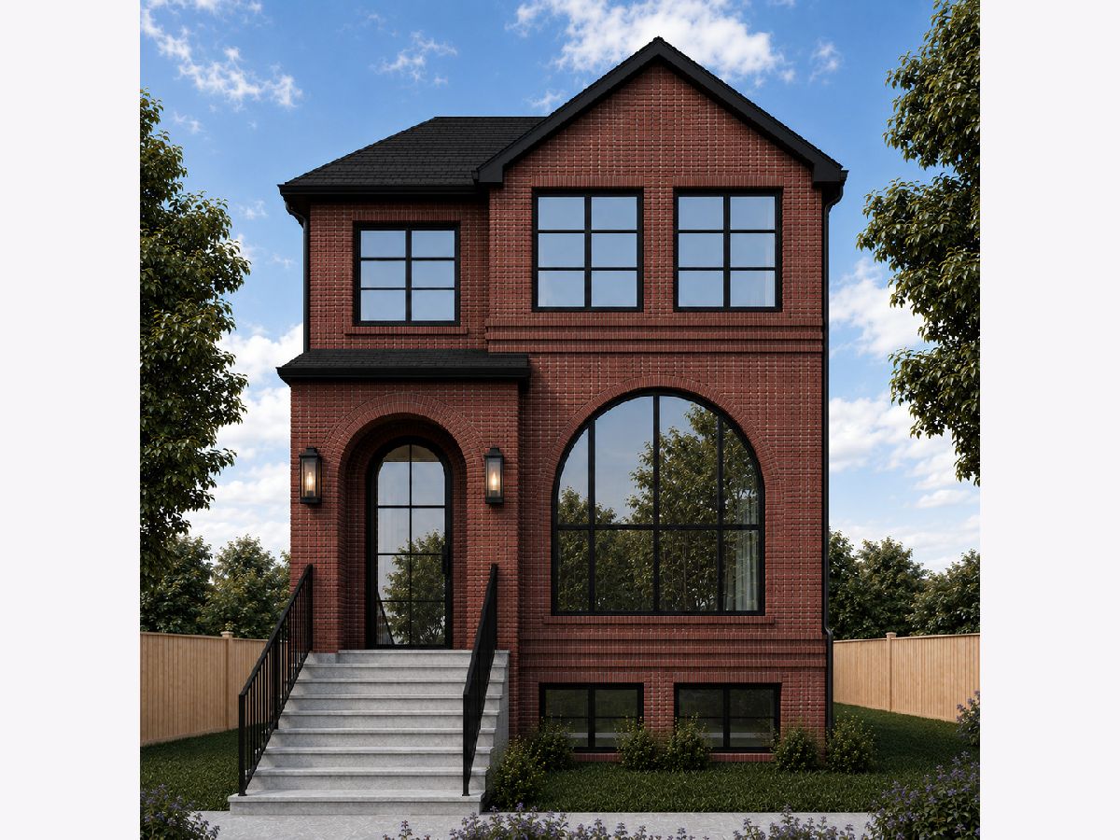
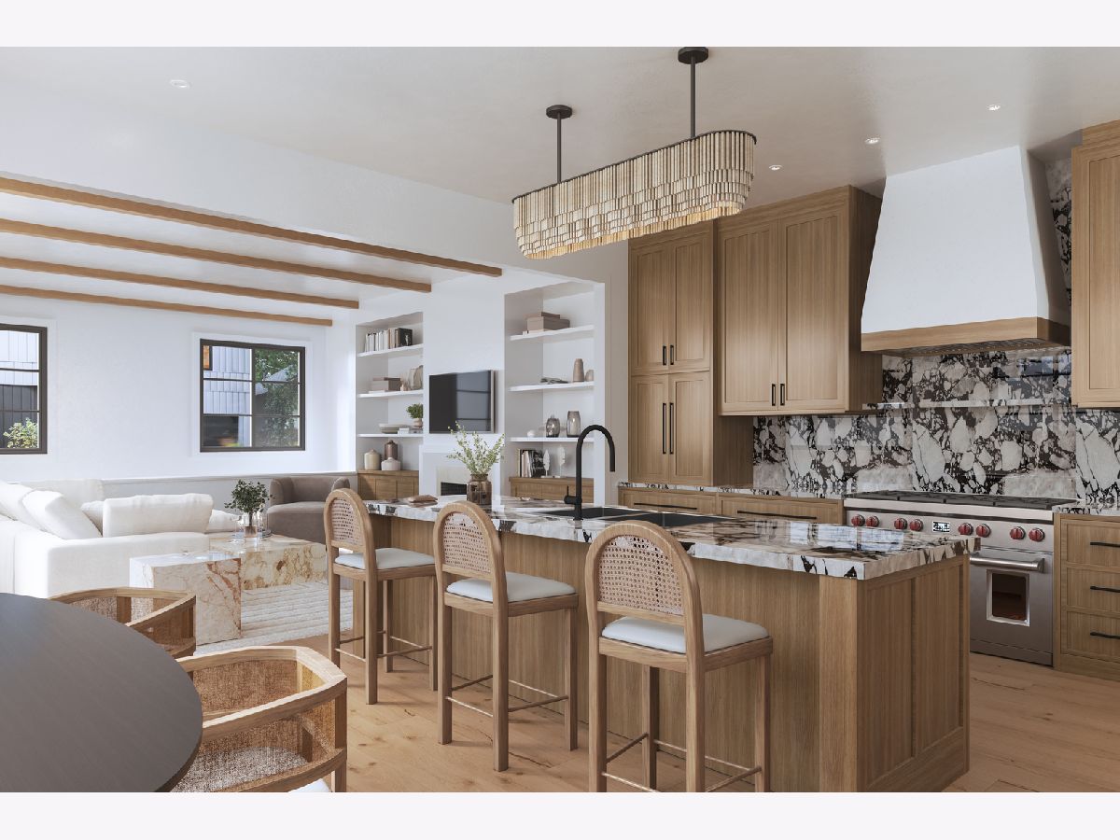
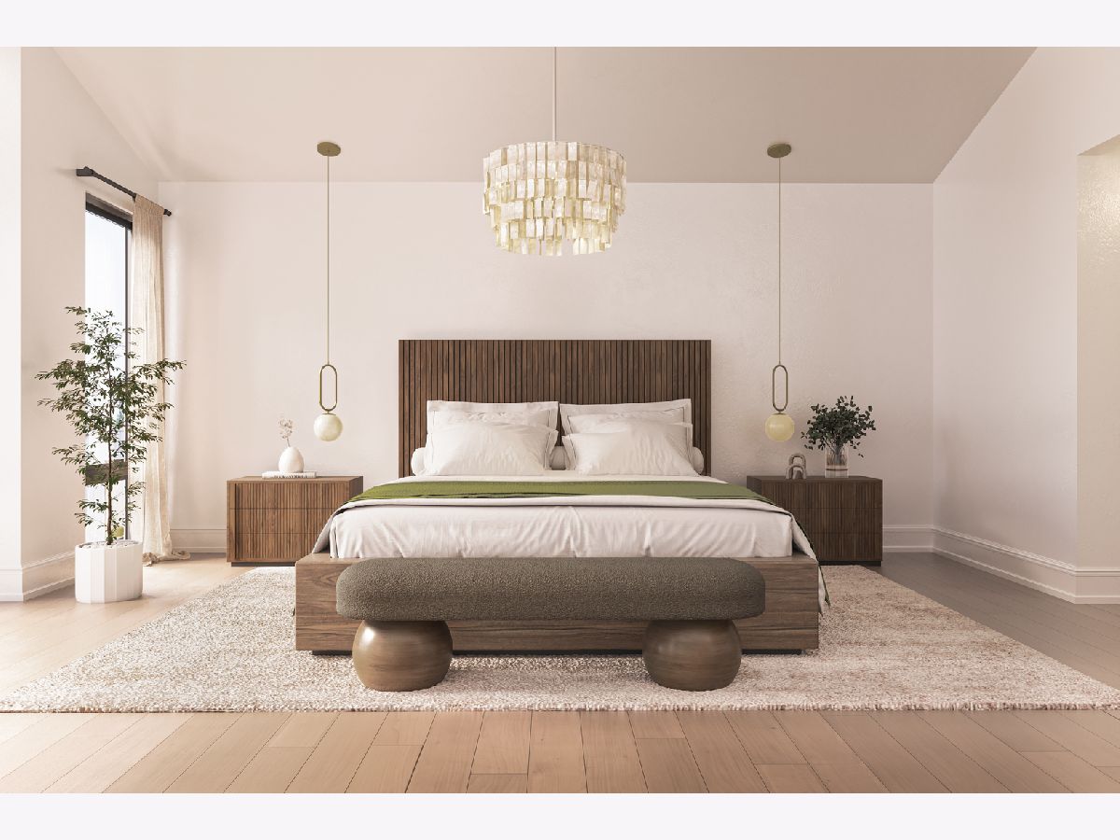
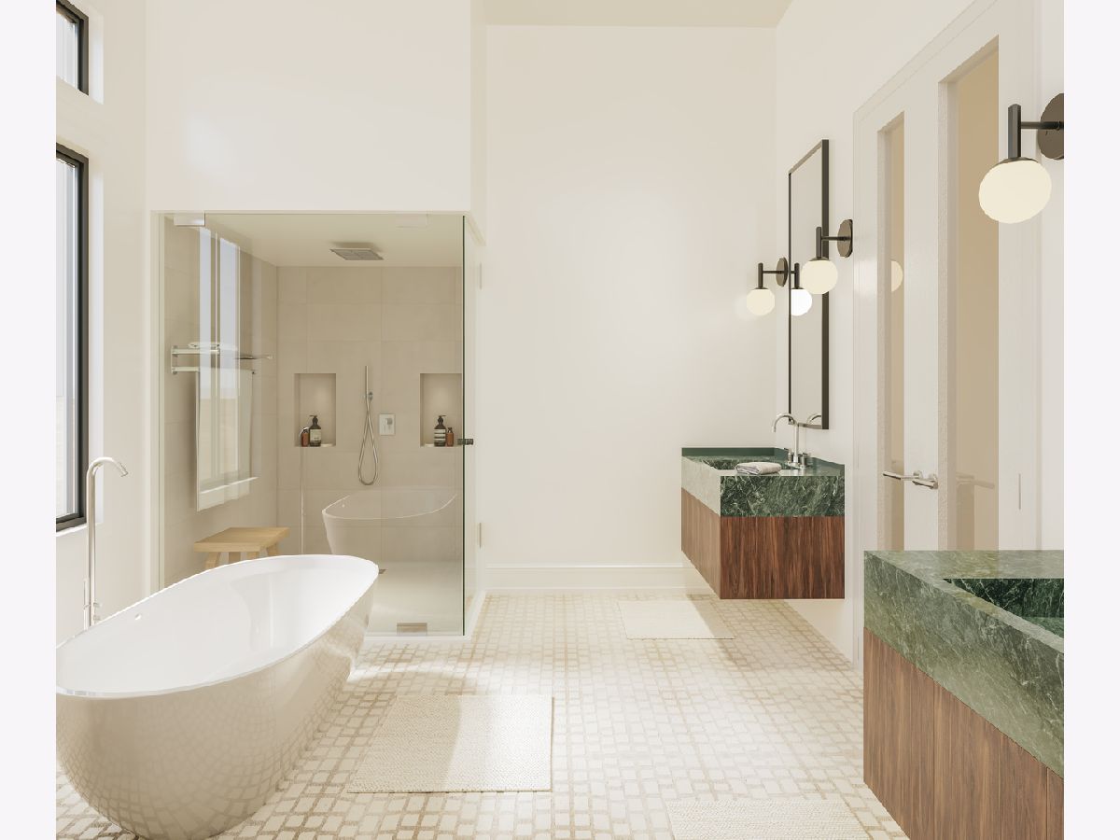
Secure this exclusive pre-construction opportunity in highly coveted Roscoe Village to fully customize your bespoke dream home. Spanning 4,200+ sq ft across three levels, this 6-bed, 4.2-bath residence promises unparalleled architectural elegance. The main floor boasts formal entertaining spaces that flow seamlessly into a custom chef's kitchen. Upstairs, find four light-drenched bedrooms, including a spectacular primary suite with a spa-inspired bath and expansive walk-in closets. The finished lower level offers a sprawling family room and two guest bedrooms (one ensuite). Complete with professional landscaping and a 2-car garage featuring a private rooftop deck.
Property Specifics
| Single Family | |
| — | |
| — | |
| 2026 | |
| — | |
| — | |
| No | |
| — |
| Cook | |
| — | |
| — / Not Applicable | |
| — | |
| — | |
| — | |
| 12726911 | |
| 14301100040000 |
Property History
| DATE: | EVENT: | PRICE: | SOURCE: |
|---|---|---|---|
| 6 Aug, 2026 | Listed for sale | $1,749,900 | MRED MLS |
Room Specifics
All Bedroom Info:
Total Bedrooms: 6
Bedrooms Above Ground: 4
Bedrooms Below Ground: 2
Total Bedrooms: 6
Bedrooms Above Ground: 4
Bedrooms Below Ground: 2
Second Bedroom Info:
Dimensions: —
Location: —Dimensions: —
Floor Type: —
Third Bedroom Info:
Dimensions: —
Location: —Dimensions: —
Floor Type: —
Fourth Bedroom Info:
Dimensions: —
Location: —Dimensions: —
Floor Type: —
Fifth Bedroom Info:
Dimensions: —
Location: —Dimensions: —
Floor Type: —
Sixth Bedroom Info:
Dimensions: —
Location: —Dimensions: —
Floor Type: —
Bathroom Info:
Full Bathrooms: 6
Partial Bathrooms: 2Full Bathrooms: 6
Bathroom Amenities: —
Bathroom in Basement: 1
Additional Rooms Info:
Rooms: —
Basement: —Rooms: —
Basement Description: —
Other Specifics
| 2 | |
| — | |
| — | |
| — | |
| — | |
| 25X123.5 | |
| — | |
| — | |
| — | |
| — | |
| Not in DB | |
| — | |
| — | |
| — | |
| — |
Tax History
| Year | Property Taxes |
|---|
Contact Agent
Nearby Similar Homes
3041 Leavitt Street, Chicago, Illinois 60618

For Sale
$2,299,999
6 beds / 5.1 baths / 4,200 ft2
Single Family / Built: 2026
13
2214 Oakdale Avenue, Chicago, Illinois 60618

For Sale
$1,990,000
6 beds / 4.1 baths / 4,500 ft2
Single Family / Built: 2026
12
2235 Oakdale Avenue, Chicago, Illinois 60618
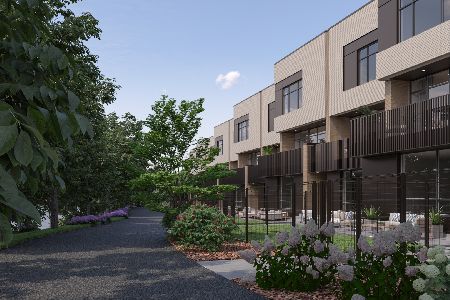
For Sale
$1,900,000
5 beds / 3.1 baths / 3,885 ft2
Single Family / Built: 2026
144
3242 Leavitt Street, Chicago, Illinois 60618

For Sale
$1,350,000
5 beds / 3.1 baths / 3,000 ft2
Single Family / Built: 1997
13
2927 Oakley Avenue, Chicago, Illinois 60618

For Sale
$1,800,000
4 beds / 4.1 baths / 3,197 ft2
Single Family / Built: 2028
13
2915 Oakley Avenue, Chicago, Illinois 60618

For Sale
$1,700,000
4 beds / 4.1 baths / 3,038 ft2
Single Family / Built: 2028
13
Nearby Sold Comparables
3041 Leavitt Street, Chicago, Illinois 60618

Sold
$620,000
3 beds / 2.1 baths / 0 ft2
Single Family / Built: —
4543
3039 Leavitt Street, Chicago, Illinois 60618
Sold
$465,000
2 beds / 2.0 baths / 0 ft2
Single Family / Built: —
6314
2145 Barry Street, Chicago, Illinois 60618
Sold
$1,049,000
5 beds / 3.1 baths / 0 ft2
Single Family / Built: 2012
5272
2145 Barry Avenue, Chicago, Illinois 60618
Sold
$1,199,000
5 beds / 3.1 baths / 0 ft2
Single Family / Built: 2012
4095
3033 Leavitt Street, Chicago, Illinois 60618
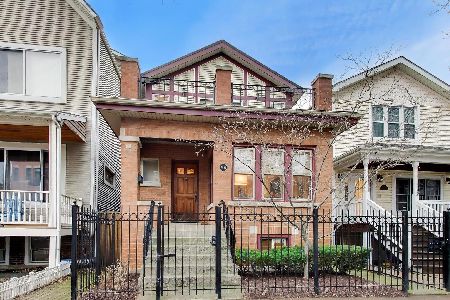
Sold
$1,100,000
3 beds / 3.1 baths / 3,011 ft2
Single Family / Built: 1950
166
Contact Agent
Listing Provided By
Compass
