

2927 Oakley Avenue, North Center, Chicago, Illinois 60618


$1,800,000
|
For Sale
|
|
| Status: | Active |
| Sqft: | 3,197 |
| Cost/Sqft: | $563 |
| Beds: | 4 |
| Baths: | 5 |
| Year Built: | 2028 |
| Property Taxes: | $0 |
| Lot Size: | 0,00 |
Description
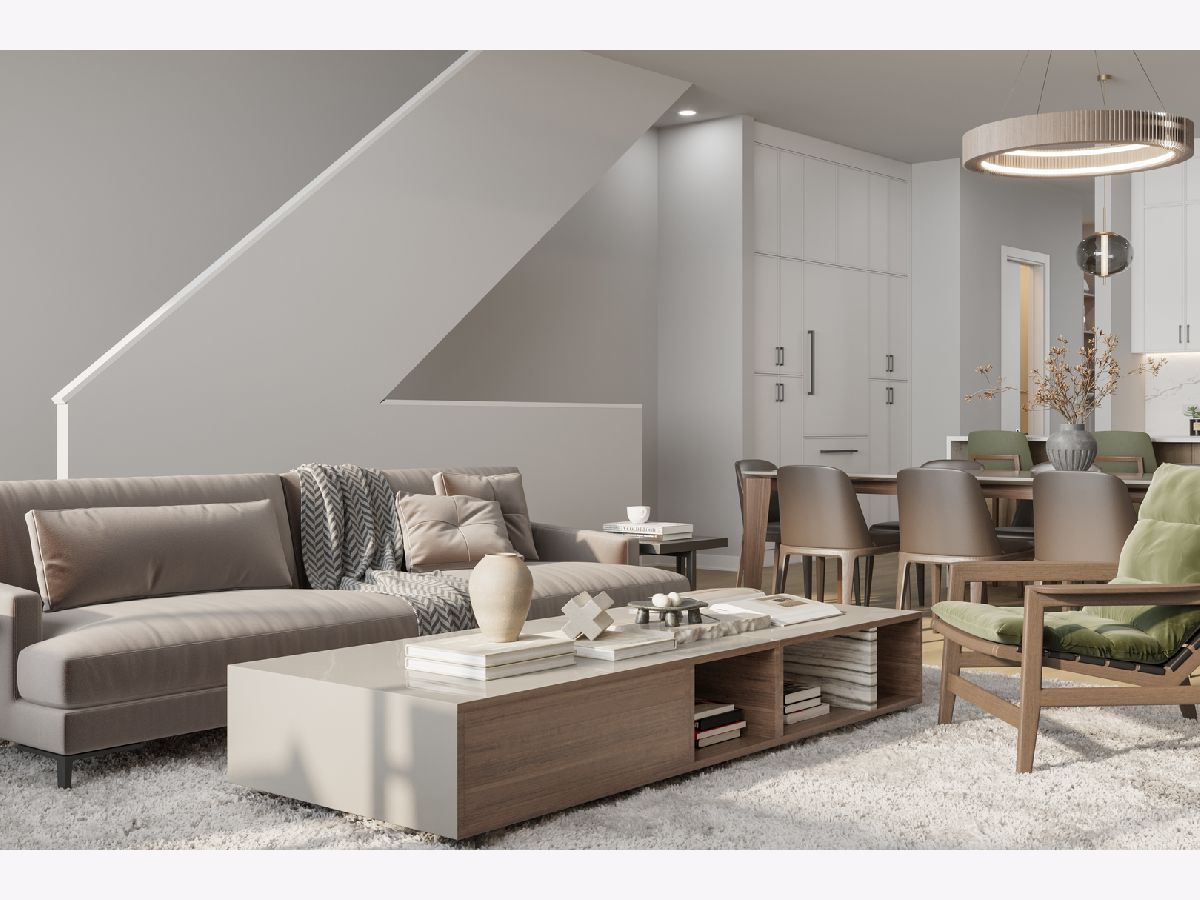
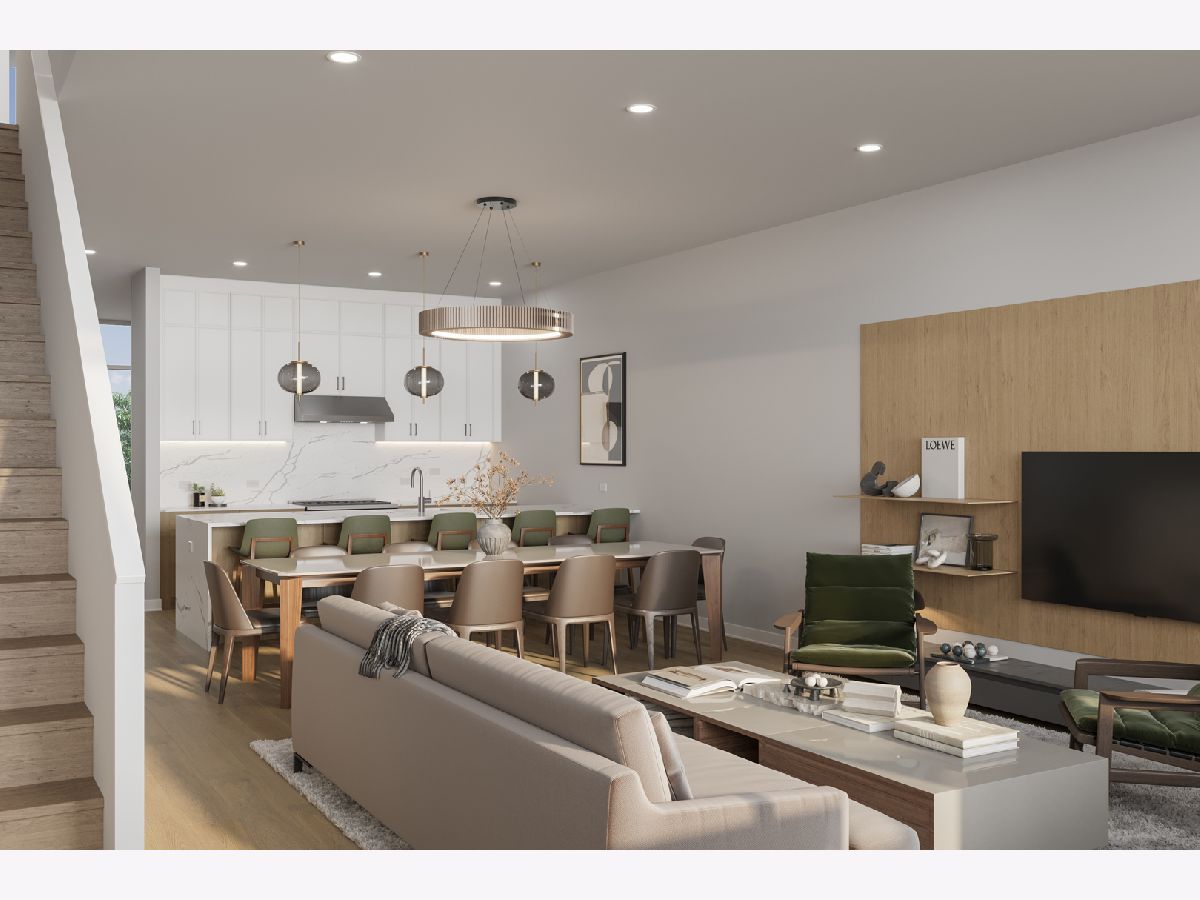
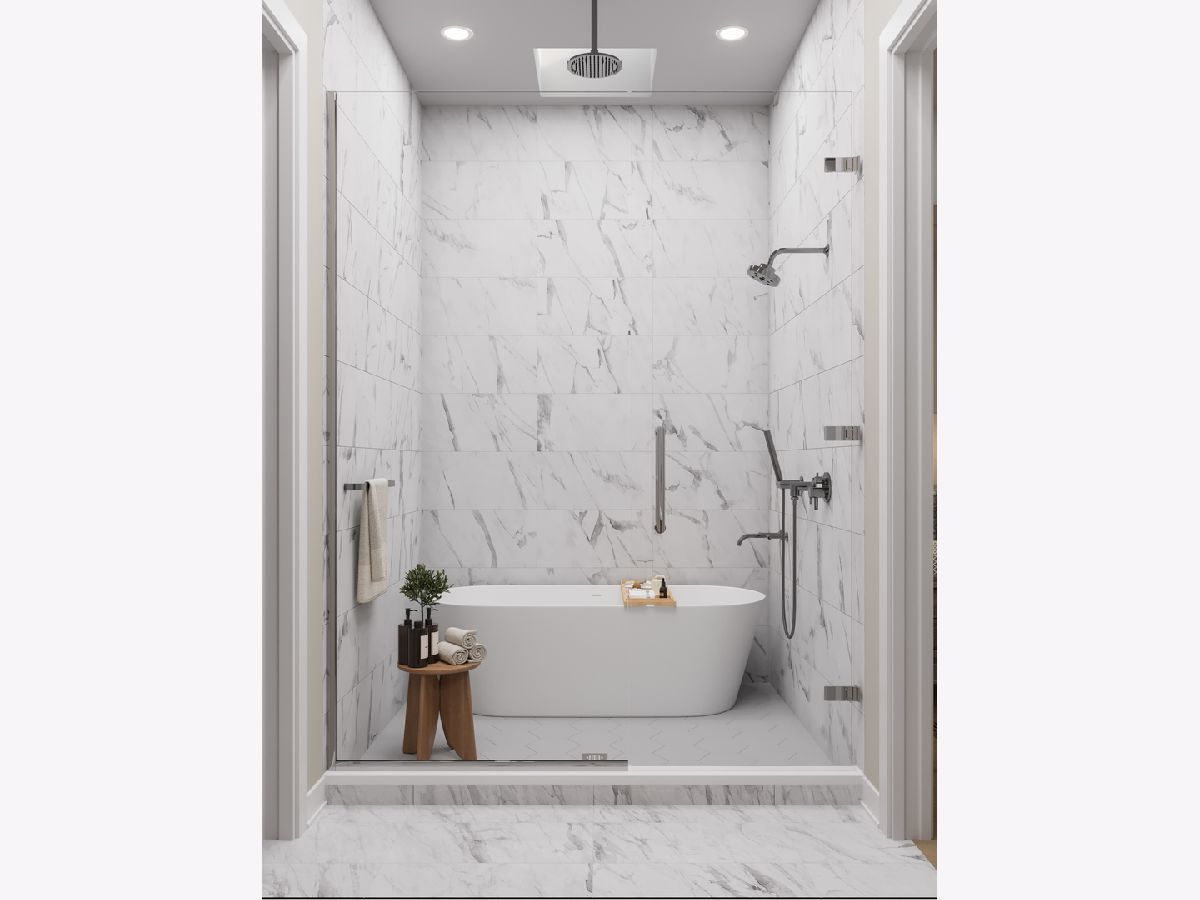
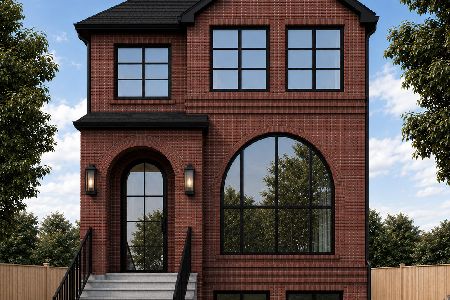
ATTACHED SINGLE-FAMILY HOME WITH PRIVATE YARD & GARAGE ROOFTOP DECK! Introducing RiverWard: Phase 3 - a collection of 9 new construction, attached single-family homes tucked along the north branch of the Chicago River. Perfectly situated along a tree-lined, cul-de-sac along the expanded RiverWalk, this idyllic location is second to none, yet offers easy access to Southport, Roscoe Village, and the expressway. Residence 2827 N Oakley (36-F) sits on southeast corner of Oakley and Oakdale and will deliver over 3192 SF of indoor and outdoor living space PLUS 1060 SF basement and wide, detached 2-car garage. Imagine living in a home that is wider than a single-family in the area, and with more storage space too. Designed with Sullivan, Goulette & Wilson, the EXTRA-WIDE (19 FEET!) home from ZSD boasts sophisticated and functional design for today's homebuyer. Spanning three levels of living with gracious 10-ft ceilings, this 4-suite residence also includes a family room, upstairs game room, office, fenced-in private yard, and finished garage rooftop deck. At the heart of this home is a spacious, contemporary kitchen, with immense cabinet count and integrated appliances from Sub-Zero, Wolf, and Bosch, designed to cater to both the casual cook and the culinary enthusiast. The massive quartz waterfall peninsula and full-height cabinetry throughout provides the desired function and storage expected from a single-family home. This home includes an open-concept living and dining room and a private, fenced-in 370 SF private yard complete with gas, water, and electric. A separate Powder Room and oversize Family Room complete the large main level, leading to the private backyard. The impressive, extra-wide Primary Suite is designed as a personal retreat with large bedroom, MASSIVE dressing room, and "wet room" bathroom with European glass shower, standalone tub, and double vanity with quartz countertop. The second 255 SF family/game room and private office are located on the third level. The wide, detached 2 car garage with 300 SF finish paver rooftop rounds out the lifestyle perfectly. RiverWard: Phase 3 delivers adds more in-demand row homes and attached single-family homes with unparalleled access to the expanded Chicago RiverWalk. Early buyers will have the opportunity to personalize the home and select finishes. Construction pricing available from 1.7M to 1.85M.
Property Specifics
| Single Family | |
| — | |
| Row House | |
| 2028 | |
| Unfinished, Concrete, Storage Space, Full | |
| 1,060 | |
| Brick | |
| — | |
| — | |
| River Front (Chicago River) | |
| Yes | |
| — |
| Cook | |
| — | |
| 425 / Monthly | |
| Water, Insurance, Exterior Maintenance, Scavenger, Snow Removal | |
| Lake Michigan, Public | |
| Public Sewer | |
| Central Air | |
| Gas, Radiant Floor | |
| 12755346 | |
| 14301150010000 |
Nearby Schools
| NAME: | DISTRICT: | DISTANCE: | |
|---|---|---|---|
|
Grade School
Jahn Elementary School |
299 | — | |
|
Middle School
Jahn Elementary School |
299 | Not in DB | |
|
High School
Lake View High School |
299 | Not in DB | |
Some photos of this home have been virtually staged.


Room Specifics
Total Bedrooms: 4
Bedrooms Above Ground: 4
Bedrooms Below Ground: 0
Dimensions: 14X19
Floor Type: Engineered Hardwood
Dimensions: 12X13
Floor Type: Engineered Hardwood
Dimensions: 14X13
Floor Type: Engineered Hardwood
Dimensions: 11X12
Floor Type: Engineered Hardwood
Full Bathrooms: 5
Bathroom Amenities: Separate Shower, Double Sink, Soaking Tub
Bathroom in Basement: 0
Dimensions: COMBO
Floor Type: Engineered Hardwood
Dimensions: 11X19
Floor Type: Engineered Hardwood
Features: Pantry-Closet, Custom Cabinetry, Pantry
Dimensions: 9X5
Floor Type: Porcelain Tile
Dimensions: 23X19
Floor Type: Engineered Hardwood
Dimensions: 15X19
Floor Type: Engineered Hardwood
Rooms: Walk In Closet, Office, Deck
Name: Walk In Closet
Dimensions: 12X11
Floor Type: Engineered Hardwood
Name: Office
Dimensions: 7X12
Floor Type: Engineered Hardwood
Name: Deck
Dimensions: 19X16
Floor Type: Pavers
Other Specifics
| 2 | |
| Concrete Perimeter | |
| Asphalt, Garage Door Opener, EV Ready, Garage Owned, Attached, Garage | |
| Upper Level, Gas Dryer Hookup, In Unit, Laundry Closet, Sink | |
| Hardwood | |
| Deck | |
| Ramp - Main Level | |
| — | |
| — | |
| 1100 | |
| — | |
| Full, Double Sink, Tub & Separate Shwr | |
| 1st Floor Bedroom, In-Law Floorplan, 1st Floor Full Bath, Walk-In Closet(s), High Ceilings, Open Floorplan, Dining Combo, Pantry, Quartz Counters | |
| Range, Microwave, Dishwasher, High End Refrigerator, Freezer, Disposal, Range Hood, Gas Cooktop, Gas Oven | |
| Not in DB | |
| — | |
| — | |
| — |
Contact Agent
Nearby Similar Homes


Nearby Sold Comparables


Contact Agent
Listing Provided By
Jameson Sotheby's Intl Realty
