

306 Lincoln Avenue, Downers Grove, Illinois 60515


$475,000
|
For Sale
|
|
| Status: | Contingent |
| Sqft: | 1,824 |
| Cost/Sqft: | $260 |
| Beds: | 3 |
| Baths: | 2 |
| Year Built: | 1955 |
| Property Taxes: | $5,139 |
| Lot Size: | 0,16 |
Description
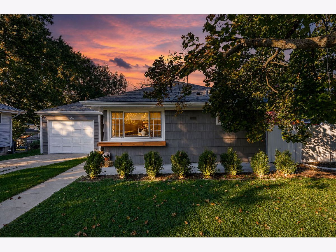
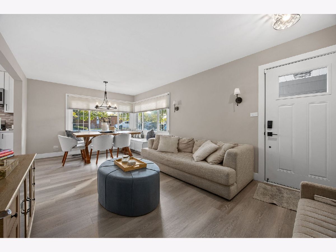
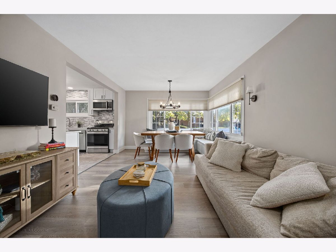
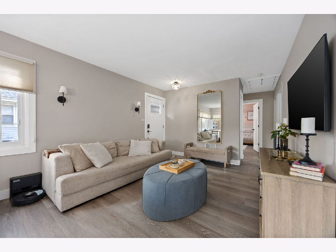
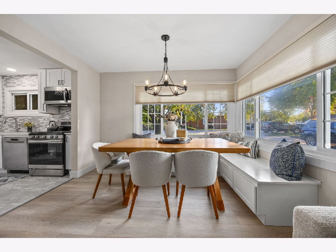
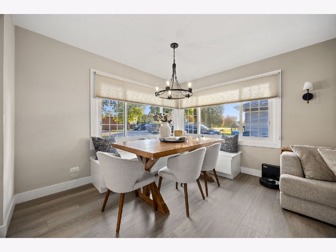
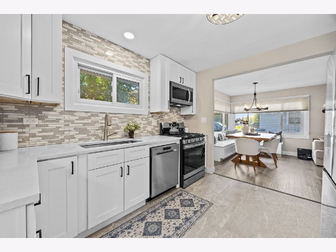
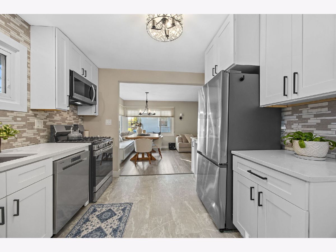
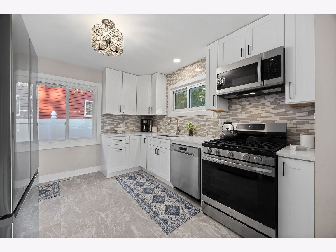
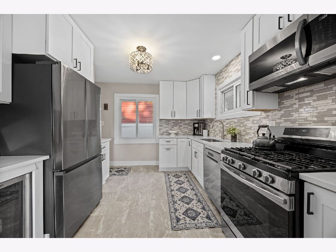
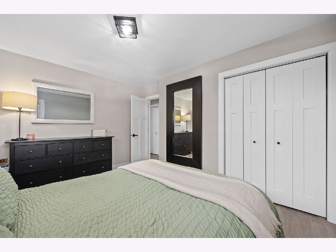
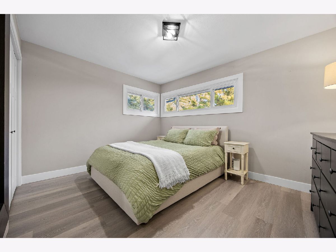
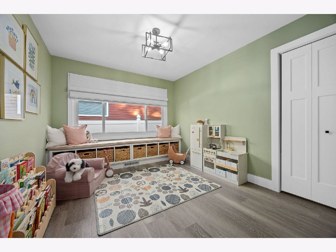
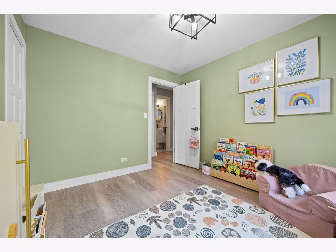
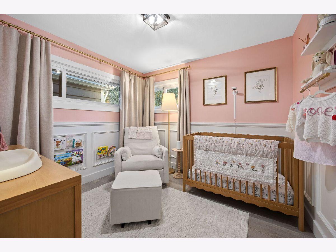
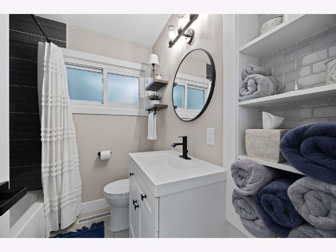
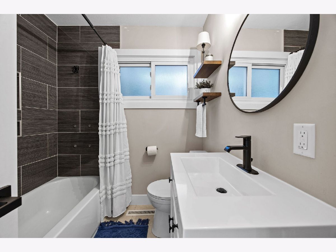
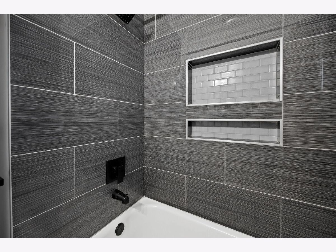
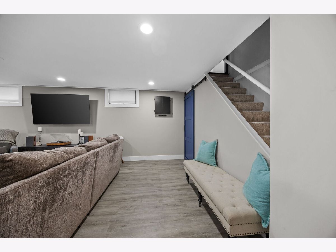
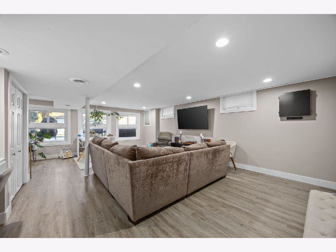
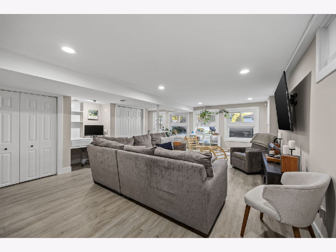
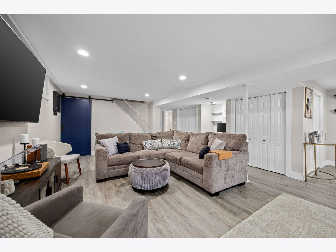
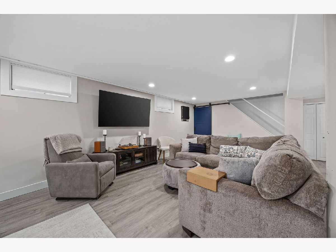
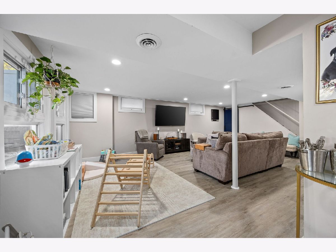
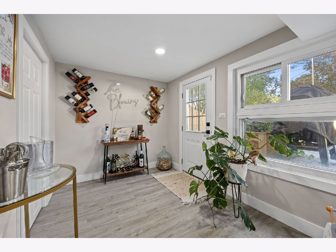
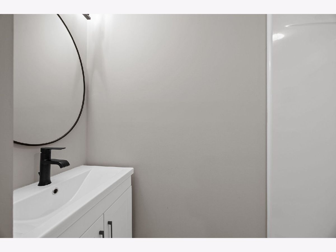
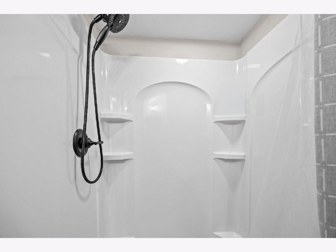
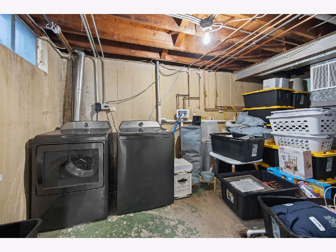
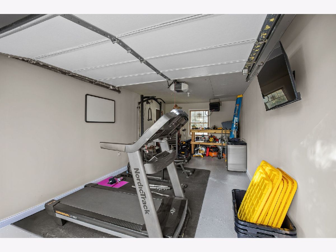
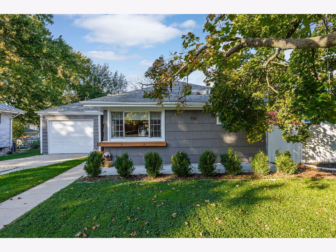
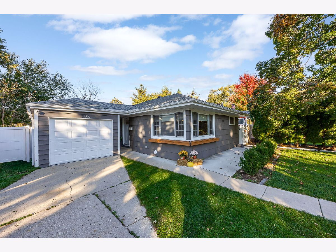
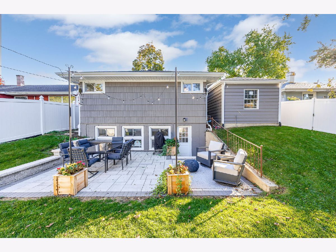
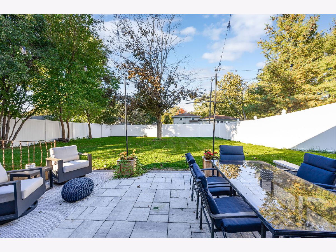
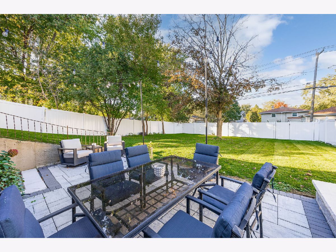
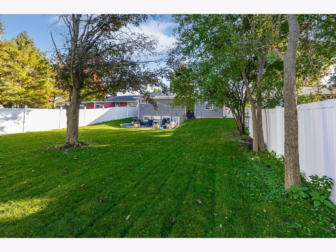
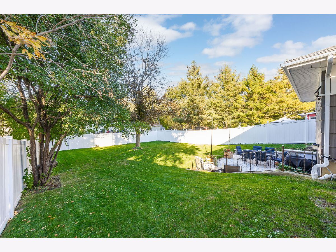
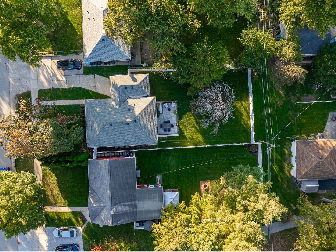
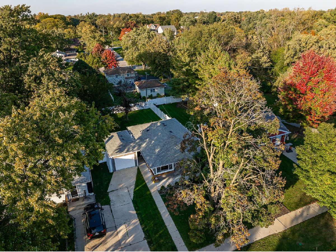
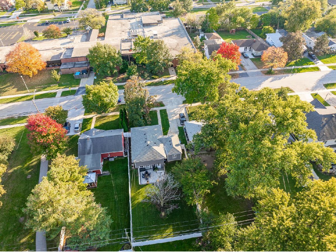
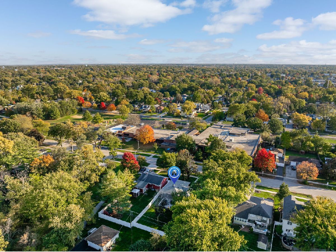
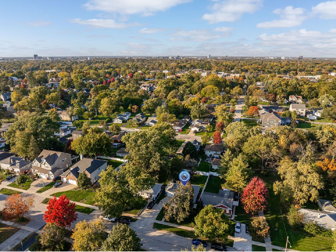
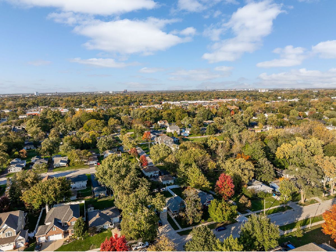
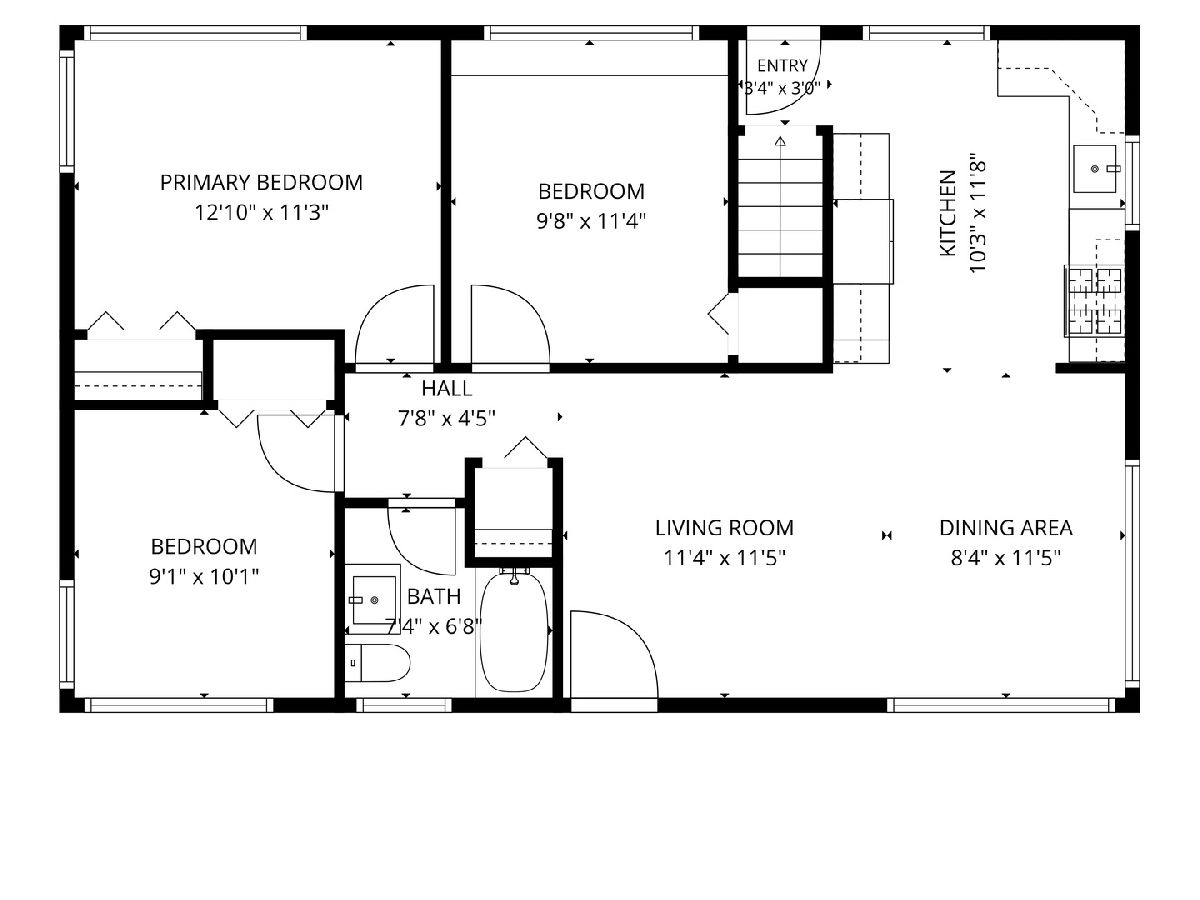
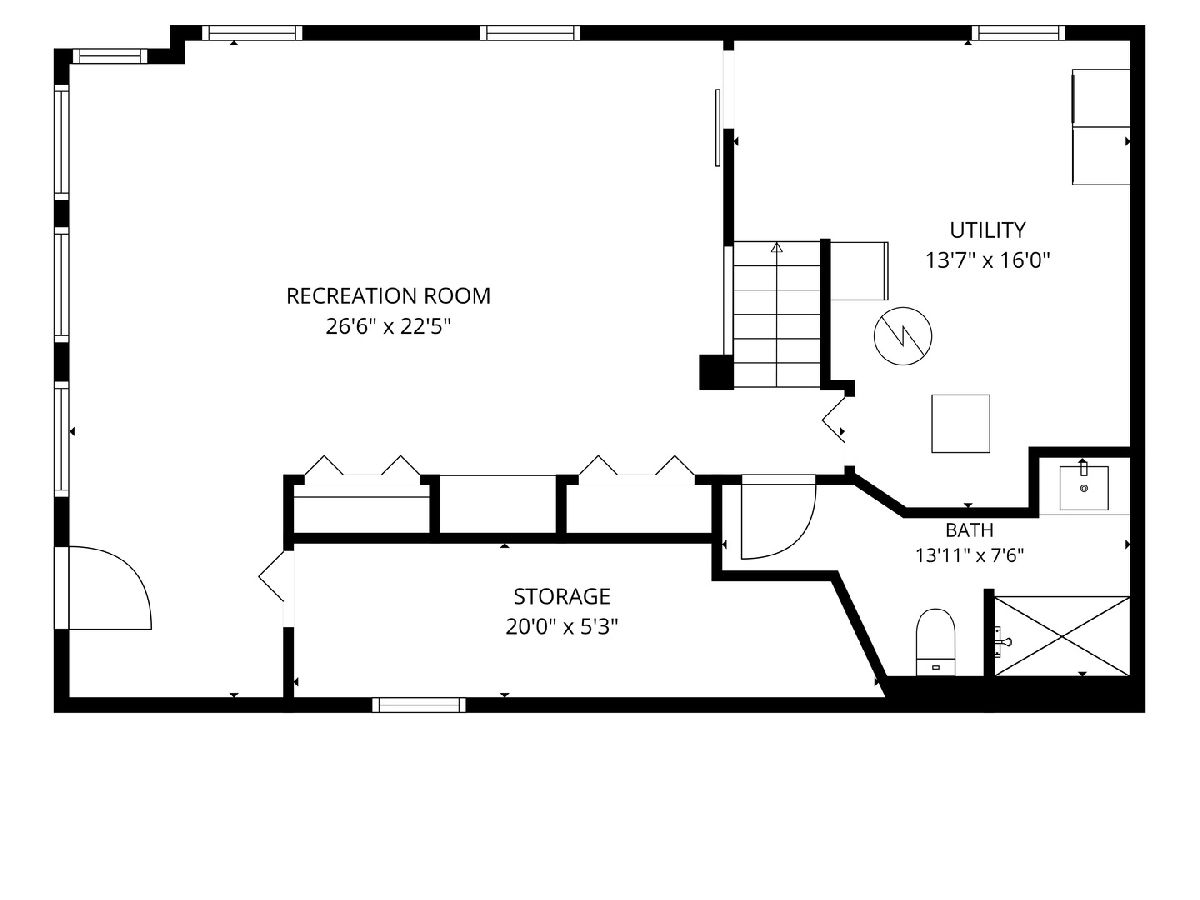
A welcoming 3 bedroom, 2 bathroom ranch with 1,824 square feet pairs comfortable main level living with a finished walkout basement and thoughtful recent improvements. Large corner windows brings natural light into the living and dining space, with vinyl flooring continuing through the kitchen and bedrooms. The updated kitchen features quartz countertops, wood cabinetry, stainless steel appliances, and custom bench seating with built in storage (2025), creating an inviting spot for everyday meals. All 3 bedrooms and a full bathroom are on the main level, with built in seating and storage in the second bedroom (2026). Downstairs, the walkout basement offers additional living space with a family room, a second full bathroom, laundry area, storage, and access to the backyard. Outdoor improvements include a backyard privacy fence (2025) and updated patio pavers and stairs with added drain tile and new sod throughout the backyard (2026). The garage was insulated and finished with a heater (2026) and features a garage door with a WiFi opener. A new air conditioning unit (2025) rounds out the recent updates. Walking distance to Lester Elementary School, Hummer Park, and Fairview Avenue Metra, with downtown Downers Grove's shops and restaurants nearby.
Property Specifics
| Single Family | |
| — | |
| Ranch | |
| 1955 | |
| 2023 | |
| Finished, Exterior Entry, Storage Space, Walk-Out Access | |
| 912 | |
| Wood Siding | |
| Asphalt | |
| — | |
| No | |
| 0.16 |
| — | |
| — | |
| — / Not Applicable | |
| None | |
| Public | |
| Public Sewer | |
| Central Air | |
| Gas, Forced Air | |
| 12791958 | |
| 0904302021 |
Nearby Schools
| NAME: | DISTRICT: | DISTANCE: | |
|---|---|---|---|
|
Grade School
Lester Elementary School |
58 | — | |
|
Middle School
Herrick Middle School |
58 | Not in DB | |
|
High School
North High School |
99 | Not in DB | |
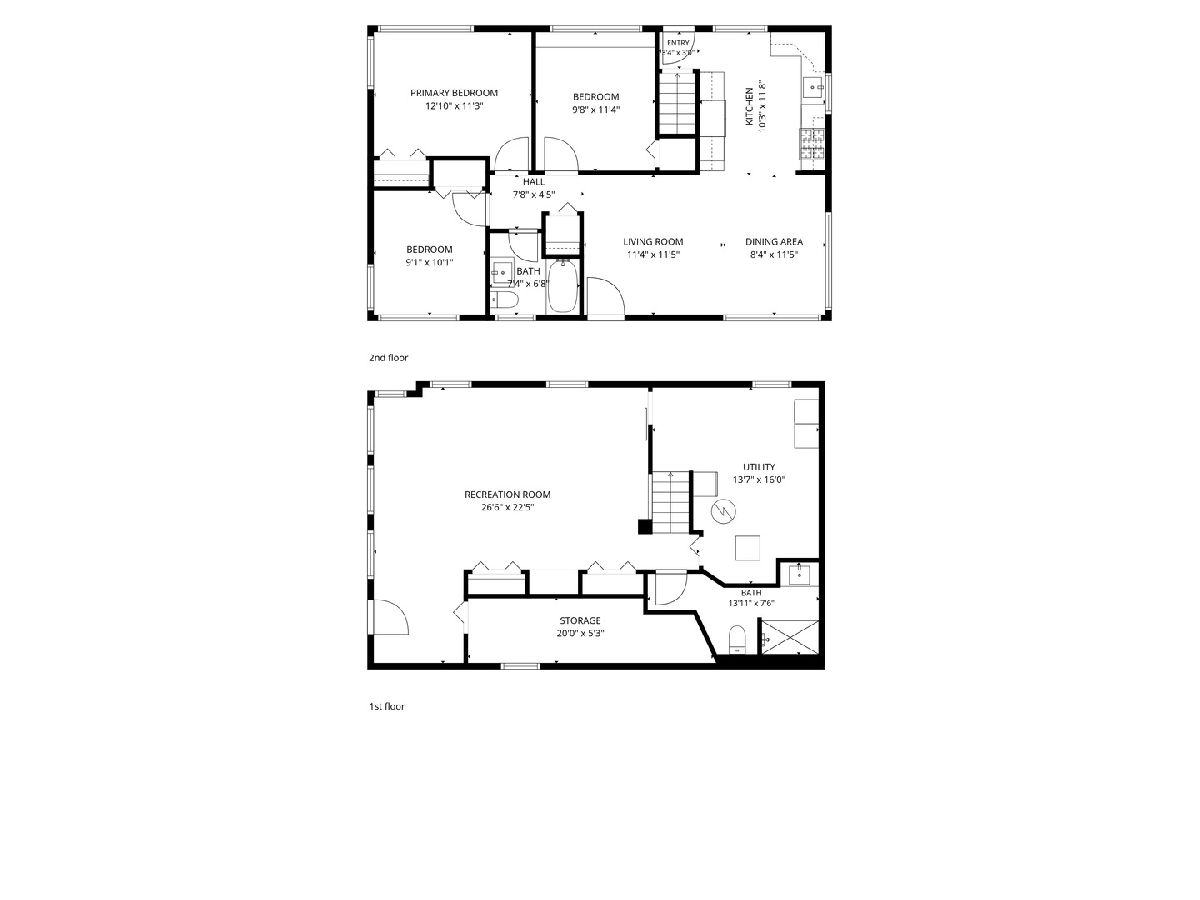
Room Specifics
Total Bedrooms: 3
Bedrooms Above Ground: 3
Bedrooms Below Ground: 0
Dimensions: 13X11
Floor Type: Vinyl
Dimensions: 10X11
Floor Type: Vinyl
Dimensions: 9X10
Floor Type: Vinyl
Full Bathrooms: 2
Bathroom Amenities: —
Bathroom in Basement: 1
Dimensions: 8X11
Floor Type: Vinyl
Dimensions: 10X12
Floor Type: Vinyl
Features: Updated Kitchen
Dimensions: 14X16
Floor Type: Other
Dimensions: 11X11
Floor Type: Vinyl
Dimensions: 27X22
Floor Type: Vinyl
Rooms: No additional rooms
Other Specifics
| 1 | |
| Concrete Perimeter | |
| Concrete, Garage Door Opener, Garage Owned, Attached, Garage | |
| — | |
| — | |
| Patio | |
| — | |
| — | |
| 7100 | |
| — | |
| None | |
| — | |
| Range, Microwave, Dishwasher, Refrigerator, Washer, Dryer, Stainless Steel Appliance(s), Wine Refrigerator | |
| Not in DB | |
| Park, Sidewalks, Street Paved | |
| — | |
| — |
Contact Agent
Nearby Similar Homes
Nearby Sold Comparables


Contact Agent
Listing Provided By
Platinum Partners Realtors
