

306 Park Avenue, Cary, Illinois 60013


$379,900
|
For Sale
|
|
| Status: | New |
| Sqft: | 1,772 |
| Cost/Sqft: | $214 |
| Beds: | 3 |
| Baths: | 2 |
| Year Built: | 1922 |
| Property Taxes: | $6,796 |
| Days On Market: | 2 |
| Lot Size: | 0,00 |
Description
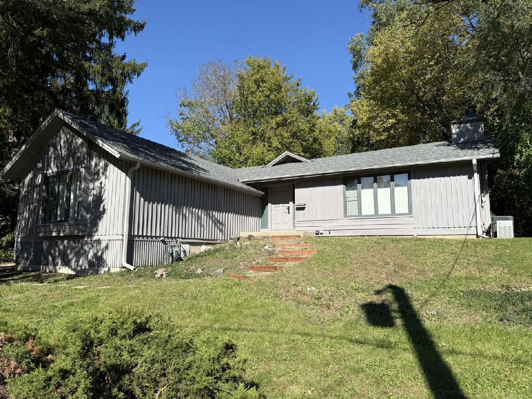
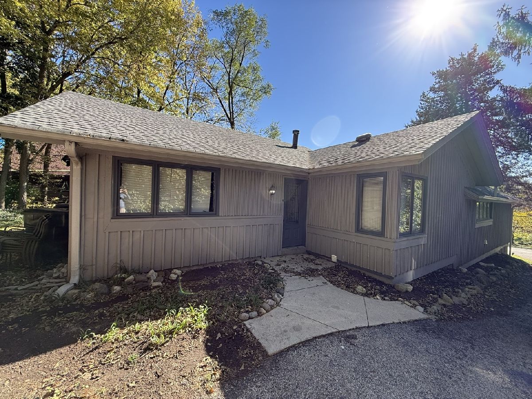
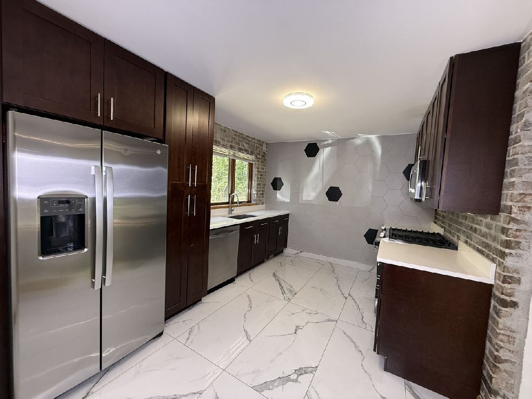
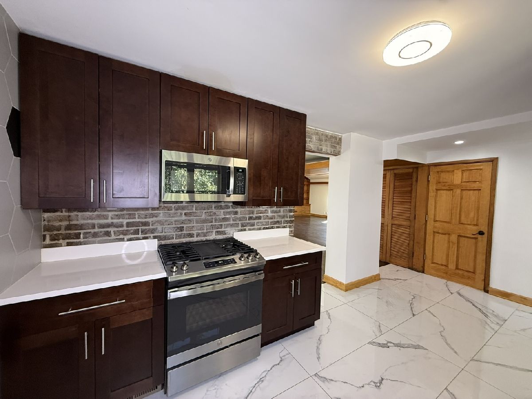
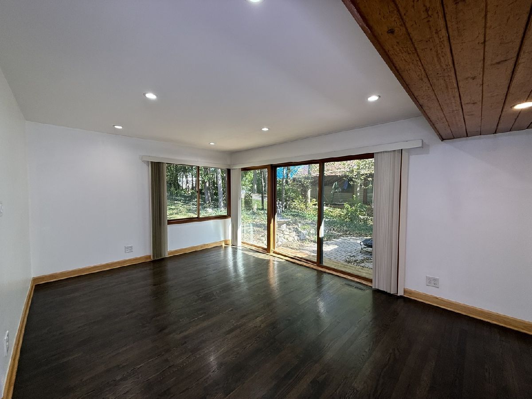
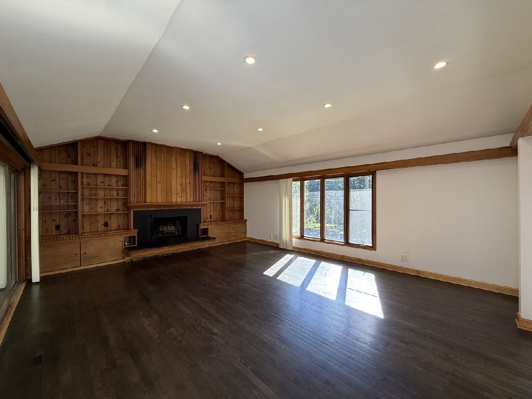
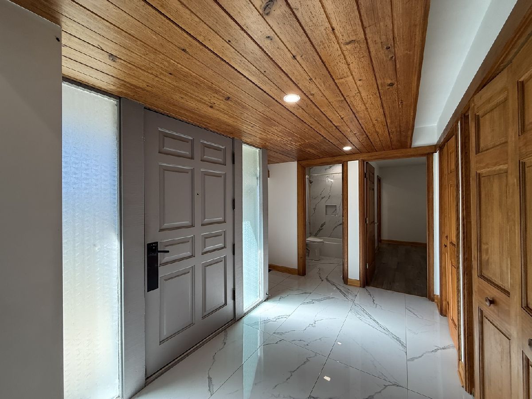
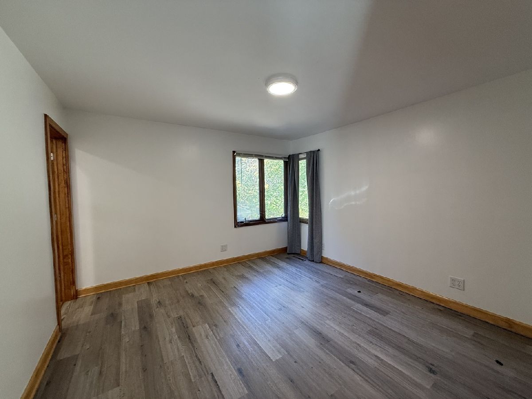
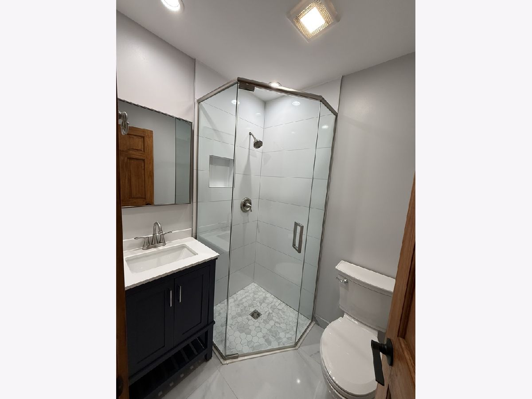
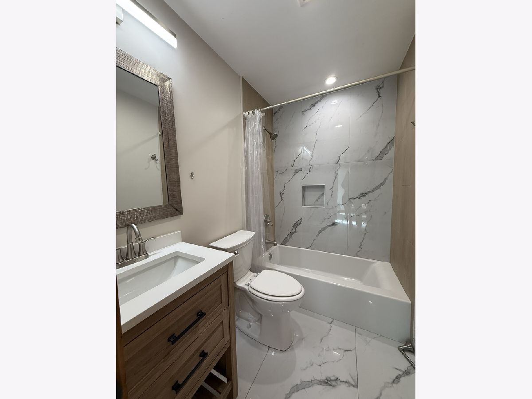
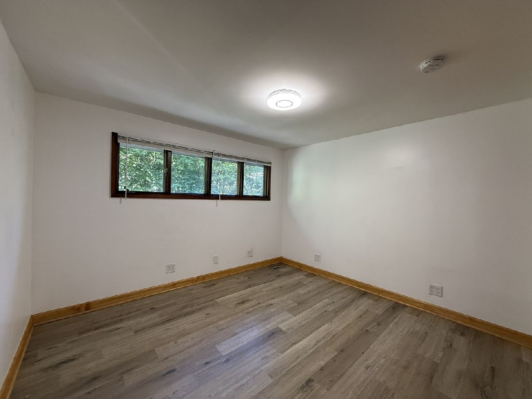
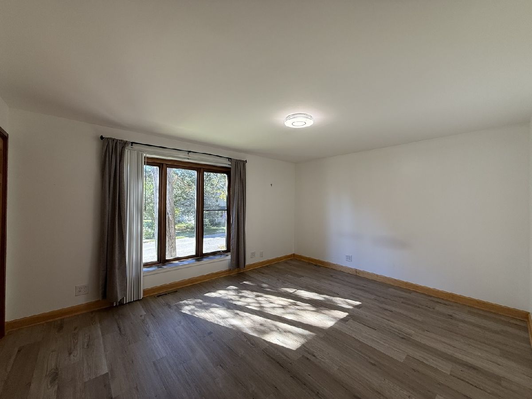
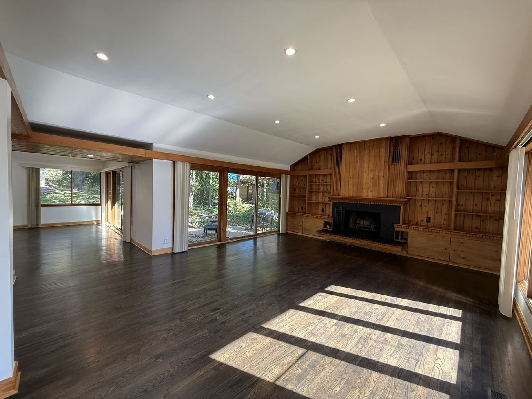
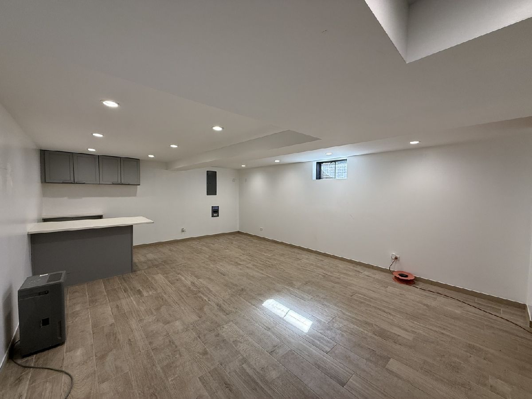
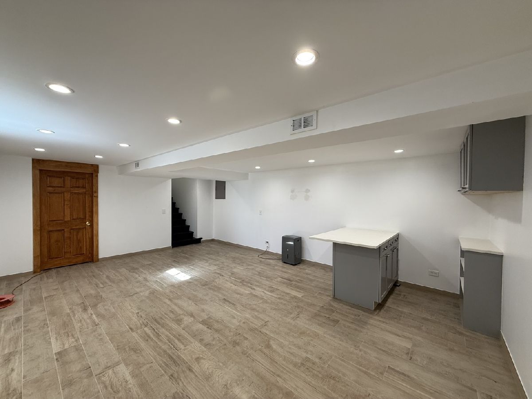
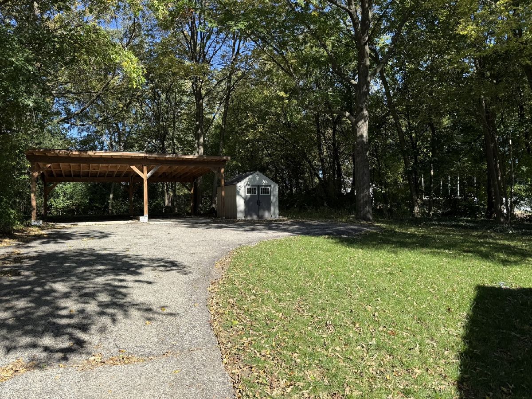
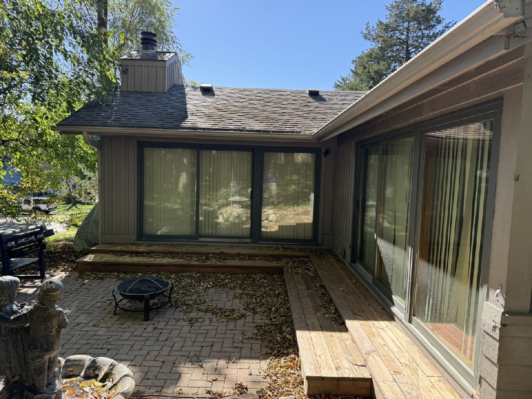
Welcome Home to 306 Park Ave in Cary! This stunning ranch-style home offers the perfect blend of modern updates, timeless charm, and comfortable living. Featuring 3 bedrooms, 2 full bathrooms, and approximately 1,772 square feet of living space, plus an approximately 400-square-foot partially finished basement, this home has been thoughtfully remodeled and is truly move-in ready. Completely remodeled in 2023, the interior showcases beautiful hardwood flooring, an abundance of natural light, and impressive large-format tile throughout the common areas. The home is filled with quality woodwork and thoughtful details that add warmth and character throughout. The open-concept layout, vaulted ceilings, and spacious living areas create an inviting atmosphere perfect for both everyday living and entertaining. Convenient main-level laundry adds to the functionality of the home. The full basement offers additional flexible space, with approximately 400 square feet partially finished and the remainder available for storage, recreation, or future finishing. Step outside to enjoy the deep backyard, paver patio, and spacious gazebo-an ideal setting for summer gatherings, outdoor dining, or relaxing with family and friends. Located just one block from the train station, this home offers exceptional convenience while maintaining a comfortable residential setting. Beautifully updated, thoughtfully designed, and full of character, 306 Park Ave is a true standout and ready to welcome its new owners!
Property Specifics
| Single Family | |
| — | |
| Ranch | |
| 1922 | |
| 2023 | |
| Partially Finished, Crawl Space, Partial | |
| 100 | |
| Cedar | |
| Asphalt | |
| — | |
| No | |
| — |
| — | |
| — | |
| — / Not Applicable | |
| None | |
| Public | |
| Public Sewer | |
| Central Air | |
| Gas | |
| 12790821 | |
| 1912455061 |
Property History
| DATE: | EVENT: | PRICE: | SOURCE: |
|---|---|---|---|
| 9 Jun, 2023 | Sold | $162,500 | MRED MLS |
| 25 May, 2023 | Under contract | $179,900 | MRED MLS |
| — | Last price change | $189,900 | MRED MLS |
| 12 May, 2023 | Listed for sale | $189,900 | MRED MLS |
| 21 Oct, 2026 | Listed for sale | $379,900 | MRED MLS |
Room Specifics
Total Bedrooms: 3
Bedrooms Above Ground: 3
Bedrooms Below Ground: 0
Dimensions: 12X14
Floor Type: Vinyl
Dimensions: 12X14
Floor Type: Vinyl
Dimensions: 12X18
Floor Type: Vinyl
Full Bathrooms: 2
Bathroom Amenities: —
Bathroom in Basement: 0
Dimensions: 18X12
Floor Type: Hardwood
Dimensions: 18X10
Floor Type: Porcelain Tile
Dimensions: 3X10
Floor Type: Porcelain Tile
Dimensions: 23X18
Floor Type: Hardwood
Dimensions: 18X12
Floor Type: Hardwood
Rooms: No additional rooms
Other Specifics
| — | |
| Concrete Perimeter | |
| Asphalt | |
| — | |
| — | |
| Patio | |
| — | |
| — | |
| 40x191 | |
| — | |
| Full | |
| — | |
| Range, Microwave, Dishwasher, Refrigerator | |
| Not in DB | |
| — | |
| — | |
| — |
Tax History
| Year | Property Taxes |
|---|---|
| 2023 | $5,798 |
| 2026 | $6,796 |
Contact Agent
Nearby Similar Homes

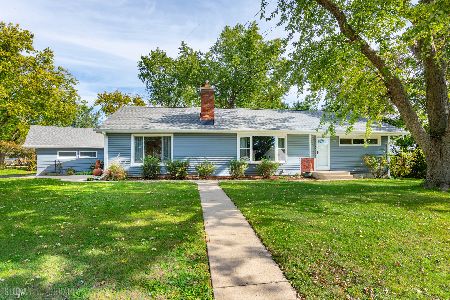
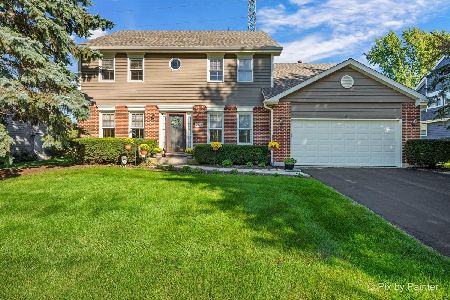
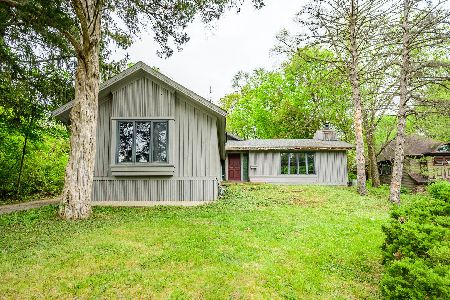
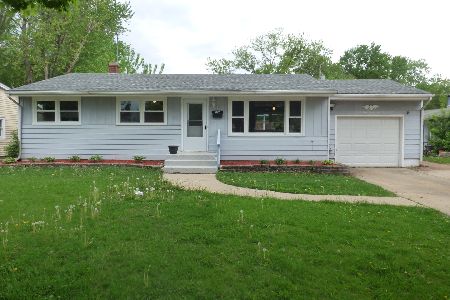
Nearby Sold Comparables



Contact Agent
Listing Provided By
eXp Realty
