

330 Park Avenue, Cary, Illinois 60013


$425,000
|
For Sale
|
|
| Status: | Active |
| Sqft: | 3,500 |
| Cost/Sqft: | $121 |
| Beds: | 5 |
| Baths: | 2 |
| Year Built: | 1907 |
| Property Taxes: | $8,600 |
| Days On Market: | 101 |
| Lot Size: | 0,70 |
Description
Income-producing property with two detached homes which contain three separate residences on a large dividable lot. The main house has 5-bedrooms and 1.5-bathrooms, a spacious living and dining combo, and an eat-in kitchen with white cabinets, stainless steel appliances, breakfast bar, and access to the family room. The second building has two separate units where each unit has 2-bedroom, 1-bath, and each with a private garage. Live in one and rent the others, or lease all three. A rare opportunity, don't miss out!
Property Specifics
| Single Family | |
| — | |
| — | |
| 1907 | |
| Cellar, Full | |
| Vinyl Siding, Frame, Wood Siding | |
| Asphalt | |
| — | |
| No | |
| 0.7 |
| — | |
| — | |
| — / Not Applicable | |
| None | |
| Public | |
| Public Sewer | |
| Window Unit(s) | |
| Electric | |
| No | |
| 12705197 | |
| 1912455044 |
Nearby Schools
| NAME: | DISTRICT: | DISTANCE: | |
|---|---|---|---|
|
Grade School
Three Oaks School |
26 | — | |
|
Middle School
Cary Junior High School |
26 | Not in DB | |
|
High School
Cary-grove Community High School |
155 | Not in DB | |
Property History
| DATE: | EVENT: | PRICE: | SOURCE: |
|---|---|---|---|
| 23 Dec, 2021 | Sold | $180,000 | MRED MLS |
| 25 Nov, 2021 | Under contract | $200,000 | MRED MLS |
| 17 Nov, 2021 | Listed for sale | $200,000 | MRED MLS |
| 14 Jul, 2026 | Listed for sale | $425,000 | MRED MLS |
| 14 Jul, 2026 | Listed for sale | $425,000 | MRED MLS |


Room Specifics
All Bedroom Info:
Total Bedrooms: 5
Bedrooms Above Ground: 5
Bedrooms Below Ground: 0
Total Bedrooms: 5
Bedrooms Above Ground: 5
Bedrooms Below Ground: 0
Master Bedroom Info:
Dimensions: 11X9
Location: Main LevelDimensions: 11X9
Floor Type: —
Second Bedroom Info:
Dimensions: 11X7
Location: Main LevelDimensions: 11X7
Floor Type: —
Third Bedroom Info:
Dimensions: 10X7
Location: Main LevelDimensions: 10X7
Floor Type: —
Fourth Bedroom Info:
Dimensions: 10X11
Location: 2nd LevelDimensions: 10X11
Floor Type: —
Bathroom Info:
Full Bathrooms: 2
Partial Bathrooms: 1Full Bathrooms: 2
Bathroom Amenities: —
Bathroom in Basement: 0
Dining Room Info:
Dimensions: 13X12
Location: Main LevelDimensions: 13X12
Floor Type: —
Kitchen Info:
Dimensions: 12X11
Location: Main LevelDimensions: 12X11
Floor Type: —
Features: Eating Area-Breakfast Bar, Eating Area-Table Space
Laundry Room Info:
Dimensions: 3X5
Location: Main LevelDimensions: 3X5
Floor Type: —
Living Room Info:
Dimensions: 17X16
Location: Main LevelDimensions: 17X16
Floor Type: —
Family Room Info:
Dimensions: 23X14
Location: Main LevelDimensions: 23X14
Floor Type: —
Additional Rooms Info:
Rooms: Bedroom 5
Basement: Cellar, FullRooms: Bedroom 5
First Additional Room Info:
Name: Bedroom 5
Dimensions: 14X10
Location: 2nd LevelName: Bedroom 5
Dimensions: 14X10
Floor Type: —
Other Specifics
| 2 | |
| Concrete Perimeter | |
| Concrete, Garage Owned, Attached, Driveway, Owned, Garage | |
| — | |
| — | |
| Deck | |
| Second Residence | |
| — | |
| — | |
| 84x372x110x304 | |
| — | |
| None | |
| — | |
| — | |
| Not in DB | |
| — | |
| — | |
| — |
Tax History
| Year | Property Taxes |
|---|---|
| 2021 | $6,986 |
| 2026 | $8,600 |
Contact Agent
Nearby Similar Homes
306 Park Avenue, Cary, Illinois 60013
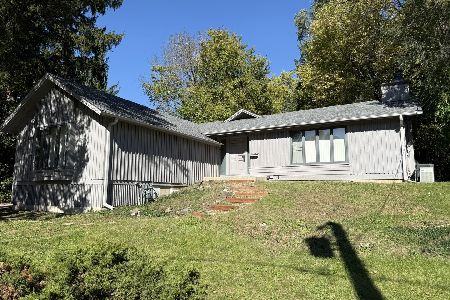
For Sale
$379,900
3 beds / 2.0 baths / 1,772 ft2
Single Family / Built: 1922
2
136 Park Avenue, Cary, Illinois 60013

For Sale
$350,000
3 beds / 2.0 baths / 1,198 ft2
Single Family / Built: 1959
43
124 Cary Street, Cary, Illinois 60013
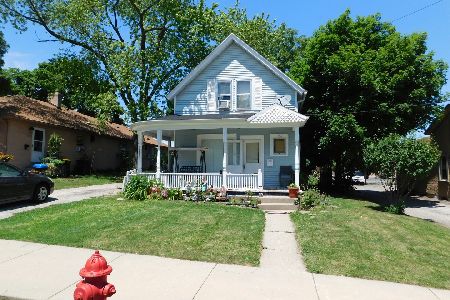
For Sale
$300,000
3 beds / 1.1 baths / 1,218 ft2
Single Family / Built: 1888
91
955 Silver Lake Road, Cary, Illinois 60013
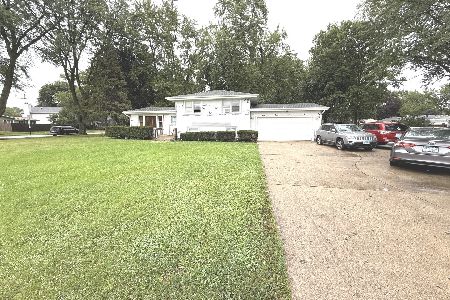
For Sale
$364,900
3 beds / 2.0 baths / 1,582 ft2
Single Family / Built: 1960
36
Nearby Sold Comparables
330 Park Avenue, Cary, Illinois 60013

Sold
$200,000
3 beds / 2.0 baths / 1,480 ft2
Single Family / Built: 1907
1801
332 Park Avenue, Cary, Illinois 60013

Sold
$113,420
3 beds / 2.0 baths / 1,352 ft2
Single Family / Built: 1981
4323
332 Park Avenue, Cary, Illinois 60013

Sold
$245,000
3 beds / 2.0 baths / 1,352 ft2
Single Family / Built: 1981
1996
336 Park Avenue, Cary, Illinois 60013
Sold
$179,900
3 beds / 1.1 baths / 2,528 ft2
Single Family / Built: 1920
4852
346 Park Avenue, Cary, Illinois 60013
Sold
$54,900
4 beds / 1.1 baths / 1,630 ft2
Single Family / Built: 1922
5345
346 Park Avenue, Cary, Illinois 60013
Sold
$199,900
3 beds / 2.0 baths / 1,630 ft2
Single Family / Built: 1922
3704
Contact Agent
Listing Provided By
Compass
