

306 Prospect Street, Roselle, Illinois 60172


$349,900
|
For Sale
|
|
| Status: | New |
| Sqft: | 1,504 |
| Cost/Sqft: | $233 |
| Beds: | 2 |
| Baths: | 1 |
| Year Built: | 1947 |
| Property Taxes: | $9,127 |
| Days On Market: | 5 |
| Lot Size: | 0,36 |
Description
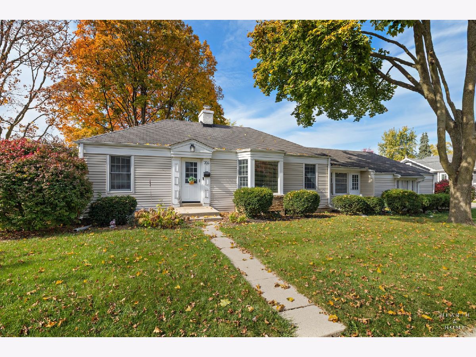
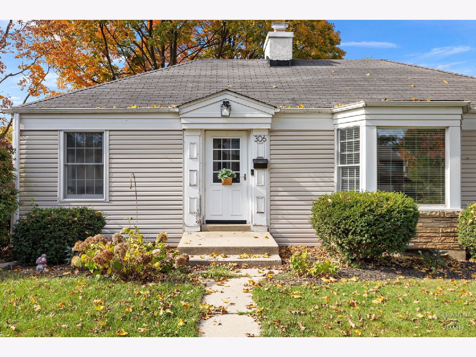
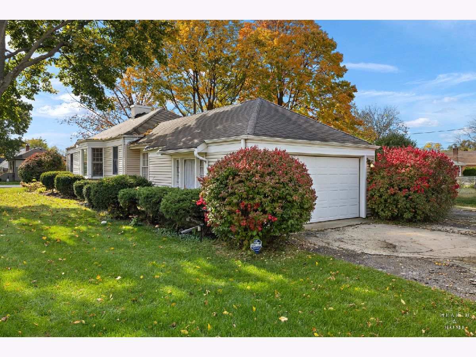
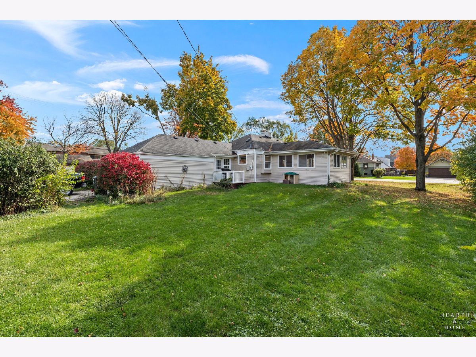
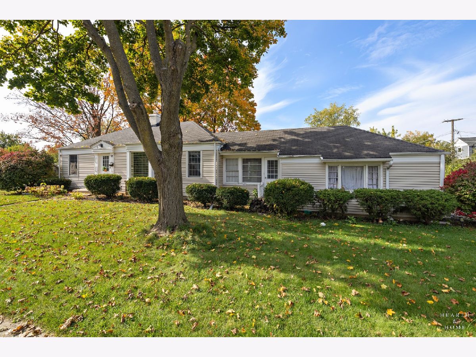
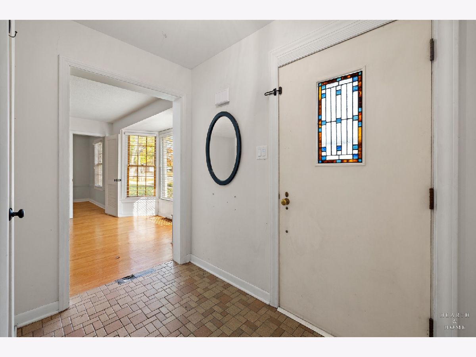
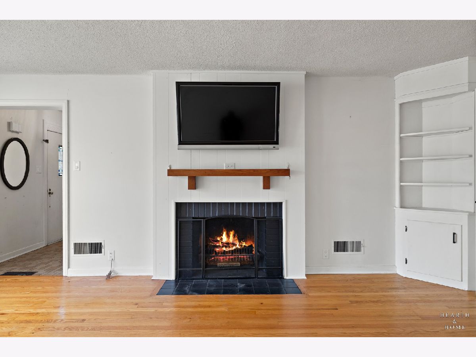
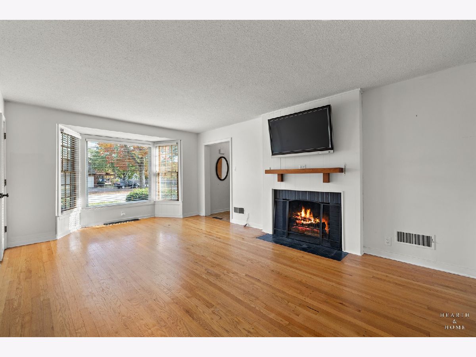
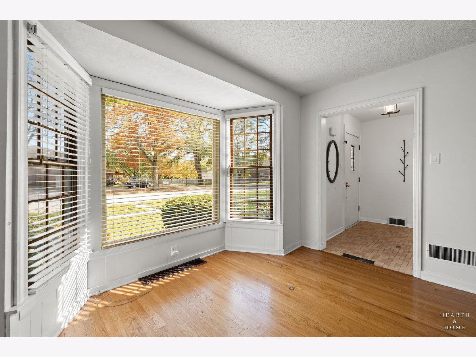
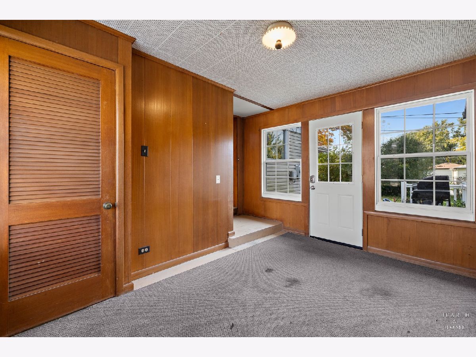
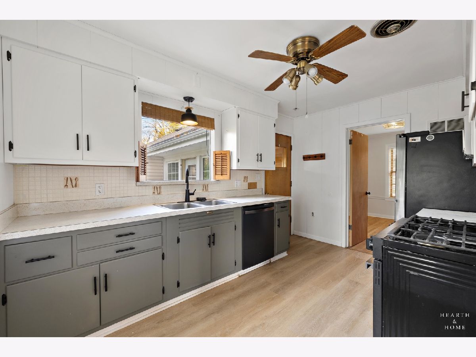
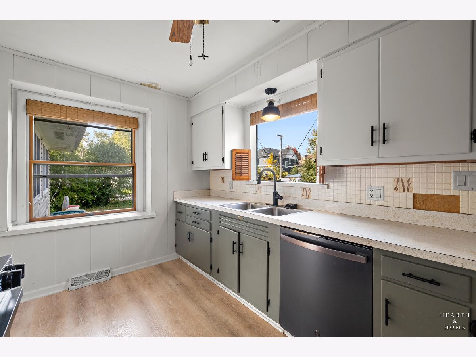
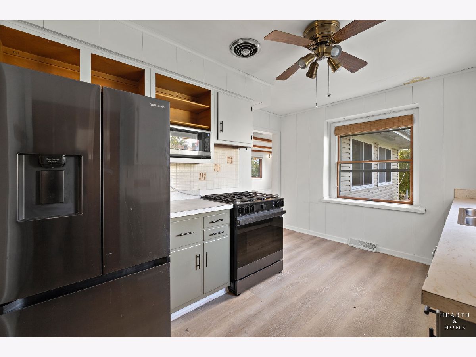
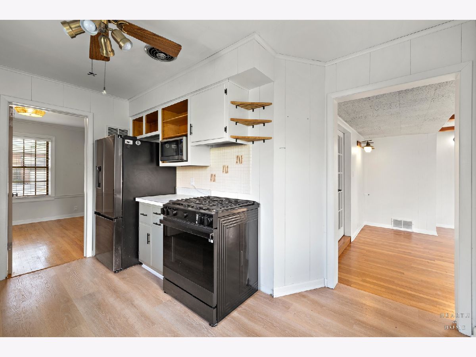
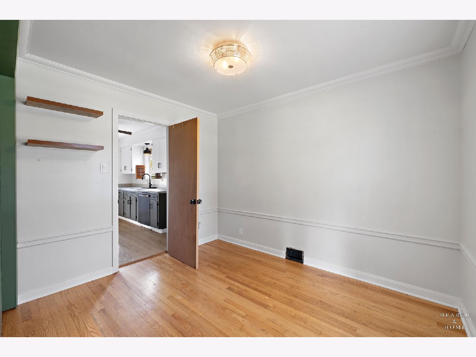
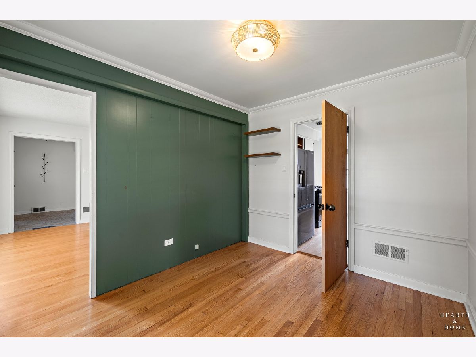
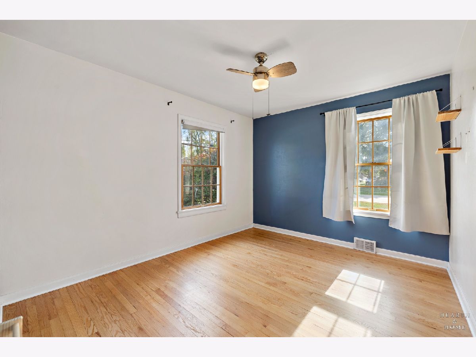
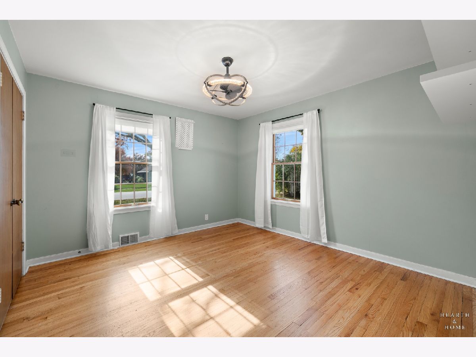
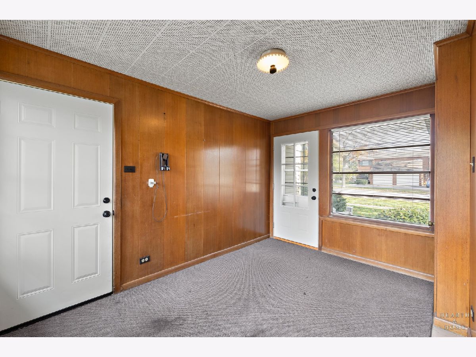
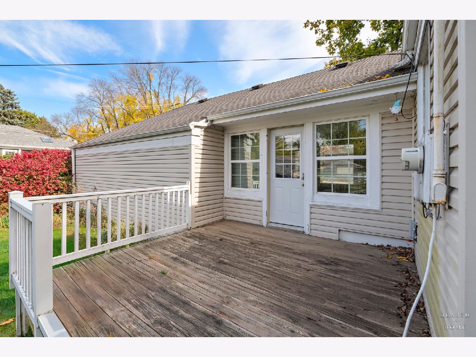
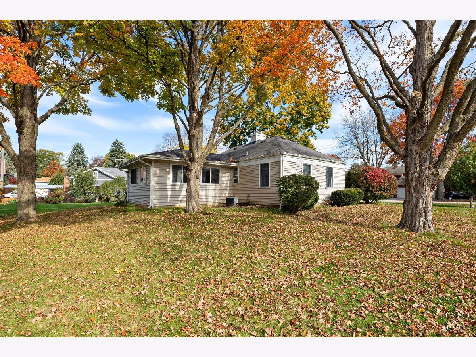
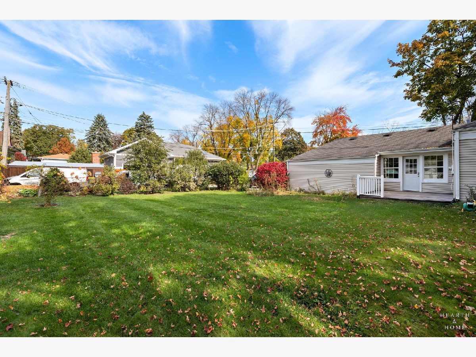
Everyone wants a ranch, and here it is! This charming 2-bedroom, 1-bath home is impeccably maintained and ready to move in. The full basement offers great storage or room to expand, and a recent drain tile installation gives you peace of mind. Natural light pours in through the newer large bay window, and the kitchen features a new oven (2024) plus a newer refrigerator and dishwasher. A new garage door opener rounds out the updates. Don't overlook the beautiful breezeway, which opens to a great patio for relaxing or entertaining. All of this sits on a .36-acre corner double lot in a quiet, in-town neighborhood. Walk to the train, shops, and restaurants, and enjoy easy access to the bike trail.
Property Specifics
| Single Family | |
| — | |
| — | |
| 1947 | |
| Unfinished, Partial | |
| 1,104 | |
| Vinyl Siding | |
| Asphalt | |
| RANCH | |
| No | |
| 0.36 |
| — | |
| — | |
| 0 / Not Applicable | |
| None | |
| Lake Michigan | |
| Public Sewer, Storm Sewer | |
| Central Air | |
| Gas, Steam | |
| 12797445 | |
| 0203419023 |
Nearby Schools
| NAME: | DISTRICT: | DISTANCE: | |
|---|---|---|---|
|
High School
Lake Park High School |
108 | Not in DB | |
Property History
| DATE: | EVENT: | PRICE: | SOURCE: |
|---|---|---|---|
| 29 Oct, 2026 | Listed for sale | $349,900 | MRED MLS |
Room Specifics
All Bedroom Info:
Total Bedrooms: 2
Bedrooms Above Ground: 2
Bedrooms Below Ground: 0
Total Bedrooms: 2
Bedrooms Above Ground: 2
Bedrooms Below Ground: 0
Master Bedroom Info:
Dimensions: 12X12
Location: Main LevelDimensions: 12X12
Floor Type: Hardwood
Second Bedroom Info:
Dimensions: 12X10
Location: Main LevelDimensions: 12X10
Floor Type: Hardwood
Bathroom Info:
Full Bathrooms: 1
Partial Bathrooms: 0Full Bathrooms: 1
Bathroom Amenities: —
Bathroom in Basement: 1
Kitchen Info:
Dimensions: 13X9
Location: Main LevelDimensions: 13X9
Floor Type: Luxury Vinyl
Features: Eating Area-Table Space
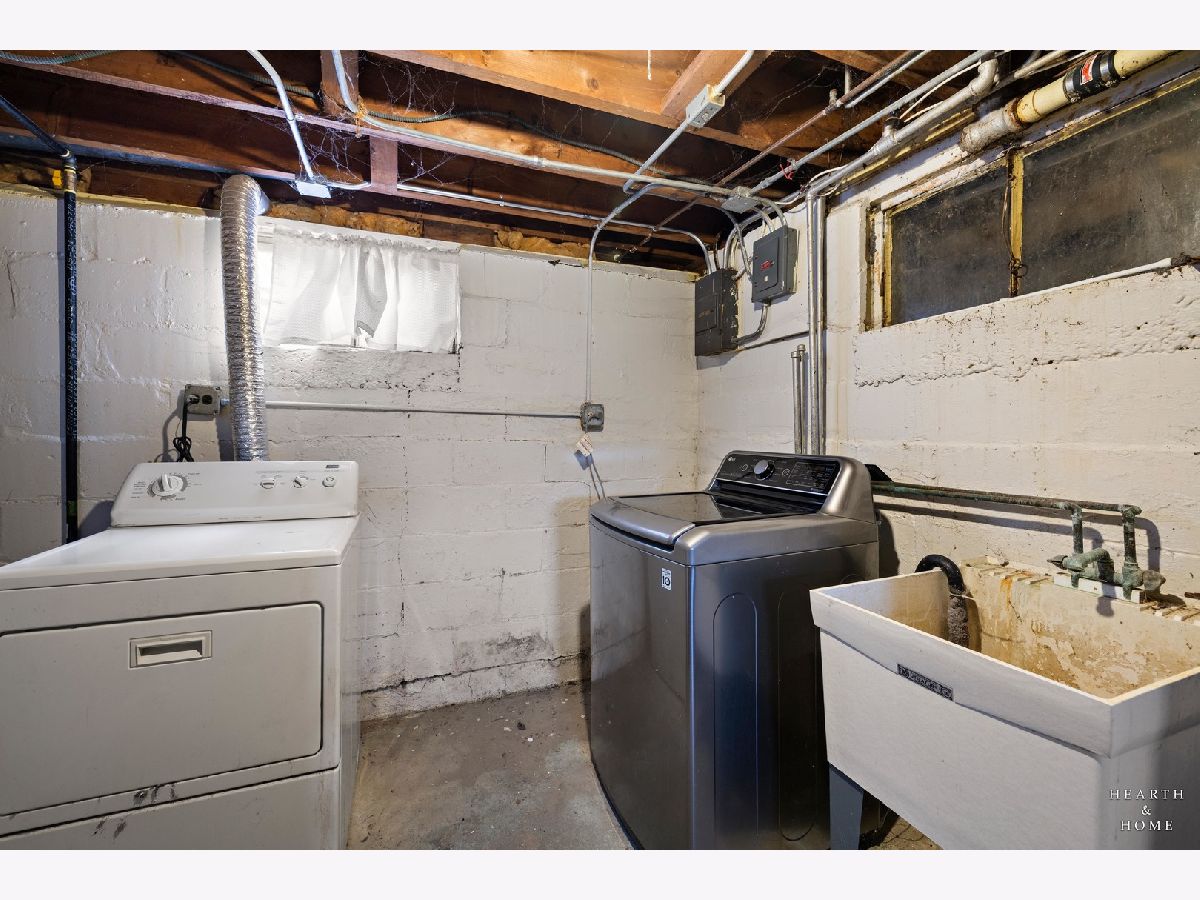
Laundry Room Info:
Dimensions: 10X9
Location: BasementDimensions: 10X9
Floor Type: Other
Living Room Info:
Dimensions: 24X19
Location: Main LevelDimensions: 24X19
Floor Type: Hardwood
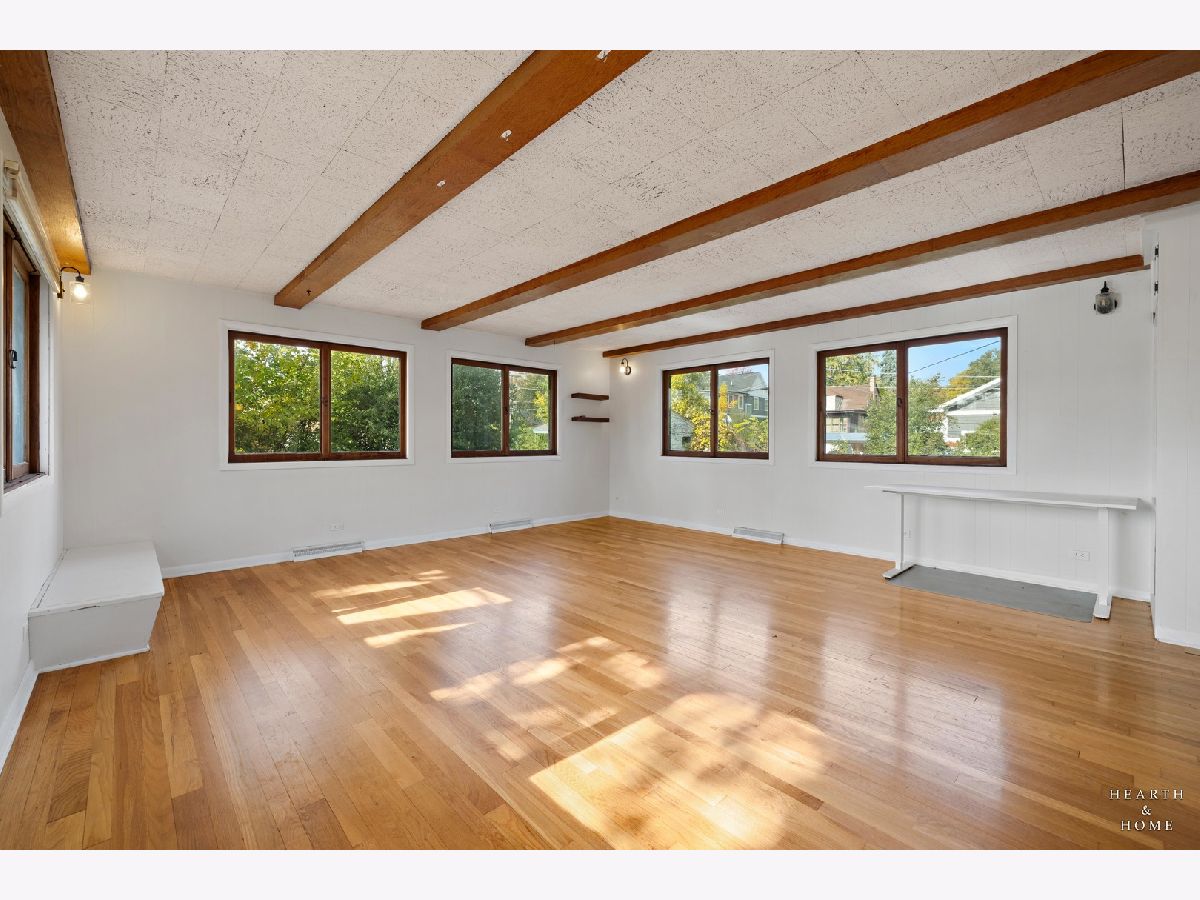
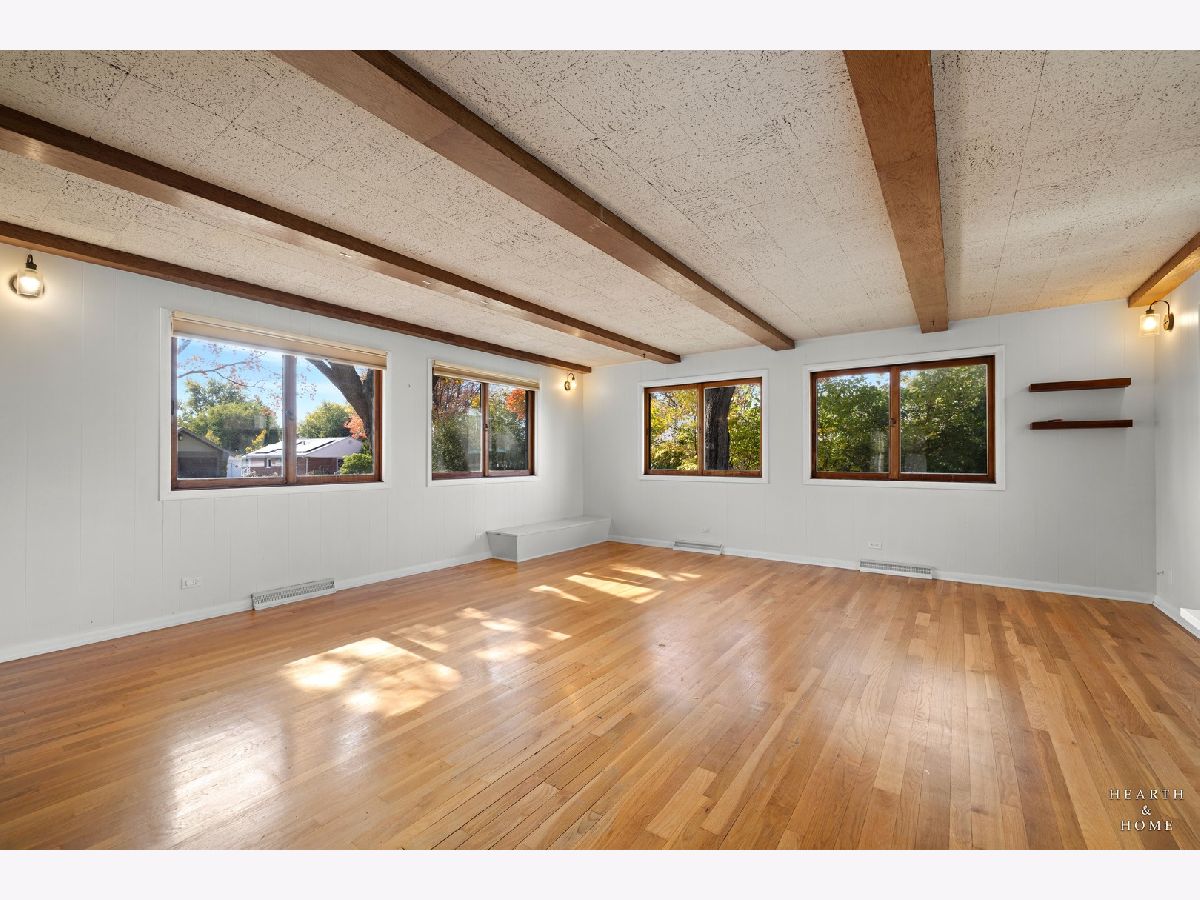
Family Room Info:
Dimensions: 13X20
Location: Main LevelDimensions: 13X20
Floor Type: Hardwood
Additional Rooms Info:
Rooms: Office, Bonus Room
Basement: Unfinished, PartialRooms: Office, Bonus Room
First Additional Room Info:
Name: Office
Dimensions: 9X11
Location: Main LevelName: Office
Dimensions: 9X11
Floor Type: Carpet
Second Additional Room Info:
Name: Bonus Room
Dimensions: 13X8
Location: Main LevelName: Bonus Room
Dimensions: 13X8
Floor Type: Carpet
Other Specifics
| 2.5 | |
| Concrete Perimeter | |
| Concrete, Garage Door Opener, Garage Owned, Attached, Garage | |
| Gas Dryer Hookup, In Unit | |
| Hardwood, Laminate, Wood | |
| — | |
| Shed(s) | |
| Breezeway | |
| Corner Lot | |
| 112 X 140 | |
| — | |
| None | |
| 1st Floor Bedroom, 1st Floor Full Bath, Separate Dining Room | |
| Range, Refrigerator, Washer, Dryer | |
| Not in DB | |
| — | |
| — | |
| — |
Tax History
| Year | Property Taxes |
|---|---|
| 2026 | $9,127 |
Contact Agent
Nearby Similar Homes
35 Maple Avenue, Roselle, Illinois 60172
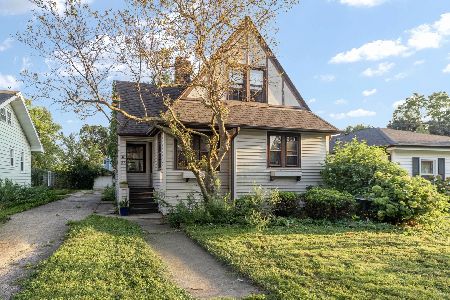
For Sale
$325,000
3 beds / 2.0 baths / 1,184 ft2
Single Family / Built: 1921
16
508 Spring Street, Roselle, Illinois 60172
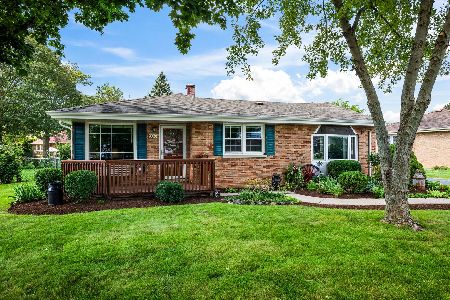
For Sale
$370,000
4 beds / 2.0 baths / 1,451 ft2
Single Family / Built: 1957
13
318 Maple Avenue, Roselle, Illinois 60172
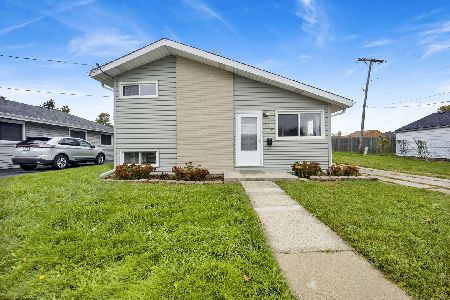
For Sale
$414,900
4 beds / 2.0 baths / 1,566 ft2
Single Family / Built: 1958
13

23w531 Walnut Street, Roselle, Illinois 60172
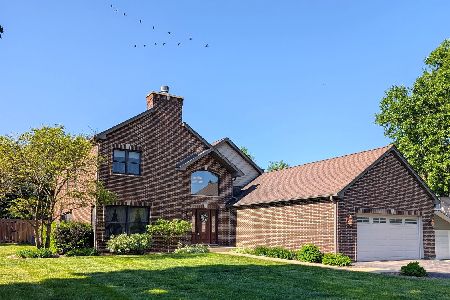
For Sale
$749,900
5 beds / 4.0 baths / 3,600 ft2
Single Family / Built: 1963
60
309 Walnut Street, Roselle, Illinois 60172
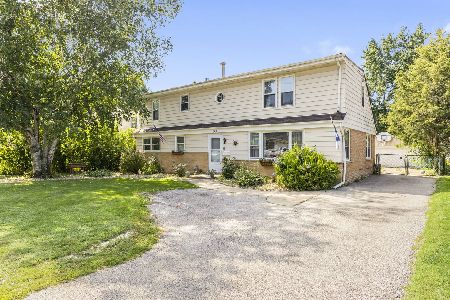
For Sale
$389,900
4 beds / 1.1 baths / 2,046 ft2
Single Family / Built: 1959
6
Nearby Sold Comparables
331 Prospect Street, Roselle, Illinois 60172

Sold
$189,900
5 beds / 2.0 baths / 2,030 ft2
Single Family / Built: 1949
5737
35 Woodworth Place, Roselle, Illinois 60172

Sold
$839,900
4 beds / 3.2 baths / 3,100 ft2
Single Family / Built: 2022
532
33 Woodworth Place, Roselle, Illinois 60172

Sold
$384,900
3 beds / 1.1 baths / 1,616 ft2
Single Family / Built: 1927
636
33 Ardmore Avenue, Roselle, Illinois 60172
Sold
$125,000
2 beds / 1.0 baths / 744 ft2
Single Family / Built: 1949
4438
30 Ardmore Avenue, Roselle, Illinois 60172

Sold
$279,900
4 beds / 1.1 baths / 1,596 ft2
Single Family / Built: 1973
2287
24 Ardmore Avenue, Roselle, Illinois 60172

Sold
$315,000
3 beds / 2.0 baths / 1,539 ft2
Single Family / Built: 1956
2023
Contact Agent
Listing Provided By
Keller Williams Success Realty
