

508 Spring Street, Roselle, Illinois 60172


$370,000
|
For Sale
|
|
| Status: | New |
| Sqft: | 1,451 |
| Cost/Sqft: | $255 |
| Beds: | 4 |
| Baths: | 2 |
| Year Built: | 1957 |
| Property Taxes: | $8,408 |
| Lot Size: | 0,21 |
Description
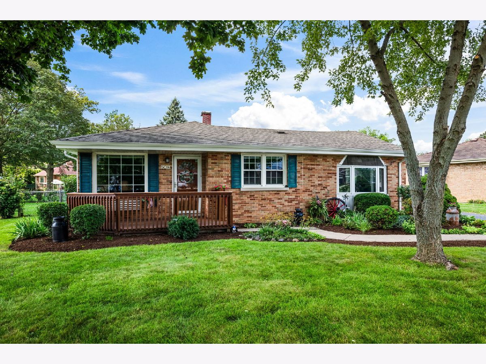
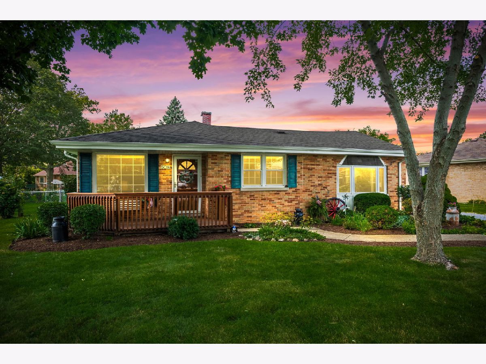
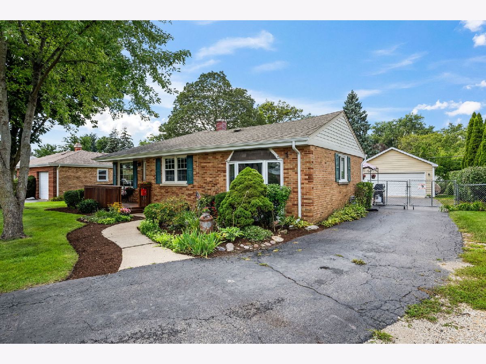
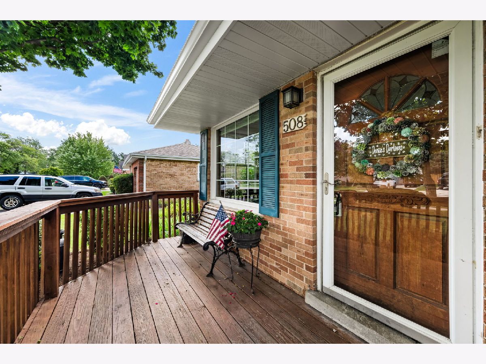
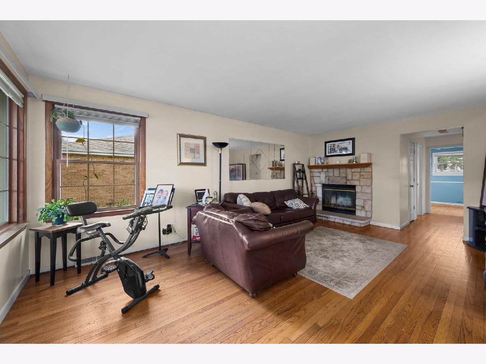
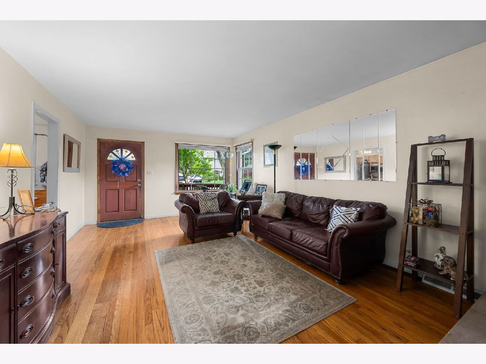
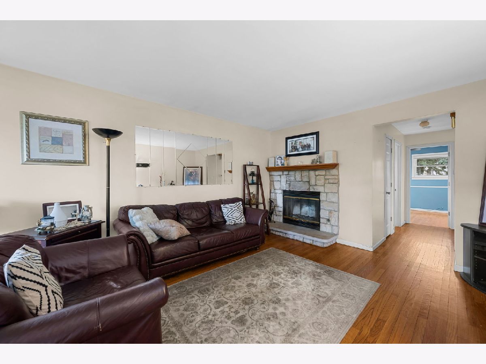
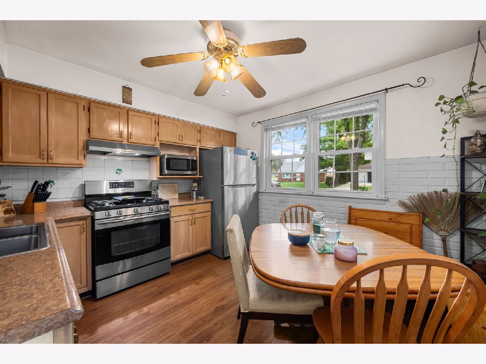
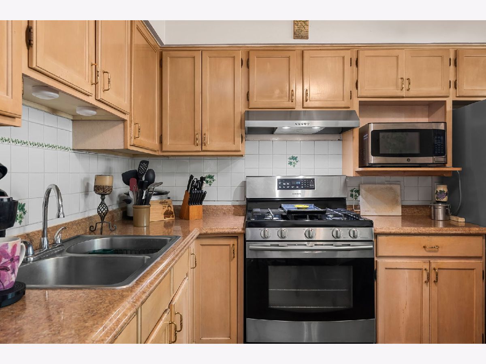
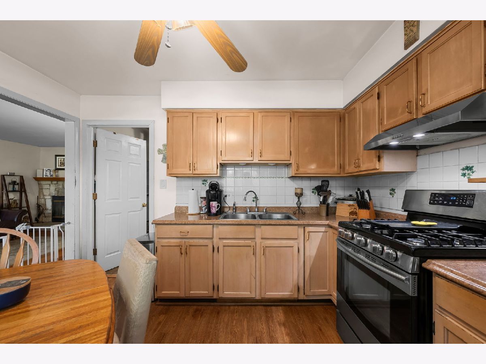
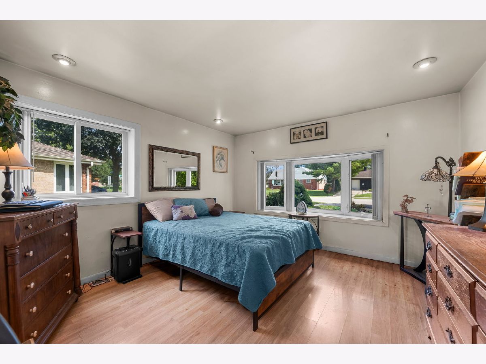
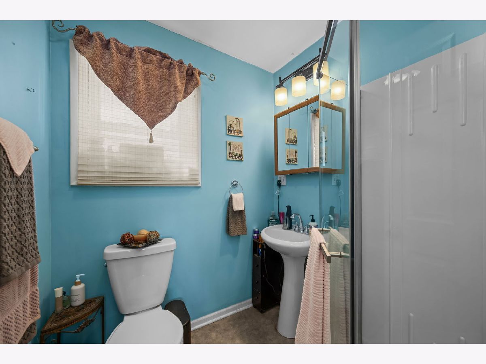
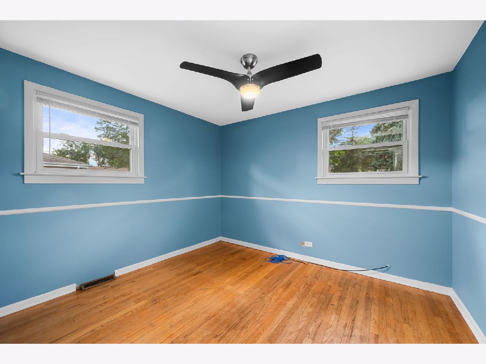
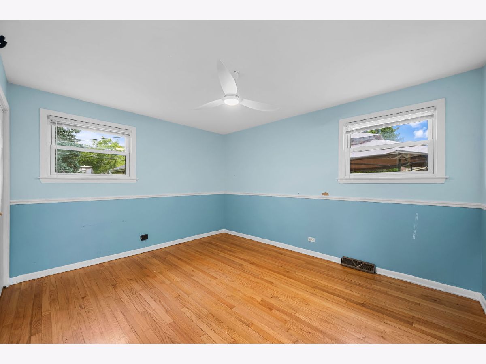
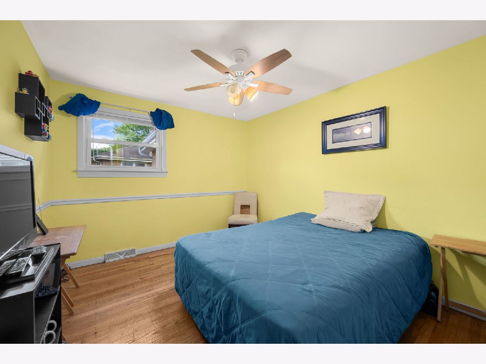
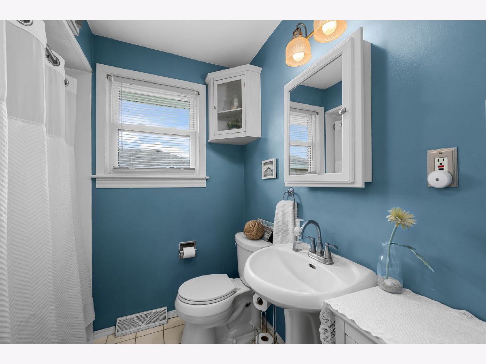
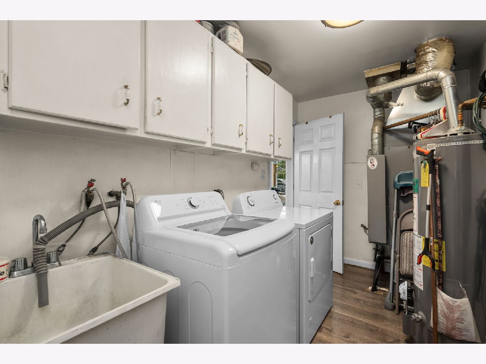
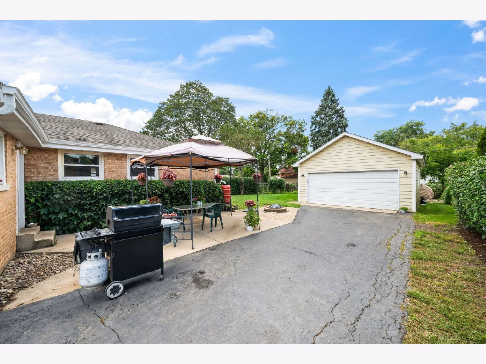
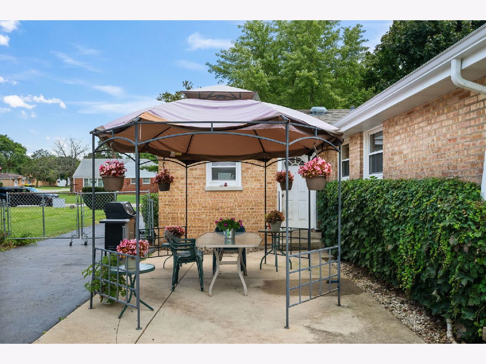
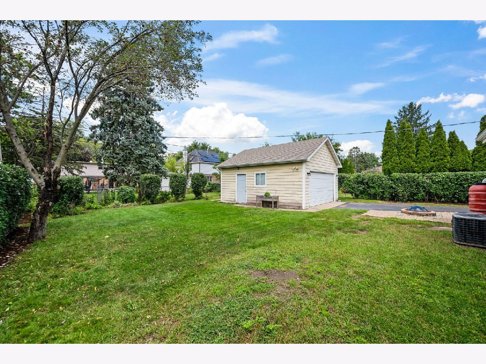
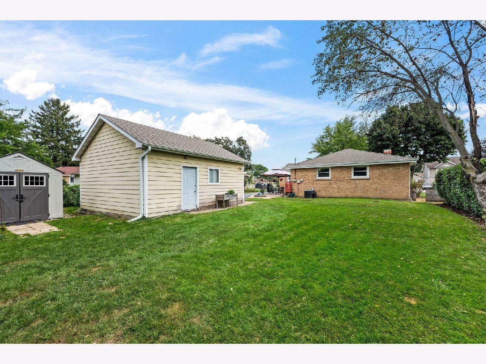
Spacious all-brick ranch living in a convenient Roselle location! Offering the ease of single level living, a desirable floor plan, and an impressive list of thoughtful updates. With four bedrooms, two full baths, and hardwood floors, this home provides comfortable and versatile living space for today's lifestyle. Step inside to the main living room with great natural sunlight and a gas fireplace that opens to the kitchen with generous prep and storage space with updated flooring (2023). The primary suite features an ensuite bath (remodeled in 2016). Three additional bedrooms share a hallway bathroom. A refreshed laundry room adds even more everyday functionality. Major updates include brand new gutters, soffits, fascia, and leaf guards (2025), new sump pump (2024), new gas chimney piping with a complete chimney cleaning and sweep (2024), and new water heater (2023). Additional improvements include a sealed crawl space (2015), new exterior spigot piping and lines, and vinyl windows throughout. Outside enjoy a lush green yard with mature landscape and spacious patio for entertaining. The detached two-car garage (built in 2003) provides convenient parking and storage. Ideally located near highly regarded Spring Hills Elementary, Roselle Middle School, and Lake Park High School, and just minutes from Kemmerling Pool and its new splash pad, downtown Roselle's French Market, concerts in the park, local dining, Lynfred Winery, Turner Pond, shopping, and Metra service. Easy access to I-390, I-290, and I-90, with Woodfield Mall and O'Hare International Airport just a short drive away. Welcome home!
Property Specifics
| Single Family | |
| — | |
| Ranch | |
| 1957 | |
| Crawl Space | |
| Brick | |
| Asphalt | |
| Ranch | |
| No | |
| 0.21 |
| — | |
| — | |
| — / Not Applicable | |
| None | |
| Lake Michigan, Public | |
| Public Sewer | |
| Central Air | |
| Gas, Forced Air | |
| No | |
| 12787184 | |
| 0210206013 |
Nearby Schools
| NAME: | DISTRICT: | DISTANCE: | |
|---|---|---|---|
|
Grade School
Spring Hills Elementary School |
12 | — | |
|
Middle School
Roselle Middle School |
12 | Not in DB | |
|
High School
Lake Park High School |
108 | Not in DB | |
Room Specifics
Total Bedrooms: 4
Bedrooms Above Ground: 4
Bedrooms Below Ground: 0
Dimensions: 15X13
Floor Type: Hardwood
Dimensions: 14X13
Floor Type: Hardwood
Dimensions: 12X10
Floor Type: Hardwood
Dimensions: 11X10
Floor Type: Hardwood
Full Bathrooms: 2
Bathroom Amenities: —
Bathroom in Basement: 0
Dimensions: COMBO
Floor Type: Hardwood
Dimensions: 12X10
Floor Type: Luxury Vinyl
Features: Eating Area-Table Space
Dimensions: 13X7
Floor Type: —
Dimensions: 19X13
Floor Type: Hardwood
Rooms: No additional rooms
Other Specifics
| 2 | |
| Concrete Perimeter | |
| Asphalt, Garage Door Opener, Garage Owned, Detached, Garage | |
| Main Level | |
| Hardwood | |
| Patio | |
| Fenced | |
| Shed(s) | |
| — | |
| — | |
| 137x70x137x62 | |
| Unfinished | |
| Full | |
| 1st Floor Bedroom, 1st Floor Full Bath | |
| Range, Microwave, Refrigerator, Washer, Dryer | |
| Not in DB | |
| Park, Pool, Tennis Court(s), Curbs, Sidewalks, Street Lights, Street Paved | |
| — | |
| Gas Starter |
Contact Agent
Nearby Similar Homes
Nearby Sold Comparables


Contact Agent
Listing Provided By
@properties Christie's International Real Estate
