

306 Rice Street, Kewanee, Illinois 61443


$89,900
|
For Sale
|
|
| Status: | Pending |
| Sqft: | 952 |
| Cost/Sqft: | $94 |
| Beds: | 2 |
| Baths: | 1 |
| Year Built: | 1907 |
| Property Taxes: | $941 |
| Days On Market: | 40 |
| Lot Size: | 0,39 |
Description
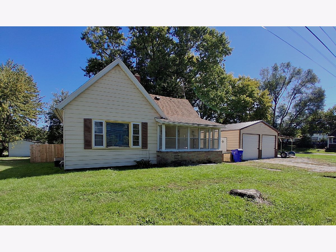
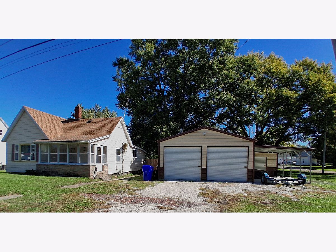
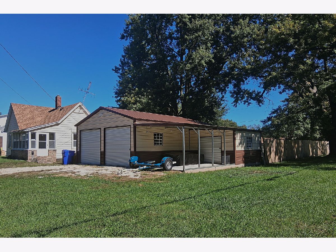
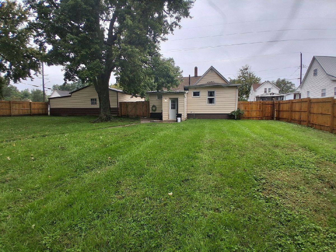
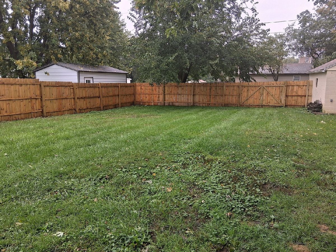
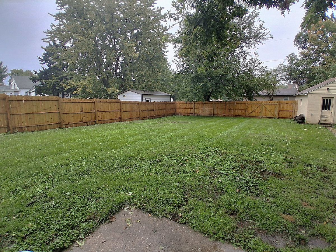
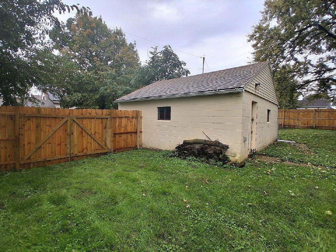
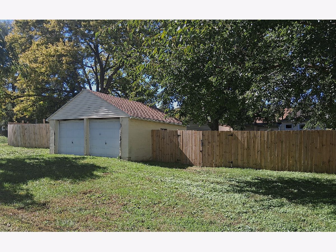
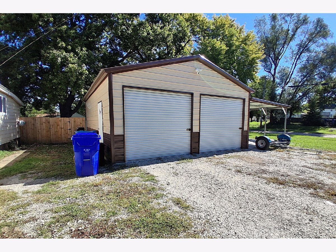
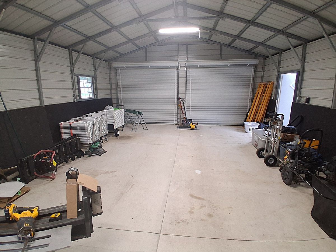
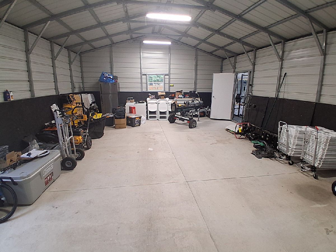
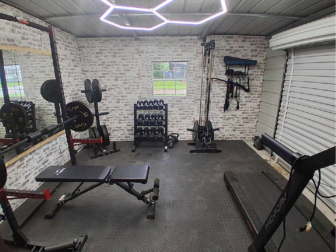
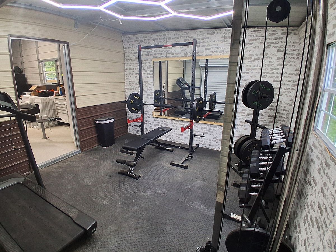
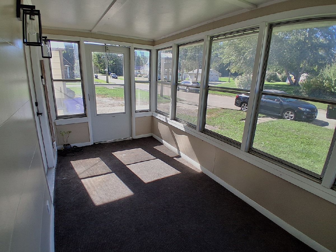
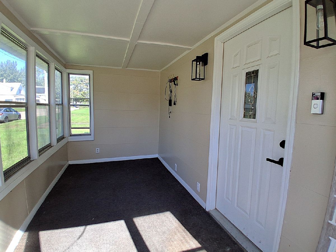
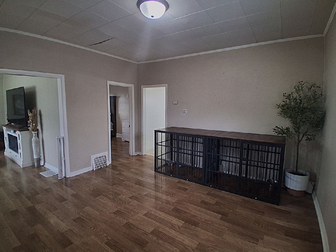
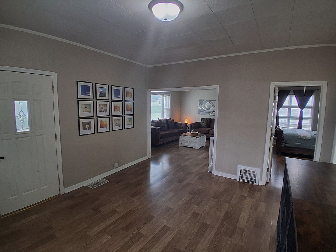
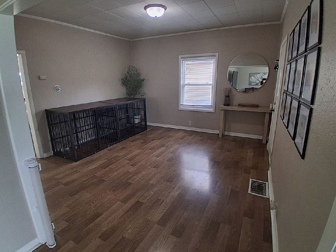
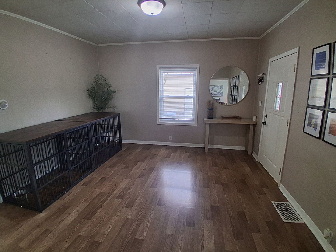
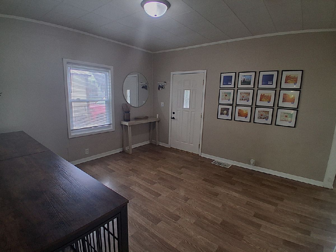
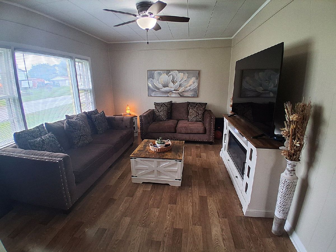
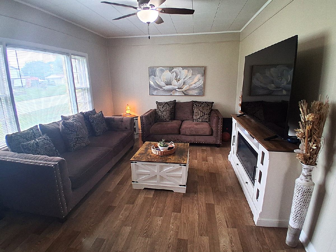
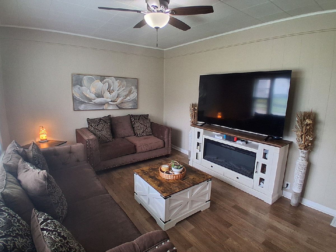
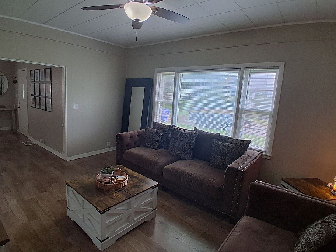
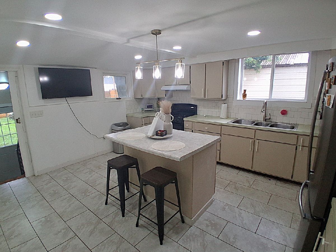
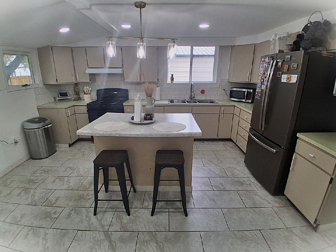
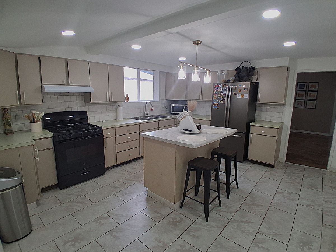
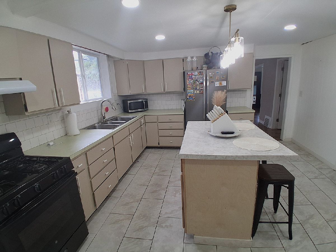
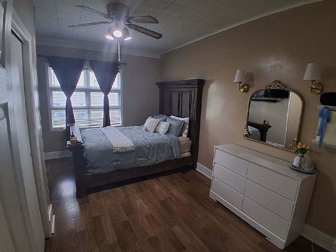
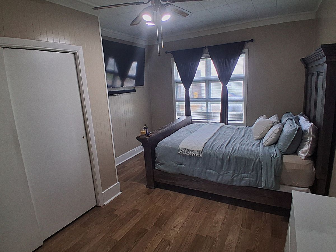
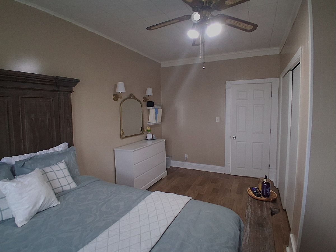
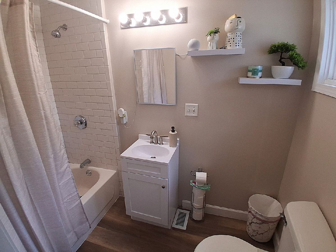
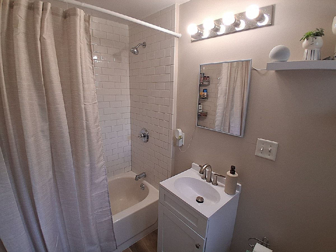
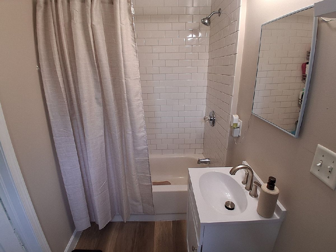
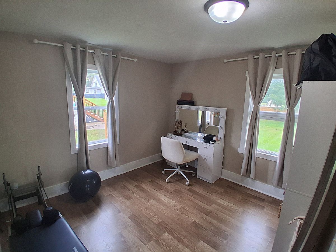
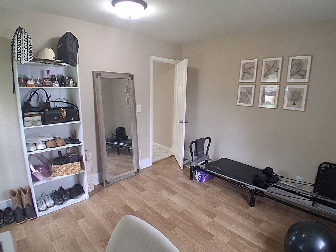
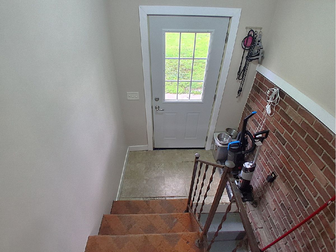
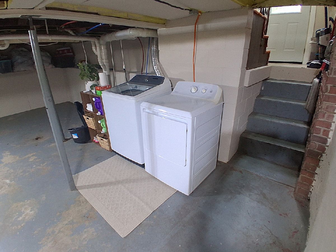
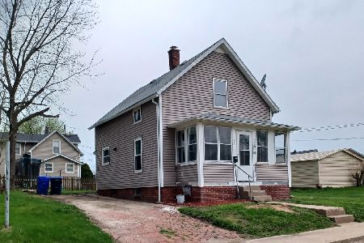
This cute one story, 2 bedroom, 1 bath home sits on a 112 X150 lot, with a privacy fenced back yard, small patio and two 2-car garages. The newer garage is 30X22 with 9 foot side walls and 2 9X9 overhead doors plus an attached 12X12 workshop/exercise room. The interior of the home features a living room, dining room, nice kitchen with painted cabinetry, ceramic tile backsplash and a center island, a full bath with tub/shower combination, subway tile surround, new vanity with single bowl sink and mirror, stool and new plank flooring. The rear entry also leads to the basement with painted walls and laundry area and there is also an enclosed front porch. Per owner: Updated kitchen, new water heater & new garage in 2025, updated bath & new privacy fence in 2026 and new roof in 2020. Nothing to do but move right in.
Property Specifics
| Single Family | |
| — | |
| Bungalow | |
| 1907 | |
| Unfinished, Block, Walk-Up Access, Partial | |
| 910 | |
| Aluminum Siding, Steel Siding | |
| Asphalt | |
| — | |
| No | |
| 0.39 |
| Henry | |
| Burlington View | |
| — / Not Applicable | |
| None | |
| Public | |
| Public Sewer | |
| Central Air | |
| Gas, Forced Air | |
| No | |
| 12777021 | |
| 2032232024 |
Nearby Schools
| NAME: | DISTRICT: | DISTANCE: | |
|---|---|---|---|
|
Middle School
Central Jr. High School |
229 | Not in DB | |
|
High School
Kewanee High Schools |
229 | Not in DB | |
Property History
| DATE: | EVENT: | PRICE: | SOURCE: |
|---|---|---|---|
| 9 Oct, 2026 | Under contract | $89,900 | MRED MLS |
| 4 Oct, 2026 | Listed for sale | $89,900 | MRED MLS |
Room Specifics
Total Bedrooms: 2
Bedrooms Above Ground: 2
Bedrooms Below Ground: 0
Dimensions: 11X15
Floor Type: Laminate
Dimensions: 12X10
Floor Type: Laminate
Full Bathrooms: 1
Bathroom Amenities: —
Bathroom in Basement: 0
Dimensions: 13X14
Floor Type: Laminate
Dimensions: 13X15
Floor Type: Laminate
Features: Eating Area-Breakfast Bar, Updated Kitchen
Dimensions: 12X15
Floor Type: Laminate
Rooms: Enclosed Porch
Name: Enclosed Porch
Dimensions: 7X14
Floor Type: Carpet
Other Specifics
| 4 | |
| Block | |
| Gravel, Garage, Garage Owned, Detached, Off Street, Driveway, On Street, Oversized, Owned | |
| Gas Dryer Hookup | |
| Laminate | |
| Patio | |
| Fenced, Wood | |
| Second Garage, On Street | |
| — | |
| Level | |
| 112 X 150 | |
| Unfinished | |
| None | |
| 1st Floor Full Bath, Separate Dining Room | |
| Range, Refrigerator, Washer, Dryer | |
| Not in DB | |
| Curbs, Street Lights, Street Paved | |
| — | |
| — |
Tax History
| Year | Property Taxes |
|---|---|
| 2026 | $941 |
Contact Agent
Nearby Similar Homes
Nearby Sold Comparables




Contact Agent
Listing Provided By
Mel Foster Co. Kewanee
