

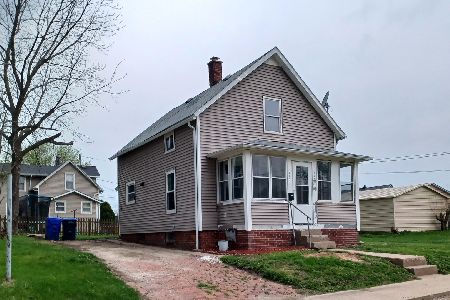
610 Central Boulevard, Kewanee, Illinois 61443


$79,000
|
For Sale
|
|
| Status: | Active |
| Sqft: | 1,195 |
| Cost/Sqft: | $66 |
| Beds: | 3 |
| Baths: | 1 |
| Year Built: | 1920 |
| Property Taxes: | $1,232 |
| Days On Market: | 163 |
| Lot Size: | 0,22 |
Description
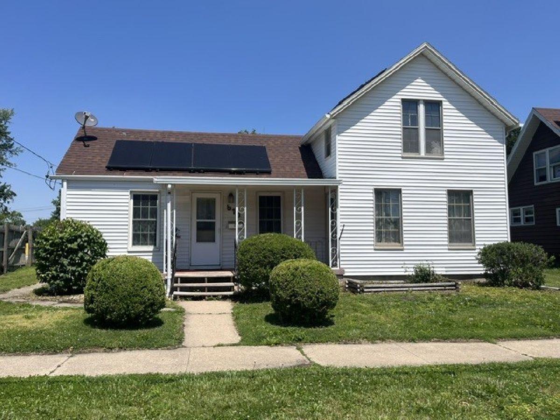
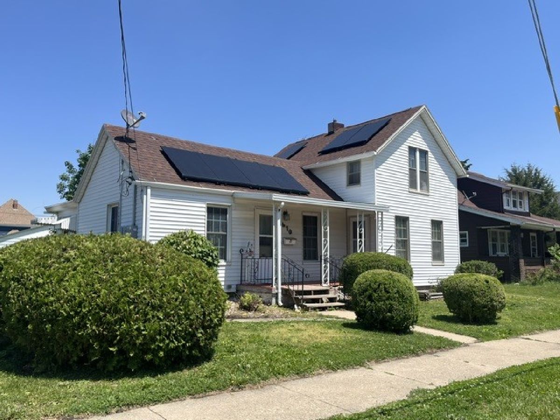
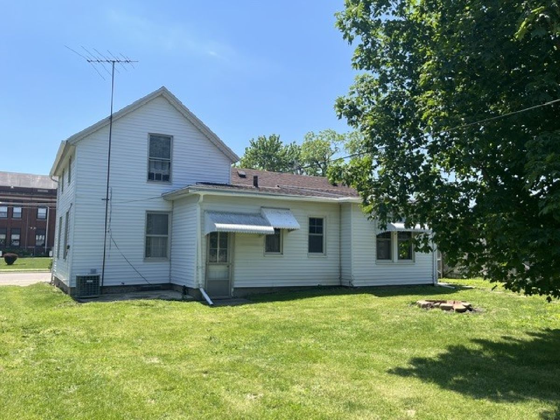
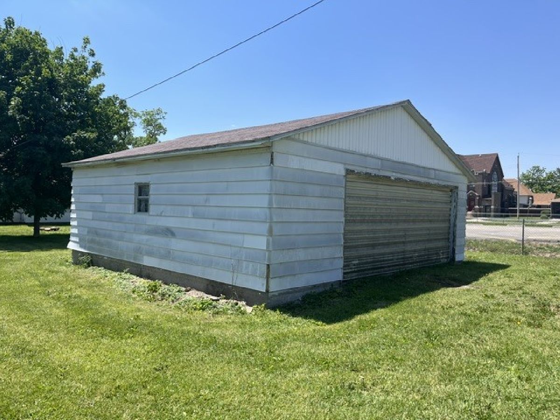
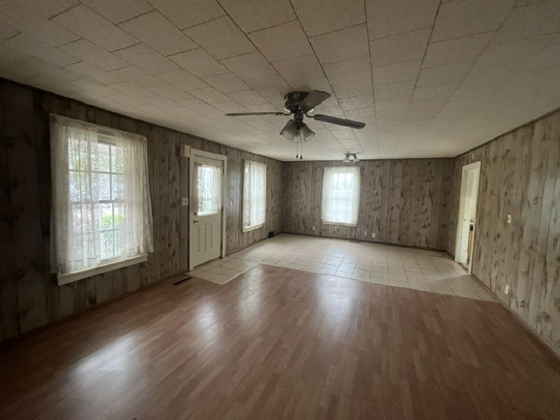
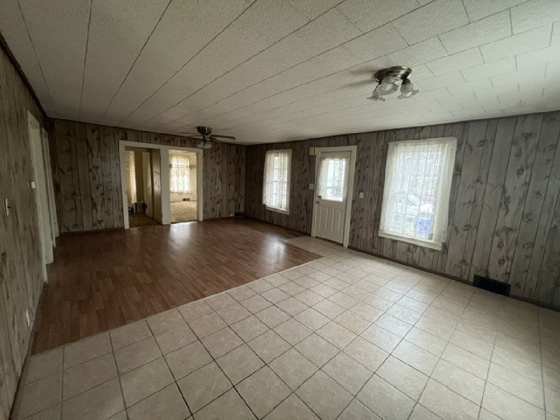
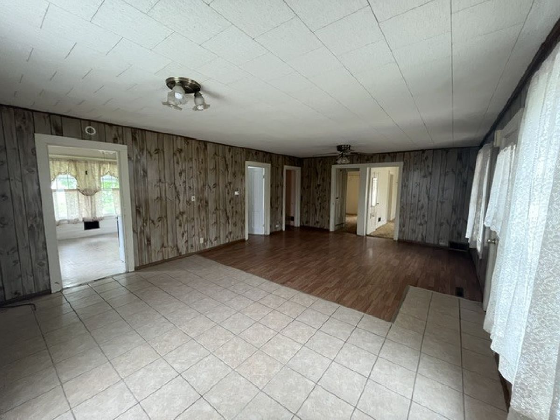
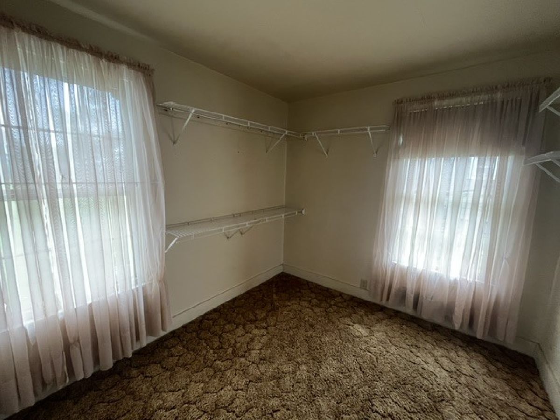
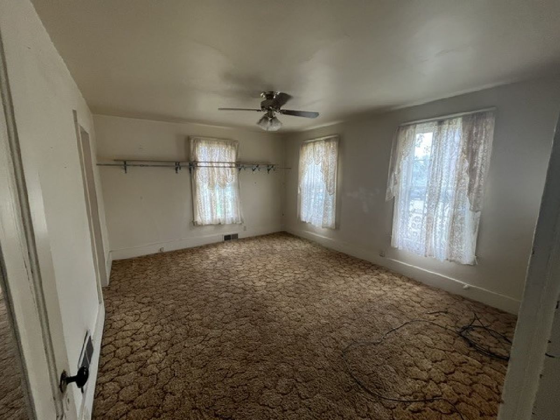
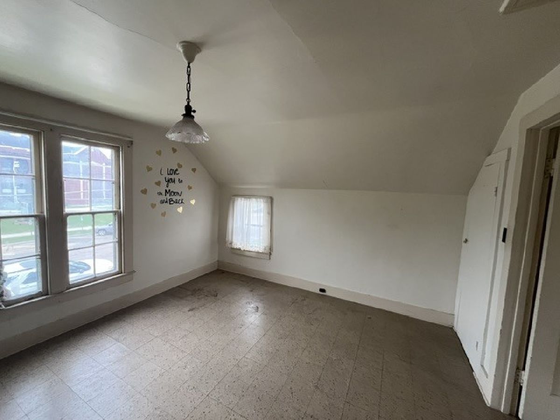
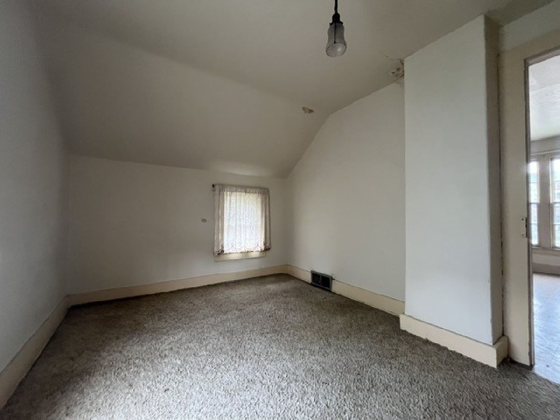
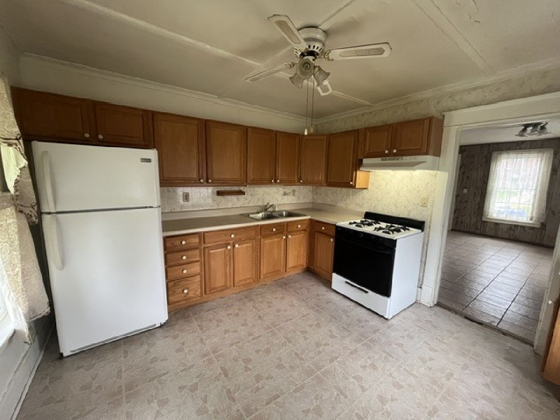
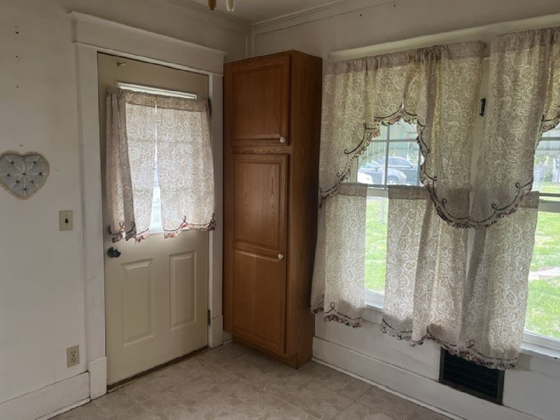
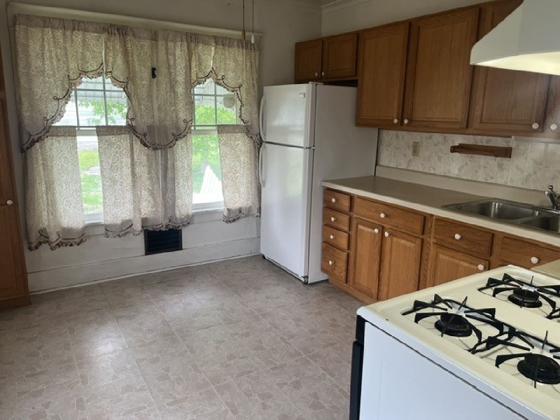
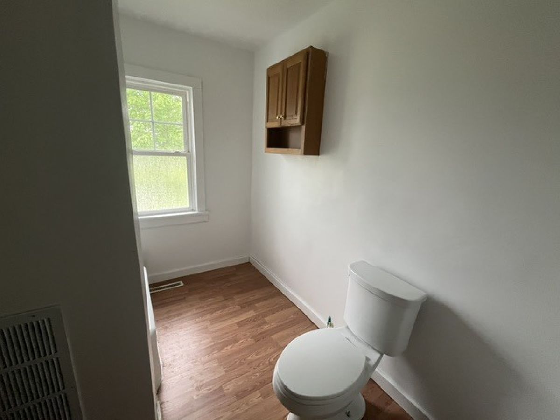
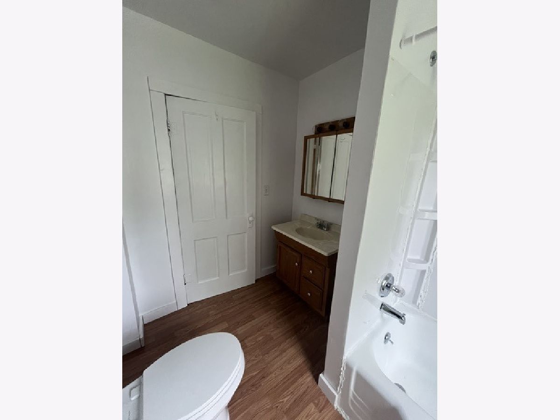
Charming 11/2-story home offering 3 bedrooms, 1 full bath, and a spacious 2-car detached garage. Recent updates include a brand-new furnace (2026) and updated bathroom plumbing (2026). This home offers an open living/ dining room area, main floor bedroom & bath. The detached garage provides ample storage, parking and alley access. This is a great opportunity to own a home with added efficiency and long-term energy benefits. Solar panel lease must transfer with sale of property. Schedule your showing today!
Property Specifics
| Single Family | |
| — | |
| — | |
| 1920 | |
| Unfinished, Crawl Space, Partial | |
| 622 | |
| Vinyl Siding | |
| Asphalt | |
| — | |
| No | |
| 0.22 |
| Henry | |
| — | |
| — / Not Applicable | |
| None | |
| Public | |
| Public Sewer | |
| Central Air | |
| Natural Gas | |
| 12625821 | |
| 2033162009 |
Property History
| DATE: | EVENT: | PRICE: | SOURCE: |
|---|---|---|---|
| — | Last price change | $82,500 | MRED MLS |
| 3 Jun, 2026 | Listed for sale | $82,500 | MRED MLS |
Room Specifics
All Bedroom Info:
Total Bedrooms: 3
Bedrooms Above Ground: 3
Bedrooms Below Ground: 0
Total Bedrooms: 3
Bedrooms Above Ground: 3
Bedrooms Below Ground: 0
Master Bedroom Info:
Dimensions: 14X11
Location: Main LevelDimensions: 14X11
Floor Type: —
Second Bedroom Info:
Dimensions: 11X8
Location: Main LevelDimensions: 11X8
Floor Type: —
Third Bedroom Info:
Dimensions: 14X11
Location: 2nd LevelDimensions: 14X11
Floor Type: —
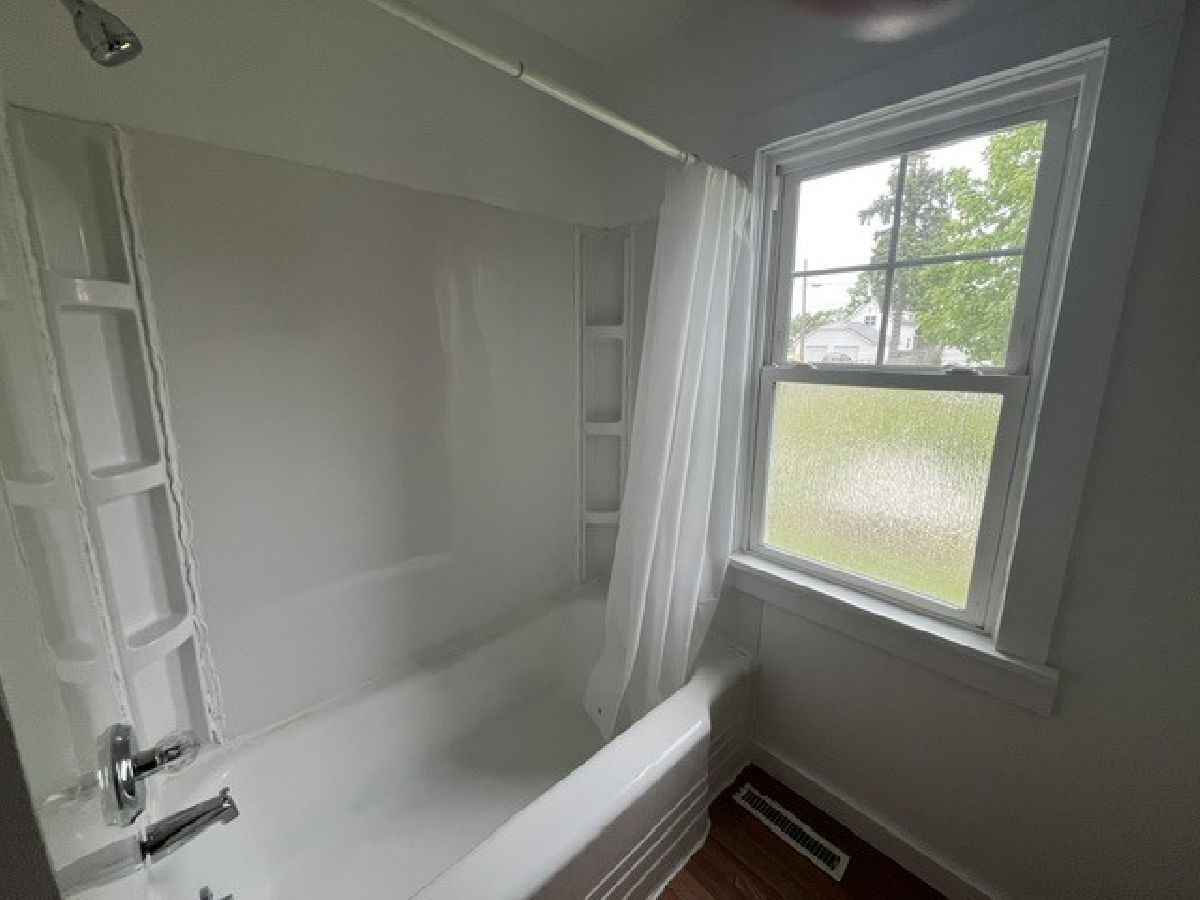
Bathroom Info:
Full Bathrooms: 1
Partial Bathrooms: 0Full Bathrooms: 1
Bathroom Amenities: —
Bathroom in Basement: 0
Kitchen Info:
Dimensions: 11X11
Location: Main LevelDimensions: 11X11
Floor Type: —
Living Room Info:
Dimensions: 23X15
Location: Main LevelDimensions: 23X15
Floor Type: —
Additional Rooms Info:
Rooms: No additional rooms
Basement: Unfinished, Crawl Space, PartialRooms: No additional rooms
Other Specifics
| 2 | |
| Brick/Mortar | |
| Detached, Garage | |
| — | |
| — | |
| — | |
| — | |
| Level | |
| 64 x 150 | |
| — | |
| None | |
| — | |
| Range, Refrigerator, Washer, Dryer | |
| Not in DB | |
| — | |
| — | |
| — |
Tax History
| Year | Property Taxes |
|---|---|
| — | $1,232 |
Contact Agent
Nearby Similar Homes
214 Cottage Street, Kewanee, Illinois 61443
For Sale
$72,000
2 beds / 1.1 baths / 1,095 ft2
Single Family / Built: 1907
24
310 5th Avenue, Kewanee, Illinois 61443
For Sale
$17,500
3 beds / 1.1 baths / 1,287 ft2
Single Family / Built: 1892
195
903 Rose Street, Kewanee, Illinois 61443
For Sale
$34,000
4 beds / 1.0 baths / 1,540 ft2
Single Family / Built: 1915
28
327 Helmer Street, Kewanee, Illinois 61443
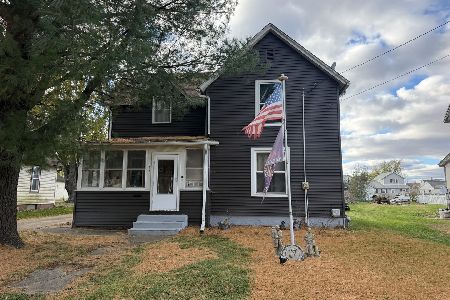
For Sale
$99,900
3 beds / 1.1 baths / 1,728 ft2
Single Family / Built: 1907
2
410 Cottage Street, Kewanee, Illinois 61443
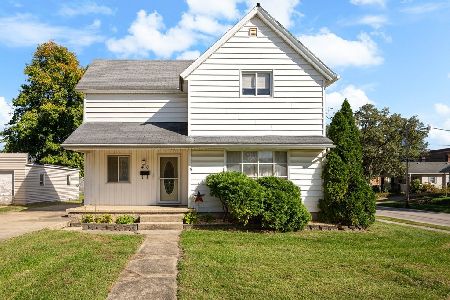
For Sale
$75,500
3 beds / 2.0 baths / 1,028 ft2
Single Family / Built: 1941
31
306 Rice Street, Kewanee, Illinois 61443
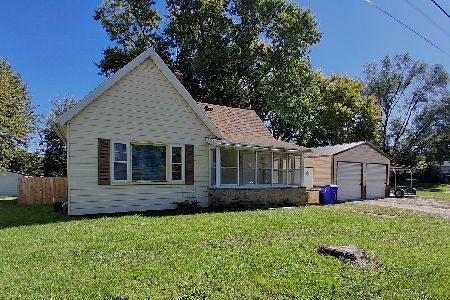
For Sale
$89,900
2 beds / 1.0 baths / 952 ft2
Single Family / Built: 1907
40
Nearby Sold Comparables
505 Central Boulevard, Kewanee, Illinois 61443
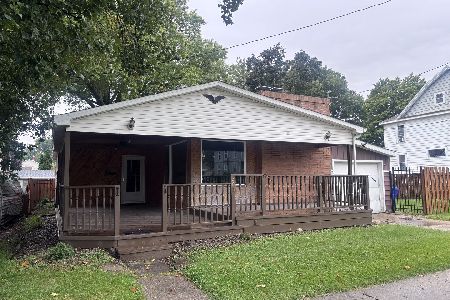
Sold
$119,900
2 beds / 1.0 baths / 1,254 ft2
Single Family / Built: 1954
42
803 2nd Street, Kewanee, Illinois 61443

Sold
$19,900
4 beds / 1.0 baths / 1,372 ft2
Single Family / Built: 1907
1318
335 Beach Avenue, Kewanee, Illinois 61443

Sold
$10,500
2 beds / 1.0 baths / 921 ft2
Single Family / Built: 1907
3915
205 Ross Street, Kewanee, Illinois 61443
Sold
$59,000
3 beds / 1.0 baths / 884 ft2
Single Family / Built: 1907
209
110 Park Street, Kewanee, Illinois 61443

Sold
$110,000
3 beds / 1.0 baths / 1,088 ft2
Single Family / Built: 1900
237
314 Elliott St, Kewanee, Illinois 61443
Sold
$8,500
3 beds / 1.1 baths / 1,376 ft2
Single Family / Built: 1940
3684
Contact Agent
Listing Provided By
Mel Foster Co. Kewanee
