

30774 Prairie Drive, Wilmington, Illinois 60481


$489,900
|
For Sale
|
|
| Status: | Active |
| Sqft: | 1,946 |
| Cost/Sqft: | $252 |
| Beds: | 3 |
| Baths: | 3 |
| Year Built: | 2026 |
| Property Taxes: | $775 |
| Lot Size: | 0,27 |
Description
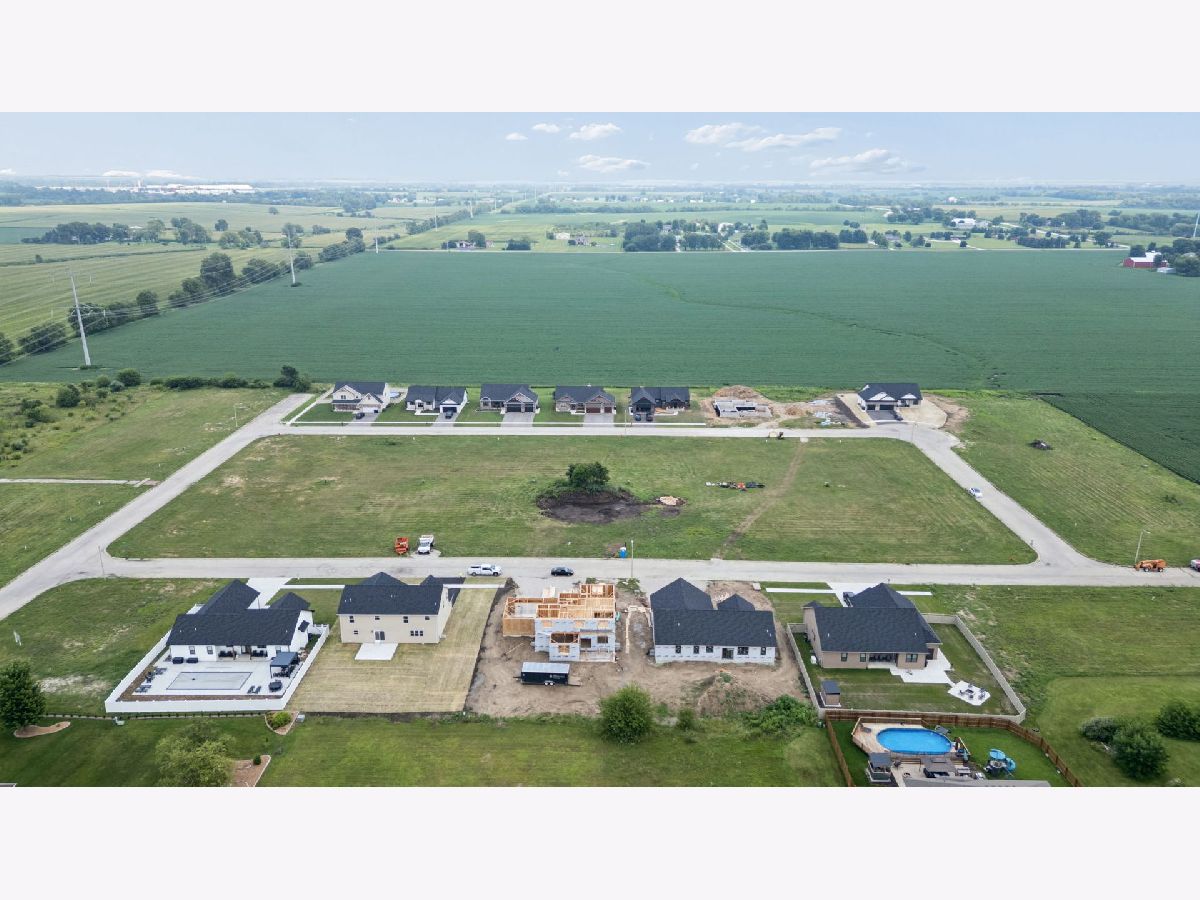
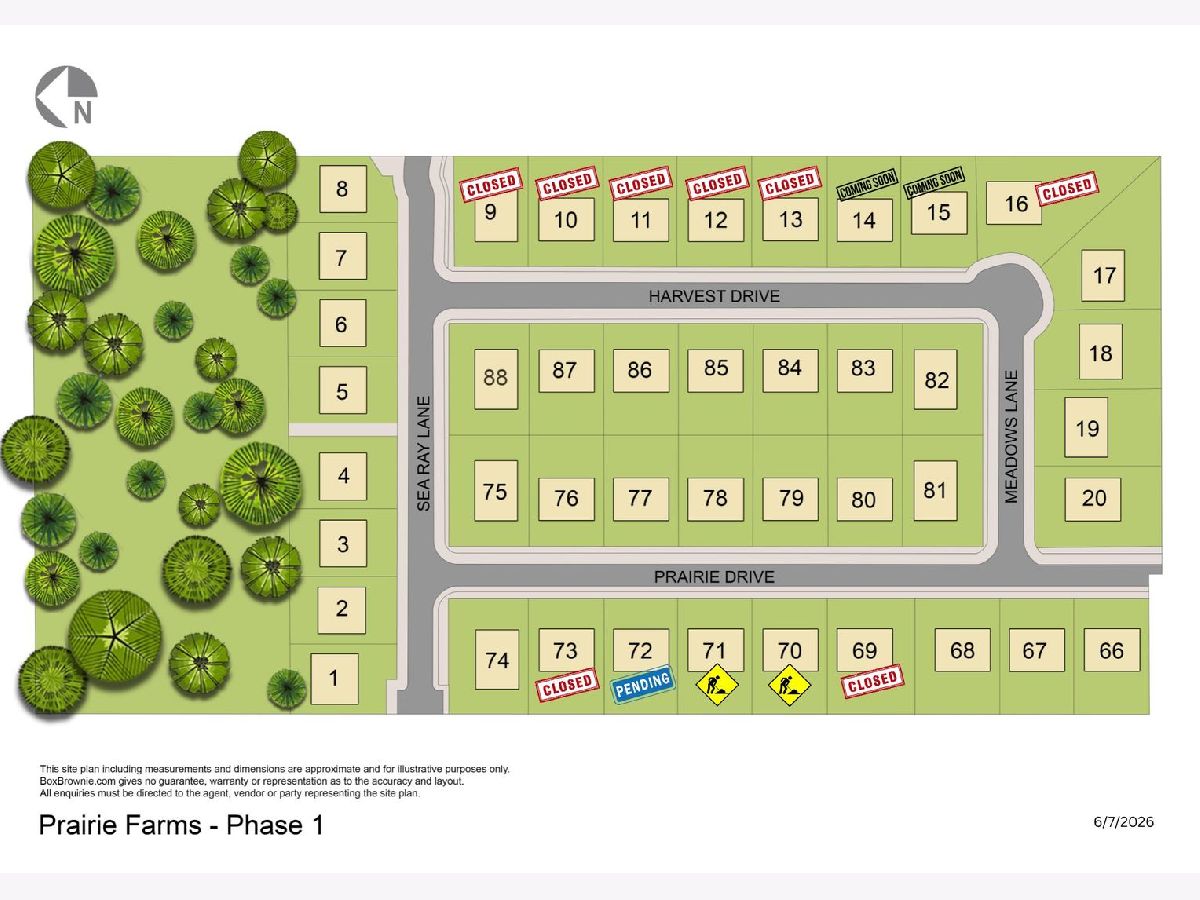
NEW CONSTRUCTION - ready Oct/Nov 2026! Welcome to the {Justin} on Lot 70 at PRAIRIE FARMS; Wilmington's newest single-family community featuring 43 new, semi-custom residences that offer stunning curb appeal, flexible living spaces, and beautiful designer finishes throughout! The modern-farmhouse design offers a beautiful front porch welcoming you & your guests. The favored open-concept floorplan features impressive, vaulted ceilings and split bedrooms. The kitchen will be finished with sleek, quartz countertops, working island, new stainless steel appliance package, and walk-in pantry. The adjoining Dining Room & Living Room offer ample & flexible use of the space, especially when entertaining. The covered rear porch will offer beautiful Easterly sunrise views of majestic farms & rolling fields, and the front porch will host stunning sunset views to the West. The guest bathroom is nestled off the hallway for privacy. The primary-bedroom suite features a large walk-in closet, en-suite bathroom finished with a tiled shower and double sink vanity. Two additional spacious bedrooms offer ample closet space. Main level Laundry Room equipped with upgraded cabinetry and deep, utility sink with pull-out faucet. Additional home highlights include an oversized 3 Car attached garage (insulated, finished w/drywall & painted walls), full basement with 2 oversized Egress Windows, roughed-in plumbing in the basement, asphalt drive, switch operated outlet within the soffit, Anderson windows, recessed lighting throughout, and much more! Each home is thoughtfully designed and proudly built to become a beautiful, energy-efficient, and serene living space that can be customized for various lifestyles and entertainment needs. Homes are equipped with energy efficient building materials, modern appliances, and smart home synchronizing capabilities for the homeowner's comfort and convenience. Digital rendering and floor plan is used for concept purposes only. Home shown has been beautifully upgraded throughout! Call for more information and finish details!
Property Specifics
| Single Family | |
| — | |
| Ranch | |
| 2026 | |
| Unfinished, Bath/Stubbed, Egress Window, 8 ft + pour, Concrete, Full | |
| 1,900 | |
| Vinyl Siding, Brick, Stone | |
| Asphalt | |
| JUSTIN | |
| No | |
| 0.27 |
| Will | |
| Prairie Farms | |
| 0 / Not Applicable | |
| None | |
| Public | |
| Public Sewer | |
| Central Air | |
| Gas, Forced Air | |
| 12660965 | |
| 0918194040050000 |
Nearby Schools
| NAME: | DISTRICT: | DISTANCE: | |
|---|---|---|---|
|
Grade School
Bruning Elementary School |
209U | — | |
|
Middle School
Wilmington Middle School |
209U | Not in DB | |
|
High School
Wilmington High School |
209U | Not in DB | |
Some photos of this home have been virtually staged.


Room Specifics
Total Bedrooms: 3
Bedrooms Above Ground: 3
Bedrooms Below Ground: 0
Dimensions: 13X14
Floor Type: Luxury Vinyl
Dimensions: 11X11
Floor Type: Luxury Vinyl
Dimensions: 11X11
Floor Type: Luxury Vinyl
Full Bathrooms: 3
Bathroom Amenities: Separate Shower, Double Sink
Bathroom in Basement: 0
Dimensions: 17X13
Floor Type: Luxury Vinyl
Dimensions: 10X17
Floor Type: Luxury Vinyl
Features: Eating Area-Breakfast Bar, Island, Pantry-Walk-in, SolidSurfaceCounter
Dimensions: 11X6
Floor Type: Luxury Vinyl
Dimensions: 18X12
Floor Type: Luxury Vinyl
Rooms: Walk In Closet, Pantry, Storage
Name: Walk In Closet
Dimensions: 11X5
Floor Type: Luxury Vinyl
Name: Pantry
Dimensions: 9X5
Floor Type: Luxury Vinyl
Name: Storage
Dimensions: 5X4
Floor Type: Other
Other Specifics
| 3 | |
| Concrete Perimeter | |
| Asphalt, Garage Door Opener, Garage, Garage Owned, Attached | |
| Main Level, In Unit, Sink | |
| — | |
| — | |
| — | |
| — | |
| 88X130X86X131 | |
| — | |
| Full | |
| Vaulted Ceiling(s), 1st Floor Bedroom, 1st Floor Full Bath, Walk-In Closet(s), High Ceilings, Special Millwork, Pantry, Quartz Counters | |
| Range, Microwave, Dishwasher, Refrigerator, Range Hood | |
| Not in DB | |
| — | |
| — | |
| — |
Contact Agent
Nearby Similar Homes
Nearby Sold Comparables

Contact Agent
Listing Provided By
@properties Christie?s International Real Estate
