

30791 Harvest Drive, Wilmington, Illinois 60481


$484,900
|
For Sale
|
|
| Status: | Active |
| Sqft: | 2,692 |
| Cost/Sqft: | $180 |
| Beds: | 4 |
| Baths: | 3 |
| Year Built: | 2026 |
| Property Taxes: | $738 |
| Days On Market: | 21 |
| Lot Size: | 0,27 |
Description
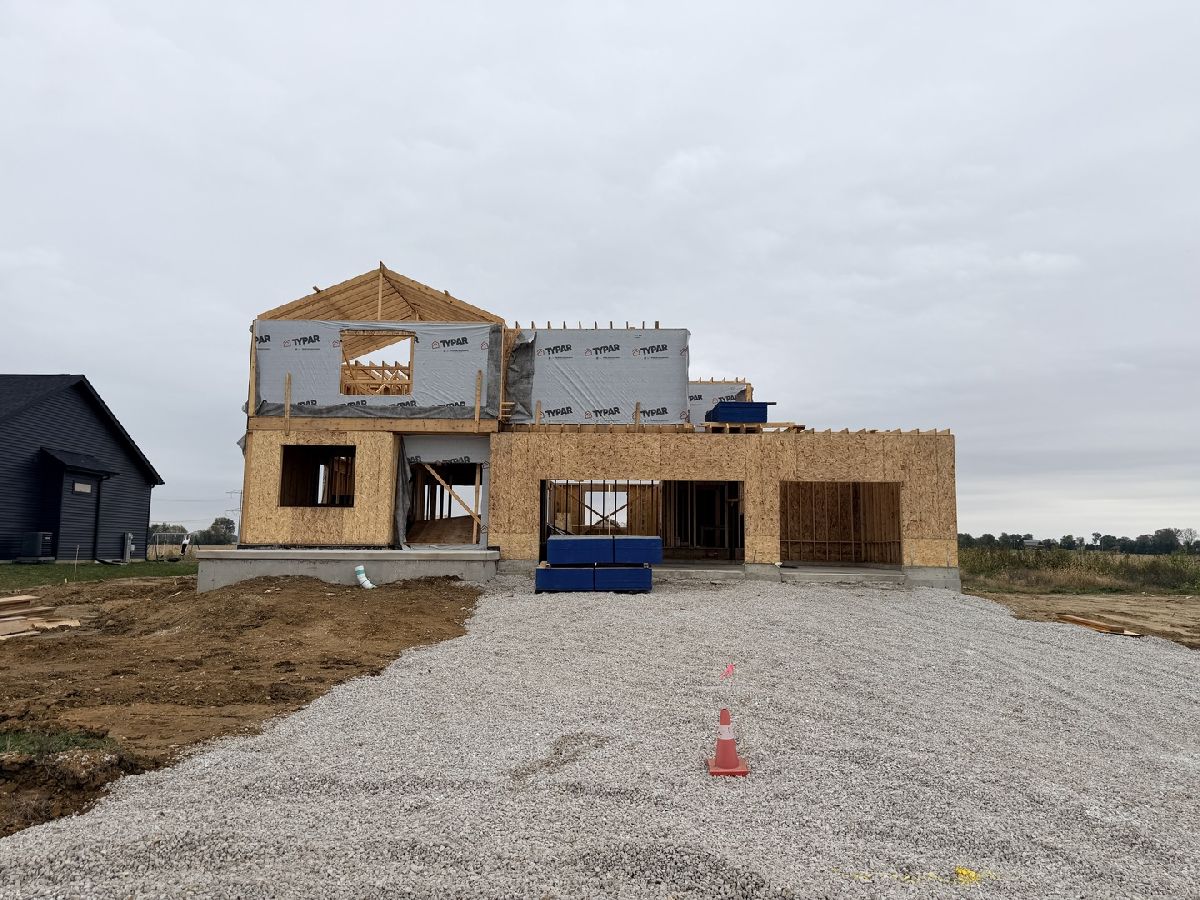
NEW CONSTRUCTION - BUILD TO SUIT! Welcome to the {Jase} on Lot 14 at PRAIRIE FARMS; Wilmington's newest single-family community featuring 43 new, semi-custom residences that offer stunning curb appeal, flexible living spaces, and beautiful designer finishes throughout! This phenomenal build features an open main-level floorplan. Kitchen with an impressive 8' island, walk-in pantry, stone countertops, and new stainless steel appliance suite. The adjoining Dining Room has access to the covered porch. The spacious Living Room will be the heart of the home. The guest bathroom is nestled near the entryway. Upstairs you'll be equally impressed with the oversized, primary-bedroom with a walk-in closet, en-suite bathroom finished with a custom tiled shower, double bowl vanity, private lavatory, and access to the Laundry Room. Three additional spacious bedrooms offer ample closet space. The hall bathroom is equipped with double bowl vanity. Additional home highlights include a main level Home Office! An oversized 3 car attached garage. A full basement with 2 oversized Egress Windows, roughed-in plumbing for a 3rd full bathroom in the basement. Charming front porch. Covered rear porch, and more! Additional details include an asphalt drive, decorative light outlet within the soffit, Anderson fiberglass windows, 2 HVAC systems for efficiency, recessed lighting, and much more! Each home is thoughtfully designed and proudly built to become a beautiful, energy-efficient, and serene living space that can be customized for various lifestyles and entertainment needs. Homes are equipped with energy efficient building materials, modern appliances, and smart home synchronizing capabilities for the homeowner's comfort and convenience. Call today to set up a New Home consultation!
Property Specifics
| Single Family | |
| — | |
| Traditional | |
| 2026 | |
| Unfinished, Full | |
| 1,380 | |
| Vinyl Siding, Brick | |
| Asphalt | |
| JASE | |
| No | |
| 0.27 |
| Will | |
| Prairie Farms | |
| 0 / Not Applicable | |
| None | |
| Public | |
| Public Sewer | |
| Central Air | |
| Gas, Forced Air, Sep Heating Systems - 2+ | |
| No | |
| 12676407 | |
| 0918194040060000 |
Nearby Schools
| NAME: | DISTRICT: | DISTANCE: | |
|---|---|---|---|
|
Grade School
Bruning Elementary School |
209U | — | |
|
Middle School
Wilmington Middle School |
209U | Not in DB | |
|
High School
Wilmington High School |
209U | Not in DB | |
Property History
| DATE: | EVENT: | PRICE: | SOURCE: |
|---|---|---|---|
| 19 Oct, 2026 | Listed for sale | $484,900 | MRED MLS |
Some photos of this home have been virtually staged.


Room Specifics
Total Bedrooms: 4
Bedrooms Above Ground: 4
Bedrooms Below Ground: 0
Dimensions: 13X17
Floor Type: Carpet
Dimensions: 13X11
Floor Type: Carpet
Dimensions: 13X11
Floor Type: Carpet
Dimensions: 12X11
Floor Type: Carpet
Full Bathrooms: 3
Bathroom Amenities: —
Bathroom in Basement: 0
Dimensions: 15X13
Floor Type: Luxury Vinyl
Dimensions: 14X13
Floor Type: Luxury Vinyl
Features: Eating Area-Breakfast Bar, Pantry-Closet
Dimensions: 8X9
Floor Type: Luxury Vinyl
Dimensions: 20X15
Floor Type: Luxury Vinyl
Rooms: Foyer, Office, Mud Room, Pantry
Name: Foyer
Dimensions: 8X15
Floor Type: Luxury Vinyl
Name: Office
Dimensions: 11X12
Floor Type: Luxury Vinyl
Name: Mud Room
Dimensions: 8X8
Floor Type: Laminate
Name: Pantry
Dimensions: 8X6
Floor Type: Luxury Vinyl
Other Specifics
| 3 | |
| Concrete Perimeter | |
| Asphalt, Garage Door Opener, Garage, Garage Owned, Attached | |
| Electric Dryer Hookup | |
| — | |
| Patio, Porch | |
| — | |
| — | |
| 89x130 | |
| — | |
| Full | |
| Walk-In Closet(s), Pantry | |
| Range, Microwave, Dishwasher, Refrigerator | |
| Not in DB | |
| — | |
| — | |
| — |
Tax History
| Year | Property Taxes |
|---|---|
| 2026 | $738 |
Contact Agent
Nearby Similar Homes
Nearby Sold Comparables


Contact Agent
Listing Provided By
@properties Christie?s International Real Estate
