

3088 Forrest Hills Court, Wadsworth, Illinois 60083


$469,500
|
For Sale
|
|
| Status: | Contingent |
| Sqft: | 4,428 |
| Cost/Sqft: | $106 |
| Beds: | 3 |
| Baths: | 3 |
| Year Built: | 1995 |
| Property Taxes: | $14,852 |
| Days On Market: | 4 |
| Lot Size: | 0,25 |
Description
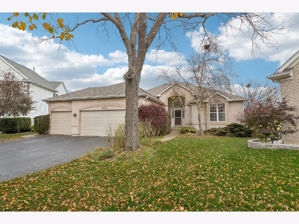
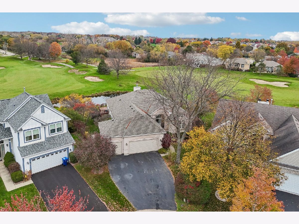
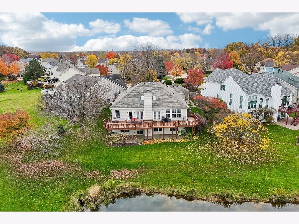
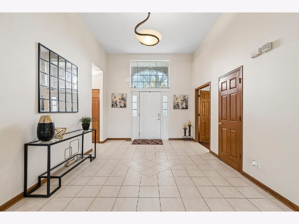
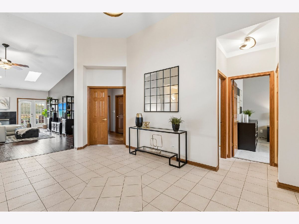
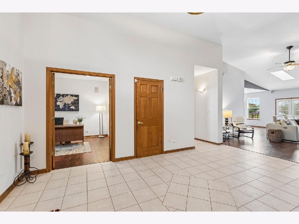
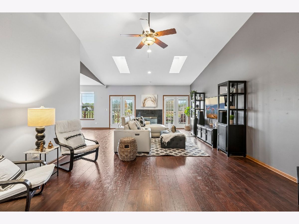
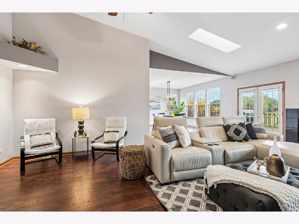
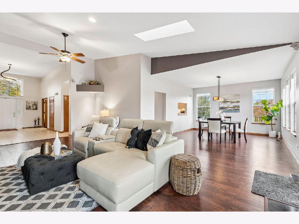
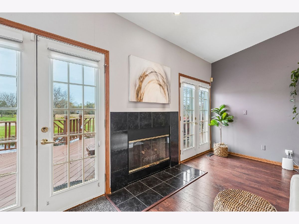
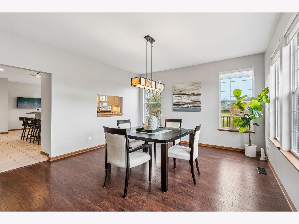
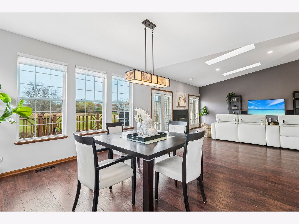
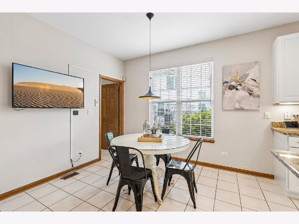
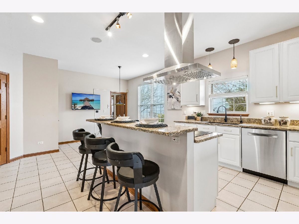
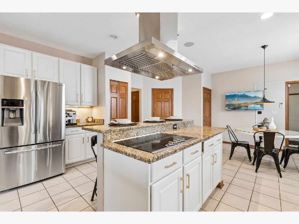
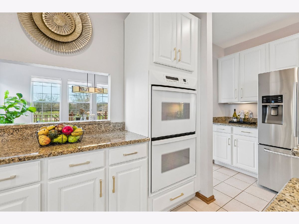
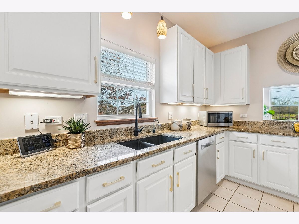
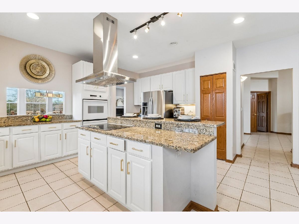
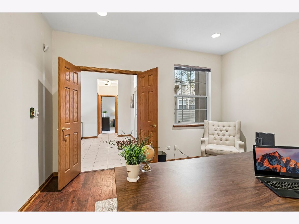
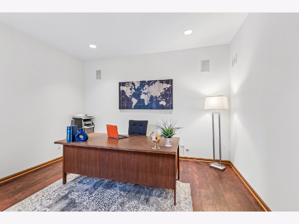
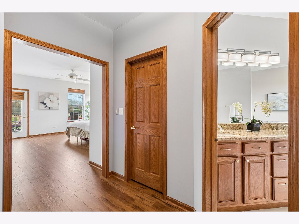
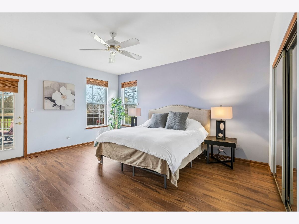
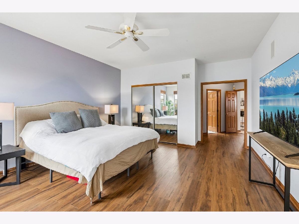
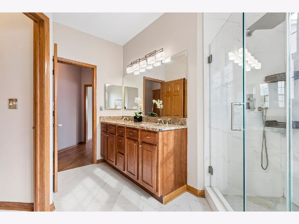
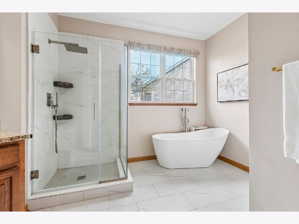
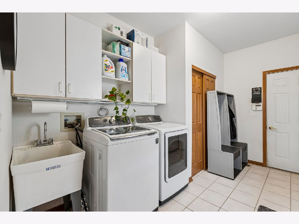
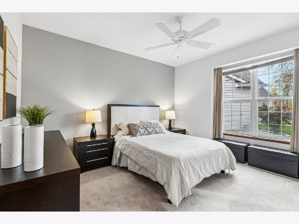
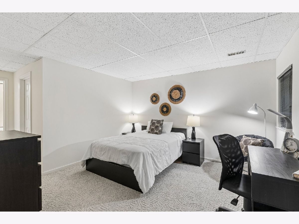
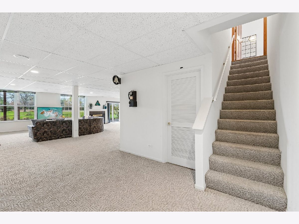
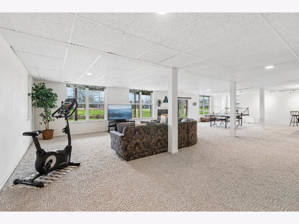
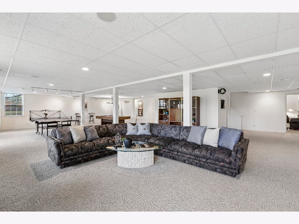
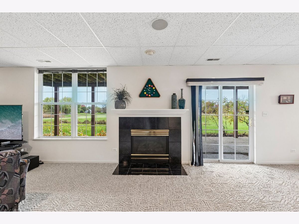
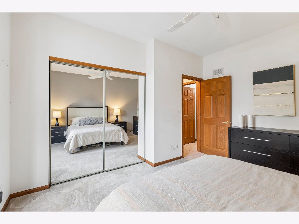
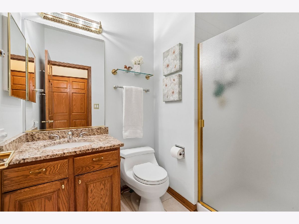
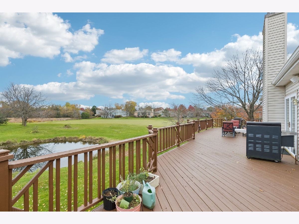
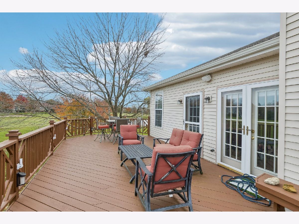
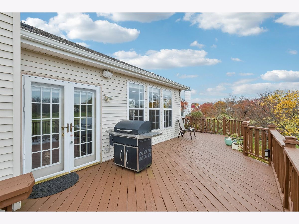
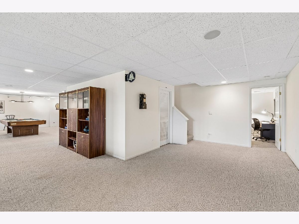
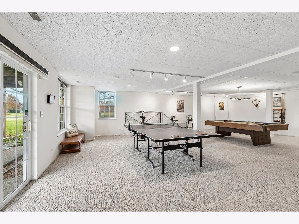
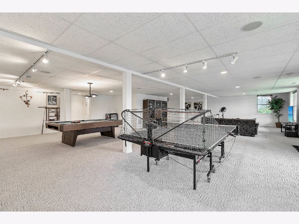
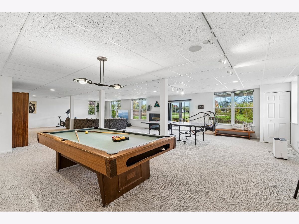
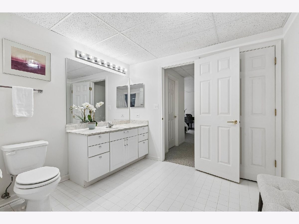
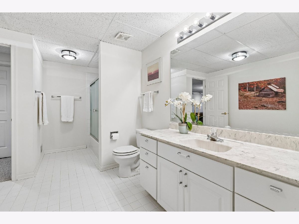
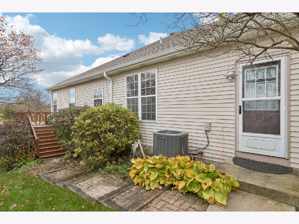
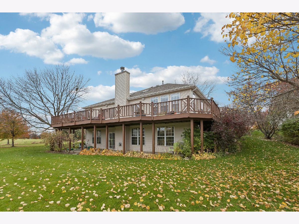
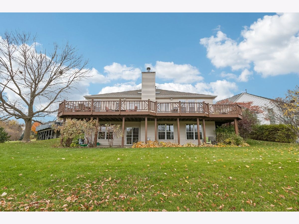
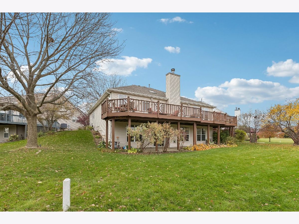
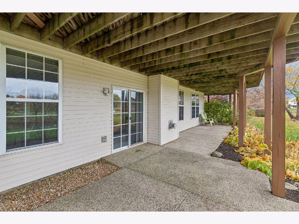
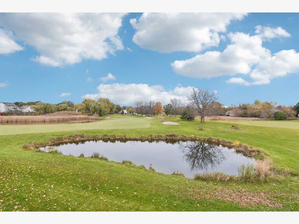
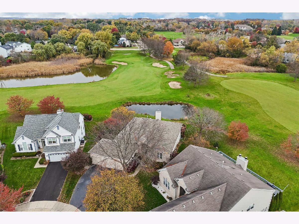
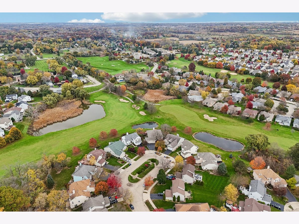
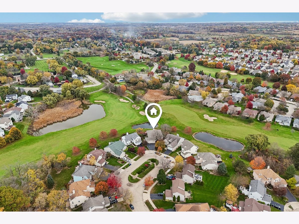
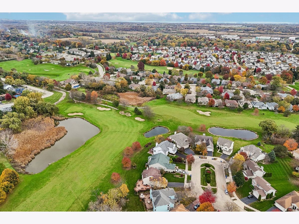
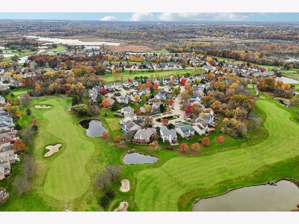
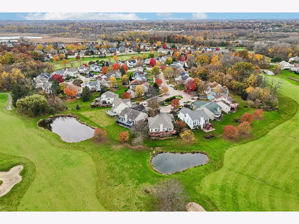
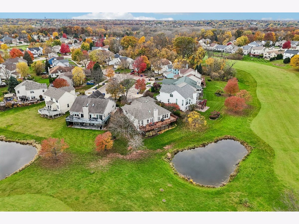
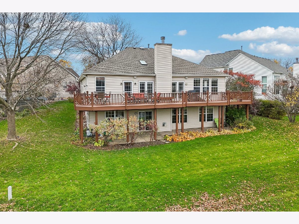
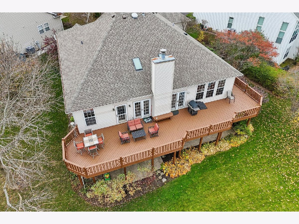
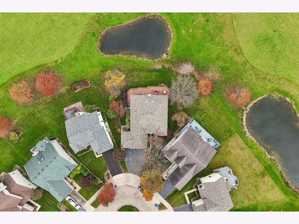
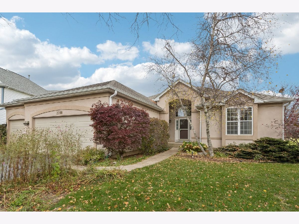
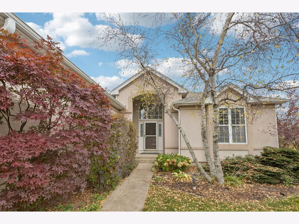
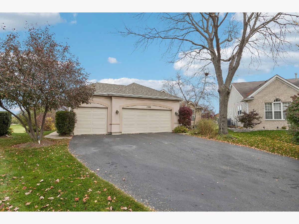
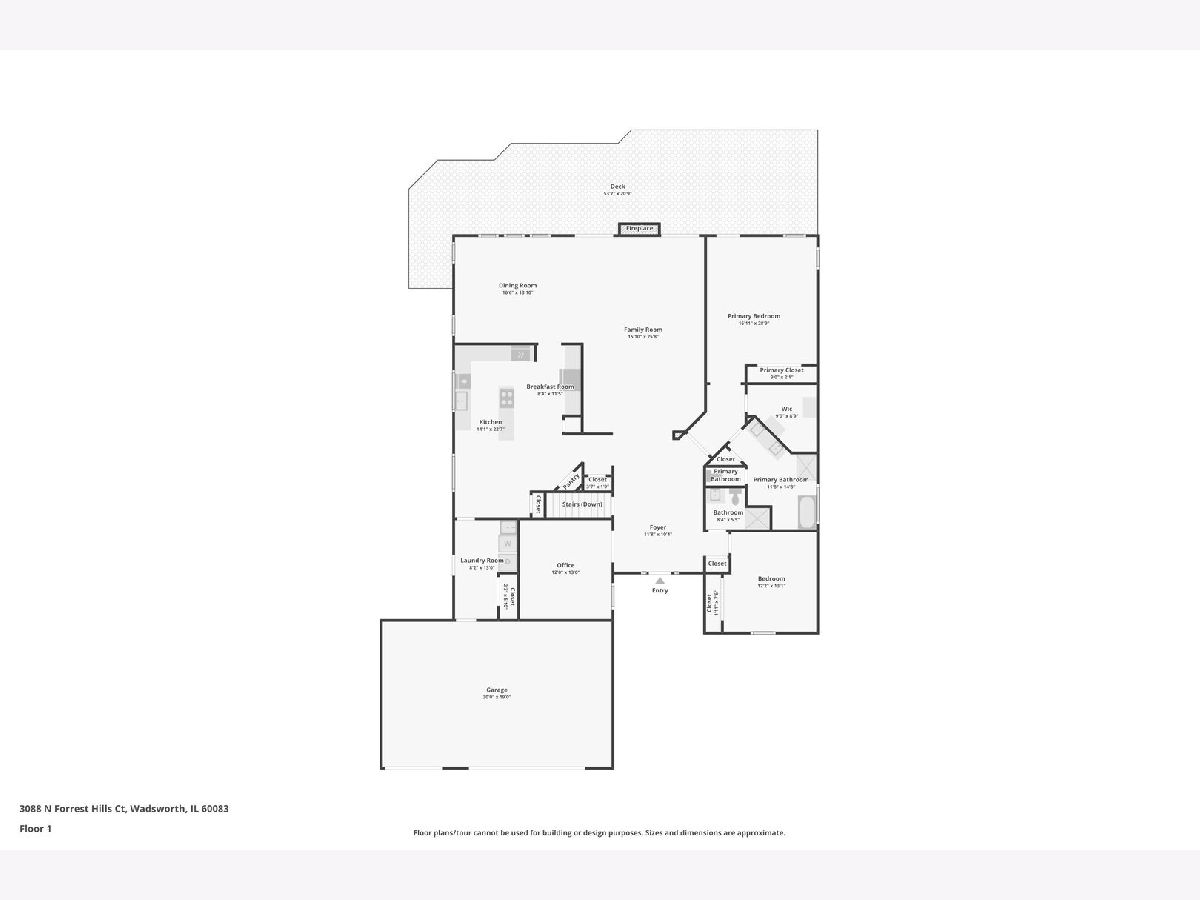
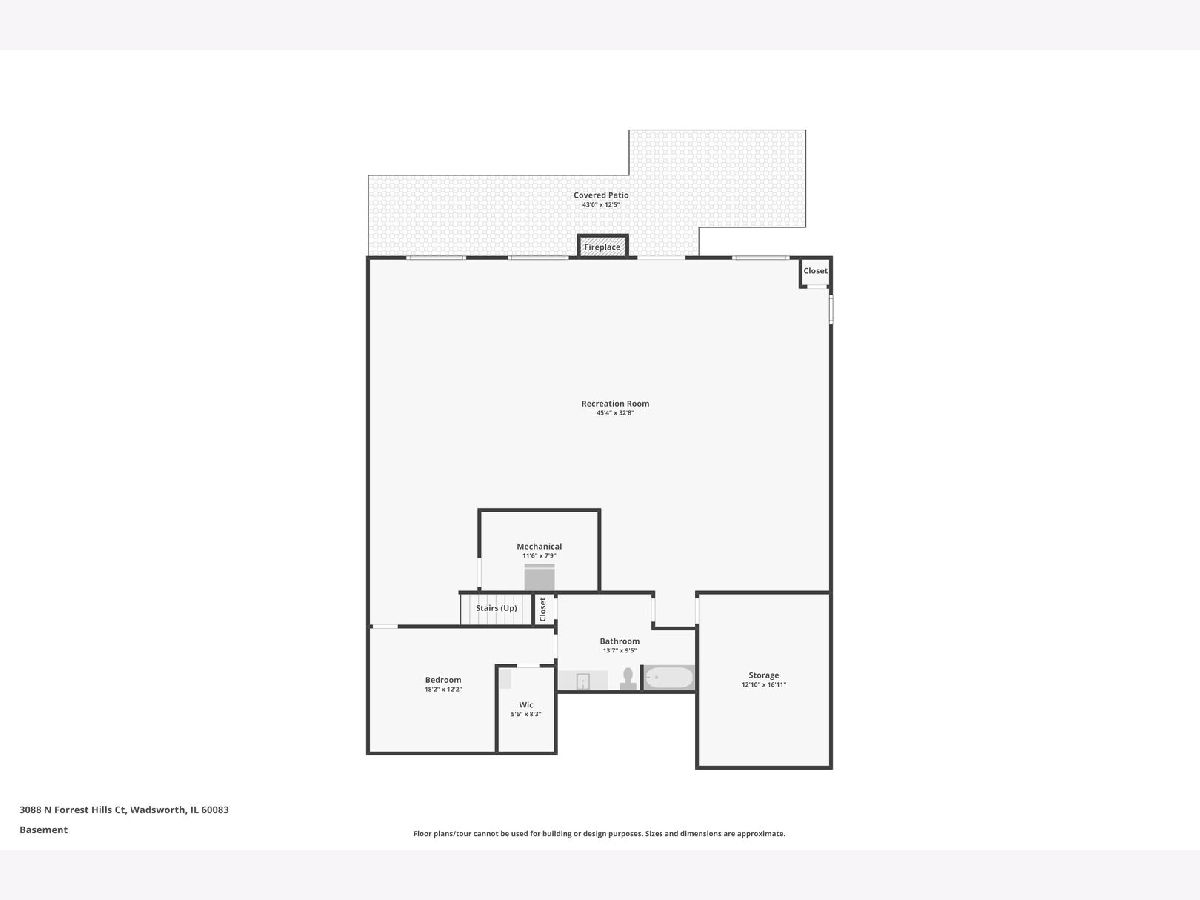
WELCOME HOME TO THIS STUNNING GOLF COURSE RANCH IN THE LINKS OF MIDLANE! Beautifully situated on a premium golf course lot, this exceptional 3-bedroom, 3-bathroom ranch offers the perfect combination of elegance, comfort, and effortless living, all complemented by breathtaking golf course and pond views. From the moment you step inside, you are welcomed by a spacious foyer that opens to a pristine, beautifully maintained home filled with natural light and inviting living spaces. The front den provides the perfect setting for a home office, reading room, or could easily serve as an additional bedroom to accommodate your needs. The expansive living room is sure to impress with its soaring volume ceilings, beautiful flooring, abundant natural light, and picturesque views that create a warm and inviting atmosphere. The adjoining dining room offers plenty of space for hosting family gatherings and entertaining guests, all while enjoying the stunning scenery beyond. The heart of the home is the beautifully appointed kitchen, featuring gorgeous granite countertops, crisp white cabinetry, a spacious center island with breakfast bar seating, and a cozy eating area perfect for casual dining and everyday living. Step outside onto the oversized deck, where you can relax, entertain, and enjoy the peaceful surroundings and spectacular views of the golf course and pond. The spacious primary suite is a true retreat, offering generous closet space, including a large walk-in closet, and a private ensuite bath complete with a double-sink vanity, relaxing soaking tub, and separate glass-enclosed shower. An additional generously sized bedroom and full bathroom complete the main-level bedroom accommodations. A convenient mudroom and dedicated laundry room add to the home's thoughtful functionality and everyday convenience. The finished walkout basement provides an incredible extension of the home's living space, offering endless possibilities for entertaining, relaxing, or accommodating guests. Enjoy the spacious family room, separate recreation area, and cozy fireplace, creating the perfect setting for movie nights, game days, or simply unwinding. A full bedroom and full bathroom make this level ideal for overnight guests or extended family, while the walkout patio provides another wonderful opportunity to enjoy the outdoors and take in the beautiful setting. Abundant storage space ensures there is room for everything. With its desirable ranch floor plan, impressive finished walkout basement, beautiful golf course and pond views, and sought-after location in the Links of Midlane, this home offers a truly special opportunity to enjoy comfortable living in a stunning setting. A wonderful place to call home!
Property Specifics
| Single Family | |
| — | |
| Ranch | |
| 1995 | |
| Finished, Exterior Entry, Full, Walk-Out Access | |
| Frame, Synthetic Stucco | |
| Asphalt | |
| — | |
| Pond | |
| 0.25 |
| Lake | |
| Links At Midlane | |
| 461 / Annual | |
| Other | |
| Public | |
| Public Sewer | |
| Central Air | |
| Gas, Forced Air | |
| No | |
| 12792504 | |
| 07021011310000 |
Property History
| DATE: | EVENT: | PRICE: | SOURCE: |
|---|---|---|---|
| 5 Aug, 2016 | Sold | $280,000 | MRED MLS |
| 5 Jun, 2016 | Under contract | $297,900 | MRED MLS |
| 28 May, 2016 | Listed for sale | $297,900 | MRED MLS |
| 8 Nov, 2026 | Under contract | $469,500 | MRED MLS |
| 4 Nov, 2026 | Listed for sale | $469,500 | MRED MLS |
Room Specifics
Total Bedrooms: 3
Bedrooms Above Ground: 3
Bedrooms Below Ground: 0
Dimensions: 16X14
Floor Type: Wood Laminate
Dimensions: 13X12
Floor Type: Carpet
Dimensions: 12X12
Floor Type: Carpet
Full Bathrooms: 3
Bathroom Amenities: Whirlpool, Separate Shower, Double Sink
Bathroom in Basement: 1
Dimensions: 14X14
Floor Type: Wood Laminate
Dimensions: 23X15
Floor Type: Tile
Features: Eating Area-Breakfast Bar, Eating Area-Table Space, Island, Pantry-Closet
Dimensions: 13X6
Floor Type: —
Dimensions: 25X18
Floor Type: Wood Laminate
Dimensions: 45X32
Floor Type: Carpet
Rooms: Eating Area, Foyer, Deck, Den, Storage
Name: Eating Area
Dimensions: 8X11
Floor Type: Tile
Name: Foyer
Dimensions: 12X15
Floor Type: Ceramic Tile
Name: Deck
Dimensions: 50X14
Floor Type: —
Name: Den
Dimensions: 13X12
Floor Type: Wood Laminate
Name: Storage
Dimensions: 17X12
Floor Type: —
Other Specifics
| 3 | |
| Concrete Perimeter | |
| Asphalt, Garage Door Opener, Garage Owned, Attached, Garage | |
| Main Level, In Unit | |
| — | |
| Deck, Patio | |
| — | |
| Cul-De-Sac, On Golf Course | |
| 22 X 133 X81 X 59 X 125 | |
| — | |
| Full | |
| Cathedral Ceiling(s), 1st Floor Bedroom, 1st Floor Full Bath | |
| Double Oven, Dishwasher, Refrigerator, Washer, Dryer | |
| Not in DB | |
| Park, Lake, Sidewalks, Street Lights | |
| — | |
| Attached Fireplace Doors/Screen, Gas Log, Gas Starter |
Tax History
| Year | Property Taxes |
|---|---|
| 2016 | $11,095 |
| 2026 | $14,852 |
Contact Agent
Nearby Similar Homes
Nearby Sold Comparables



Contact Agent
Listing Provided By
Keller Williams North Shore West
