

3177 Southern Hills Drive, Wadsworth, Illinois 60083


$399,900
|
For Sale
|
|
| Status: | New |
| Sqft: | 2,063 |
| Cost/Sqft: | $194 |
| Beds: | 2 |
| Baths: | 3 |
| Year Built: | 1996 |
| Property Taxes: | $10,342 |
| Days On Market: | 4 |
| Lot Size: | 0,12 |
Description
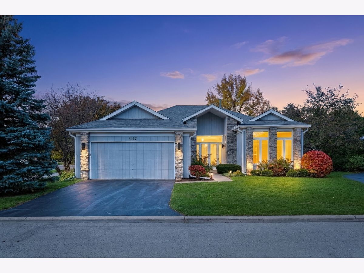
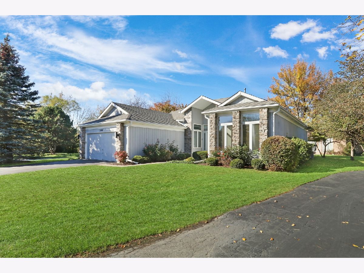
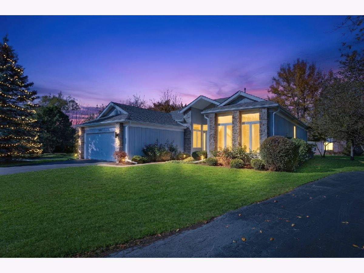
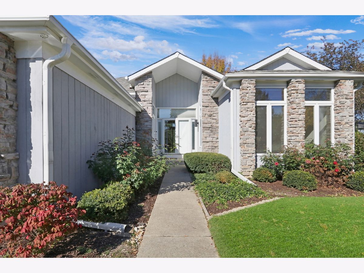
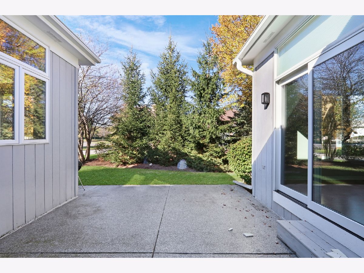
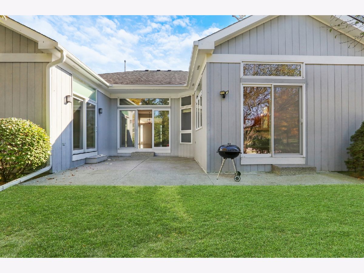
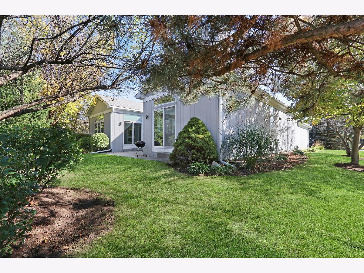
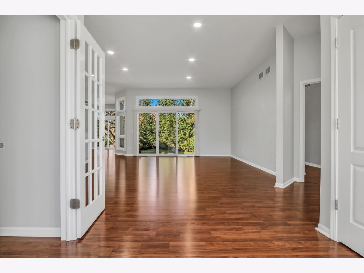
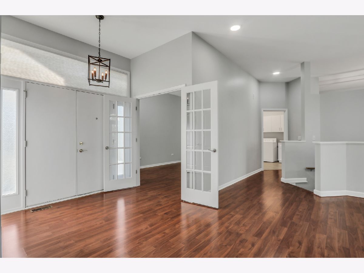
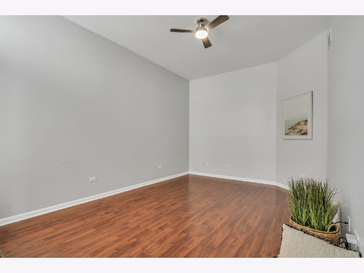
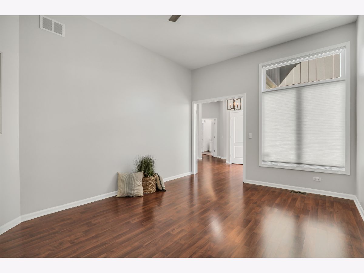
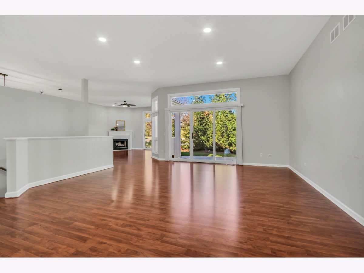
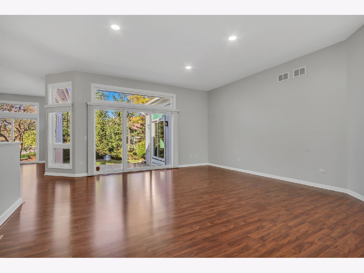
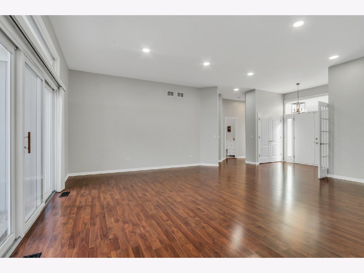
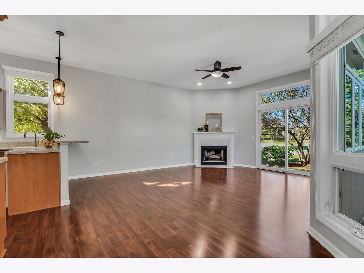
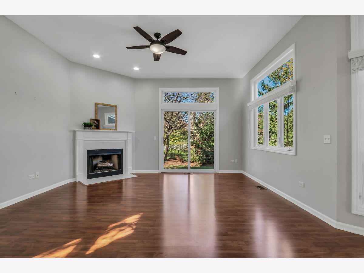
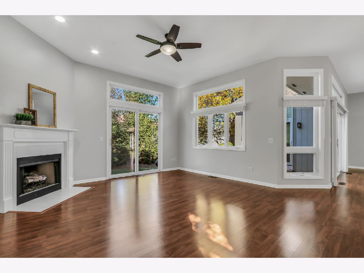
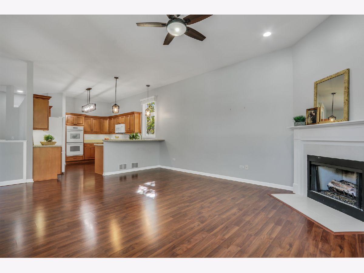
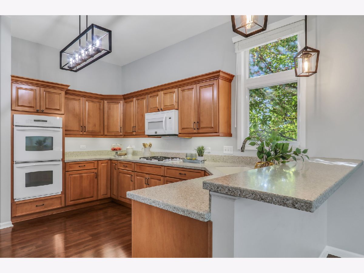
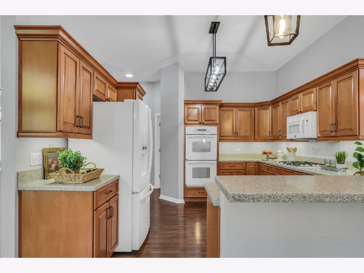
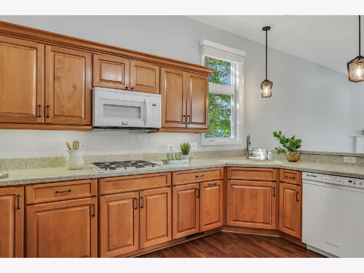
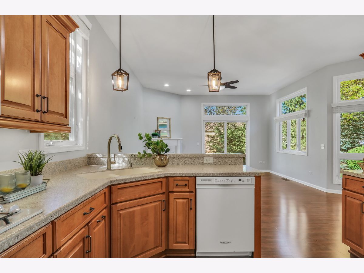
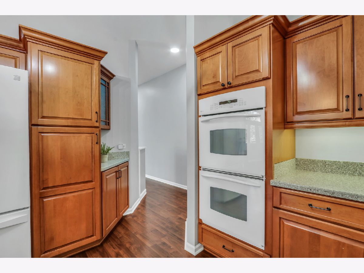
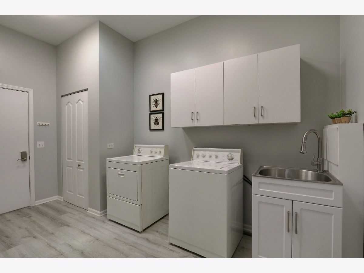
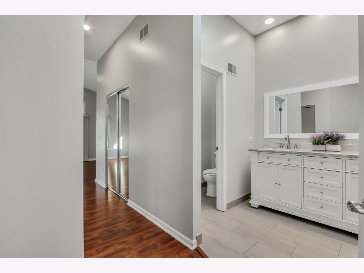
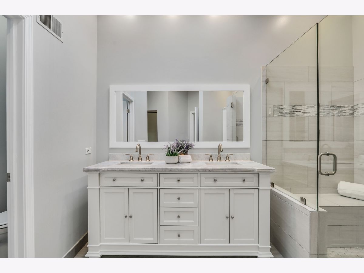
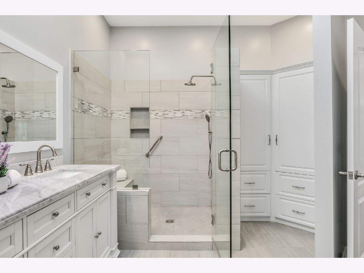
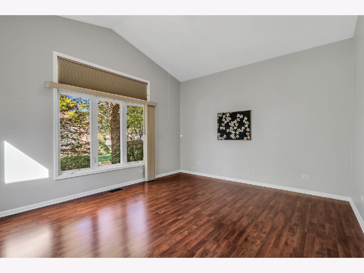
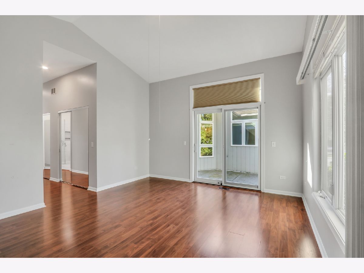
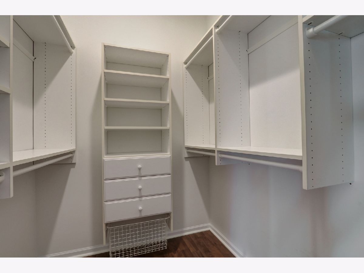
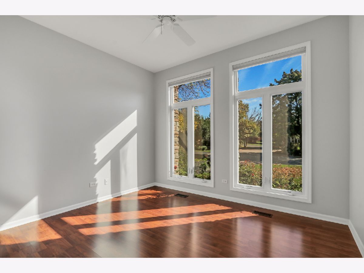
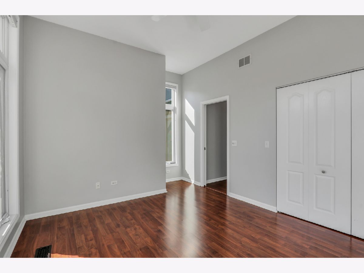
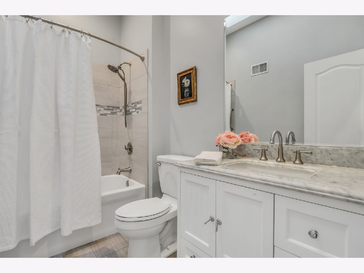
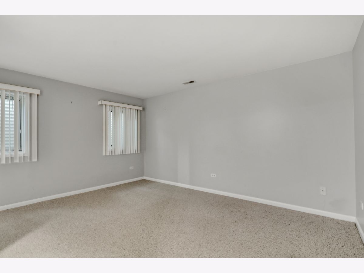
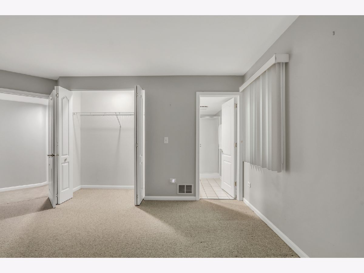
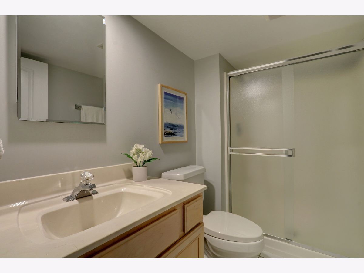
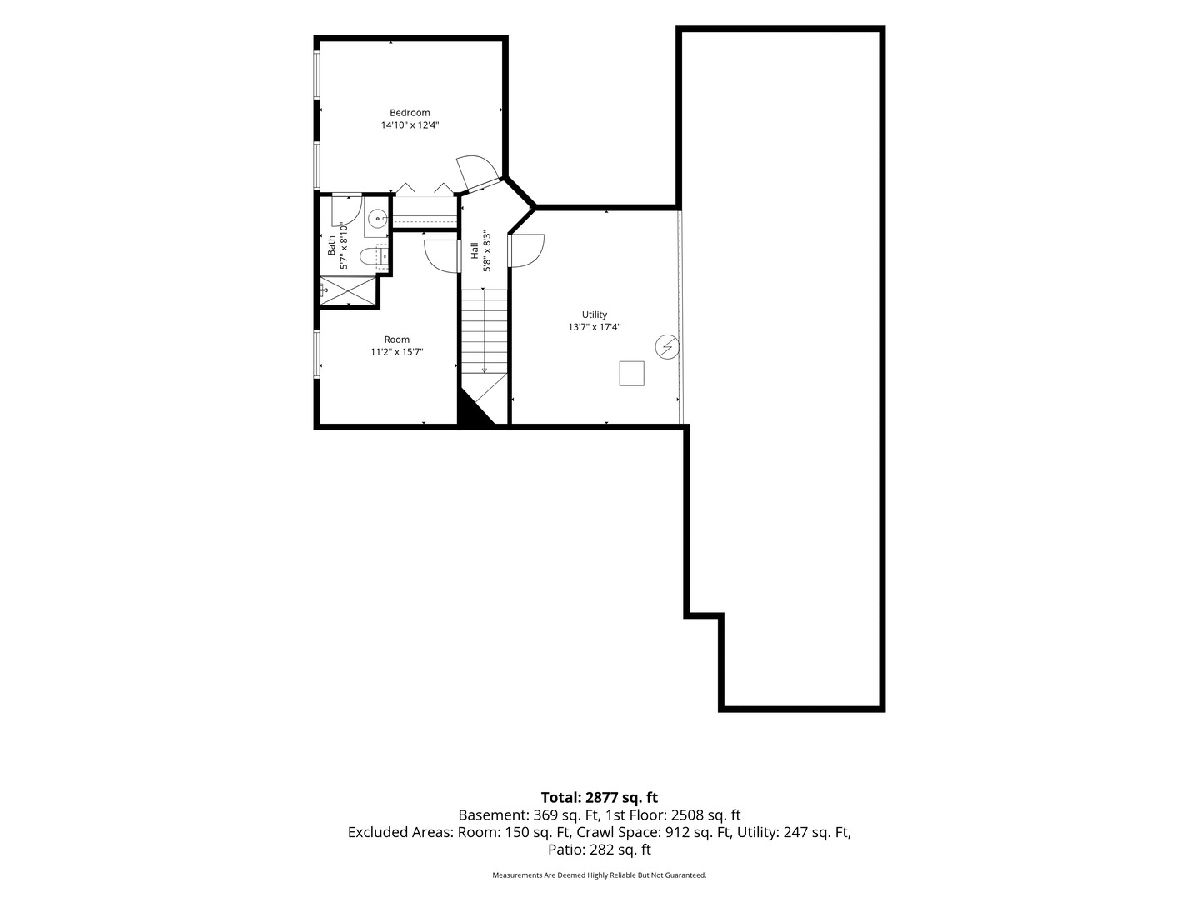
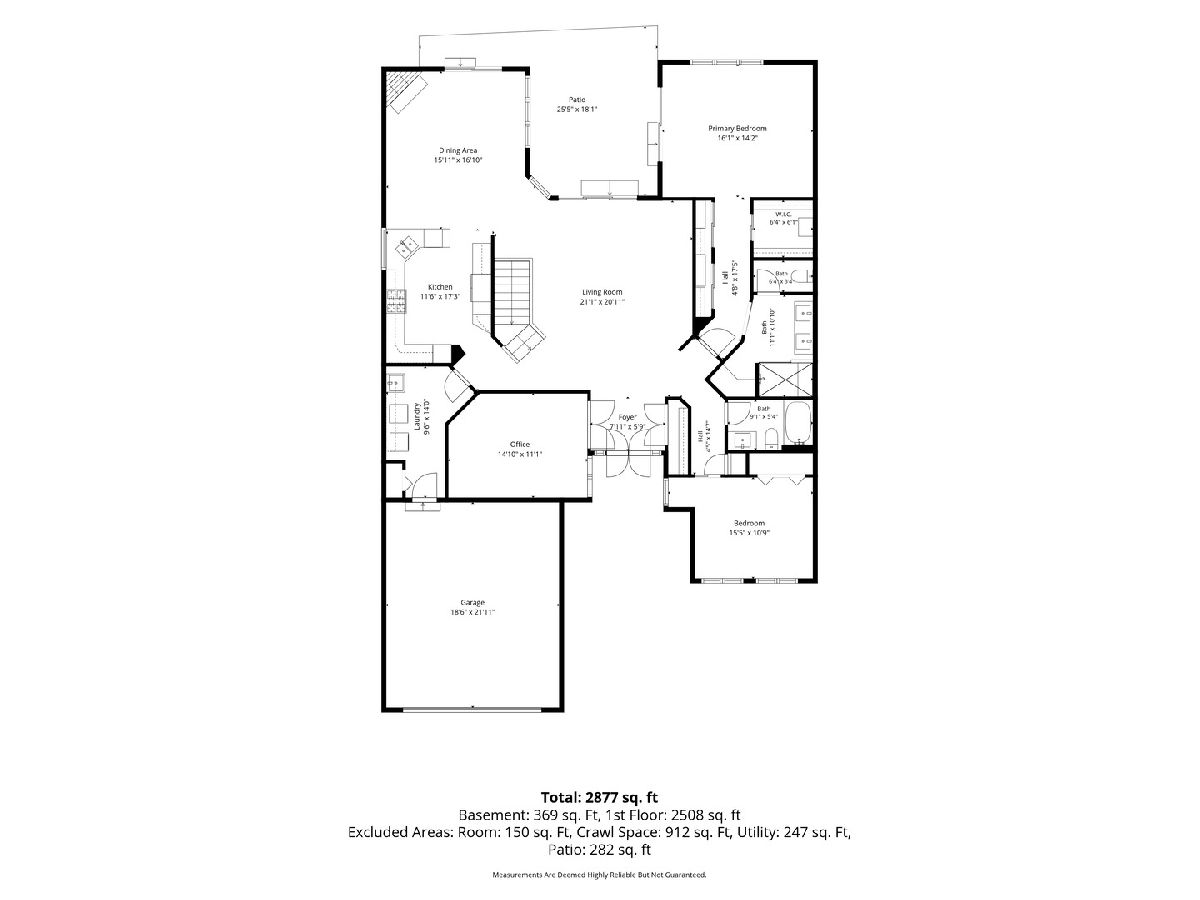
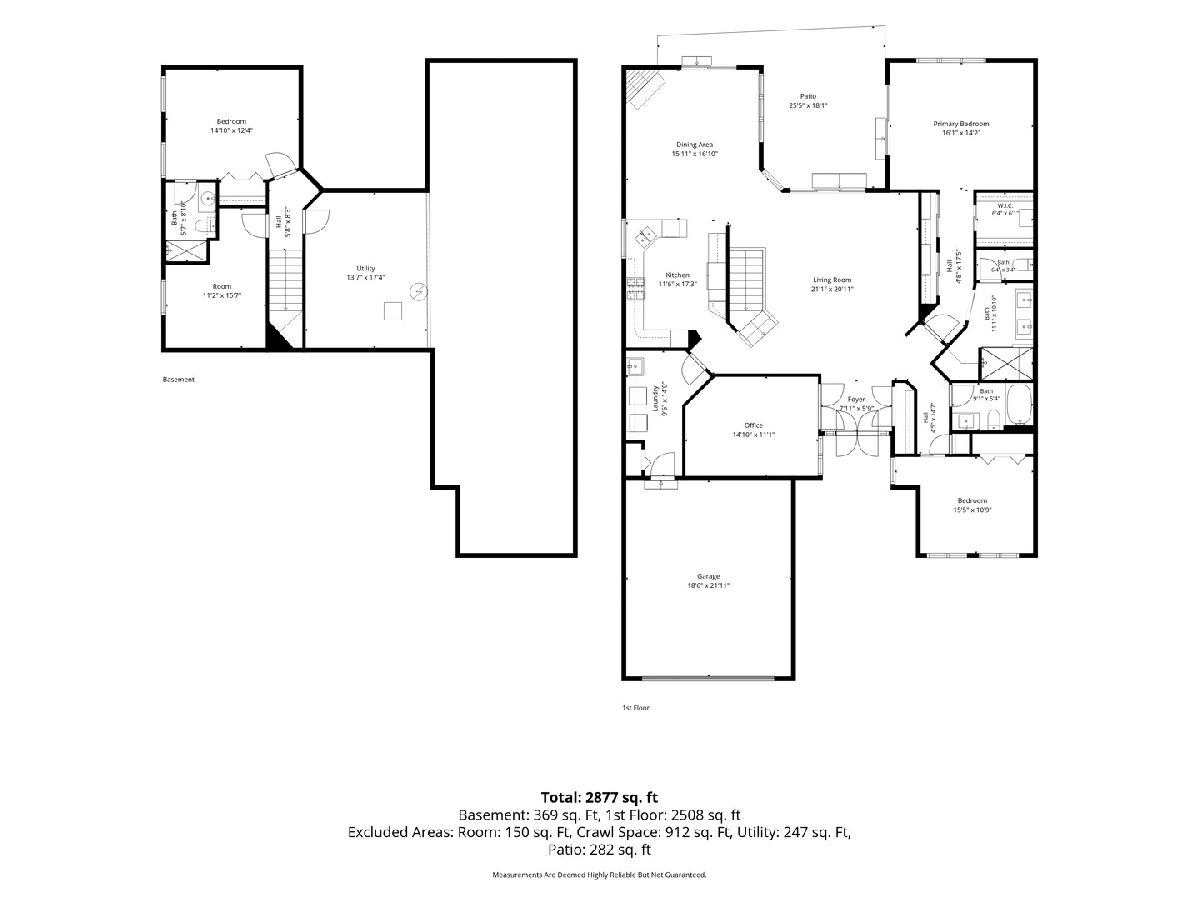
Welcome to 3177 N Southern Hills Drive, a charming and updated ranch home in The Villas of Midlane in Wadsworth. This move-in ready, 3-bedroom, 3-full-bath home also includes a dedicated office/den. The main living space features soaring ceilings, luxury vinyl wood flooring, and bright interiors throughout. The updated kitchen offers a double oven, breakfast bar, expansive counter space, and abundant cabinetry, opening seamlessly to the family room complete with a cozy gas fireplace. In the primary suite, you will find a spacious bedroom with a large walk-in closet and additional closets along the hallway leading to an updated private bath (2021) with double sinks and a walk-in shower. For additional flex space, a bright second bedroom sits near the main full updated hallway bath (2021), while a private third bedroom on the lower level features its own full ensuite bath-ideal for guests. French doors open to a versatile flex room perfect for a home office or den. Remote blinds were added to the den and second bedroom. Outside and throughout the home, enjoy a private patio with epoxy flooring accessible from the family room, living room, and primary bedroom, as well as an attached 2-car garage with epoxy flooring, a full-sized updated laundry room (2022) with extra storage, new flooring and lighting. Outside leaf guards (2025) protect the gutters, and there is a large unfinished lower-level storage area. The furnace was replaced in 2023.
Property Specifics
| Single Family | |
| — | |
| — | |
| 1996 | |
| Finished, Crawl Space, Partial | |
| Cedar, Stone | |
| Asphalt | |
| DORAL | |
| No | |
| 0.12 |
| Lake | |
| — | |
| 288 / Monthly | |
| Lawn Care, Snow Removal | |
| Lake Michigan, Public | |
| Public Sewer | |
| Central Air | |
| Gas, Forced Air | |
| 12769839 | |
| 07021040070000 |
Nearby Schools
| NAME: | DISTRICT: | DISTANCE: | |
|---|---|---|---|
|
Middle School
Viking Middle School |
56 | Not in DB | |
|
High School
Warren Township High School |
121 | Not in DB | |
Property History
| DATE: | EVENT: | PRICE: | SOURCE: |
|---|---|---|---|
| 12 Apr, 2019 | Sold | $224,950 | MRED MLS |
| 28 Jan, 2019 | Under contract | $229,900 | MRED MLS |
| — | Last price change | $232,000 | MRED MLS |
| 27 Aug, 2018 | Listed for sale | $232,000 | MRED MLS |
| 22 Oct, 2026 | Listed for sale | $399,900 | MRED MLS |
Room Specifics
Total Bedrooms: 3
Bedrooms Above Ground: 2
Bedrooms Below Ground: 1
Dimensions: 16X19
Floor Type: Luxury Vinyl
Dimensions: 14X16
Floor Type: Luxury Vinyl
Dimensions: 12X17
Floor Type: Carpet
Full Bathrooms: 3
Bathroom Amenities: Separate Shower, Double Sink
Bathroom in Basement: 1
Dimensions: COMBO
Floor Type: Luxury Vinyl
Dimensions: 10X13
Floor Type: Luxury Vinyl
Features: Eating Area-Breakfast Bar
Dimensions: 7X15
Floor Type: Luxury Vinyl
Dimensions: 16X18
Floor Type: Luxury Vinyl
Dimensions: 16X18
Floor Type: Luxury Vinyl
Rooms: Foyer, Office
Name: Office
Dimensions: 13X18
Floor Type: Luxury Vinyl
Name: Foyer
Dimensions: 10X12
Floor Type: —
Other Specifics
| 2 | |
| Concrete Perimeter | |
| Asphalt, Garage Door Opener, Garage Owned, Attached, Garage | |
| Main Level | |
| — | |
| Patio | |
| — | |
| Corner Lot | |
| 58X90 | |
| — | |
| Full | |
| 1st Floor Full Bath | |
| Humidifier | |
| Not in DB | |
| Curbs, Street Lights, Street Paved | |
| — | |
| Gas Starter |
Tax History
| Year | Property Taxes |
|---|---|
| 2019 | $9,483 |
| 2026 | $10,342 |
Contact Agent
Nearby Similar Homes

Nearby Sold Comparables

Contact Agent
Listing Provided By
Keller Williams North Shore West
