

30W015 Spruce Court, Warrenville, Illinois 60555


$349,900
|
For Sale
|
|
| Status: | Active |
| Sqft: | 0 |
| Cost/Sqft: | — |
| Beds: | 3 |
| Baths: | 3 |
| Year Built: | 1991 |
| Property Taxes: | $7,571 |
| Lot Size: | 0,00 |
Description
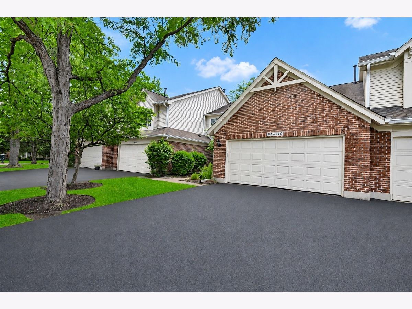
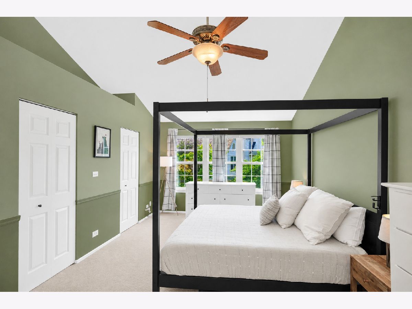
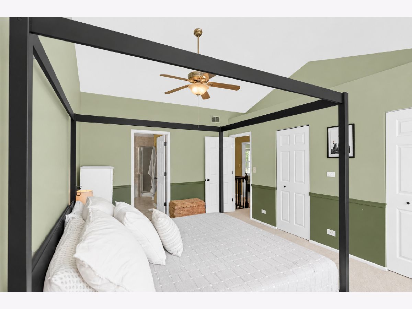
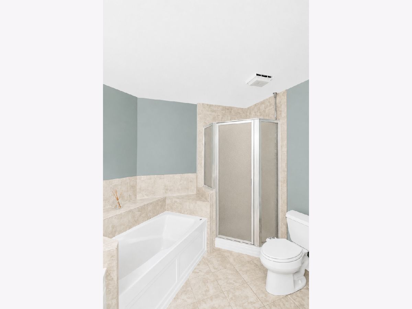
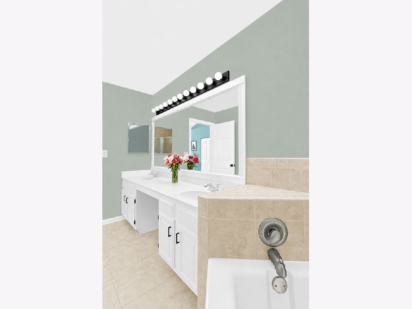
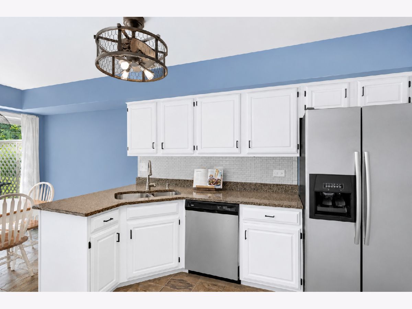
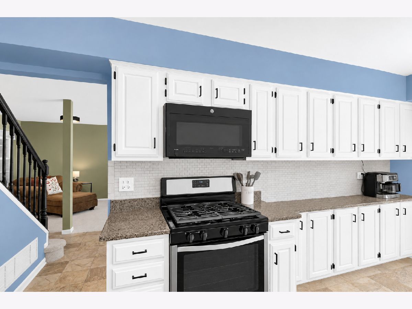
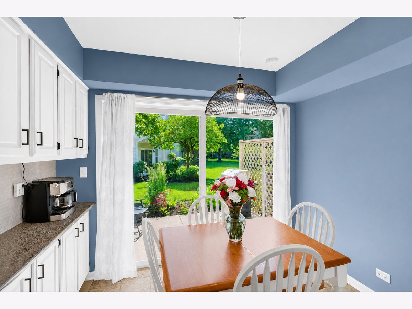
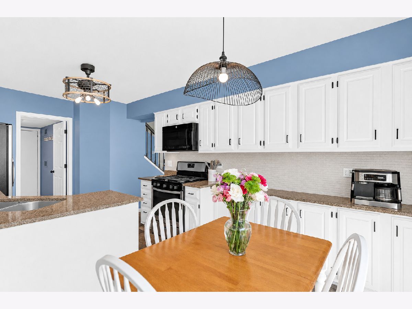
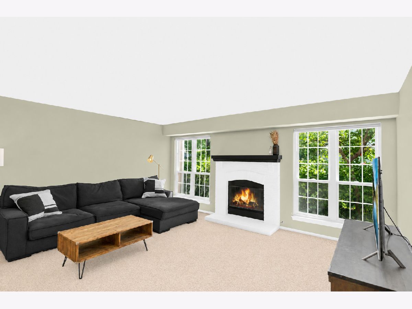
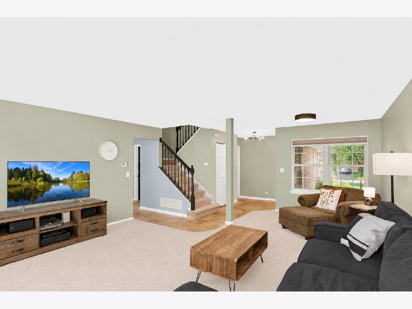
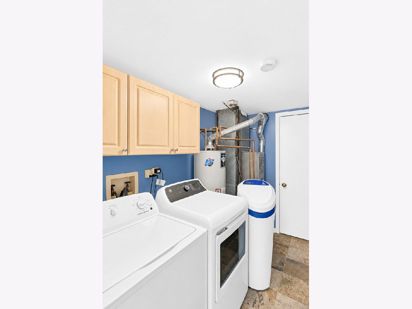
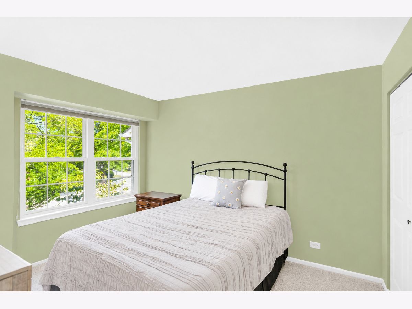
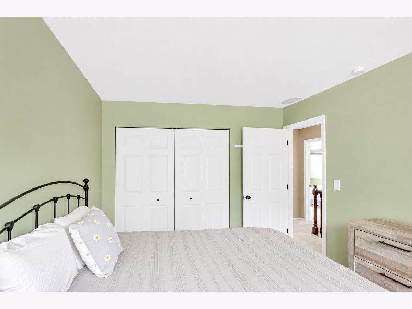
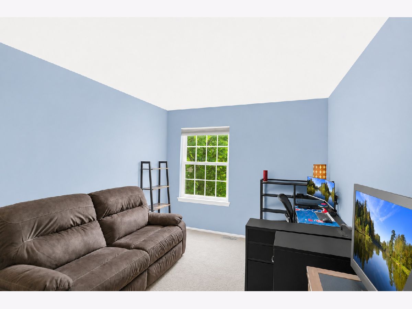
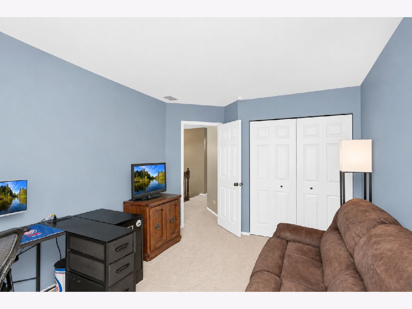
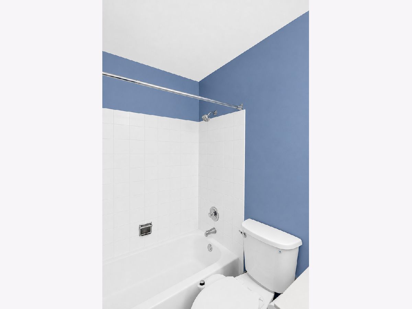
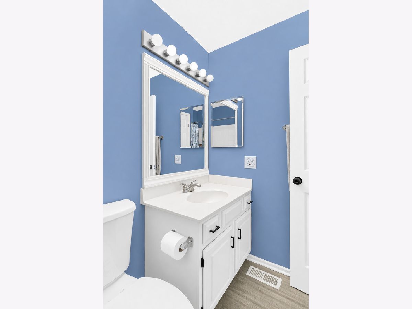
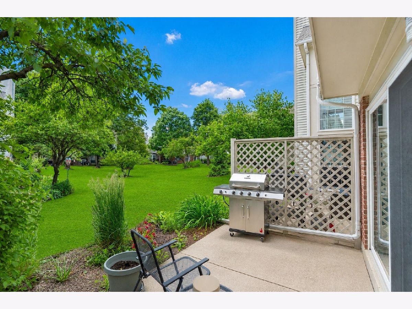
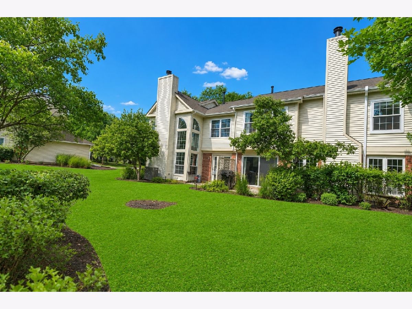
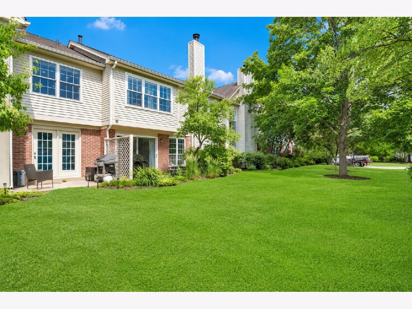
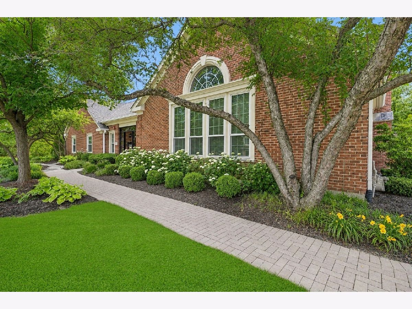
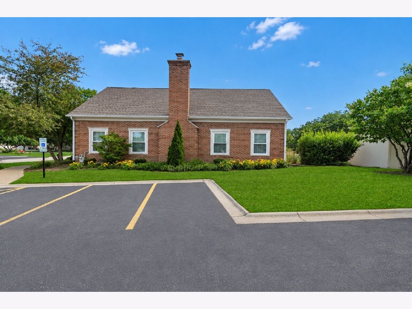
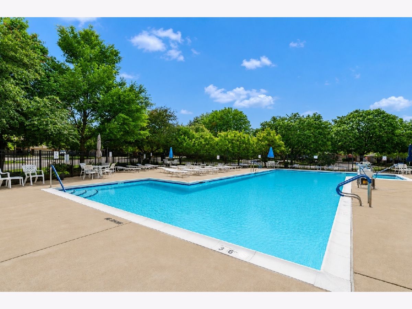
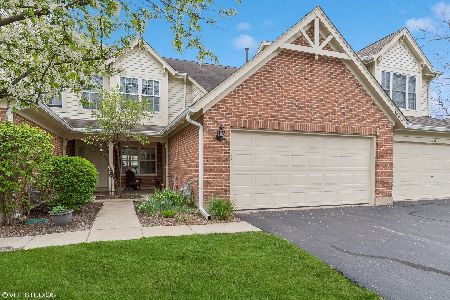
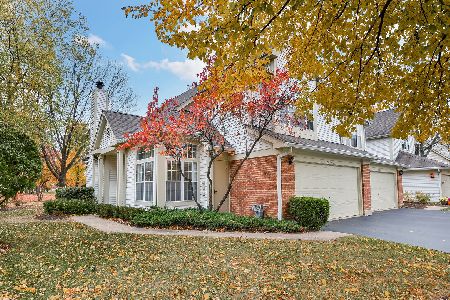
Life is simply easier in Maple Hill. Perfectly located just minutes from Route 59 and I-88, this desirable community puts shopping, restaurants, parks, forest preserves, walking trails, and everyday conveniences right at your fingertips while offering the low maintenance lifestyle you've been looking for. Step inside to a welcoming floor plan designed for both comfortable everyday living and effortless entertaining. The spacious living room draws you in with the cozy fireplace, creating the perfect backdrop for relaxing evenings or gathering with family and friends. The updated kitchen features granite countertops, stainless steel appliances, and plenty of counter space to make cooking and hosting a pleasure. Upstairs, the primary suite offers a peaceful retreat with vaulted ceilings, two walk in closets, and a private ensuite bath featuring dual vanities, a soaking tub, and separate shower. Two additional bedrooms provide flexibility for guests, family, or a dedicated home office. Enjoy your own private patio, an ideal spot for morning coffee, dining outdoors, or unwinding at the end of the day. Beyond your doorstep, Maple Hill residents enjoy beautifully maintained grounds, scenic walking paths, a clubhouse, and an outdoor pool that make it easy to enjoy the neighborhood year round. Additional updates include a radon mitigation system installed in 2024, providing added peace of mind. With an unbeatable location, thoughtful floor plan, and outstanding community amenities, this is an opportunity you won't want to miss!
Property Specifics
| Condos/Townhomes | |
| 2 | |
| — | |
| 1991 | |
| — | |
| — | |
| No | |
| — |
| — | |
| Maple Hill | |
| 401 / Monthly | |
| — | |
| — | |
| — | |
| 12703239 | |
| 0421418030 |
Nearby Schools
| NAME: | DISTRICT: | DISTANCE: | |
|---|---|---|---|
|
Grade School
Currier Elementary School |
33 | — | |
|
Middle School
Leman Middle School |
33 | Not in DB | |
|
High School
Community High School |
94 | Not in DB | |
Room Specifics
Total Bedrooms: 3
Bedrooms Above Ground: 3
Bedrooms Below Ground: 0
Dimensions: —
Floor Type: —
Dimensions: —
Floor Type: —
Full Bathrooms: 3
Bathroom Amenities: Separate Shower,Soaking Tub
Bathroom in Basement: 0
Rooms: —
Basement Description: —
Other Specifics
| 2 | |
| — | |
| — | |
| — | |
| — | |
| 0.38 | |
| — | |
| — | |
| — | |
| — | |
| Not in DB | |
| — | |
| — | |
| — | |
| — |
Contact Agent
Nearby Similar Homes
Nearby Sold Comparables

Contact Agent
Listing Provided By
Legacy Properties, A Sarah Leonard Company, LLC
