

30W102 Fairfax Court, Warrenville, Illinois 60555


$325,000
|
For Sale
|
|
| Status: | Contingent |
| Sqft: | 1,527 |
| Cost/Sqft: | $213 |
| Beds: | 3 |
| Baths: | 3 |
| Year Built: | 1992 |
| Property Taxes: | $7,242 |
| Lot Size: | 0,00 |
Description
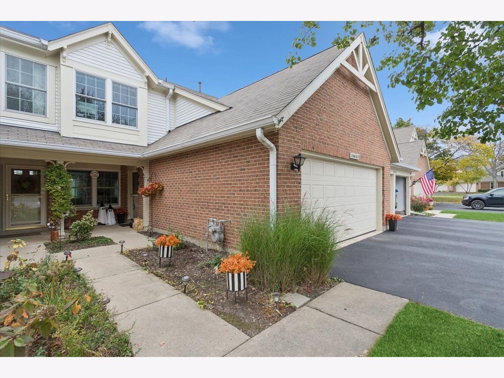
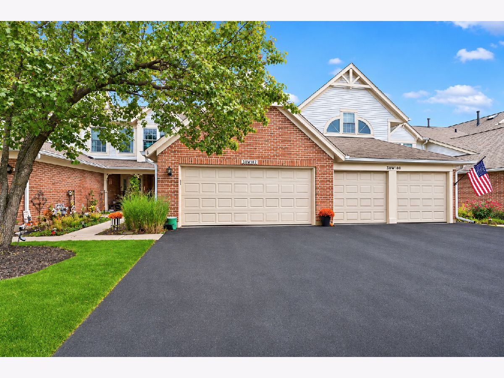
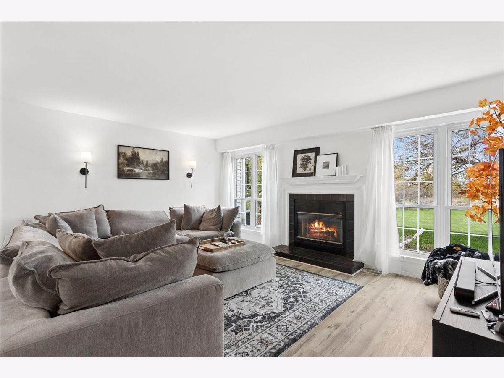
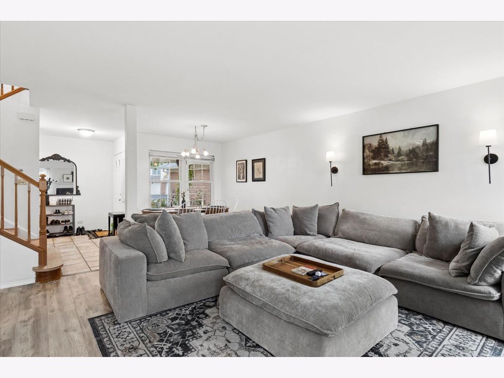
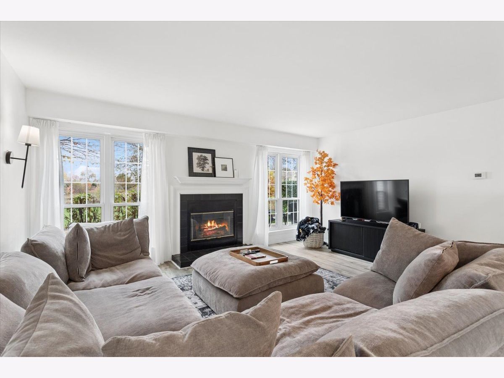
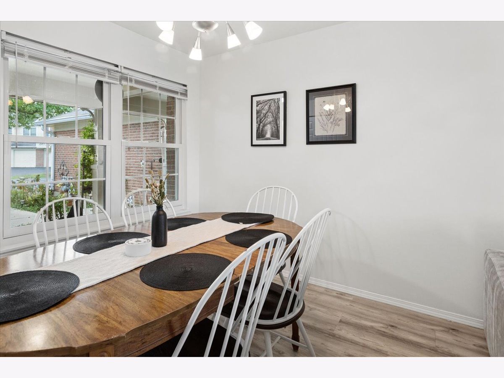
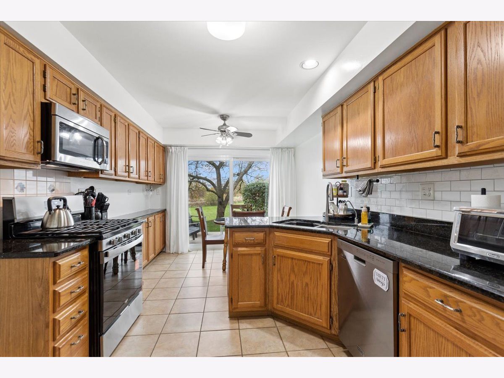
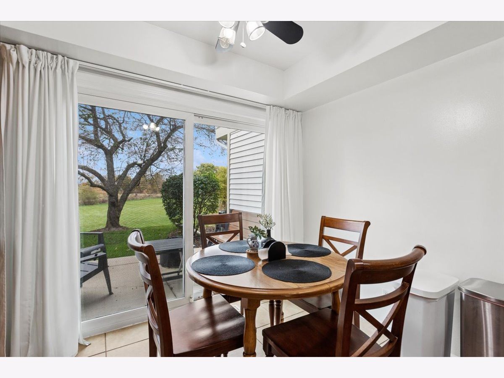
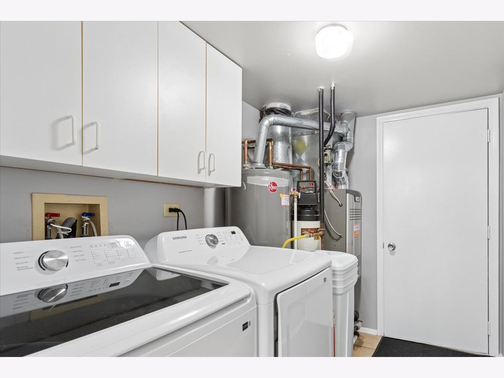
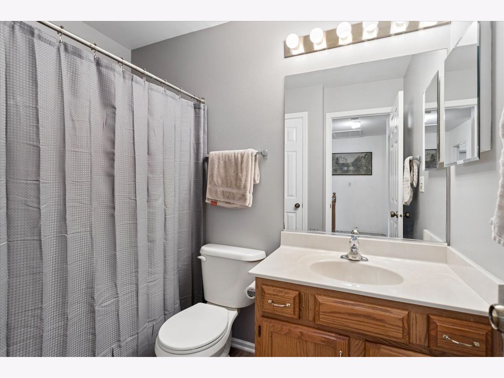
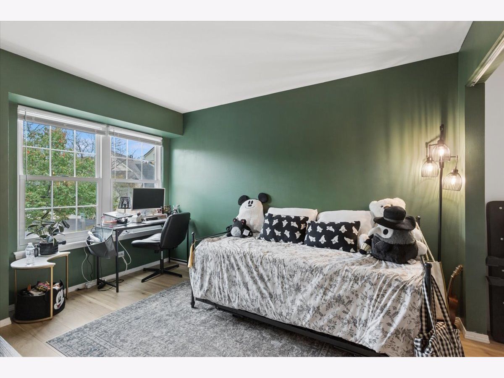
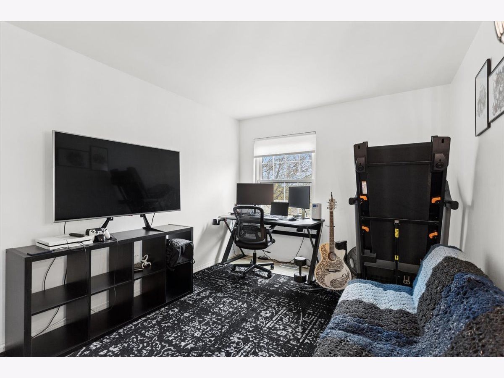
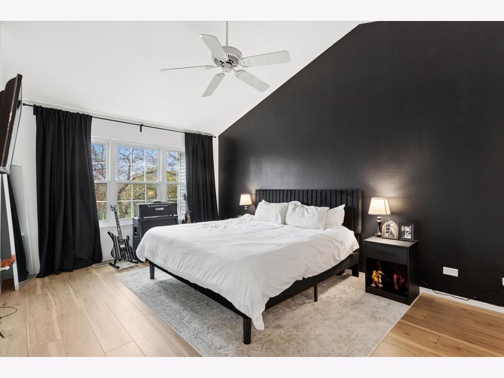
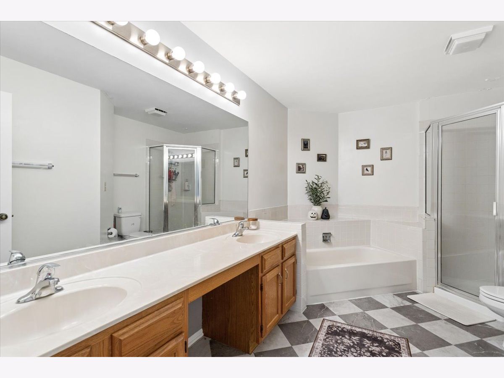
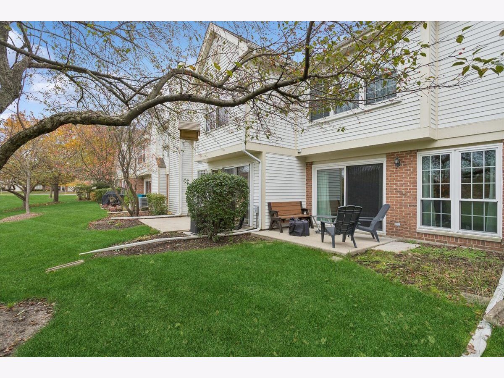
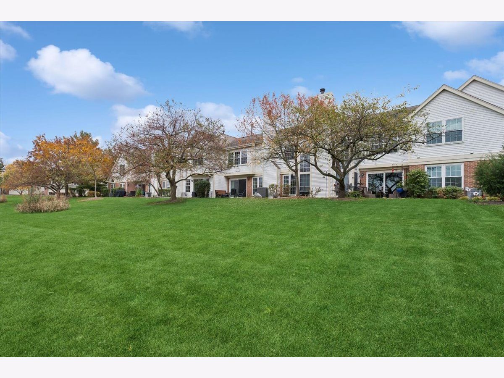
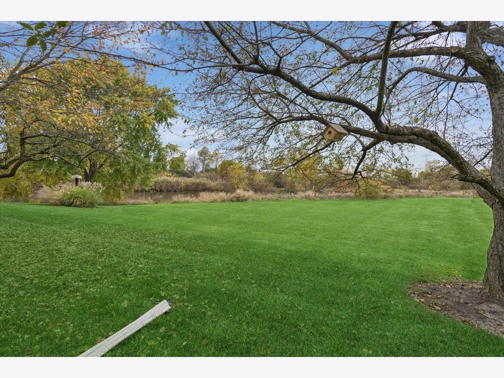
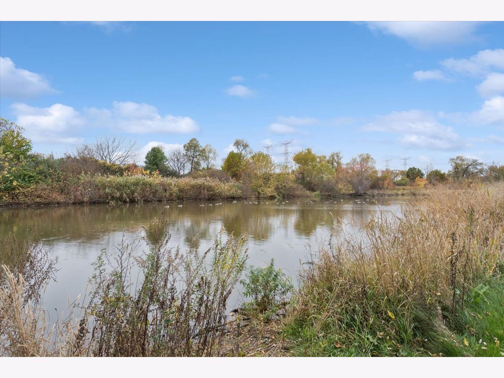
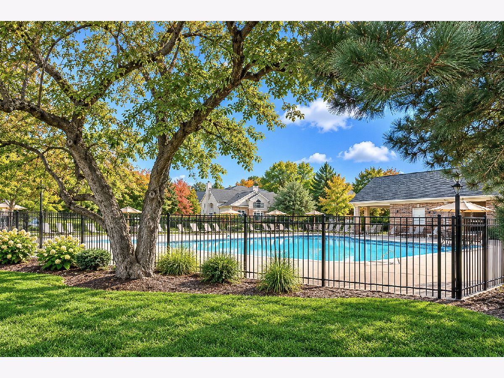
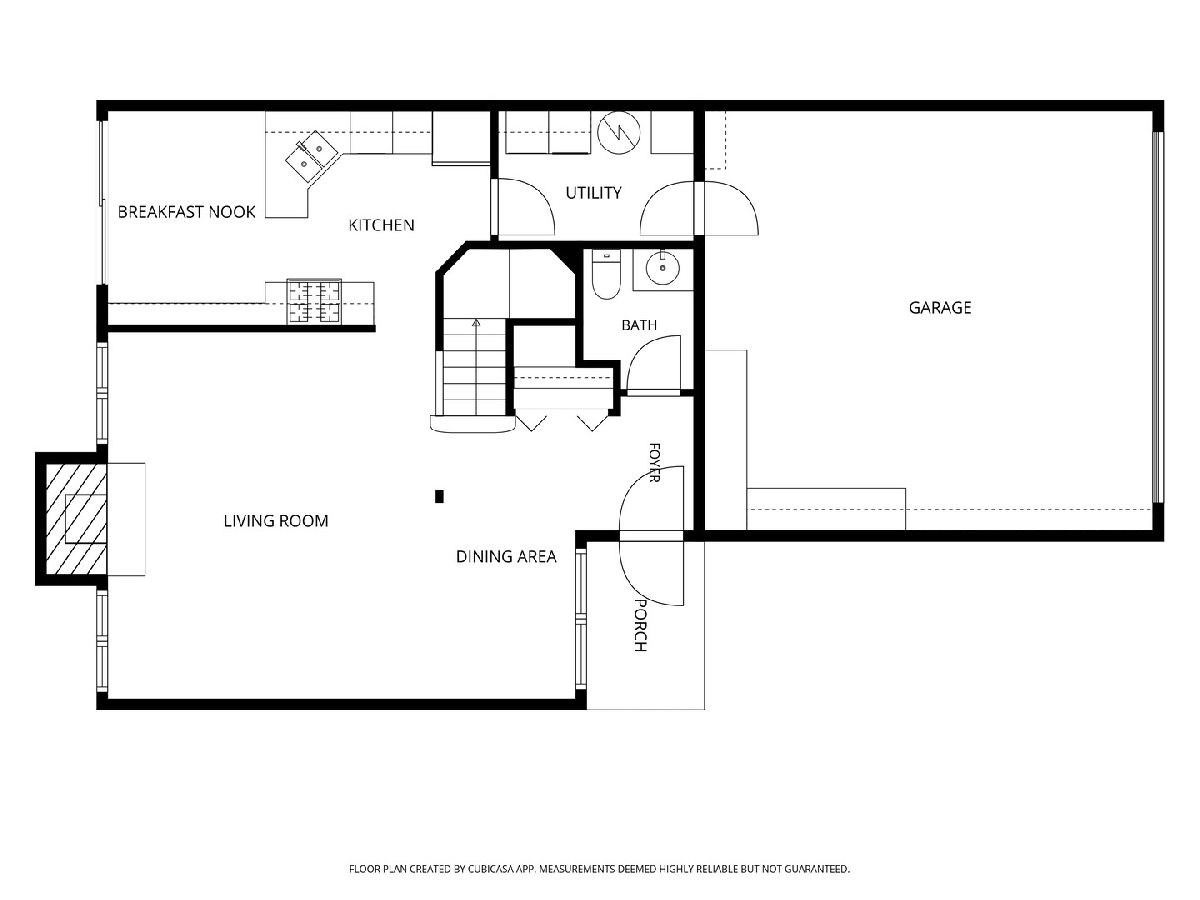
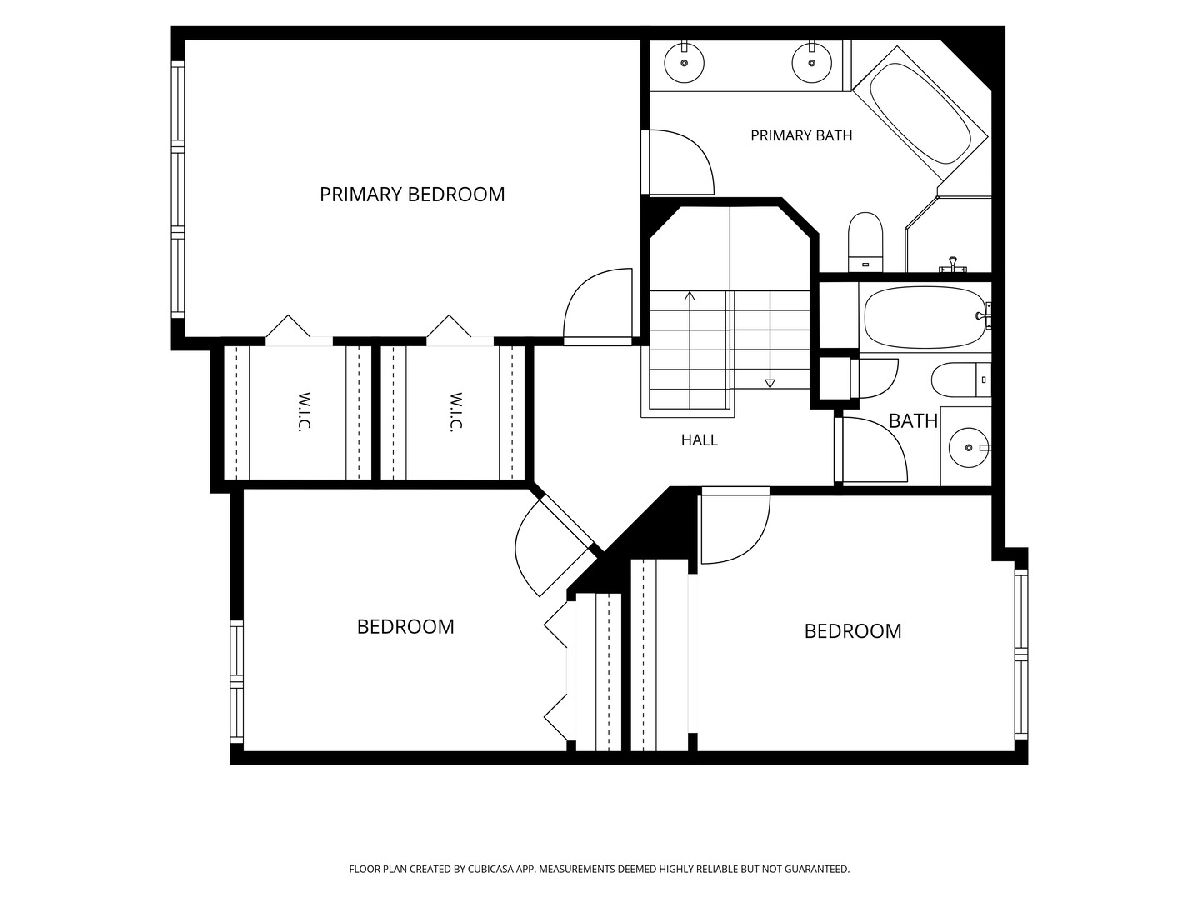
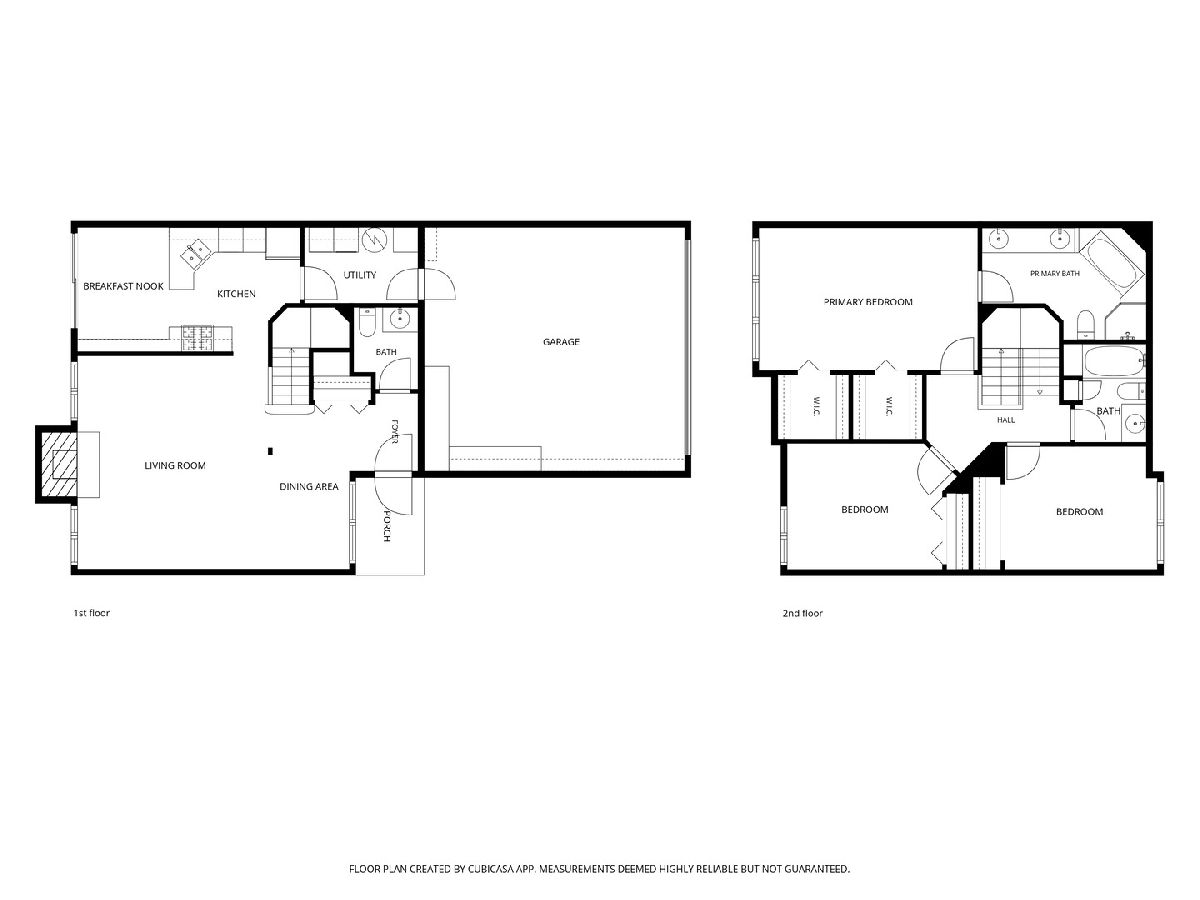
Comfortable living, thoughtful updates, and beautiful water views make this 3-bedroom, 2.5-bath townhome one you won't want to miss! Offering 1,527 square feet of well-designed living space, this two-story home welcomes you with an open living and dining area featuring a cozy fireplace, perfect for relaxing or entertaining. The spacious eat-in kitchen offers ample cabinetry, generous counter space, and direct access to the patio. Convenient first-floor laundry adds to the home's functionality. Upstairs, the generously sized primary suite features a private bath with dual vanities and a separate shower, while two additional bedrooms and a full bathroom provide plenty of flexibility. Step outside to enjoy one of the community's standout backyard settings, complete with peaceful water views and a patio ideal for morning coffee or evening gatherings. Recent updates include a furnace (1 year), A/C (3 years), newer second-floor flooring, stove (2 months), and washer and dryer (1 year). Nestled on a quiet cul-de-sac in a clubhouse community, this home is conveniently located near shopping, dining, entertainment, forest preserves, and major expressways. A wonderful combination of space, comfort, convenience, and scenery. Welcome home!
Property Specifics
| Condos/Townhomes | |
| 2 | |
| — | |
| 1992 | |
| None | |
| Vinyl Siding, Brick | |
| — | |
| — | |
| Yes | |
| — |
| — | |
| — | |
| 414 / Monthly | |
| Insurance, Clubhouse, Pool, Exterior Maintenance, Lawn Care, Snow Removal | |
| Public | |
| Public Sewer | |
| Central Air | |
| Gas, Forced Air | |
| 12797839 | |
| 0421418096 |
Room Specifics
Total Bedrooms: 3
Bedrooms Above Ground: 3
Bedrooms Below Ground: 0
Dimensions: 18X12
Floor Type: Vinyl
Dimensions: 13X10
Floor Type: Vinyl
Dimensions: 13X10
Floor Type: Vinyl
Full Bathrooms: 3
Bathroom Amenities: —
Bathroom in Basement: 0
Dimensions: 10X7
Floor Type: Vinyl
Dimensions: 18X10
Floor Type: Ceramic Tile
Features: Eating Area-Table Space
Dimensions: 9X6
Floor Type: Ceramic Tile
Dimensions: 17X15
Floor Type: Vinyl
Dimensions: 17X18
Floor Type: —
Rooms: No additional rooms
Other Specifics
| 2 | |
| — | |
| Asphalt, Garage Door Opener, Garage Owned, Attached, Driveway, Garage Faces Front, Owned, Garage | |
| — | |
| — | |
| — | |
| Garage Faces Front | |
| — | |
| — | |
| Common | |
| — | |
| Full, Double Sink, Whirlpool & Sep Shwr | |
| — | |
| Range, Microwave, Dishwasher, Refrigerator, Washer, Dryer, Water Softener, Water Softener Owned | |
| Not in DB | |
| — | |
| Party Room, Pool, Clubhouse | |
| — |
Contact Agent
Nearby Similar Homes

Nearby Sold Comparables



Contact Agent
Listing Provided By
Baird & Warner
