

30W101 Fairfax Court, Warrenville, Illinois 60555


$350,000
|
For Sale
|
|
| Status: | Contingent |
| Sqft: | 1,318 |
| Cost/Sqft: | $266 |
| Beds: | 2 |
| Baths: | 2 |
| Year Built: | 1992 |
| Property Taxes: | $5,557 |
| Lot Size: | 0,00 |
Description
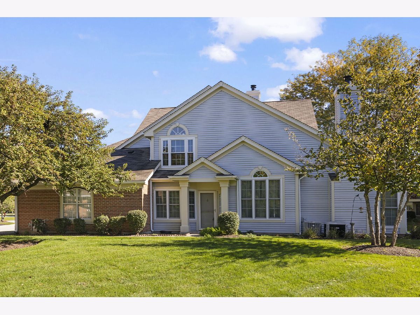
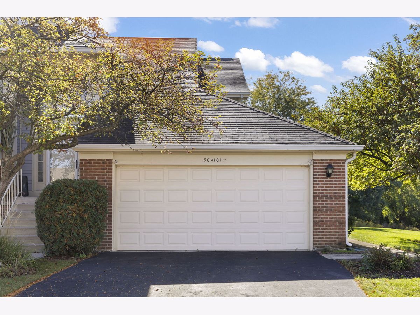
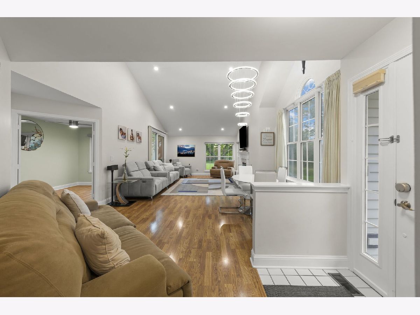
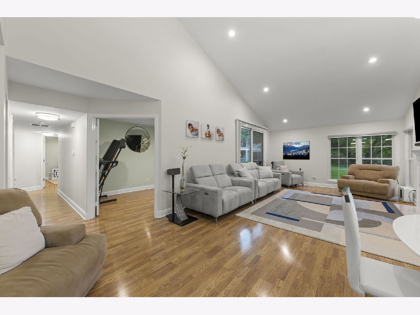
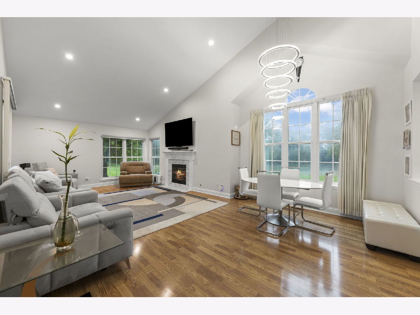
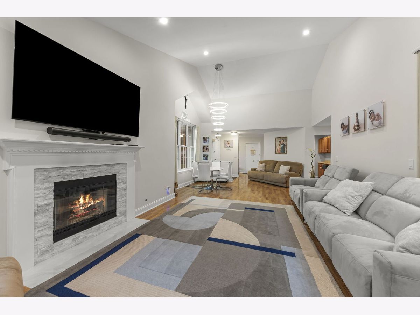
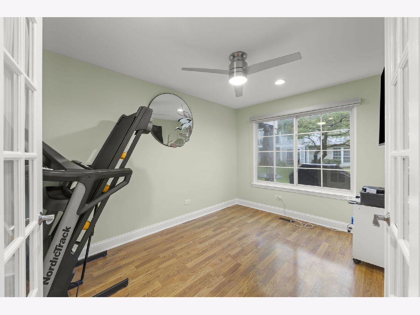
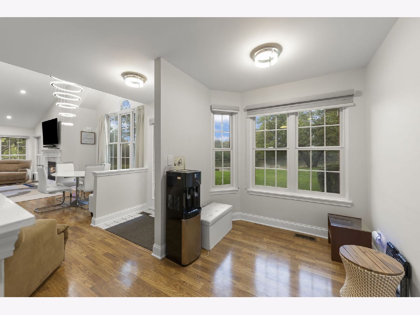
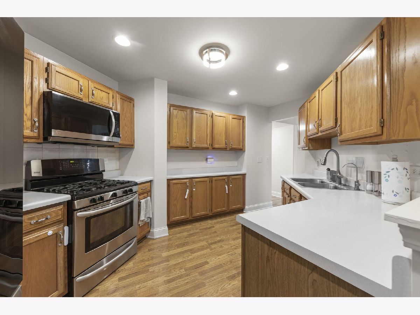
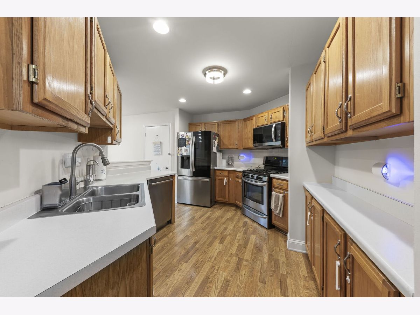
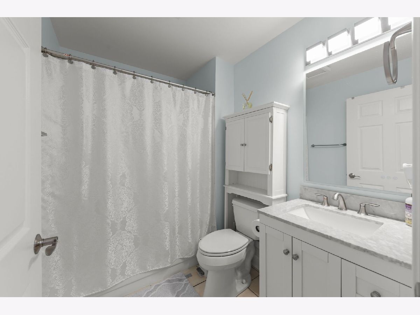
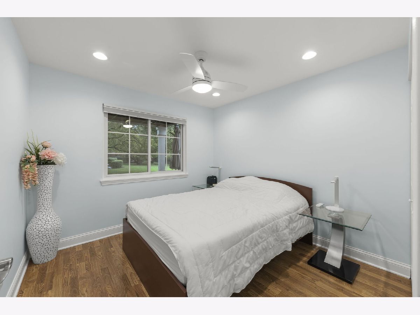
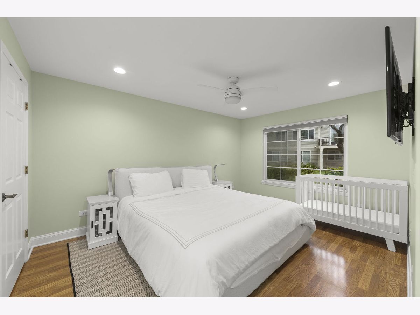
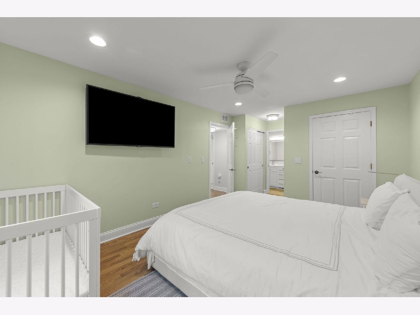
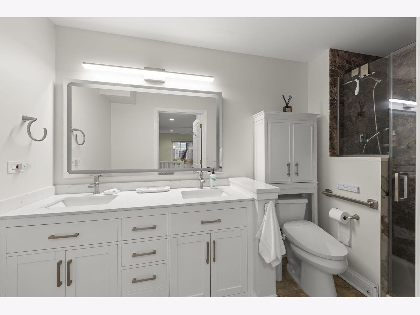
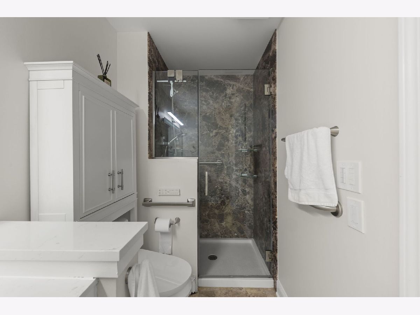
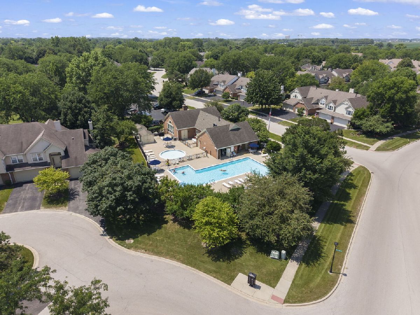
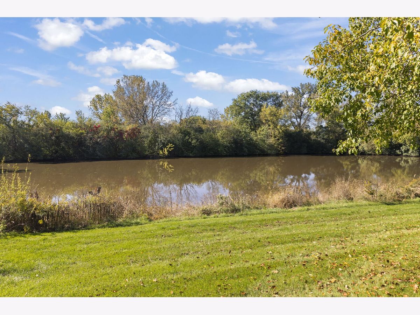
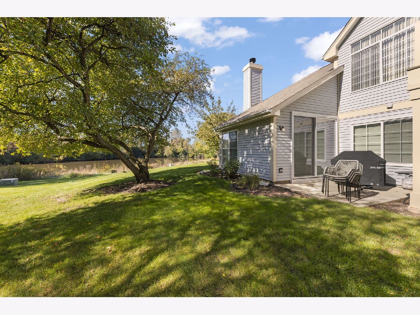
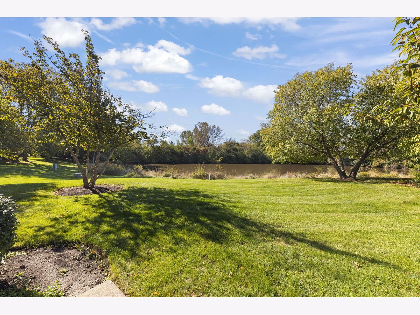
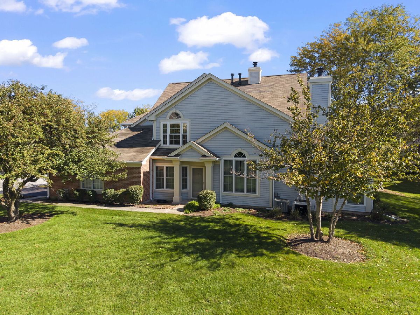
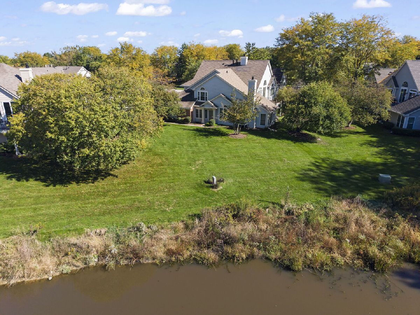
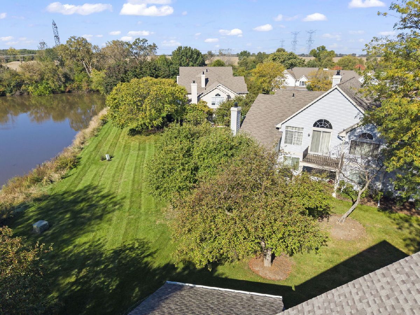
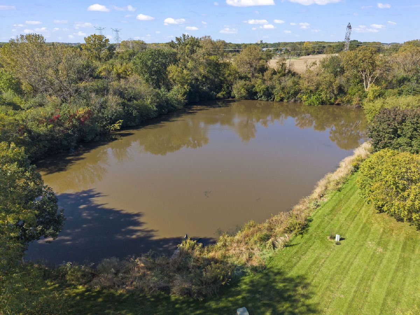
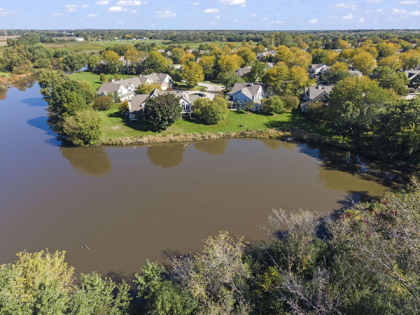
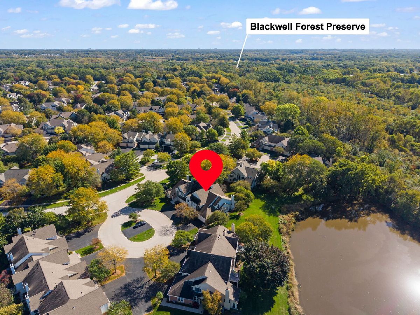
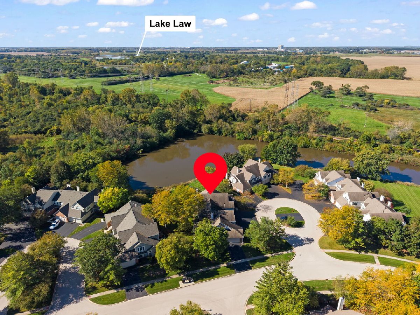
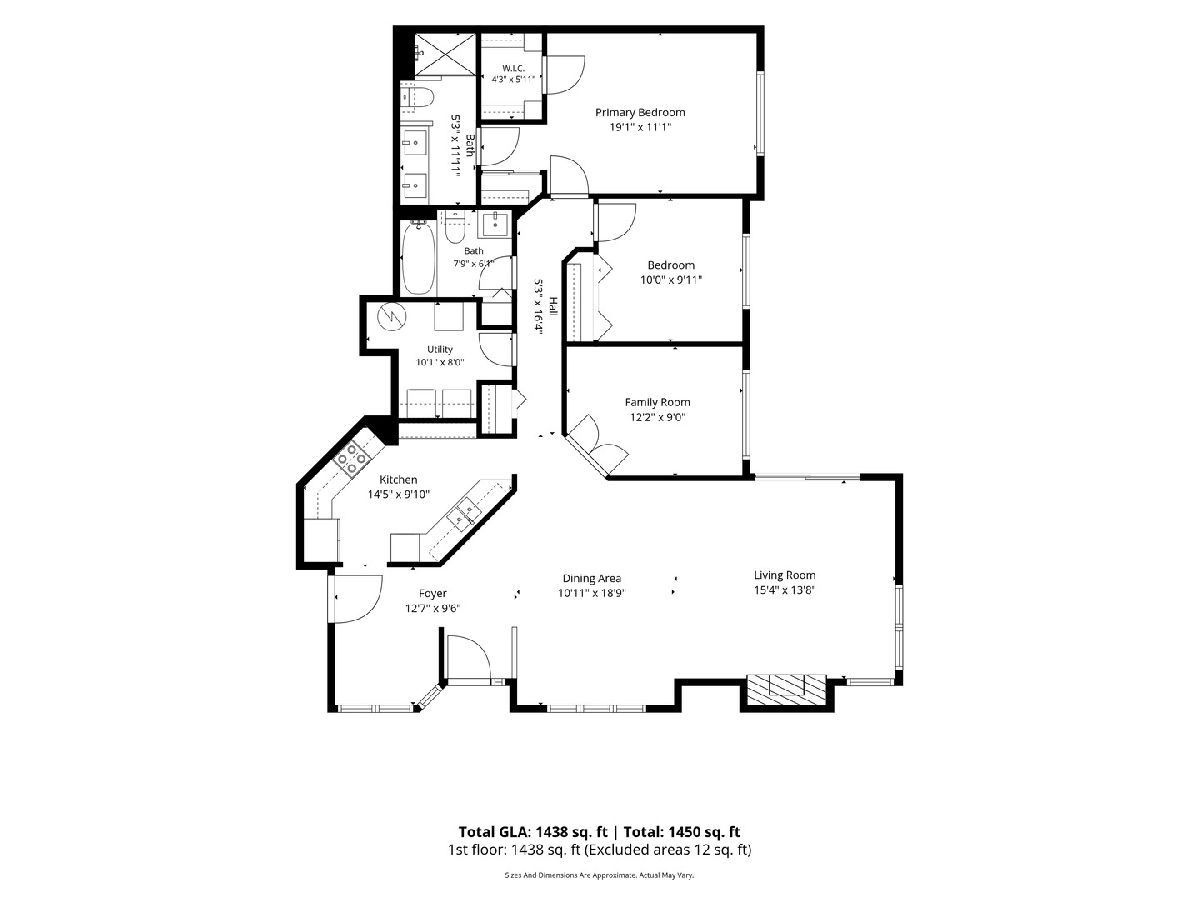
Rare Ranch Townhome with Beautiful Pond Views! Welcome to this stunning 2-bedroom, 2-bath ranch townhome with a versatile office/flex room and a peaceful waterfront setting in the desirable Maple Hill subdivision. Tucked away in a quiet community while still offering convenient access to major roadways, this light and bright end-unit offers easy single-level living, beautiful updates, and a fantastic open feel. Residents of Maple Hill also enjoy access to the community pool! Step inside to find hardwood flooring throughout the entire home and soaring vaulted ceilings that create an inviting sense of space. The functional galley kitchen features ample cabinetry, stainless steel appliances, and an open sightline to the adjacent eat-in table space. The kitchen flows seamlessly into the spacious dining and family room areas, making everyday living and entertaining effortless. The family room is truly the heart of the home, featuring a dramatic vaulted ceiling, cozy fireplace, oversized windows, and sliding glass doors that open to the outdoor patio. Enjoy your morning coffee or evening gatherings while taking in the peaceful pond views! Smart switches throughout home and professional tv mount above the fireplace with pull down and tilt features. Just off the family room is a flexible office or den space, perfect for working from home, a hobby room, or guest space. Down the hall, the updated full hall bathroom features a newer white vanity with quartz countertop and a tub/shower combination. Both bedrooms are generously sized, with the primary bedroom easily accommodating a king-size bed and offering a walk-in closet. The private primary bathroom has been beautifully updated with a double-sink vanity, quartz countertop, updated mirror and lighting, and a walk-in shower with glass surround. An incredible opportunity to own a single-level end-unit townhome with water views and an unbeatable combination of comfort and convenience. This is the one you've been waiting for-don't miss it!
Property Specifics
| Condos/Townhomes | |
| 1 | |
| — | |
| 1992 | |
| None | |
| Brick | |
| Asphalt | |
| CAMBRIDGE | |
| Yes | |
| — |
| — | |
| Maple Hill | |
| 413 / Monthly | |
| Insurance, Clubhouse, Pool, Exterior Maintenance, Lawn Care, Scavenger, Snow Removal | |
| Public | |
| Public Sewer | |
| Central Air | |
| Gas, Forced Air | |
| 12754988 | |
| 0421408070 |
Nearby Schools
| NAME: | DISTRICT: | DISTANCE: | |
|---|---|---|---|
|
Grade School
Currier Elementary School |
33 | — | |
|
Middle School
Leman Middle School |
33 | Not in DB | |
|
High School
Community High School |
94 | Not in DB | |
Room Specifics
Total Bedrooms: 2
Bedrooms Above Ground: 2
Bedrooms Below Ground: 0
Dimensions: 15X11
Floor Type: Wood Laminate
Dimensions: 10X10
Floor Type: Wood Laminate
Full Bathrooms: 2
Bathroom Amenities: Double Sink
Bathroom in Basement: 0
Dimensions: 16X11
Floor Type: Wood Laminate
Dimensions: 14X10
Floor Type: Wood Laminate
Features: Eating Area-Table Space
Dimensions: 8X6
Floor Type: —
Dimensions: 16X14
Floor Type: Wood Laminate
Dimensions: —
Floor Type: Vinyl
Rooms: Breakfast Room, Den
Name: Den
Dimensions: 12X9
Floor Type: Wood Laminate
Name: Breakfast Room
Dimensions: 10X7
Floor Type: Wood Laminate
Other Specifics
| 2 | |
| Concrete Perimeter | |
| Asphalt, Garage Door Opener, Garage Owned, Attached, Garage | |
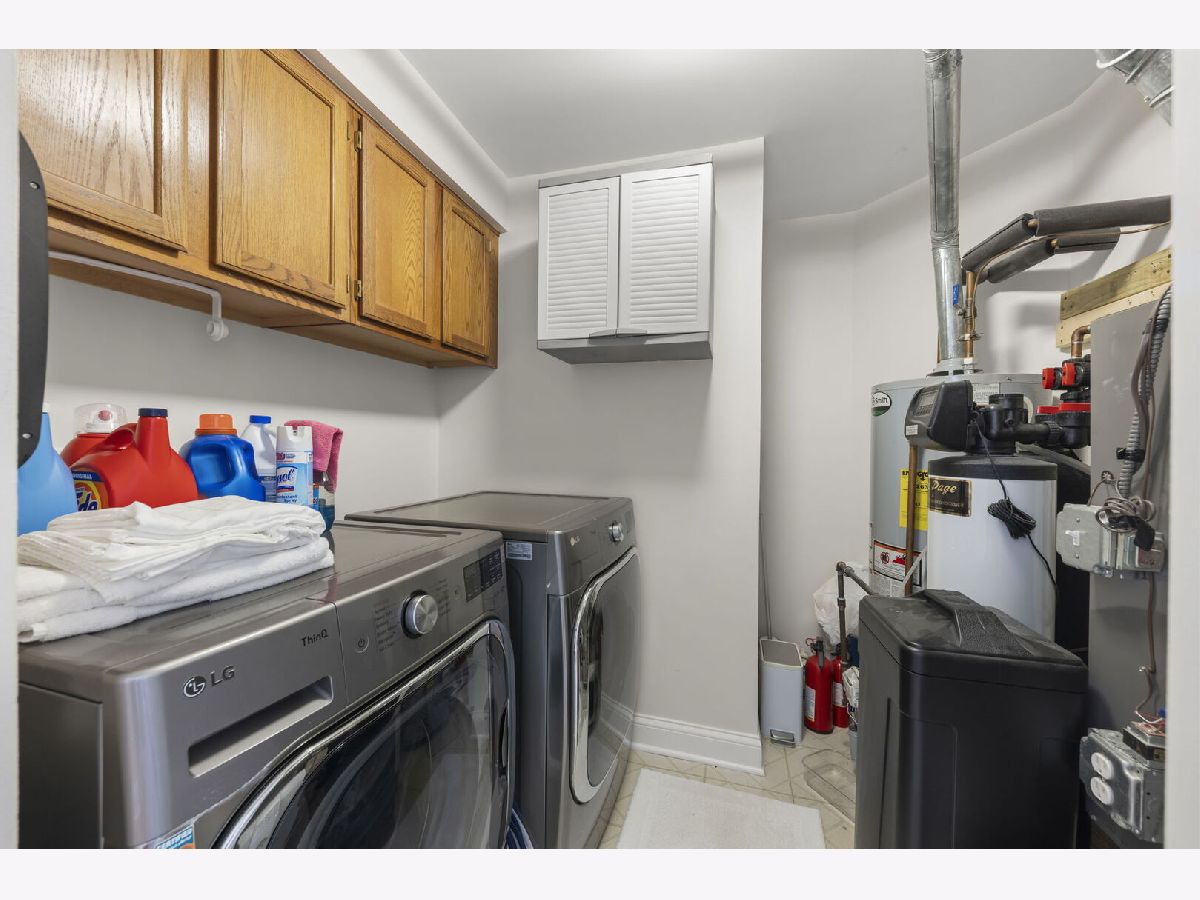
| Main Level, Washer Hookup, In Unit | |
| Laminate | |
| Patio | |
| — | |
| Common Grounds | |
| 19602 | |
| — | |
| Full | |
| Vaulted Ceiling(s), 1st Floor Bedroom, 1st Floor Full Bath, Walk-In Closet(s) | |
| Range, Microwave, Dishwasher, Refrigerator, Washer, Dryer, Disposal, Stainless Steel Appliance(s), Humidifier | |
| Not in DB | |
| — | |
| Pool | |
| Gas Log |
Contact Agent
Nearby Similar Homes

Nearby Sold Comparables

Contact Agent
Listing Provided By
Keller Williams Premiere Properties
