

31 Hillcrest Drive, Tuscola, Illinois 61953


$260,000
|
For Sale
|
|
| Status: | Active |
| Sqft: | 1,829 |
| Cost/Sqft: | $142 |
| Beds: | 3 |
| Baths: | 2 |
| Year Built: | 1964 |
| Property Taxes: | $1,373 |
| Days On Market: | 14 |
| Lot Size: | 0,00 |
Description
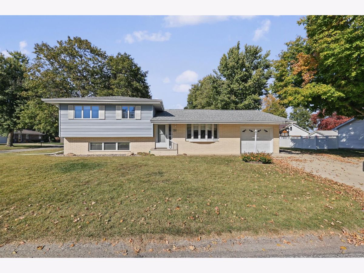
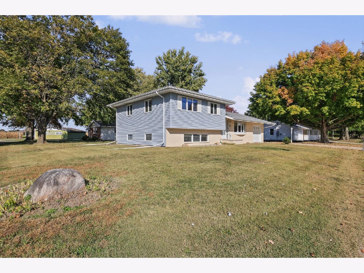
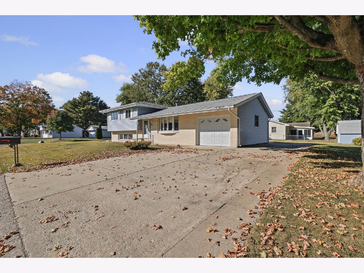
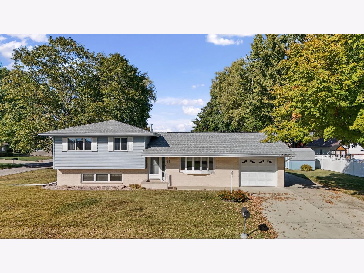
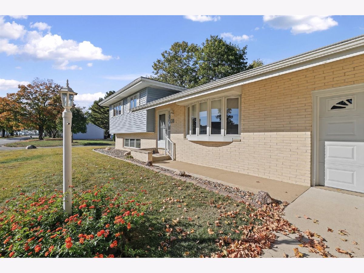
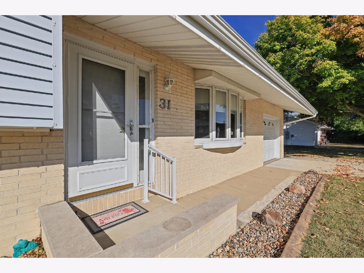
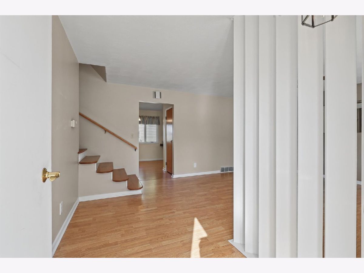
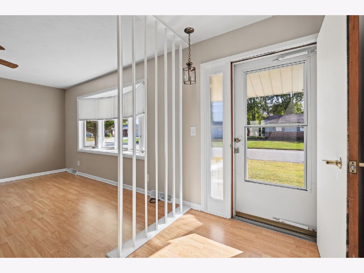
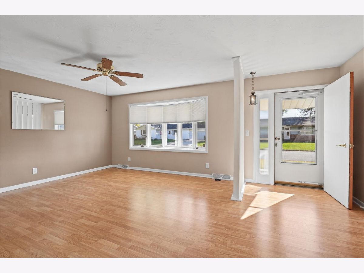
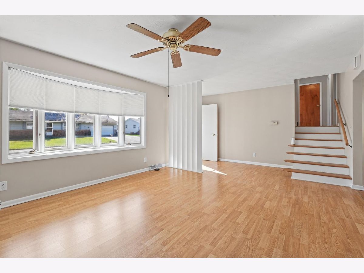
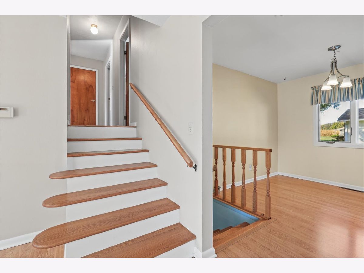
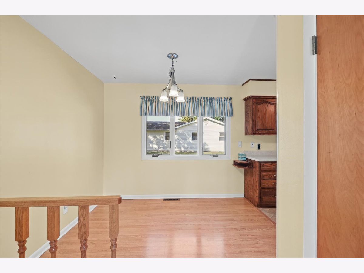
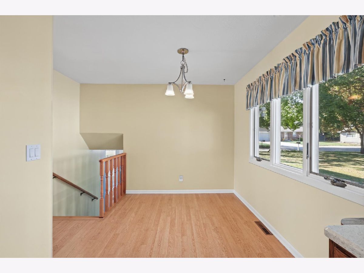
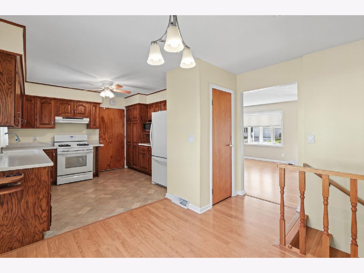
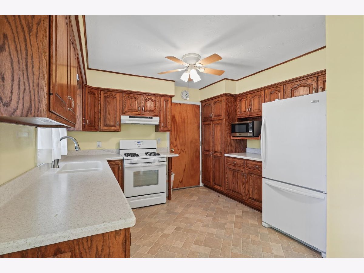
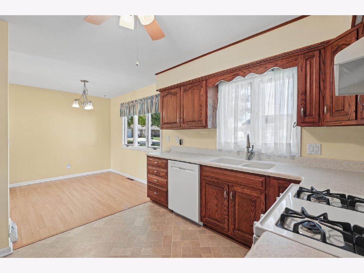
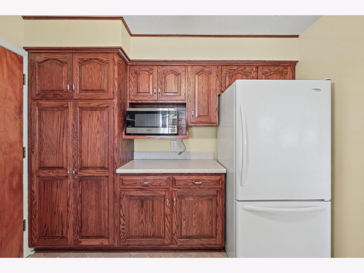
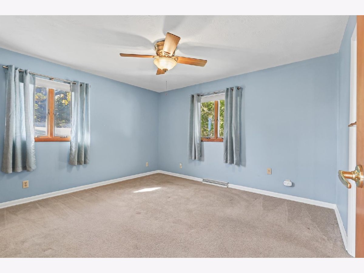
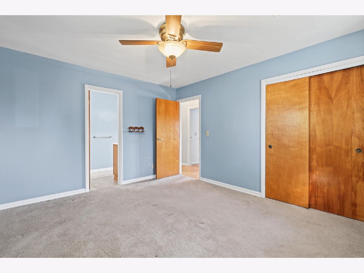
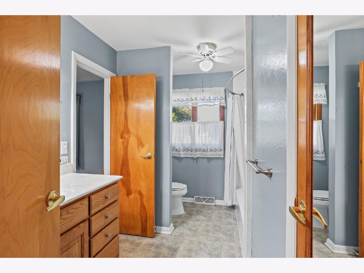
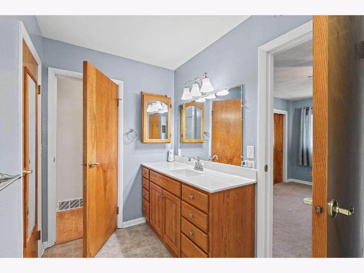
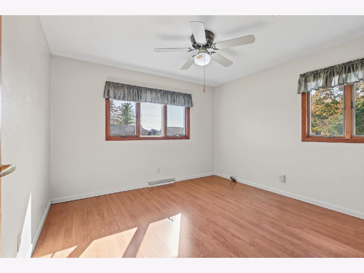
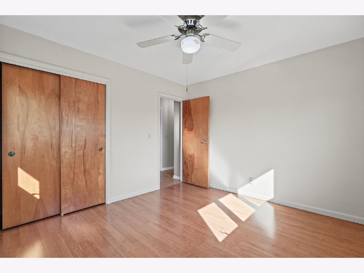
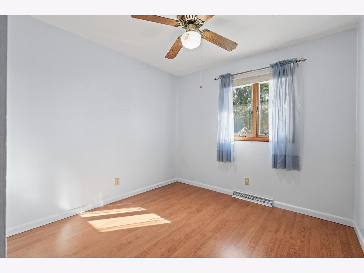
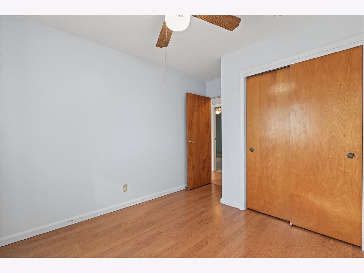
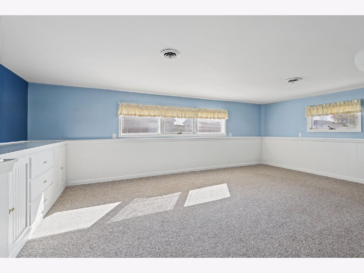
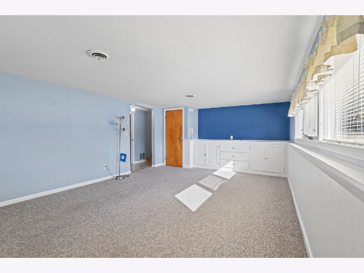
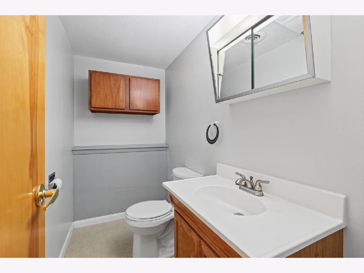
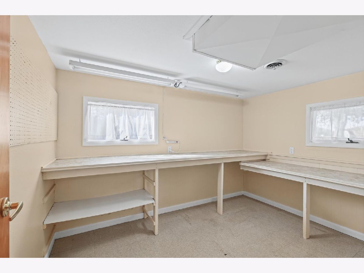
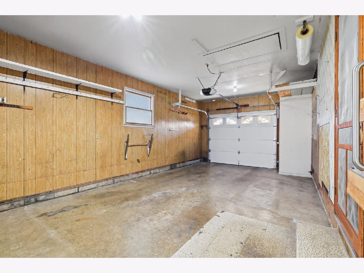
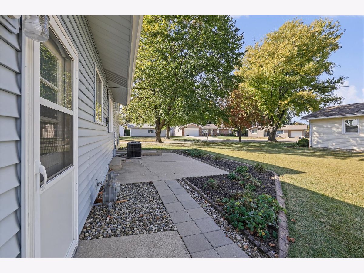
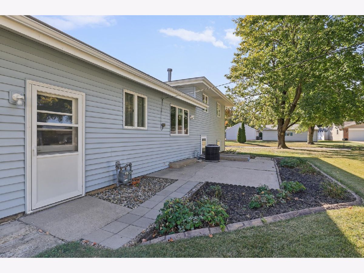
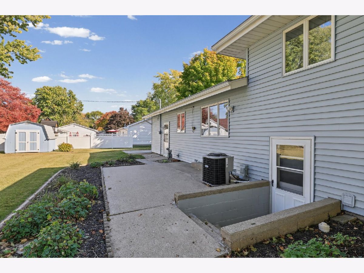
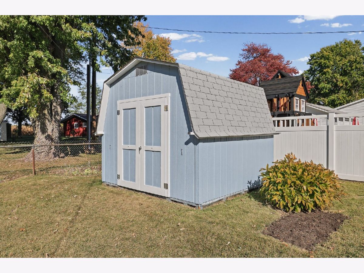
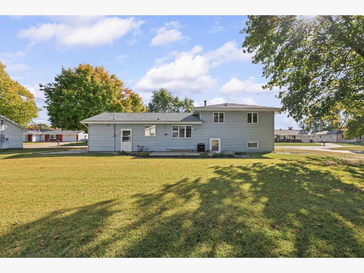
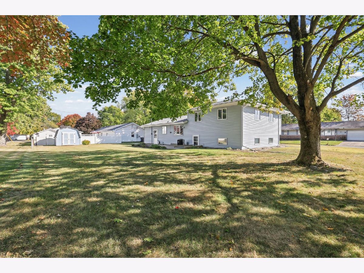
Well-Maintained Split-Level with Room to Make It Your Own! This inviting 3-bedroom, 1.5-bath split-level home offers comfortable living space, versatile rooms, and features designed for everyday convenience. The lower-level family room provides additional space to relax or gather, while a hobby room, storage area, or possible 4th bedroom offers flexibility to fit your needs. Wood laminate flooring runs throughout much of the home, with carpeted rooms adding a cozy touch. The full bathroom includes a large closet for extra storage. Enjoy peace of mind with a new roof and Gutter Helmet installed in 2026. The kitchen window is already framed for a future door leading to the patio, offering an opportunity to create an easy indoor-outdoor connection. Outside, you'll appreciate the garden shed, attached one-car garage, and additional parking alongside the garage. An added feature for campers and RV owners is the convenient cleanout drain! This very well-maintained home offers space, functionality, and possibilities-come see all it has to offer!
Property Specifics
| Single Family | |
| — | |
| — | |
| 1964 | |
| None | |
| Vinyl Siding, Brick | |
| Asphalt | |
| — | |
| No | |
| — |
| Douglas | |
| — | |
| — / Not Applicable | |
| None | |
| Public | |
| Public Sewer | |
| Central Air | |
| Forced Air | |
| 12789800 | |
| 09080210802400 |
Nearby Schools
| NAME: | DISTRICT: | DISTANCE: | |
|---|---|---|---|
|
Grade School
Tuscola Elementary School |
301 | — | |
|
Middle School
Tuscola Junior High School |
301 | Not in DB | |
|
High School
Tuscola High School |
301 | Not in DB | |
Property History
| DATE: | EVENT: | PRICE: | SOURCE: |
|---|---|---|---|
| 26 Oct, 2026 | Listed for sale | $260,000 | MRED MLS |
Room Specifics
Total Bedrooms: 3
Bedrooms Above Ground: 3
Bedrooms Below Ground: 0
Dimensions: 12X13
Floor Type: Carpet
Dimensions: 11X12
Floor Type: Wood Laminate
Dimensions: 9X12
Floor Type: Wood Laminate
Full Bathrooms: 2
Bathroom Amenities: —
Bathroom in Basement: —
Dimensions: 10X11
Floor Type: Wood Laminate
Dimensions: 10X12
Floor Type: Wood Laminate
Dimensions: 8X8
Floor Type: —
Dimensions: 14X20
Floor Type: Wood Laminate
Dimensions: 21X14
Floor Type: Carpet
Rooms: Bonus Room
Name: Bonus Room
Dimensions: 12X9
Floor Type: —
Other Specifics
| 1 | |
| — | |
| Garage Owned, Attached, Garage | |
| — | |
| — | |
| — | |
| — | |
| — | |
| 102.5x82.5x115x95 | |
| — | |
| — | |
| — | |
| Range, Microwave, Dishwasher, Refrigerator, Washer, Dryer | |
| Not in DB | |
| — | |
| — | |
| — |
Tax History
| Year | Property Taxes |
|---|---|
| 2026 | $1,373 |
Contact Agent
Nearby Similar Homes
Nearby Sold Comparables



Contact Agent
Listing Provided By
Hillard Agency- Tuscola
