

708 Ohio Street, Tuscola, Illinois 61953


$114,900
|
For Sale
|
|
| Status: | Contingent |
| Sqft: | 1,690 |
| Cost/Sqft: | $68 |
| Beds: | 3 |
| Baths: | 2 |
| Year Built: | 1895 |
| Property Taxes: | $2,052 |
| Lot Size: | 0,23 |
Description
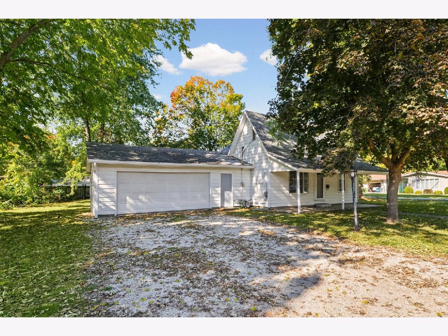
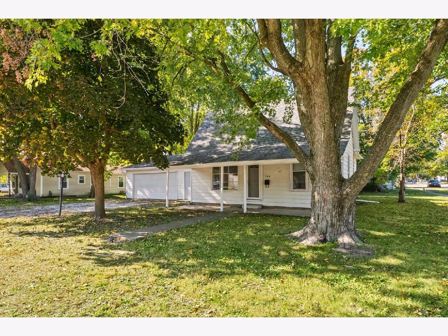
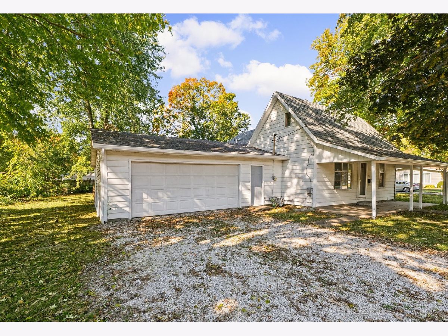
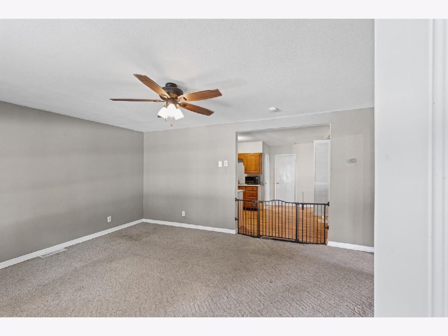
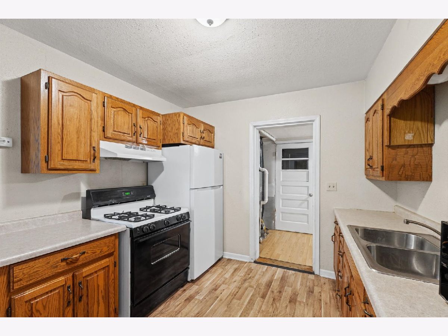
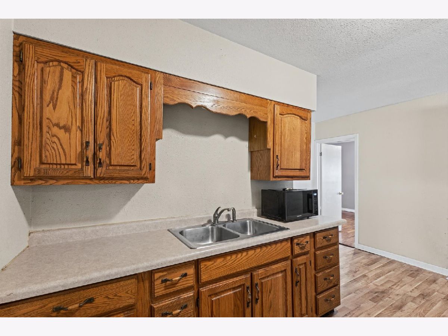
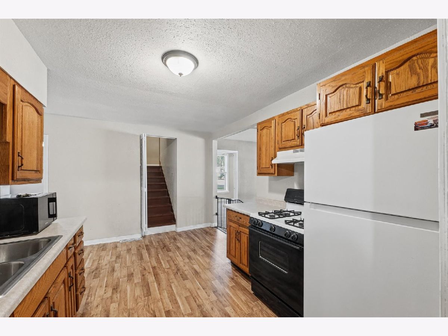
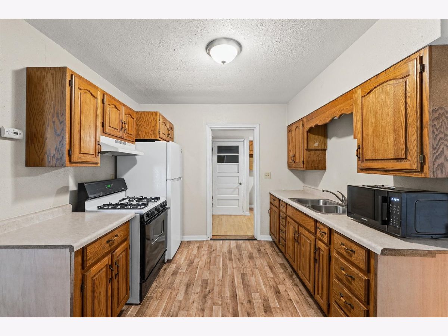
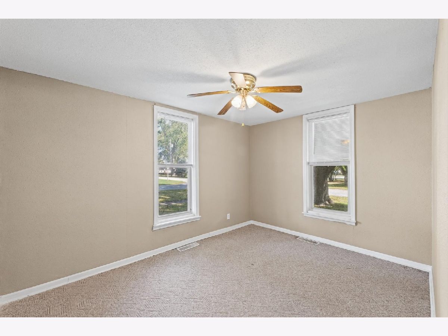
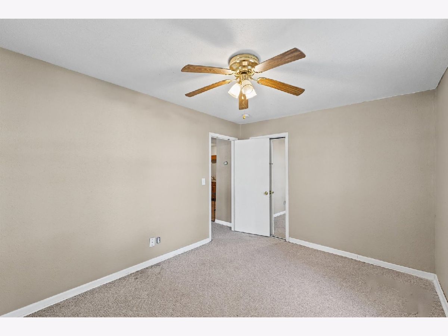
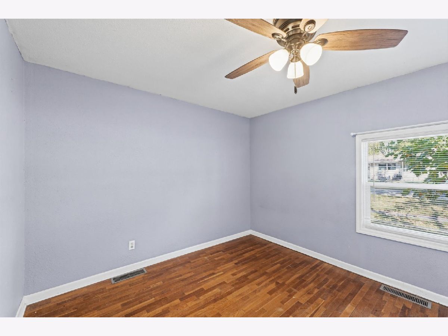
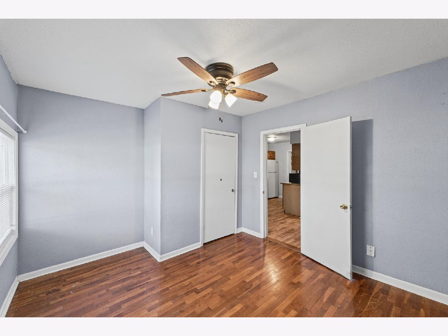
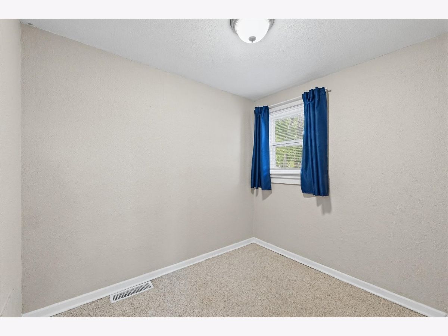
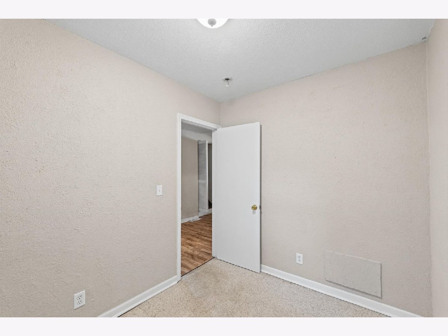
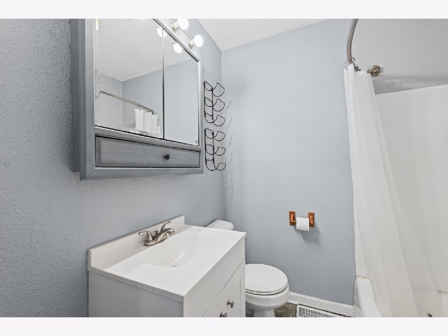
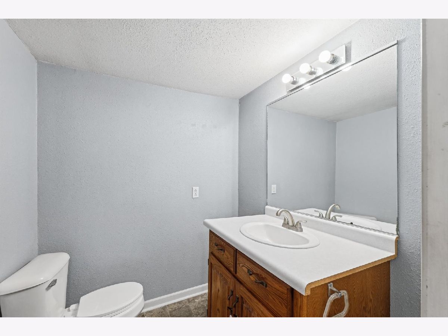
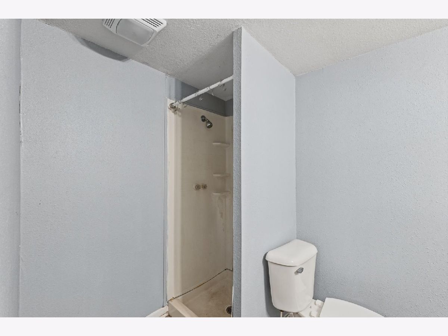
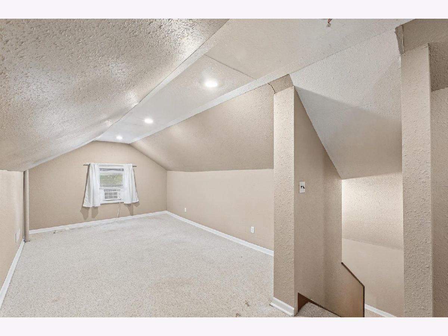
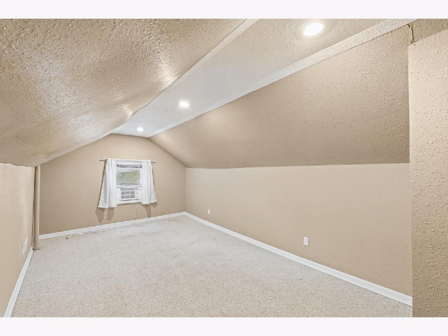
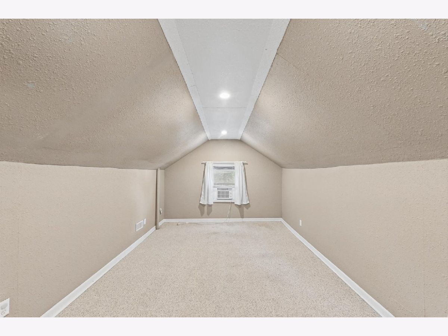
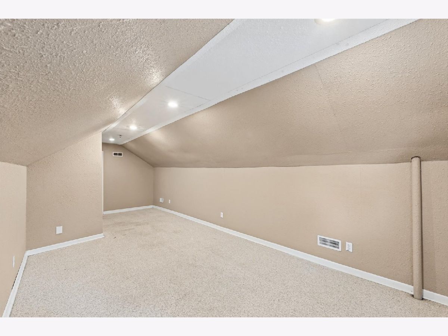
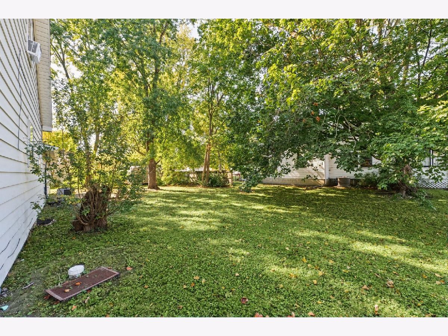
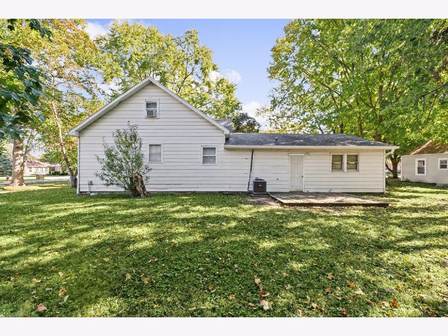
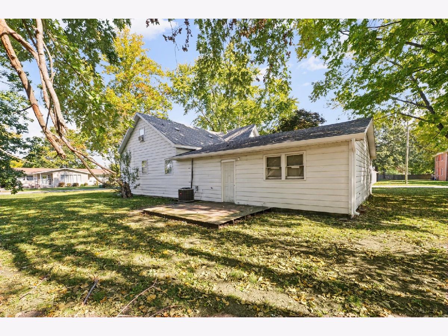
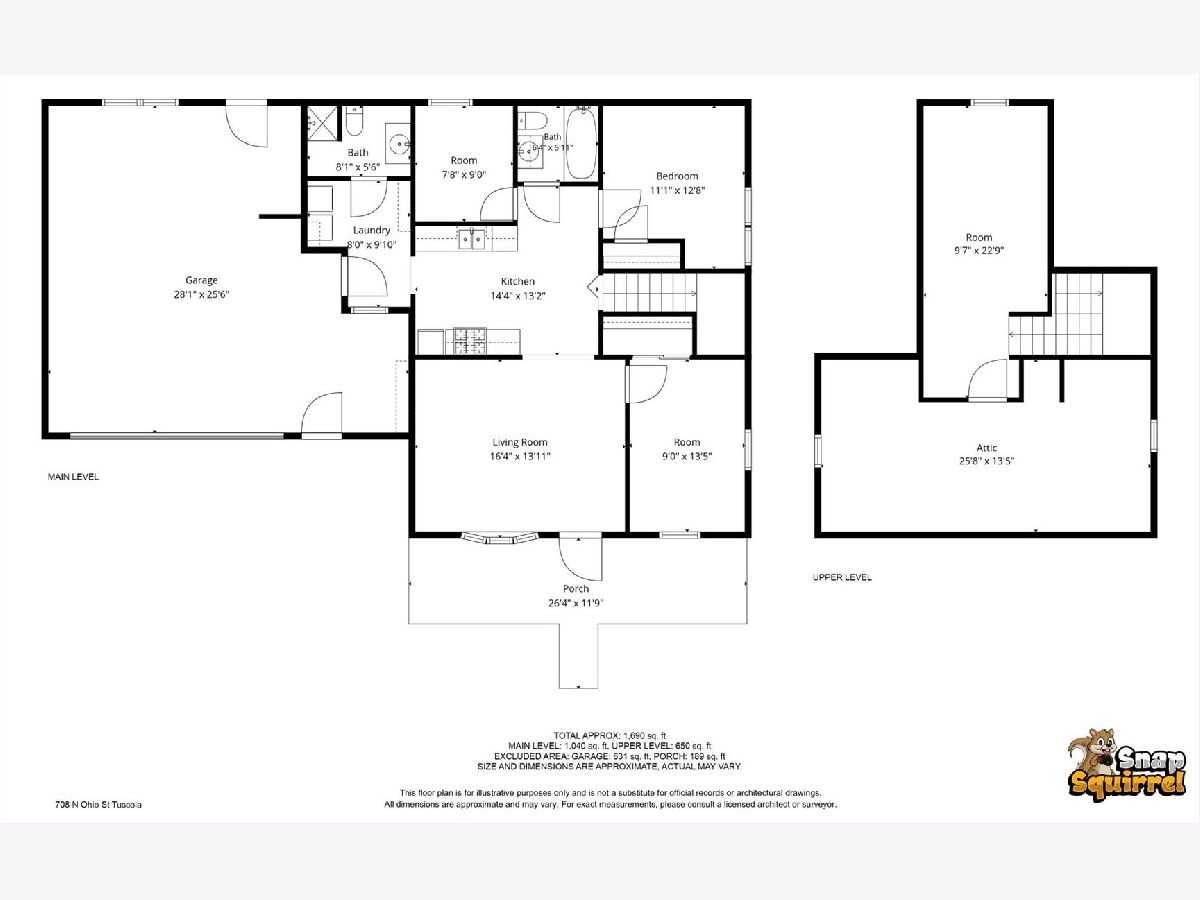
Welcome to 708 N Ohio Street in Tuscola! This 3-bedroom, 2-bath home offers a functional layout, flexible living space, and plenty of potential for both homeowners and investors. In addition to the three bedrooms, the home features an extra room that could serve as a 4th bedroom, home office, hobby room, or additional flex space. The oversized garage provides plenty of room for parking, storage, a workshop, or weekend projects. Several major improvements have already been completed, including an approximately one-year-old furnace and air conditioning system, a roof approximately five years old, and new gutters installed in 2026, helping reduce concern over several of the home's larger maintenance expenses. With room to add your own updates and personal touches, this property presents a great opportunity to build equity over time. Whether you're looking for an affordable primary residence, an investment property, or a home with additional space and flexibility, this property is worth a look. Schedule your private showing today!
Property Specifics
| Single Family | |
| — | |
| — | |
| 1895 | |
| Crawl Space | |
| Vinyl Siding | |
| Asphalt | |
| — | |
| No | |
| 0.23 |
| Douglas | |
| — | |
| — / Not Applicable | |
| None | |
| Public | |
| Public Sewer | |
| Central Air | |
| Gas, Forced Air | |
| 12769027 | |
| 09023420401100 |
Nearby Schools
| NAME: | DISTRICT: | DISTANCE: | |
|---|---|---|---|
|
Grade School
Tuscola Elementary School |
301 | — | |
|
Middle School
Tuscola Junior High School |
301 | Not in DB | |
|
High School
Tuscola High School |
301 | Not in DB | |
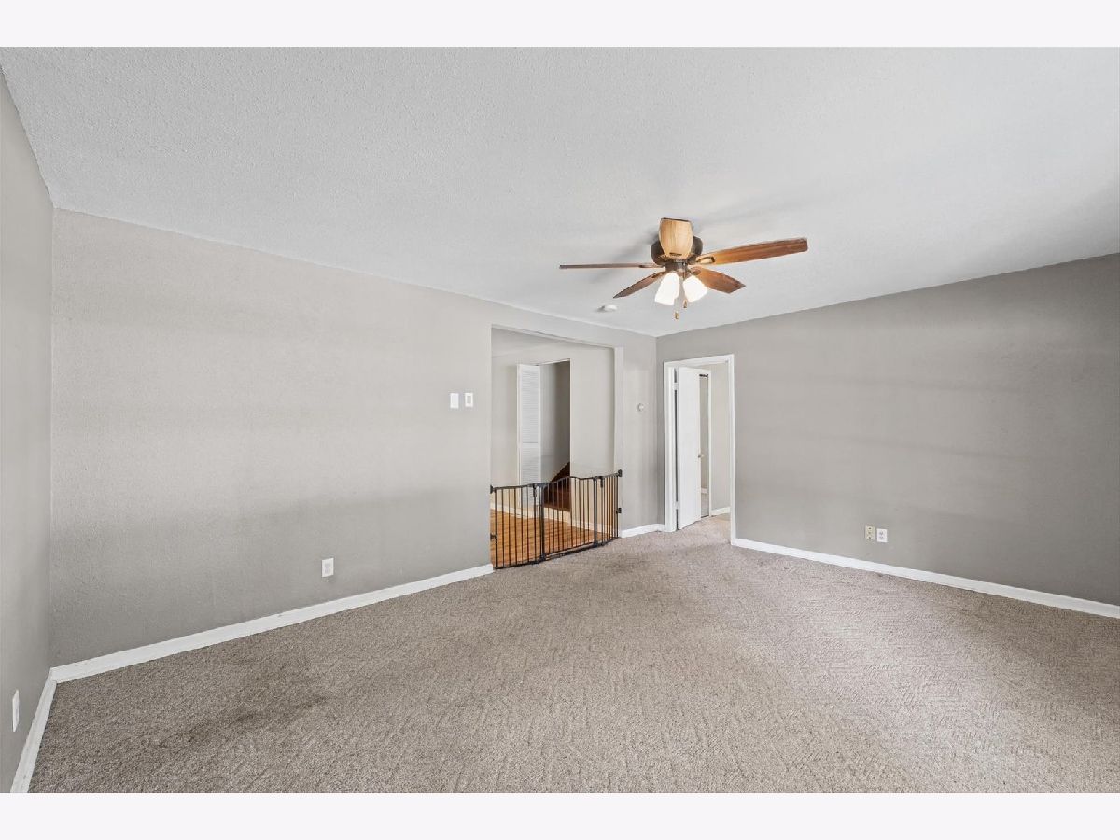
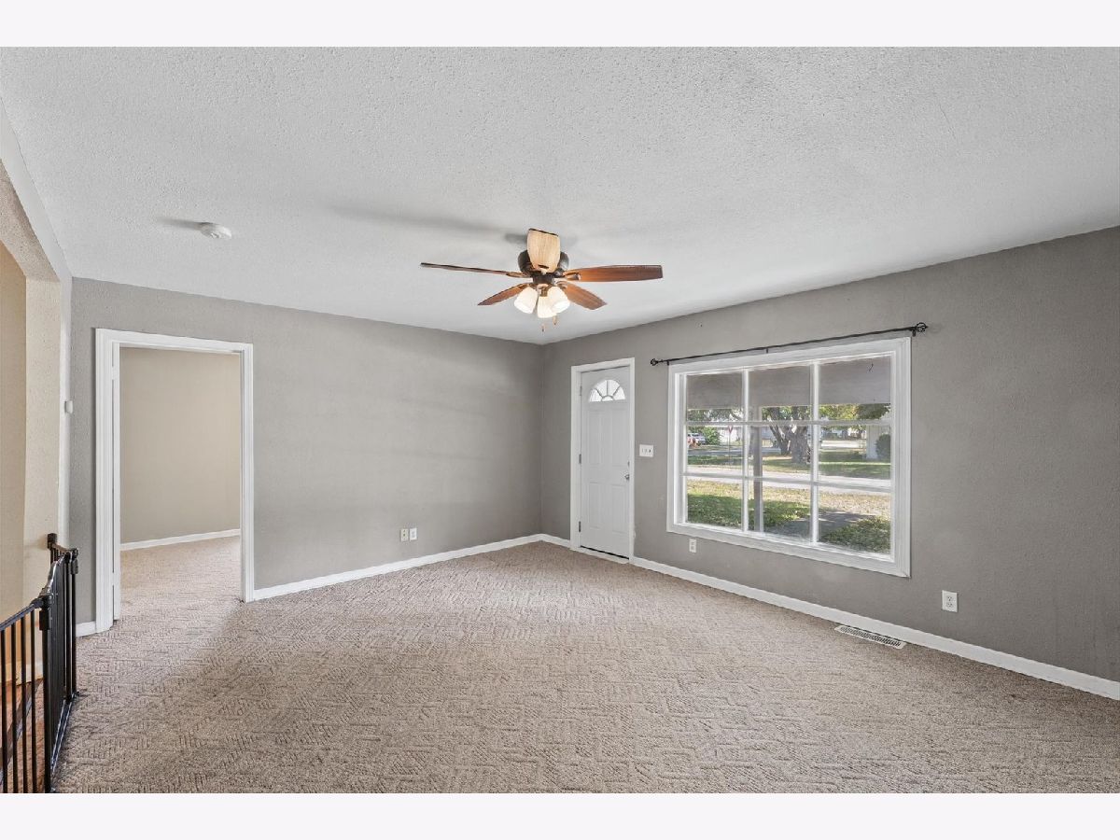
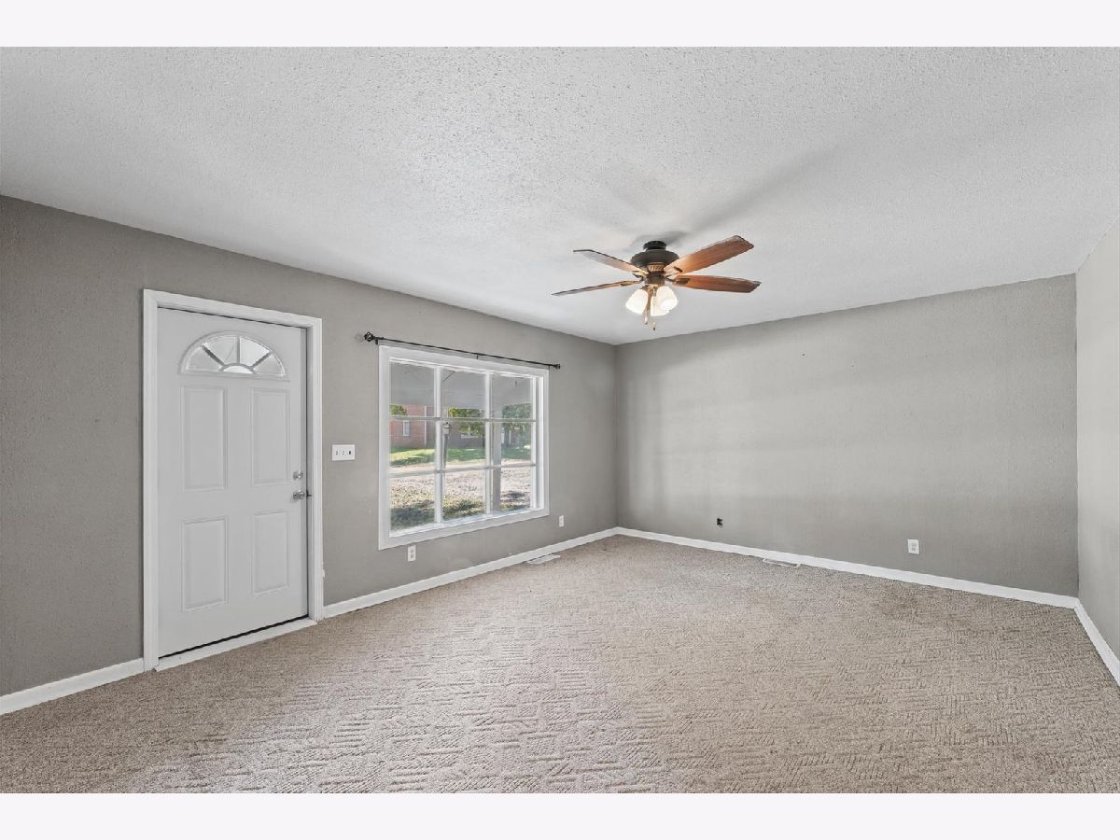
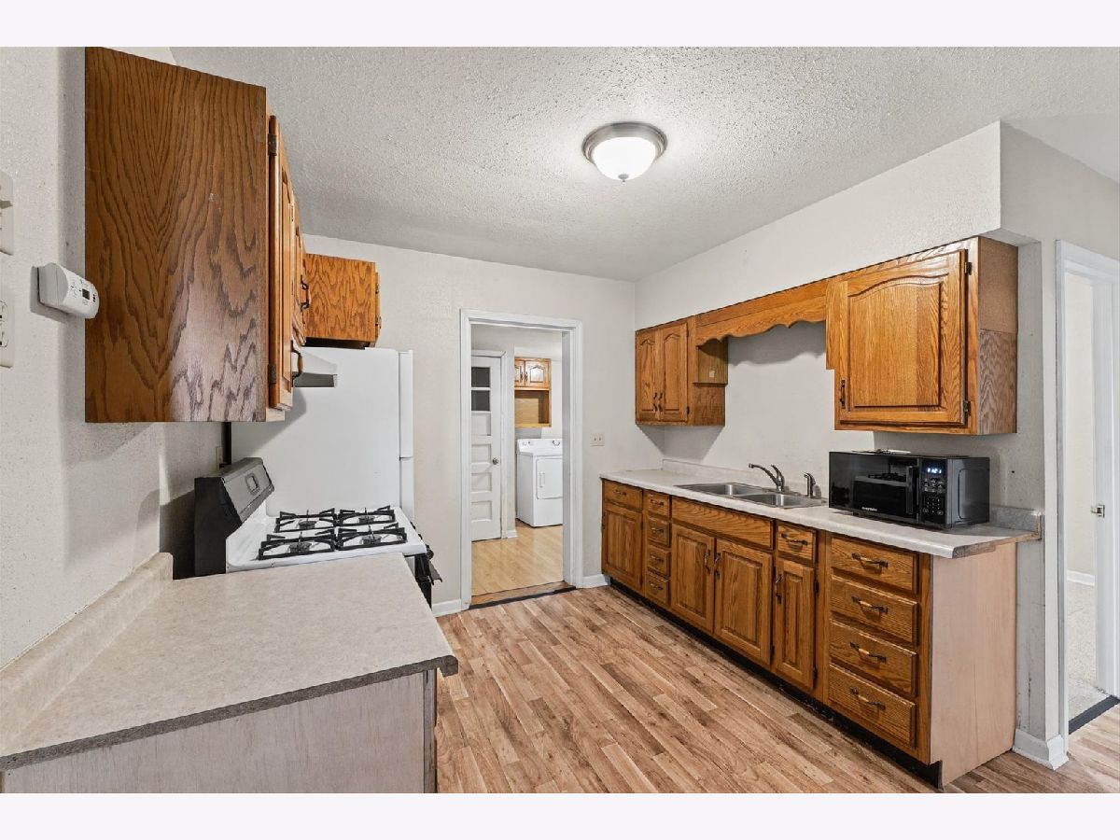
Room Specifics
Total Bedrooms: 3
Bedrooms Above Ground: 3
Bedrooms Below Ground: 0
Dimensions: 11X13
Floor Type: —
Dimensions: 10X23
Floor Type: —
Dimensions: 9X14
Floor Type: —
Full Bathrooms: 2
Bathroom Amenities: —
Bathroom in Basement: —
Dimensions: 14X13
Floor Type: —
Dimensions: 8X10
Floor Type: —
Dimensions: 16X14
Floor Type: —
Rooms: Bonus Room
Name: Bonus Room
Dimensions: 9X9
Floor Type: —
Other Specifics
| 2 | |
| — | |
| Garage Owned, Attached, Owned, Garage | |
| Electric Dryer Hookup | |
| — | |
| — | |
| — | |
| Corner Lot | |
| 100 X 100 | |
| — | |
| None | |
| — | |
| Range, Refrigerator, Washer, Dryer, Range Hood | |
| Not in DB | |
| — | |
| — | |
| — |
Contact Agent
Nearby Similar Homes

Nearby Sold Comparables



Contact Agent
Listing Provided By
Nate Evans Group
