

310 Bayview Court, Danville, Illinois 61832


$485,000
|
For Sale
|
|
| Status: | Active |
| Sqft: | 6,137 |
| Cost/Sqft: | $79 |
| Beds: | 5 |
| Baths: | 6 |
| Year Built: | 2005 |
| Property Taxes: | $0 |
| Days On Market: | 32 |
| Lot Size: | 1,02 |
Description
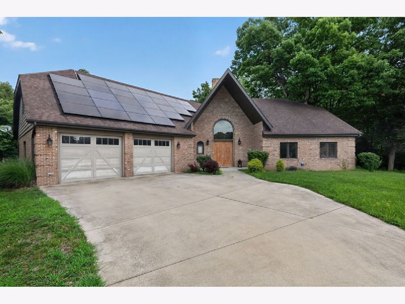
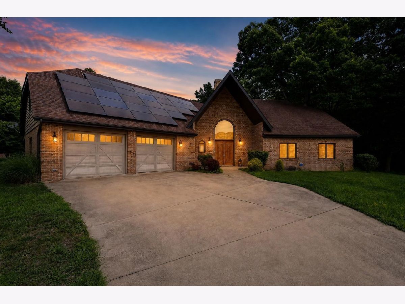
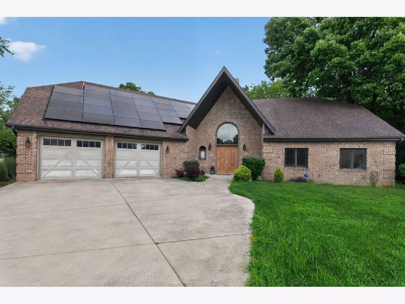
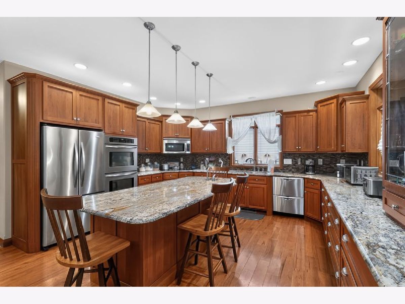
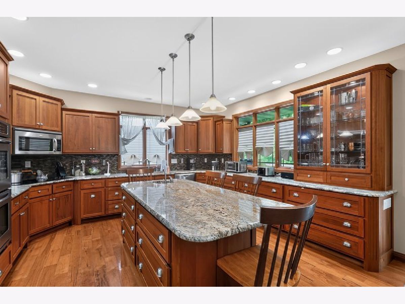
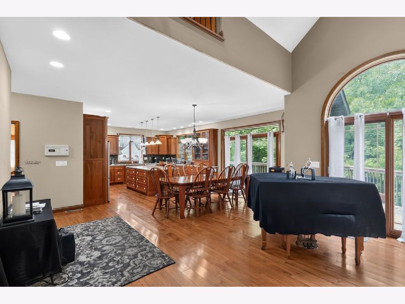
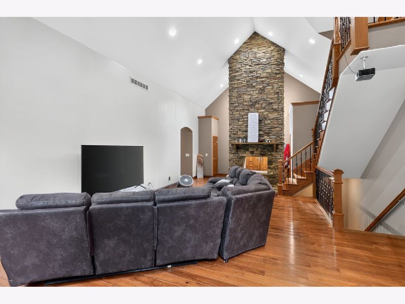
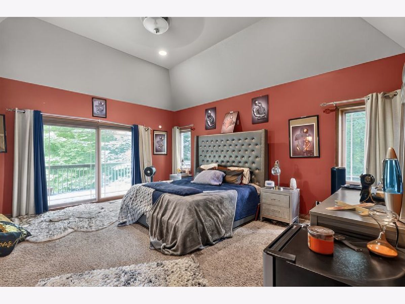
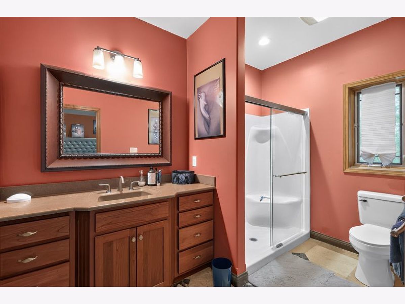
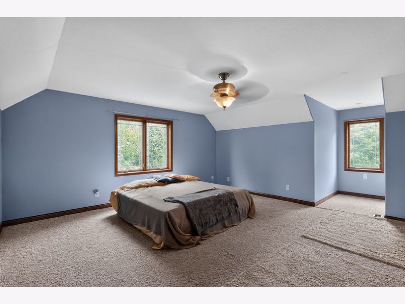
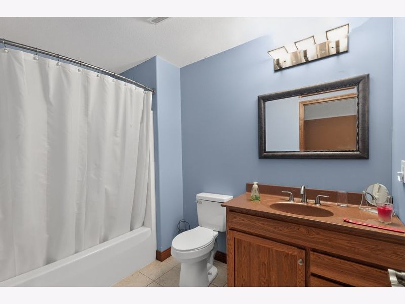
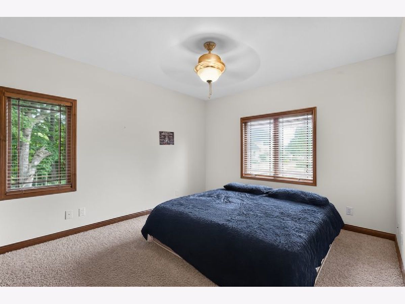
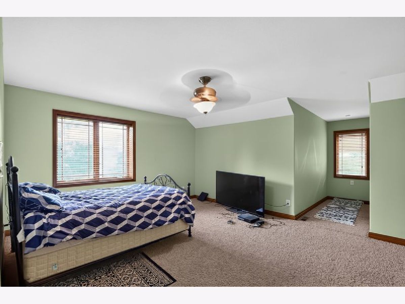
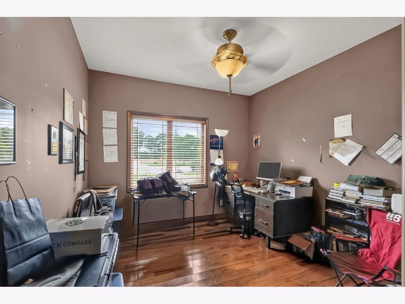
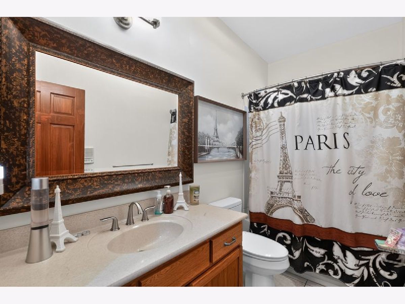
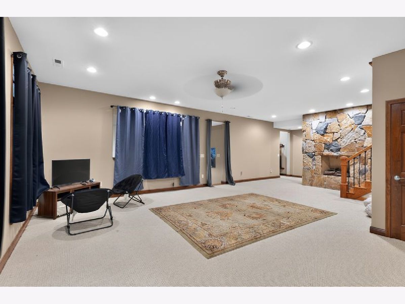
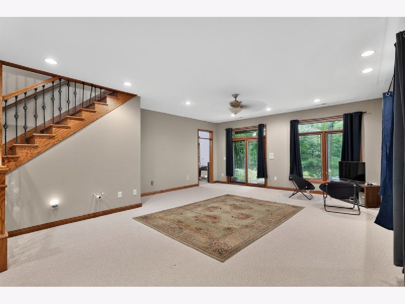
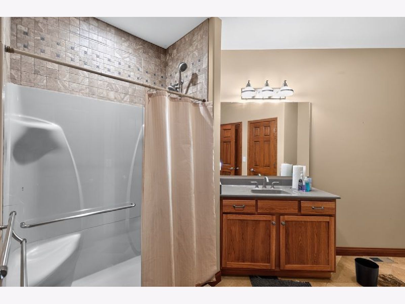
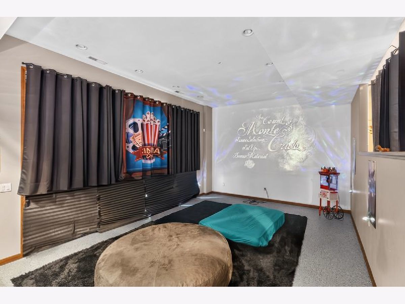
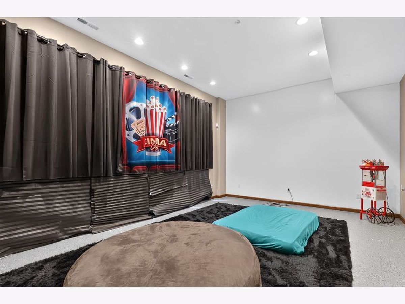
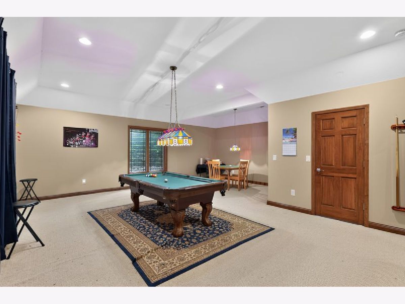
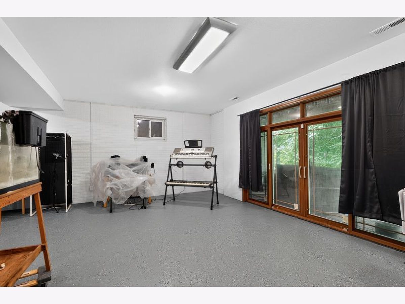
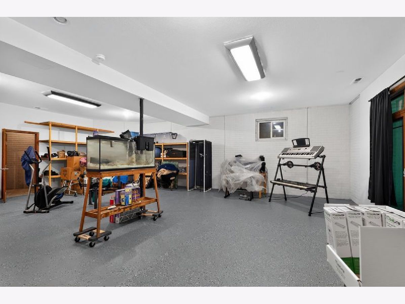
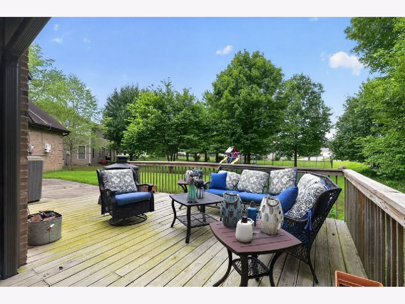
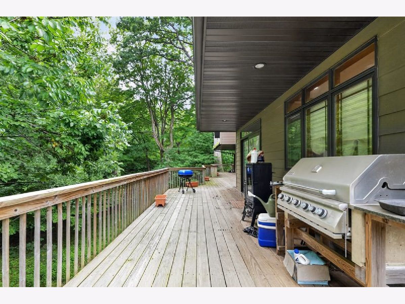
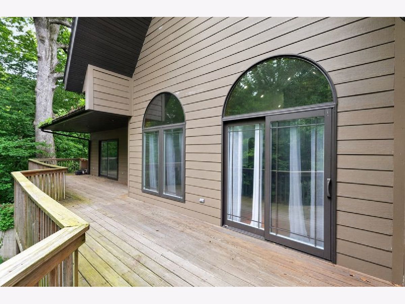
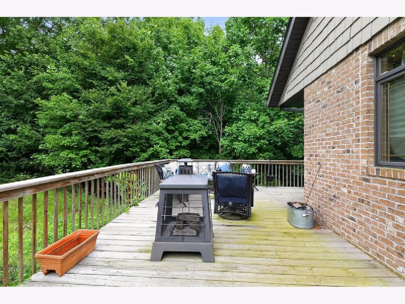
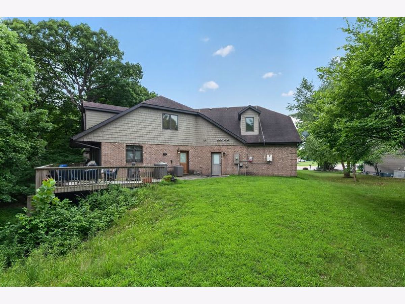
Tucked at the end of a quiet cul-de-sac in sought-after Bayview Estates, this custom-built 2005 home doesn't reveal its scale from the street - but step inside and 6,000+ square feet unfold across three full levels. This carpenter-built home was constructed to outlast trends - solid, thoughtful, built right. The home's soaring arched windows aren't just a design statement - they fill the space with natural light. The main level features a grand stone fireplace, expansive wooded views, a private primary suite, two additional bedrooms, and custom-built cabinetry throughout. Upstairs adds two more bedrooms and a full bath - five bedrooms in, with an entire level still ahead. The finished walk-out basement is where this home sets itself apart: a completed theater room, a bar hookup ready to finish, a second stone fireplace, a family room, gameroom, and bonus room - easily rivaling the footprint of a starter home. Back stairs connect directly to the garage for effortless day-to-day living. The surprises aren't just inside - this home comes with fully paid-off solar panels, with the current owner reporting savings 1/2 on their electric bill. Big home, small utility footprint. Set on a peaceful, wooded lot in one of Danville's most established neighborhoods, 310 Bayview Court offers space, privacy, and craftsmanship rarely found together.
Property Specifics
| Single Family | |
| — | |
| — | |
| 2005 | |
| — | |
| — | |
| No | |
| 1.02 |
| Vermilion | |
| Not Applicable | |
| 100 / Annual | |
| — | |
| — | |
| — | |
| 12730418 | |
| 18201030190000 |
Property History
| DATE: | EVENT: | PRICE: | SOURCE: |
|---|---|---|---|
| — | Last price change | $495,000 | MRED MLS |
| 11 Aug, 2026 | Listed for sale | $515,000 | MRED MLS |
Room Specifics
Total Bedrooms: 5
Bedrooms Above Ground: 5
Bedrooms Below Ground: 0
Dimensions: —
Floor Type: —
Dimensions: —
Floor Type: —
Dimensions: —
Floor Type: —
Dimensions: —
Floor Type: —
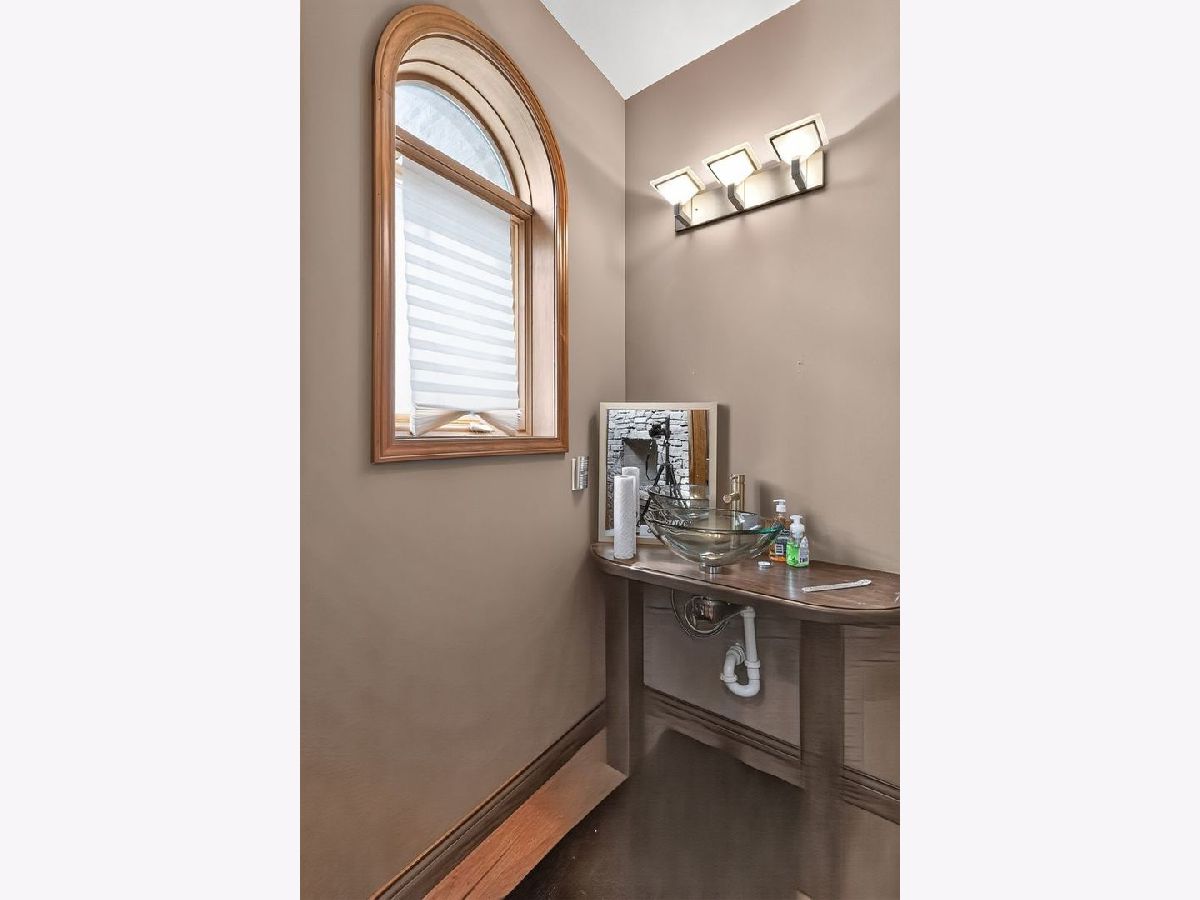
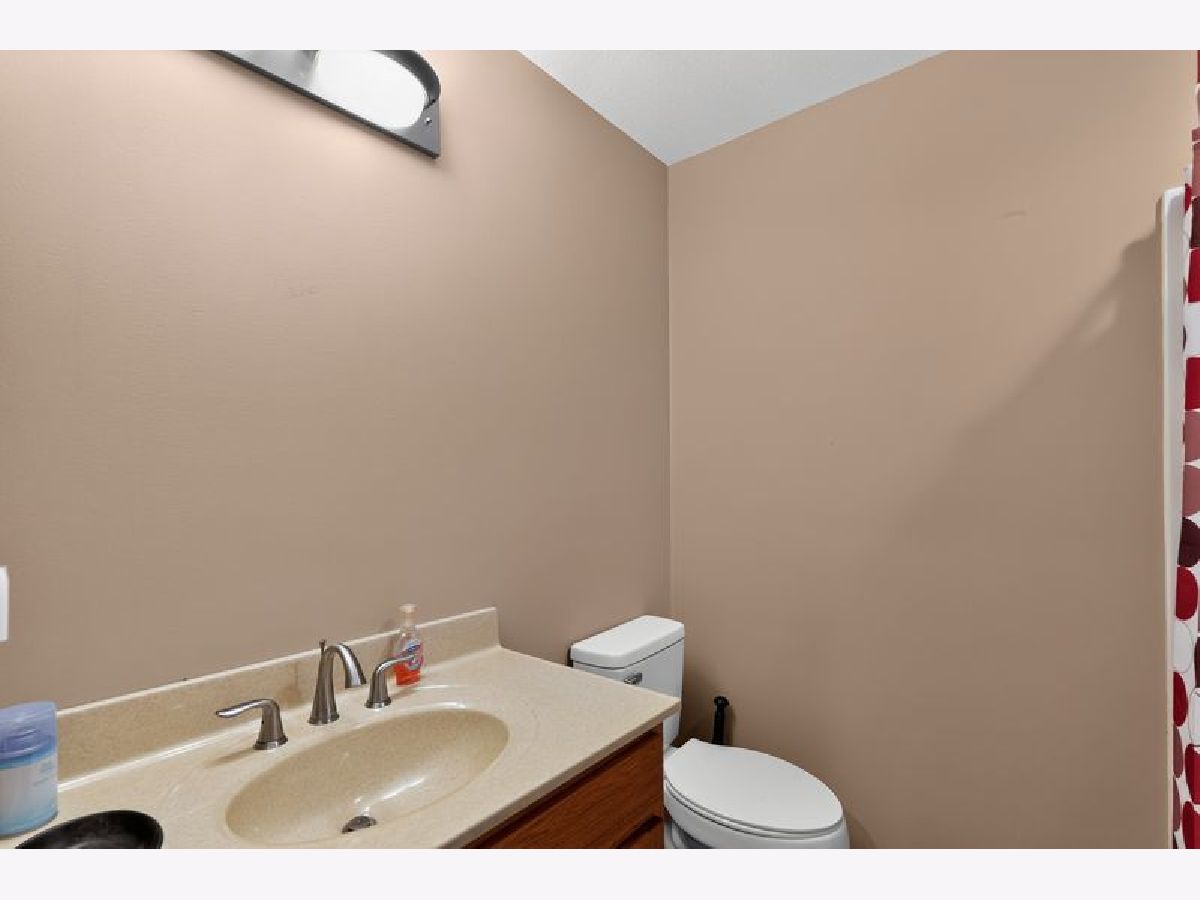
Full Bathrooms: 6
Bathroom Amenities: —
Bathroom in Basement: 1
Rooms: —
Basement Description: —
Other Specifics
| 3 | |
| — | |
| — | |
| — | |
| — | |
| 38.41X277.67X230X90X245.03 | |
| — | |
| — | |
| — | |
| — | |
| Not in DB | |
| — | |
| — | |
| — | |
| — |
Tax History
| Year | Property Taxes |
|---|
Contact Agent
Nearby Similar Homes
Nearby Sold Comparables


Contact Agent
Listing Provided By
Fulton Grace Realty
