

310 Chipili Drive, Northbrook, Illinois 60062


$599,000
|
For Sale
|
|
| Status: | Contingent |
| Sqft: | 1,433 |
| Cost/Sqft: | $418 |
| Beds: | 3 |
| Baths: | 2 |
| Year Built: | 1954 |
| Property Taxes: | $7,518 |
| Days On Market: | 12 |
| Lot Size: | 0,00 |
Description
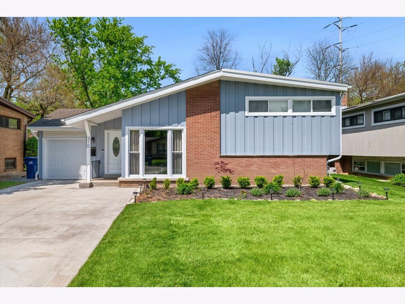
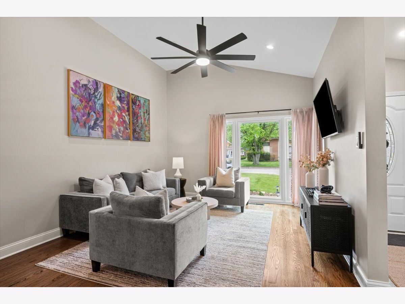
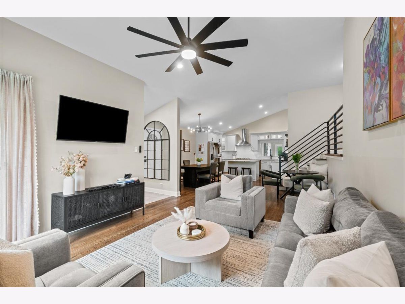
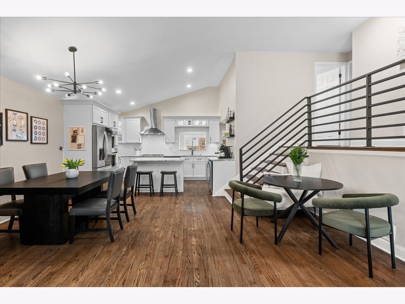
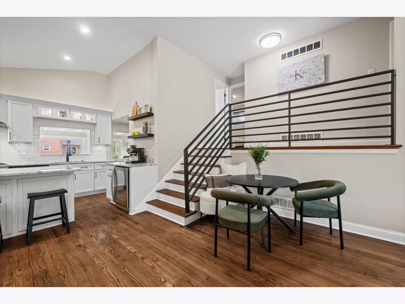
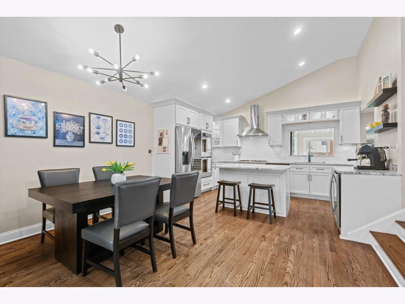
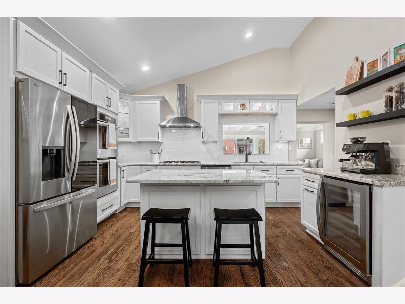
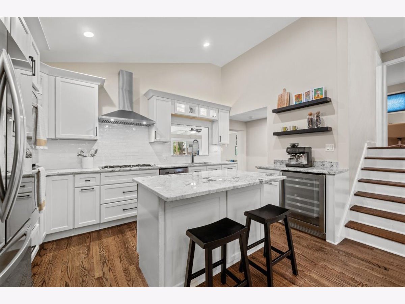
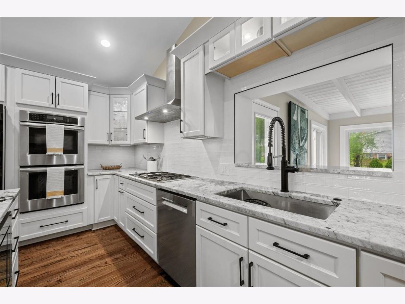
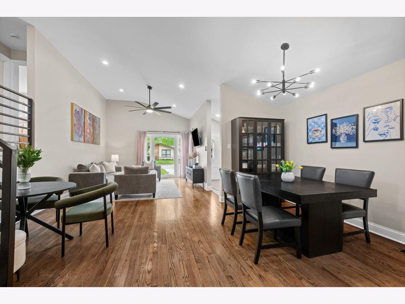
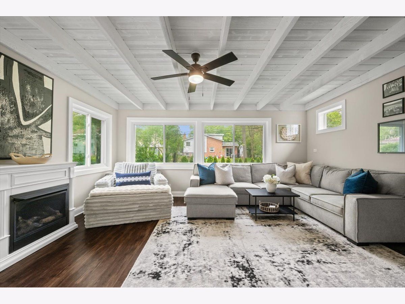
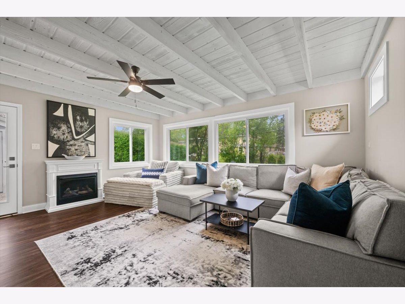
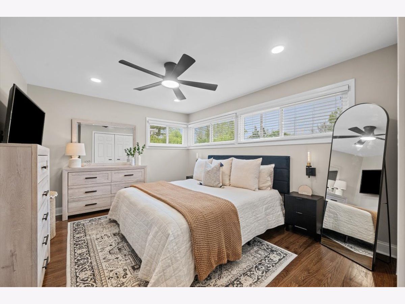
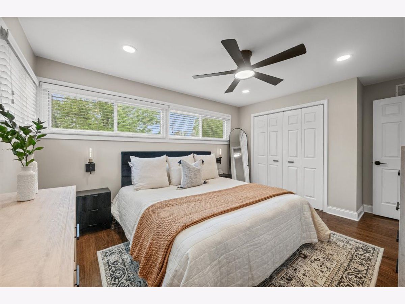
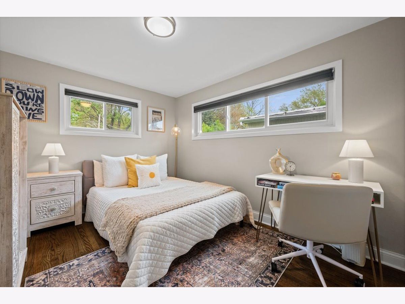
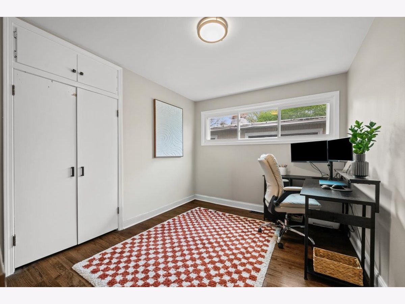
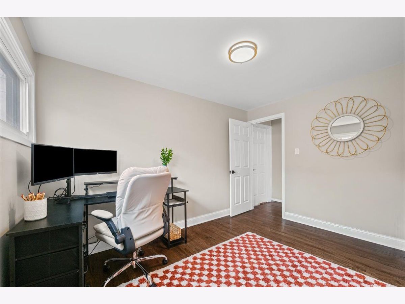
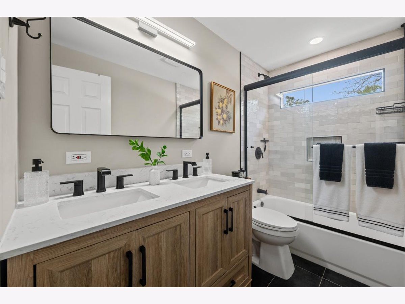
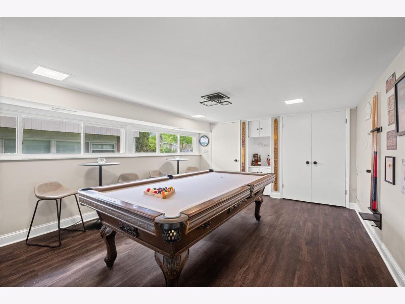
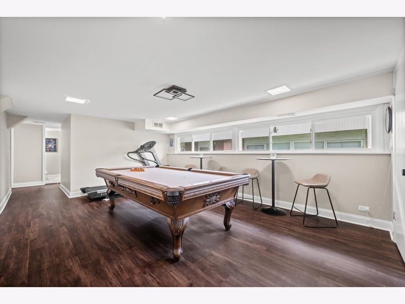
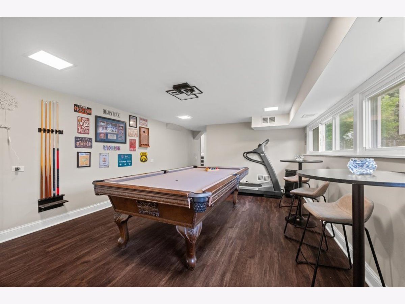
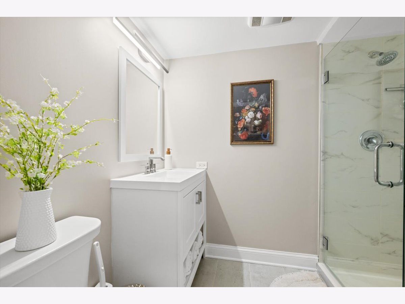
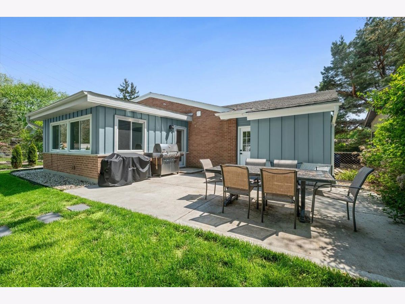
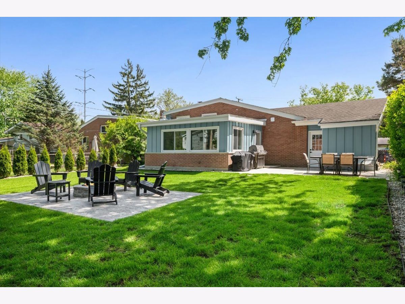
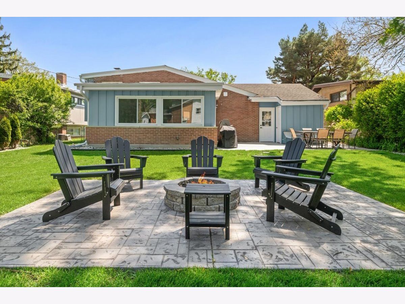
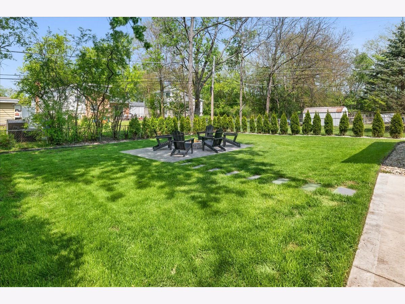
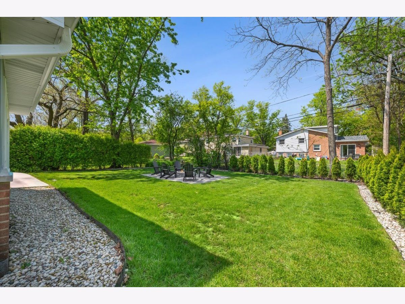
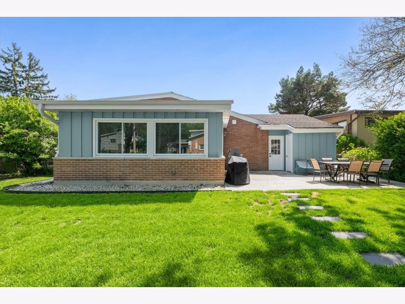
Just listed! Fall in love with this beautifully updated 3 bedroom, 2 bath home tucked away on a private, quiet street! Step into a gracious foyer with new tile floors and hardwood floors throughout the first and second levels. The inviting split-level floor plan offers inviting open-concept living, spacious rooms, and thoughtful updates throughout! The living room offers exceptional ceiling height and abundant natural light, seamlessly flowing into the dining area with perfect for entertaining and gathering. You will love the beautifully gut-renovated kitchen (2024) featuring all new cabinetry, a center island, new stainless steel appliances, plus a built-in coffee bar with beverage refrigerator. Do not miss the family room overlooking the large backyard and access to the back-patio. Upstairs, enjoy 3 gracious bedrooms with private closets, along with a renovated shared hall bath featuring a dual-sink vanity and shower/tub combo. The lower level offers a large recreation room filled with natural light - perfect as additional living space, rec room, home office, gym, or anything you wish! Completing the lower level is a second renovated full bath with shower and a spacious laundry room with additional storage. Outside, enjoy an attached 1-car garage and extra-wide driveway for additional parking. The fenced backyard features a patio, built-in firepit, and storage shed, perfect for relaxing or entertaining outdoors. This home has been beautifully and thoughtfully updated throughout, located near the Chicago Botanic Garden, Northbrook restaurants, schools, parks, and so much more. You will love where you live! Showings begin on Thursday, 5/21.
Property Specifics
| Single Family | |
| — | |
| — | |
| 1954 | |
| — | |
| — | |
| No | |
| — |
| Cook | |
| — | |
| 0 / Not Applicable | |
| — | |
| — | |
| — | |
| 12650873 | |
| 04123020310000 |
Nearby Schools
| NAME: | DISTRICT: | DISTANCE: | |
|---|---|---|---|
|
Grade School
Meadowbrook Elementary School |
28 | — | |
|
Middle School
Northbrook Junior High School |
28 | Not in DB | |
|
High School
Glenbrook North High School |
225 | Not in DB | |
Property History
| DATE: | EVENT: | PRICE: | SOURCE: |
|---|---|---|---|
| 29 Aug, 2011 | Sold | $160,000 | MRED MLS |
| 20 Jul, 2011 | Under contract | $169,900 | MRED MLS |
| — | Last price change | $194,900 | MRED MLS |
| 3 May, 2011 | Listed for sale | $199,900 | MRED MLS |
| 12 Jan, 2024 | Sold | $380,000 | MRED MLS |
| 13 Dec, 2023 | Under contract | $415,000 | MRED MLS |
| — | Last price change | $425,000 | MRED MLS |
| 25 Oct, 2023 | Listed for sale | $450,000 | MRED MLS |
| 25 May, 2026 | Under contract | $599,000 | MRED MLS |
| 19 May, 2026 | Listed for sale | $599,000 | MRED MLS |
Room Specifics
Total Bedrooms: 3
Bedrooms Above Ground: 3
Bedrooms Below Ground: 0
Dimensions: —
Floor Type: —
Dimensions: —
Floor Type: —
Full Bathrooms: 2
Bathroom Amenities: —
Bathroom in Basement: 1
Rooms: —
Basement Description: —
Other Specifics
| 1 | |
| — | |
| — | |
| — | |
| — | |
| 57.25x131.6 | |
| — | |
| — | |
| — | |
| — | |
| Not in DB | |
| — | |
| — | |
| — | |
| — |
Tax History
| Year | Property Taxes |
|---|---|
| 2011 | $6,251 |
| 2024 | $4,088 |
| 2026 | $7,518 |
Contact Agent
Nearby Similar Homes
Nearby Sold Comparables

Contact Agent
Listing Provided By
Compass
