

310 Desplaines Street, Near West Side, Chicago, Illinois 60661


$850,000
|
For Sale
|
|
| Status: | New |
| Sqft: | 2,500 |
| Cost/Sqft: | $340 |
| Beds: | 3 |
| Baths: | 3 |
| Year Built: | 2000 |
| Property Taxes: | $14,139 |
| Days On Market: | 0 |
| Lot Size: | 0,00 |
Description
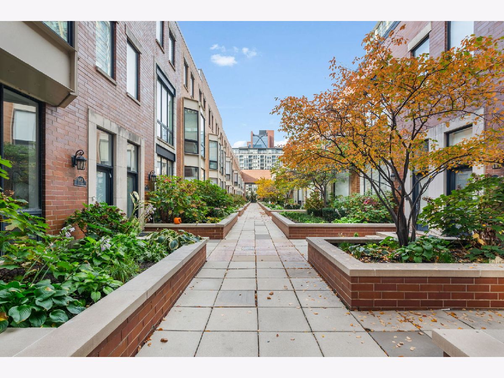
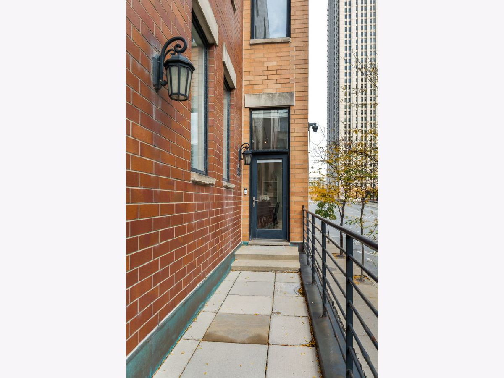
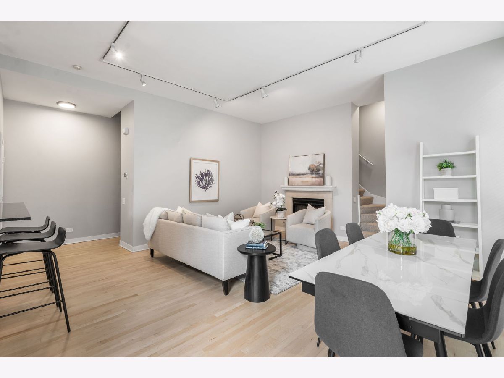
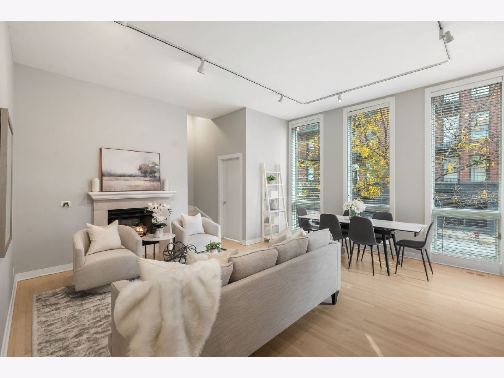
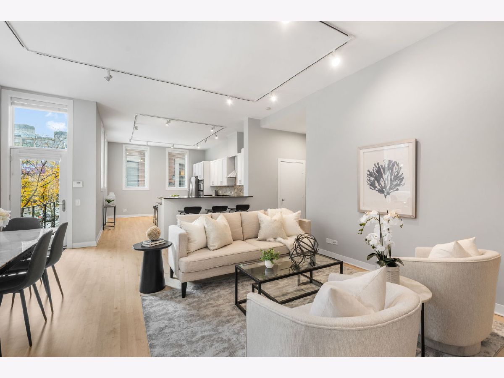
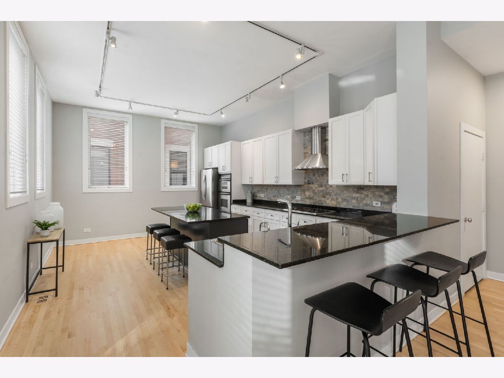
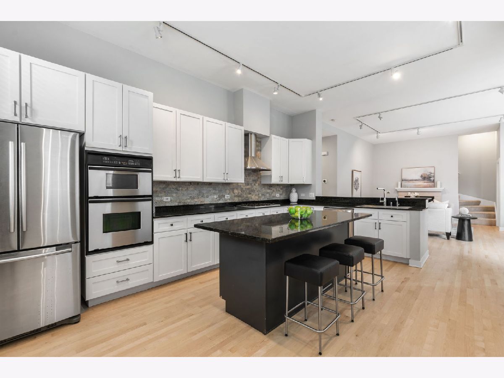
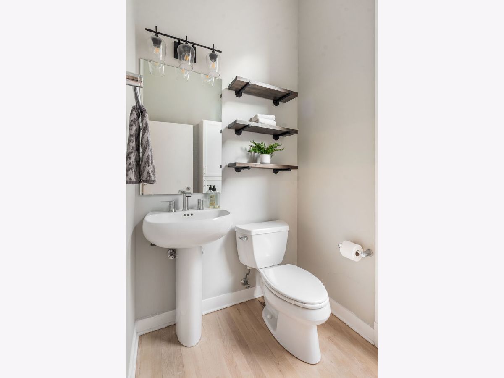
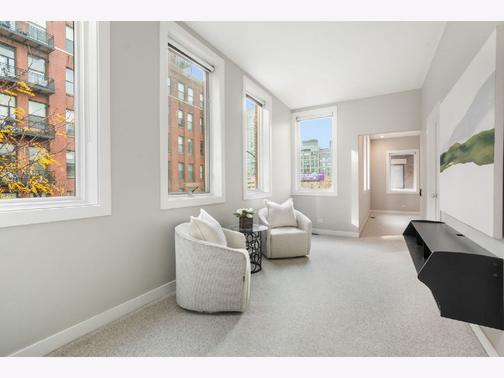
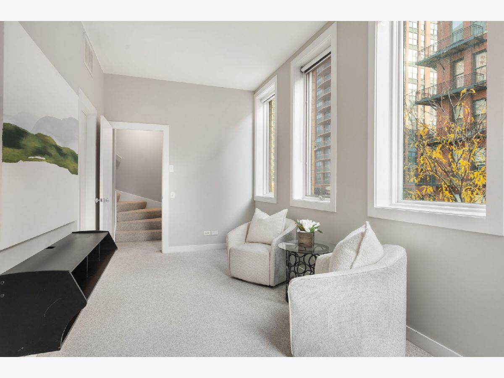
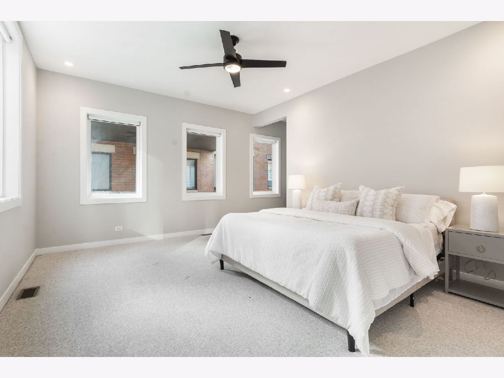
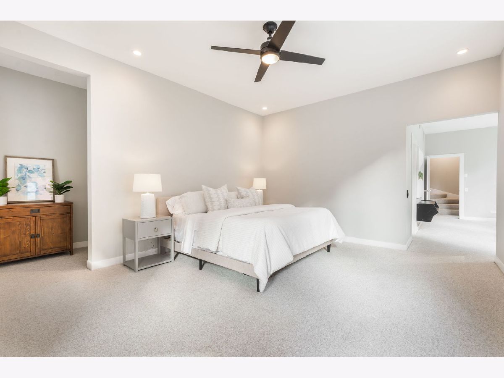
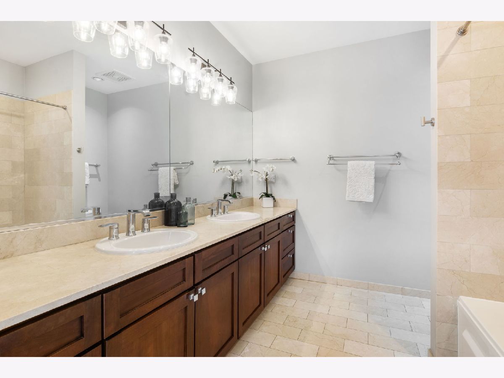
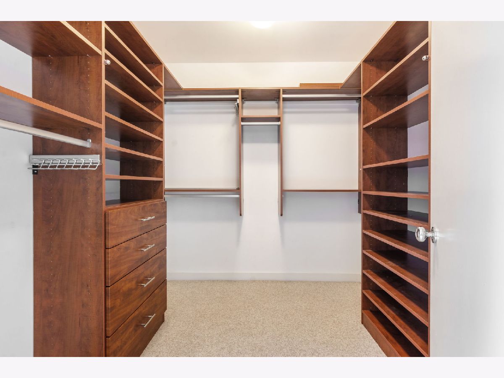
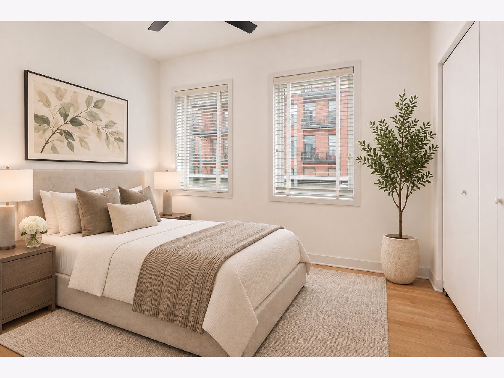
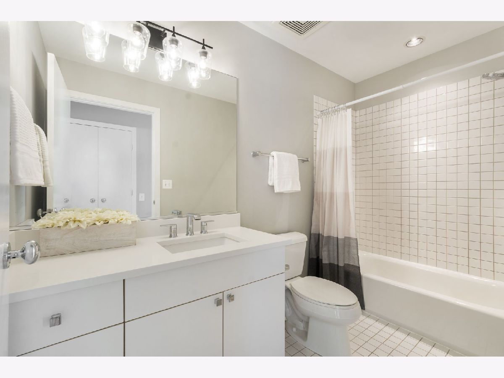
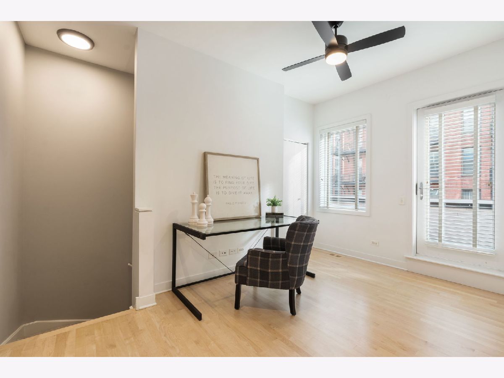
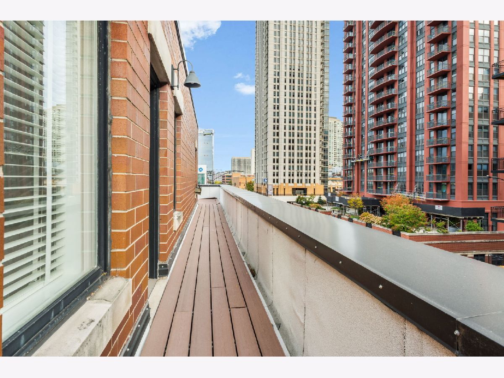
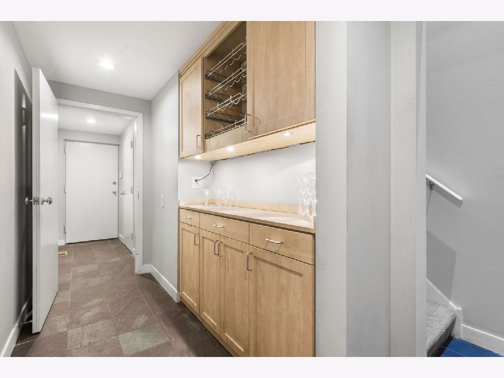
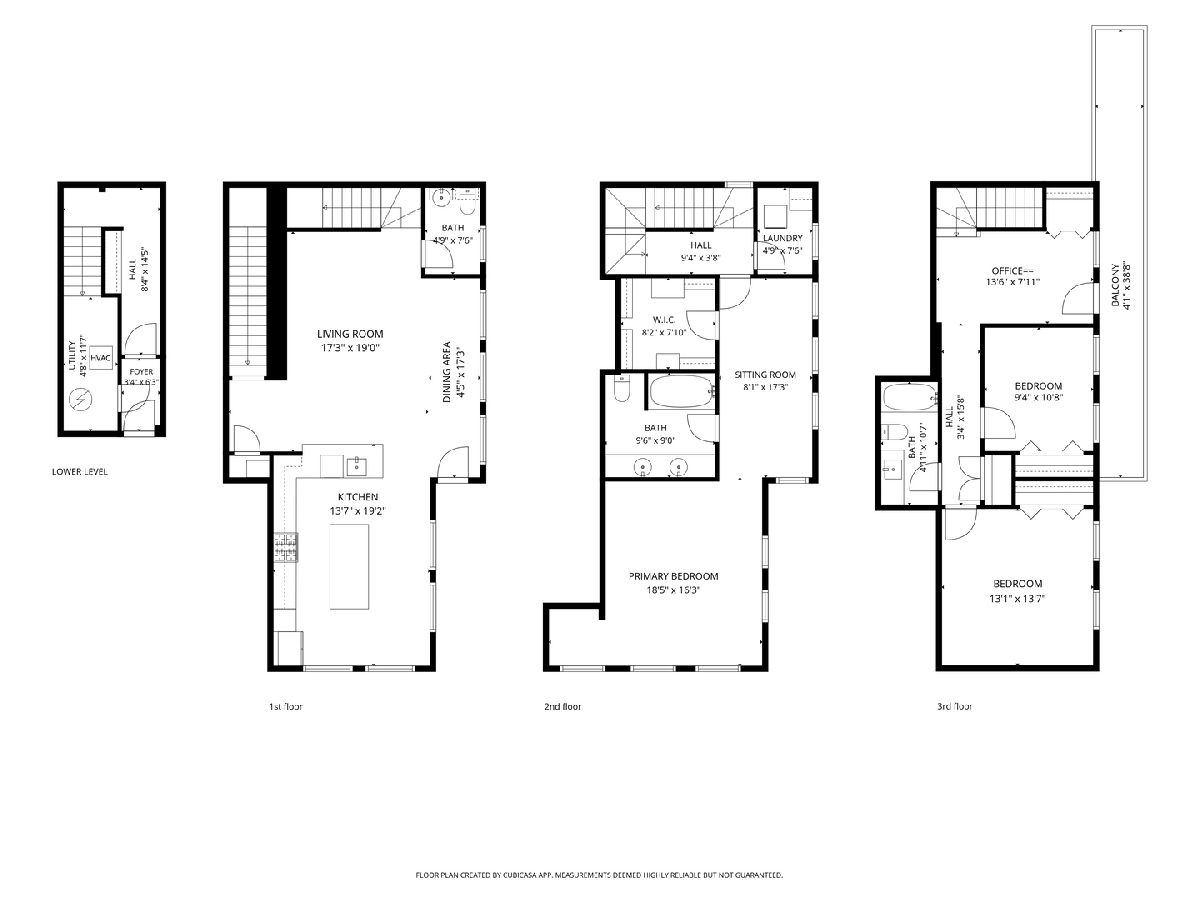
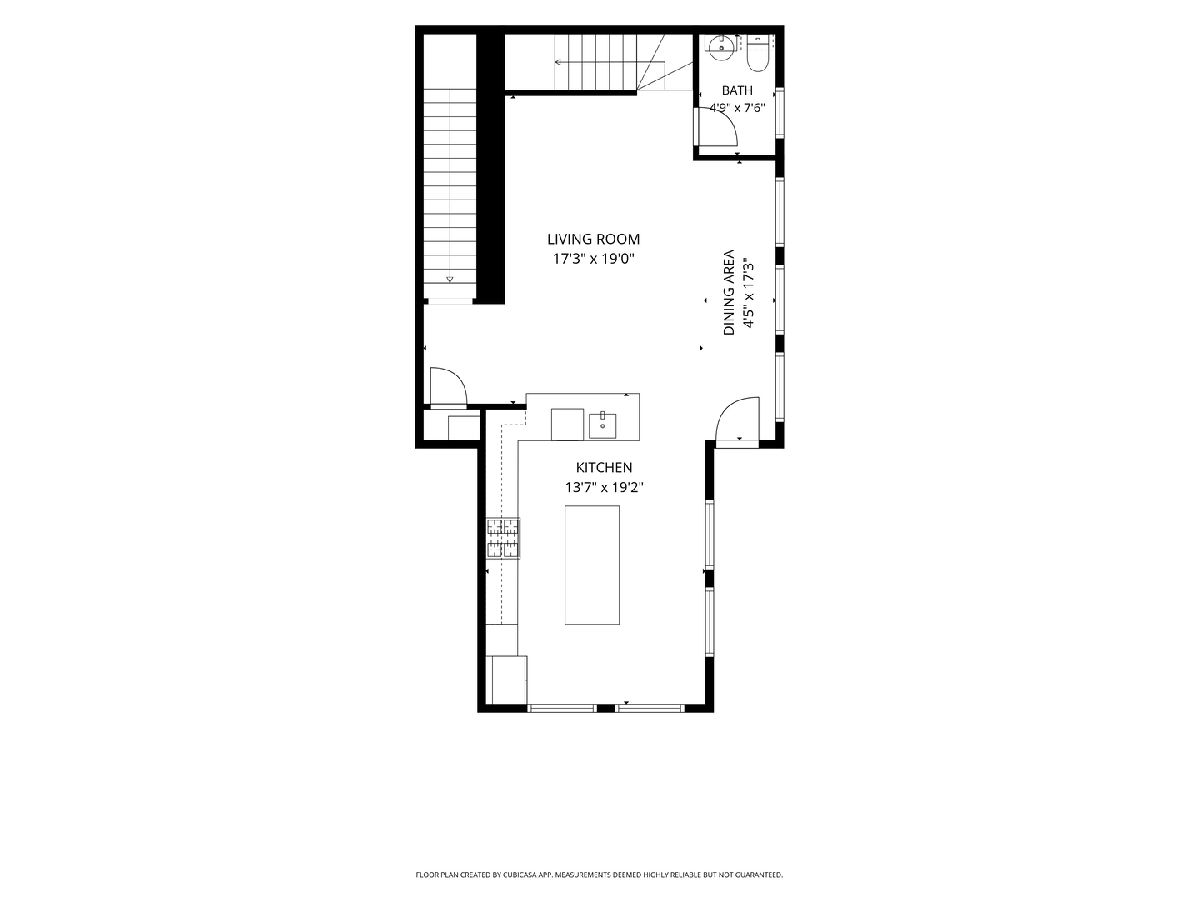
Welcome to this beautifully appointed 3-bedroom, 2.5-bath townhome with prime location, offering the perfect combination of spacious living, modern finishes, and an unbeatable location. Nestled along a charming landscaped courtyard, offering comfort of townhome living in the heart of the city. The bright and spacious main living area features hardwood floors, soaring ceilings, oversized windows, and a cozy fireplace, creating an ideal setting for both everyday living and entertaining. The expansive updated kitchen featuring crisp white cabinetry, granite countertops, stainless steel appliances, a stylish backsplash, plus a breakfast bars and large eat-in island. The open-concept layout flows seamlessly into the dining and living areas, making entertaining effortless. Upstairs, the spacious primary suite offers a large sitting area or den, an en-suite bathroom featuring a double vanity, and a custom-organized walk-in closet. Two additional bedrooms with hardwood floors and ample closet space plus a versatile office or flex space with access to the private balcony with cityscape views. An abundance of natural light, tasteful finishes, and thoughtful details can be found throughout with gated courtyard and community dog-run. Attached heated garage parking space and second garage space charger located in building across the street both allow for EV charging and included in list price. Other features include heating/gas included in the HOA, hot water heater replaced in 2025, and HVAC blower/fan was replaced in 2026. Ideally situated in the vibrant West Loop, just steps from grocery and conveniences, acclaimed restaurants, boutiques, neighborhood parks, shopping, and more.
Property Specifics
| Condos/Townhomes | |
| 4 | |
| — | |
| 2000 | |
| None | |
| Brick | |
| — | |
| — | |
| No | |
| — |
| Cook | |
| — | |
| 1280 / Monthly | |
| Heat, Water, Gas, Insurance, Scavenger, Snow Removal | |
| Lake Michigan | |
| Public Sewer | |
| Central Air | |
| Gas, Forced Air | |
| 12800178 | |
| 17093080041032 |
Property History
| DATE: | EVENT: | PRICE: | SOURCE: |
|---|---|---|---|
| 23 Jul, 2019 | Sold | $825,000 | MRED MLS |
| 3 Jun, 2019 | Under contract | $850,000 | MRED MLS |
| 14 May, 2019 | Listed for sale | $850,000 | MRED MLS |
| 3 Nov, 2026 | Listed for sale | $850,000 | MRED MLS |
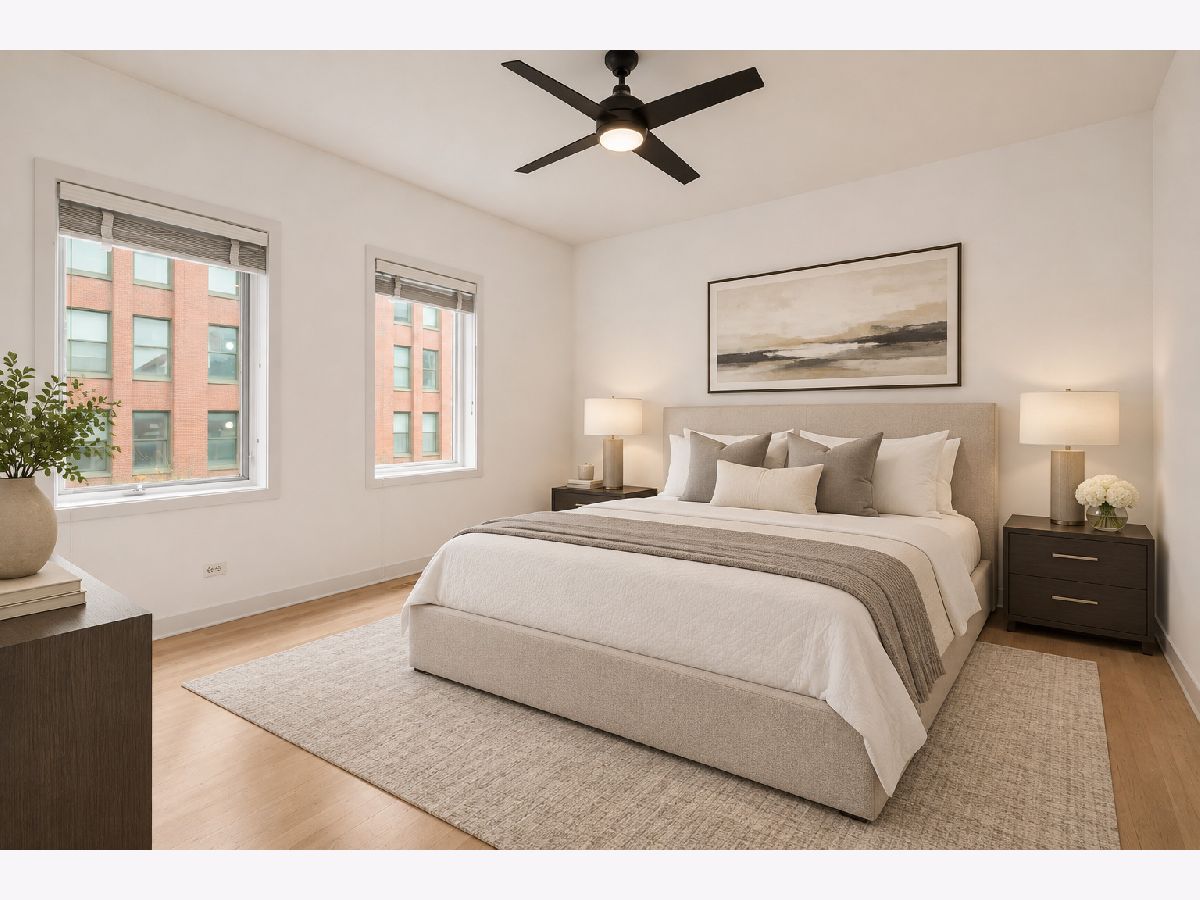
Some photos of this home have been virtually staged.
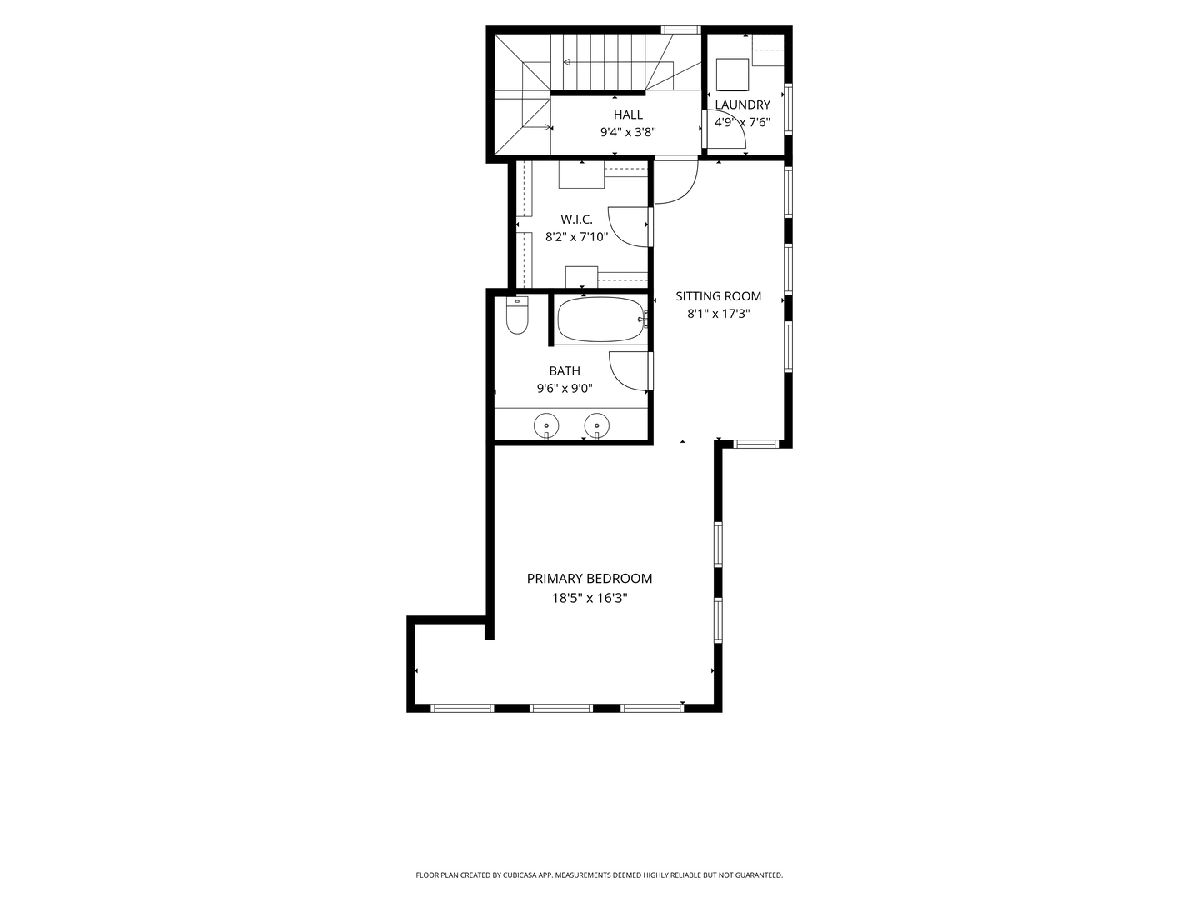
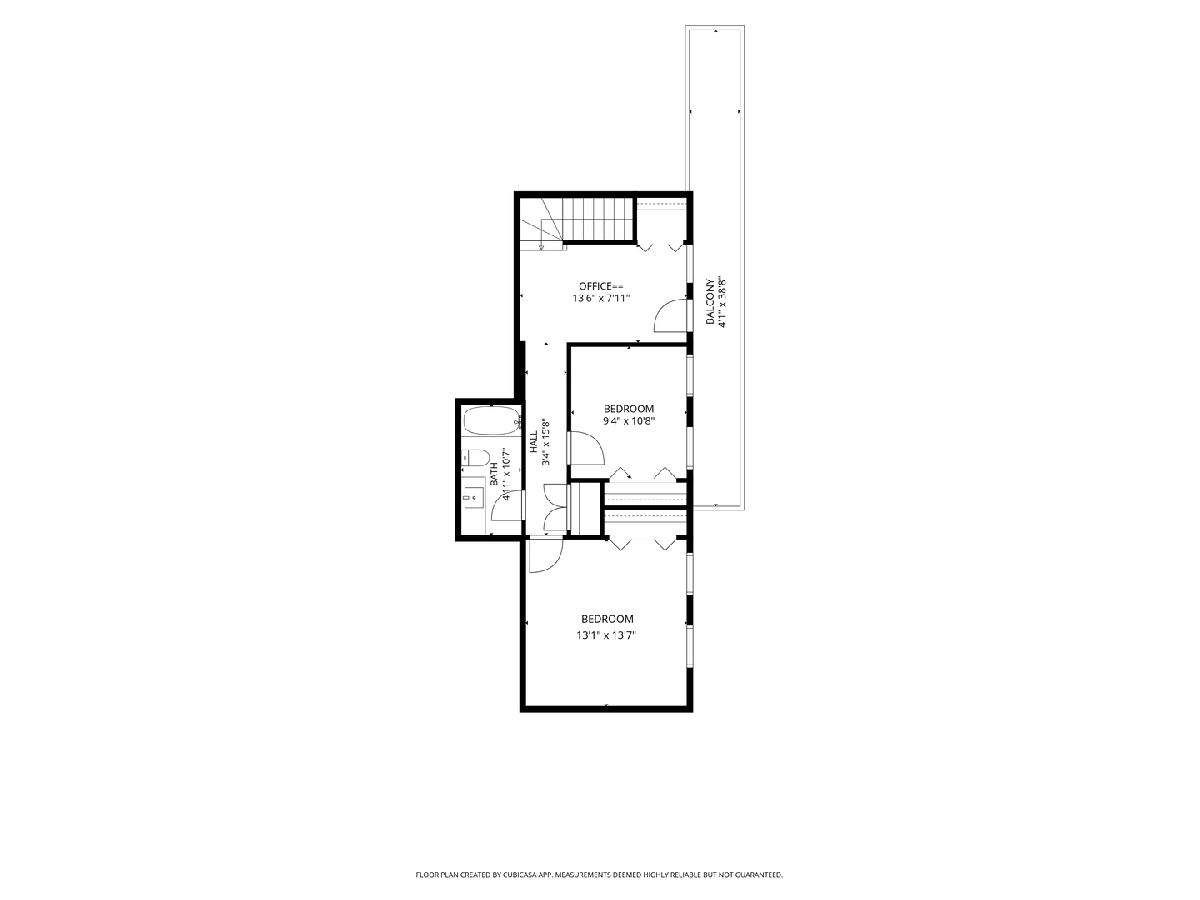
Room Specifics
Total Bedrooms: 3
Bedrooms Above Ground: 3
Bedrooms Below Ground: 0
Dimensions: 18X16
Floor Type: Carpet
Dimensions: 13X14
Floor Type: Hardwood
Dimensions: 11X9
Floor Type: Hardwood
Full Bathrooms: 3
Bathroom Amenities: Double Sink
Bathroom in Basement: 0
Dimensions: 17X5
Floor Type: Hardwood
Dimensions: 14X19
Floor Type: Hardwood
Dimensions: 5X8
Floor Type: —
Dimensions: 17X19
Floor Type: Hardwood
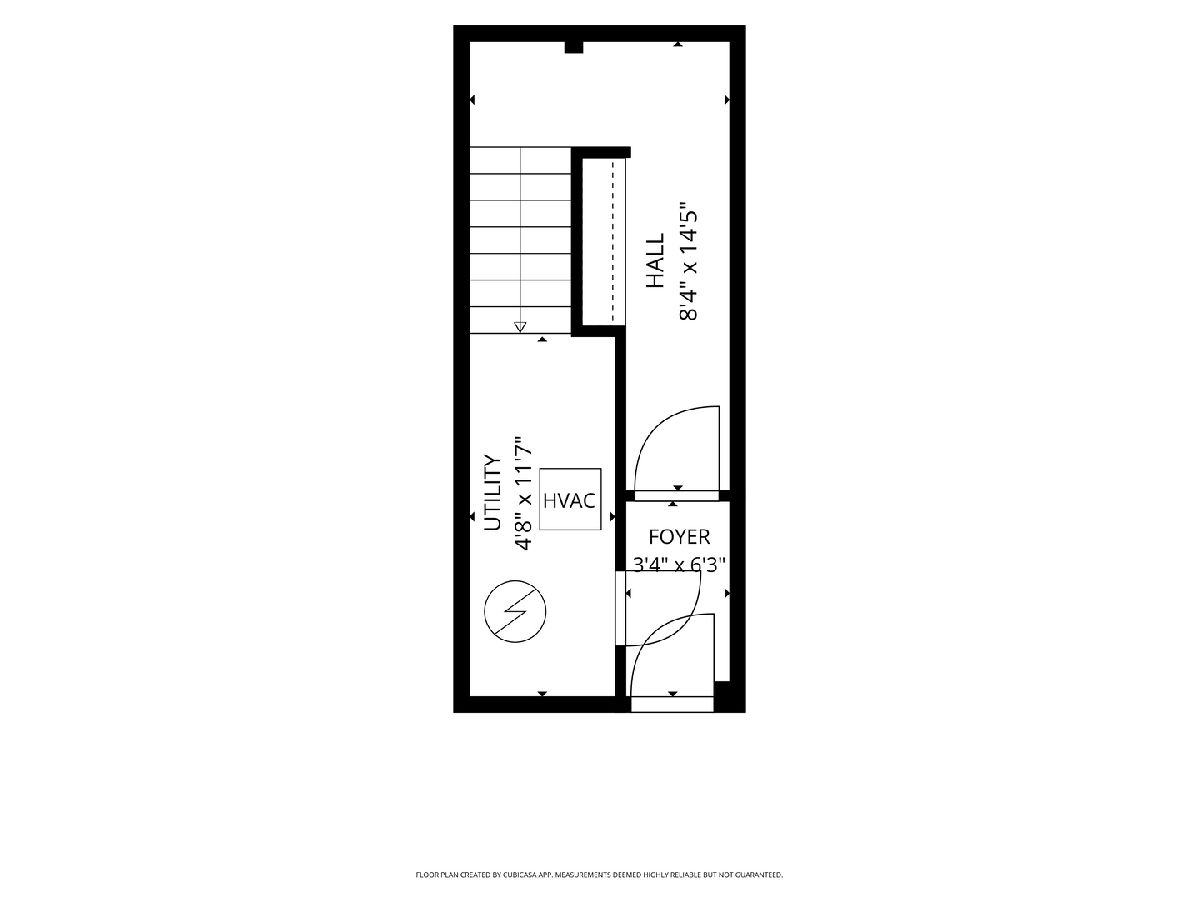
Rooms: Den, Sitting Room, Foyer
Name: Den
Dimensions: 14X8
Floor Type: Hardwood
Name: Sitting Room
Dimensions: 17X8
Floor Type: Carpet
Name: Foyer
Dimensions: 19X4
Floor Type: —
Other Specifics
| 2 | |
| — | |
| Garage Owned, Attached, Garage | |
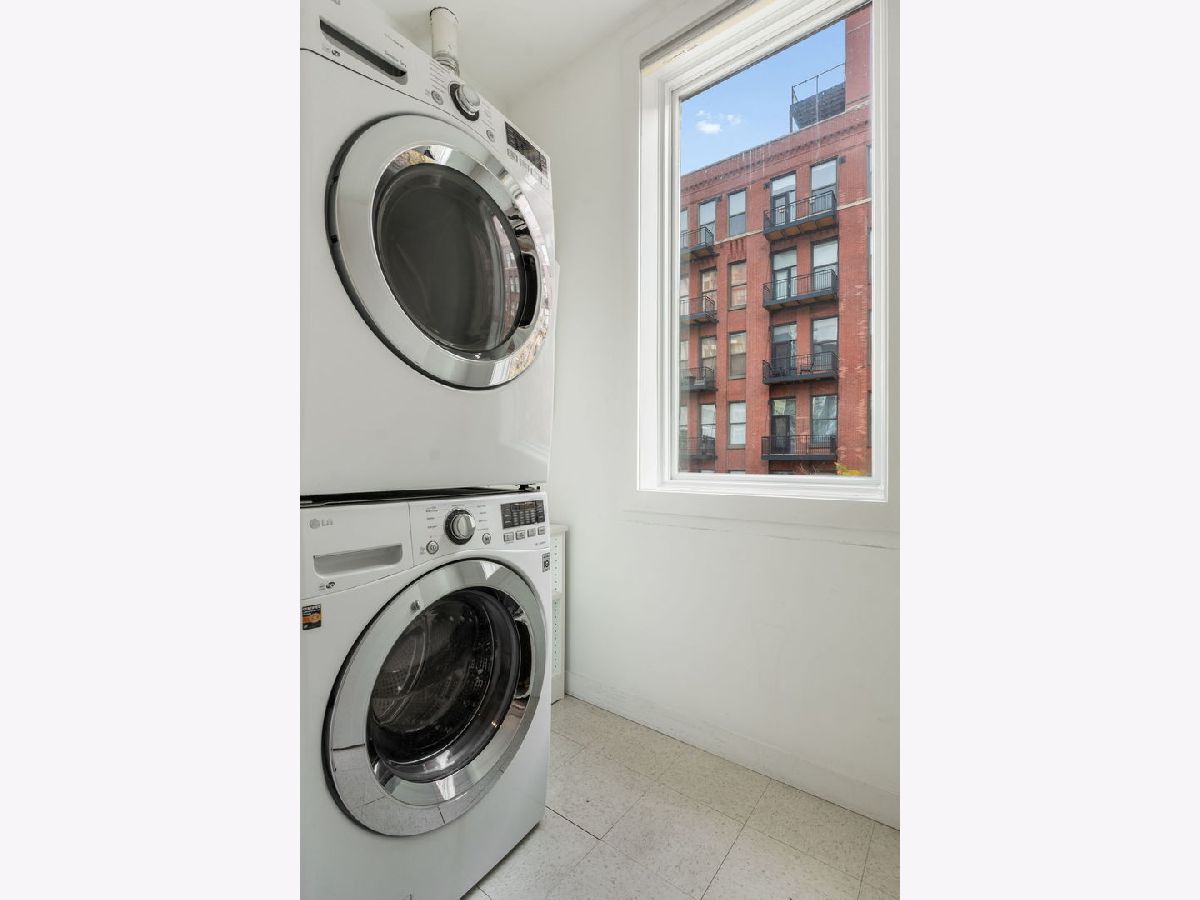
| Washer Hookup, In Unit | |
| Hardwood | |
| — | |
| Balcony | |
| — | |
| common | |
| — | |
| Full | |
| Built-in Features, Walk-In Closet(s) | |
| — | |
| Not in DB | |
| — | |
| — | |
| Gas Starter |
Tax History
| Year | Property Taxes |
|---|---|
| 2019 | $11,509 |
| 2026 | $14,139 |
Contact Agent
Nearby Similar Homes

Nearby Sold Comparables



Contact Agent
Listing Provided By
Compass
