

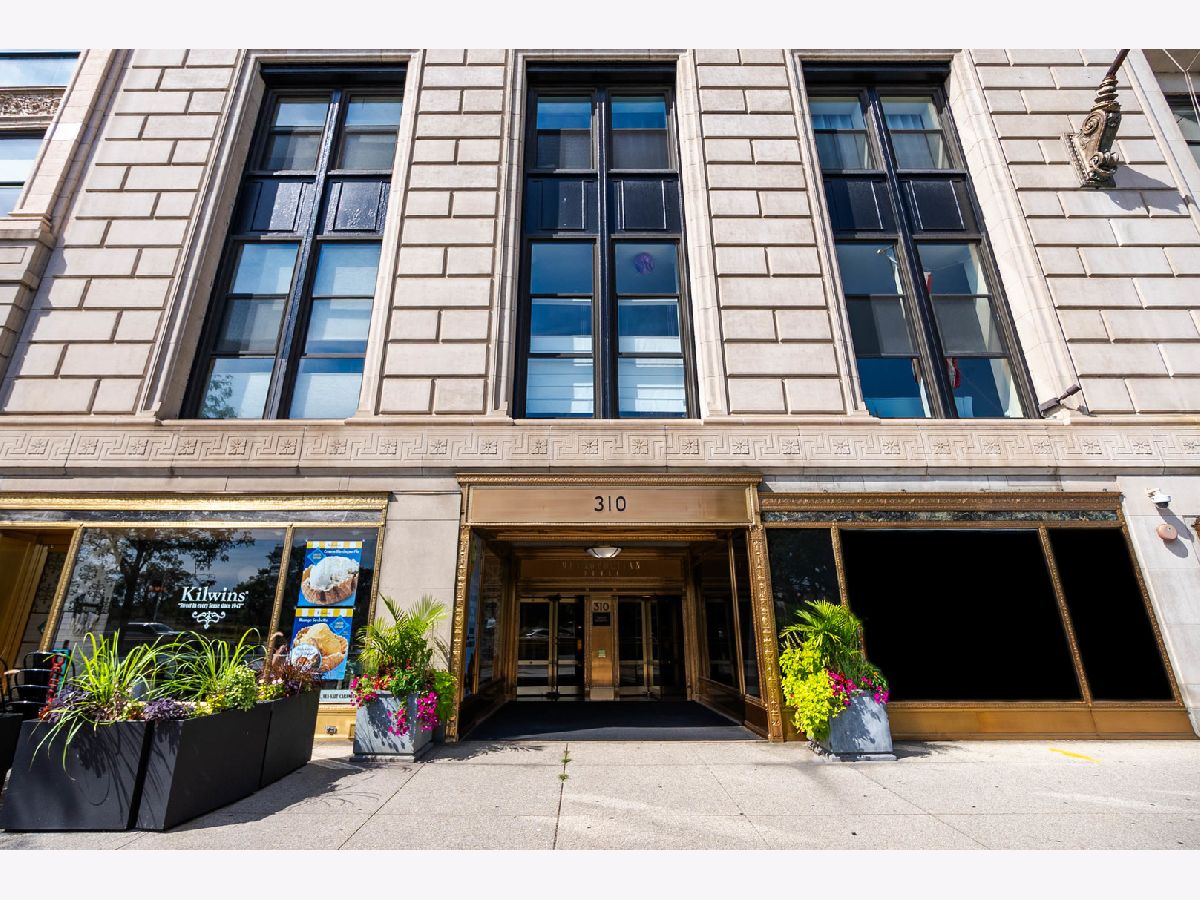
310 Michigan Avenue, Loop, Chicago, Illinois 60604


$498,000
|
For Sale
|
|
| Status: | New |
| Sqft: | 1,350 |
| Cost/Sqft: | $369 |
| Beds: | 2 |
| Baths: | 2 |
| Year Built: | 1924 |
| Property Taxes: | $4,227 |
| Days On Market: | 4 |
| Lot Size: | 0,00 |
Description
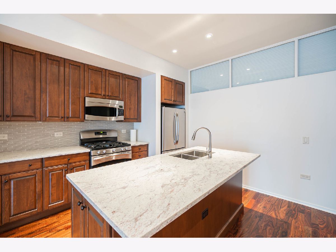
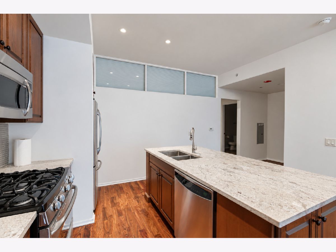
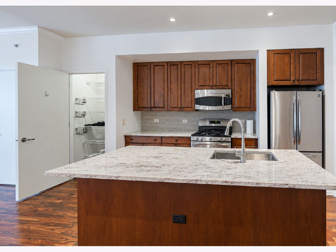
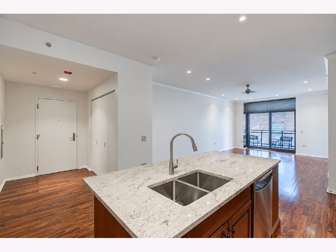
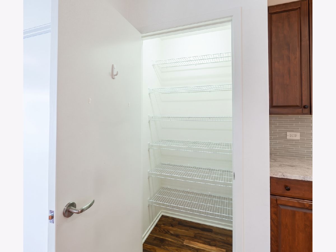
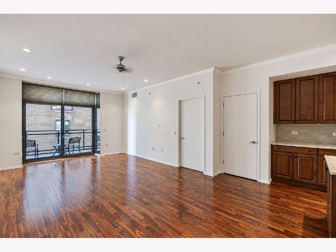
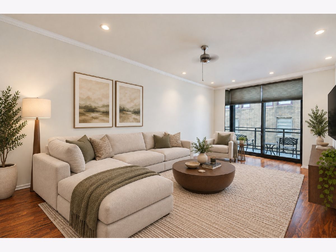
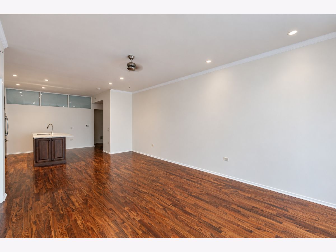
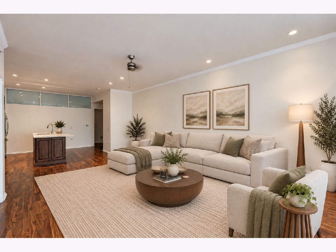
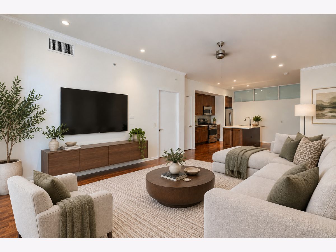
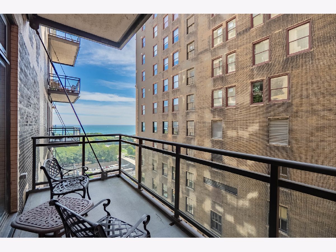
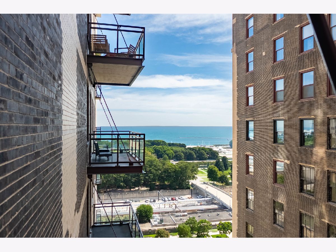
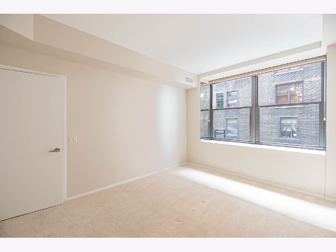
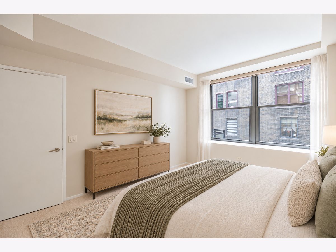
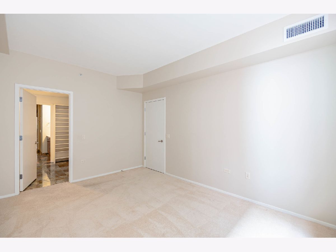
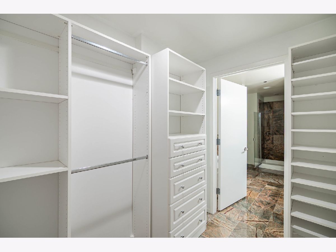
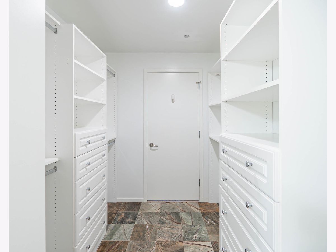
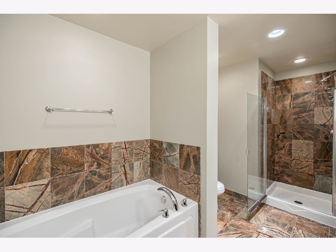
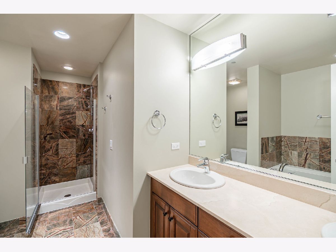
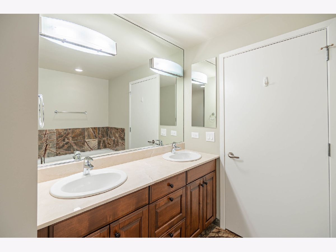
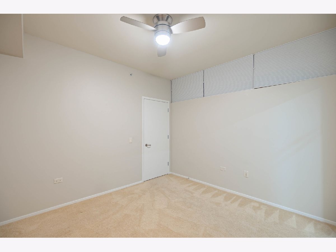
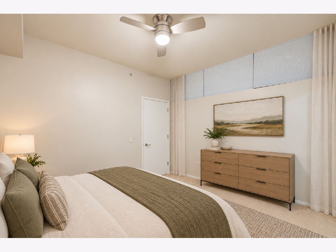
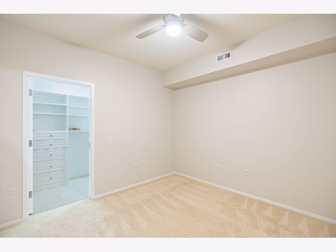
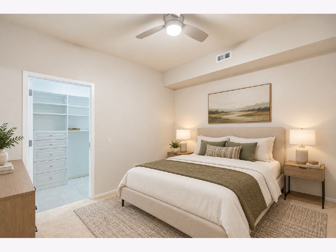
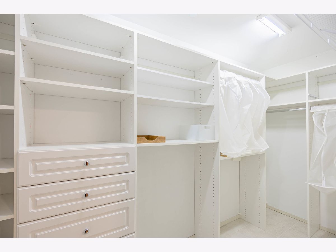
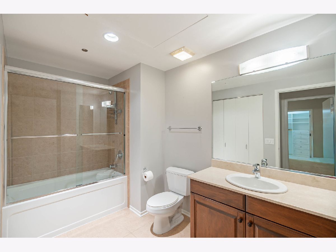
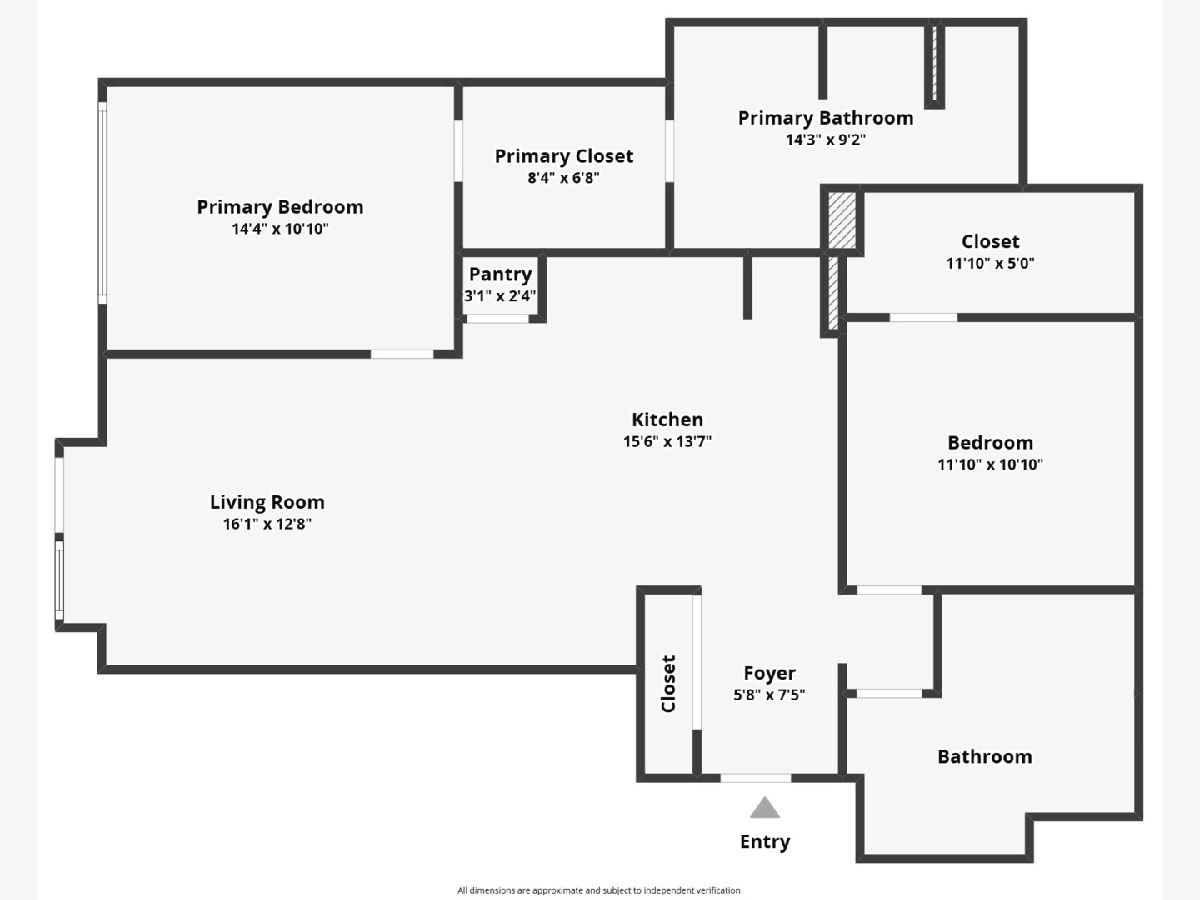
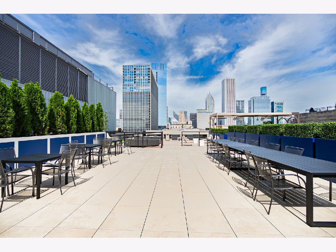
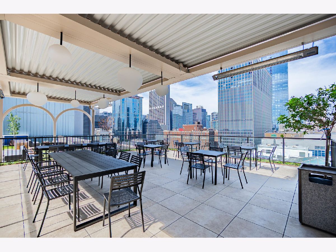
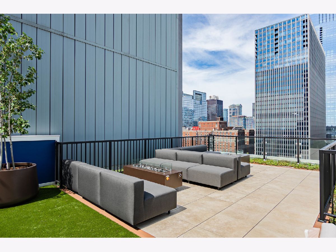
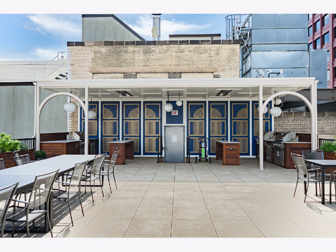
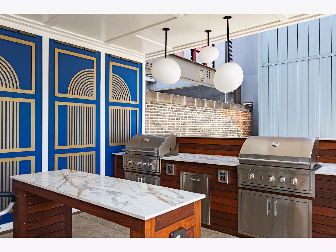
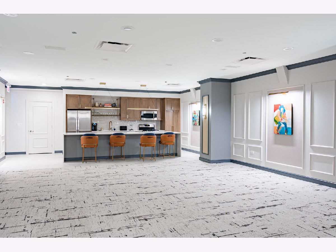
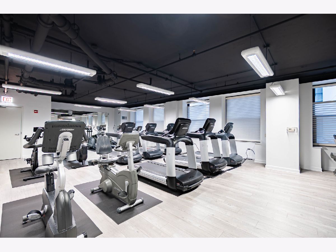
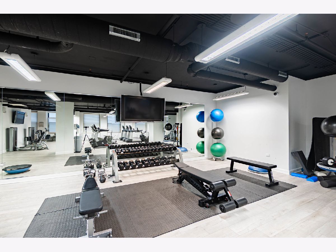
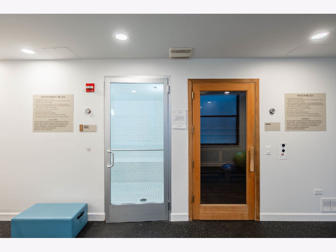
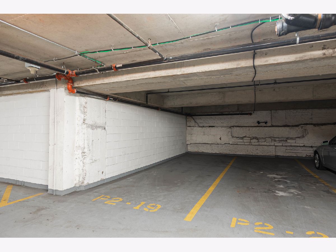
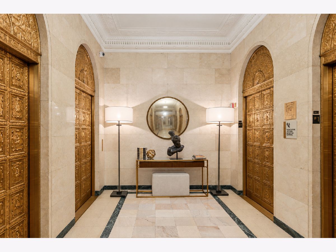
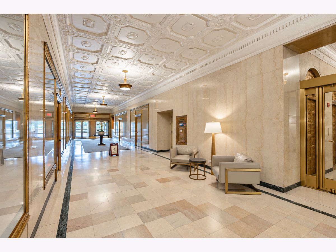
Highly coveted "07" tier at the historic landmark Metropolitan Tower, offering some of the most competitive taxes and HOA assessments for a building of this caliber in Chicago. Centrally located this split 2-bedroom, 2-bathroom residence boasts gleaming hardwood floors, a spacious balcony with lake views, and lavish designer walk-in closets in each bedroom, with the primary en-suite bathroom being reminiscent of a luxury hotel. The kitchen is equipped with stainless steel appliances, a garbage disposal, and a pantry, a rare and highly desirable feature in high-rise living. And if that's not enough storage, a 7-foot-tall storage cage is included and conveniently located on the same floor. One garage space is INCLUDED, ideally located just around the corner from the elevator, the space makes loading and unloading a breeze. The building offers resort-style rooftop sundeck, sprawling fitness center with sauna & steam room, party room and 24-hour door staff. No special assessment, no rental restrictions, and a well-funded building.
Property Specifics
| Condos/Townhomes | |
| 33 | |
| — | |
| 1924 | |
| 2008 | |
| None | |
| Limestone | |
| — | |
| — | |
| No | |
| Yes | |
| — |
| Cook | |
| — | |
| 720 / Monthly | |
| Heat, Air Conditioning, Water, Gas, Parking, Insurance, Doorman, TV/Cable, Clubhouse, Exercise Facilities, Exterior Maintenance, Scavenger, Snow Removal, Internet | |
| Lake Michigan | |
| Public Sewer | |
| Central Air | |
| Gas | |
| 12799182 | |
| 17151070781377 |
Property History
| DATE: | EVENT: | PRICE: | SOURCE: |
|---|---|---|---|
| 23 Sep, 2014 | Sold | $461,000 | MRED MLS |
| 17 Jun, 2014 | Under contract | $427,000 | MRED MLS |
| 1 Apr, 2014 | Listed for sale | $427,000 | MRED MLS |
| 2 Nov, 2026 | Listed for sale | $498,000 | MRED MLS |
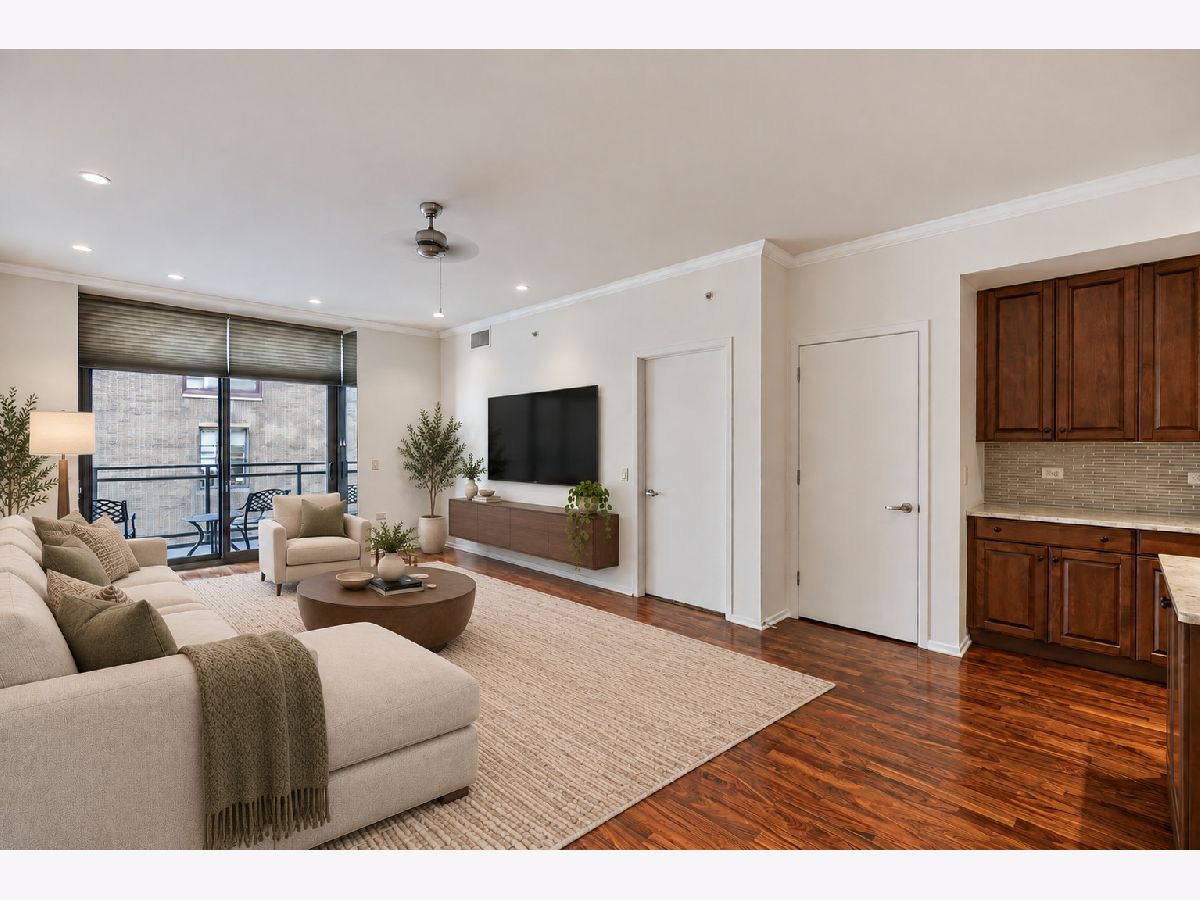
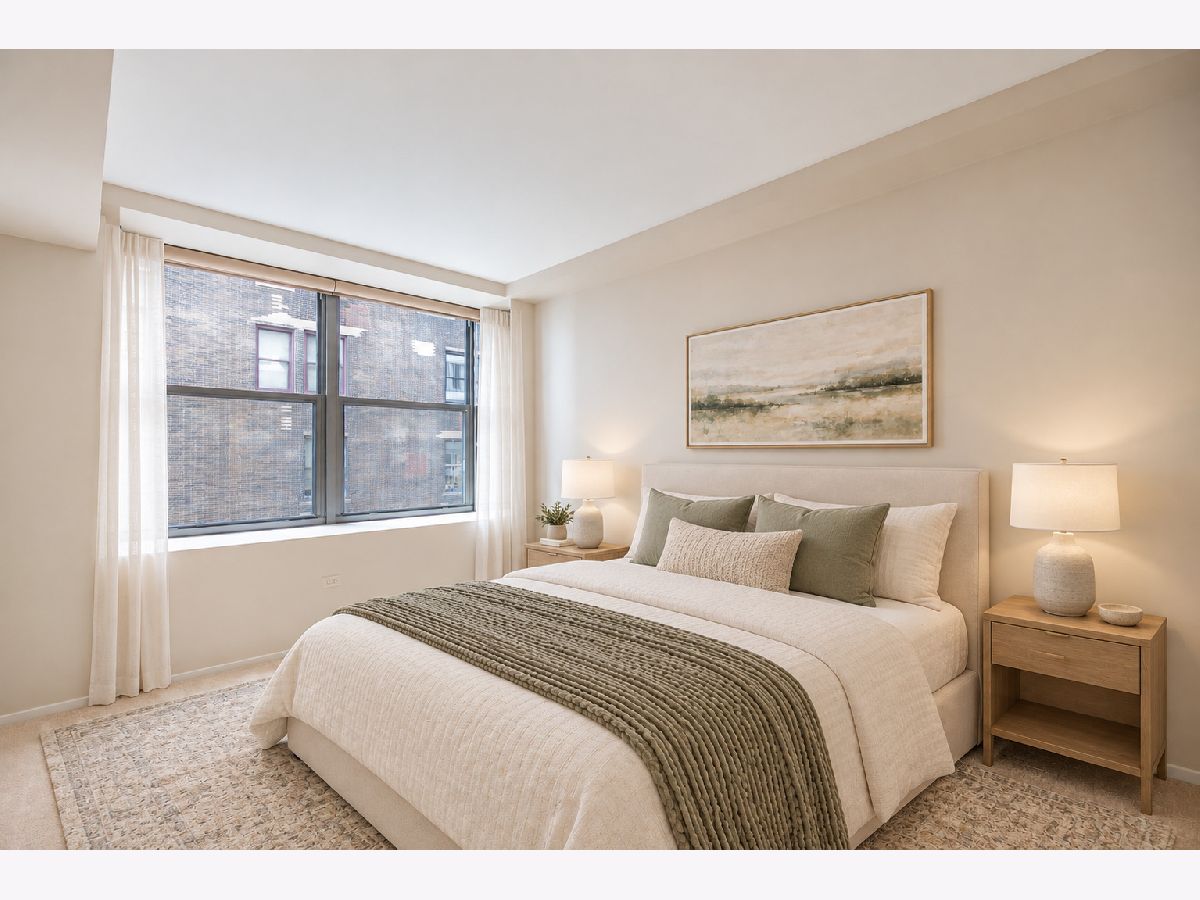
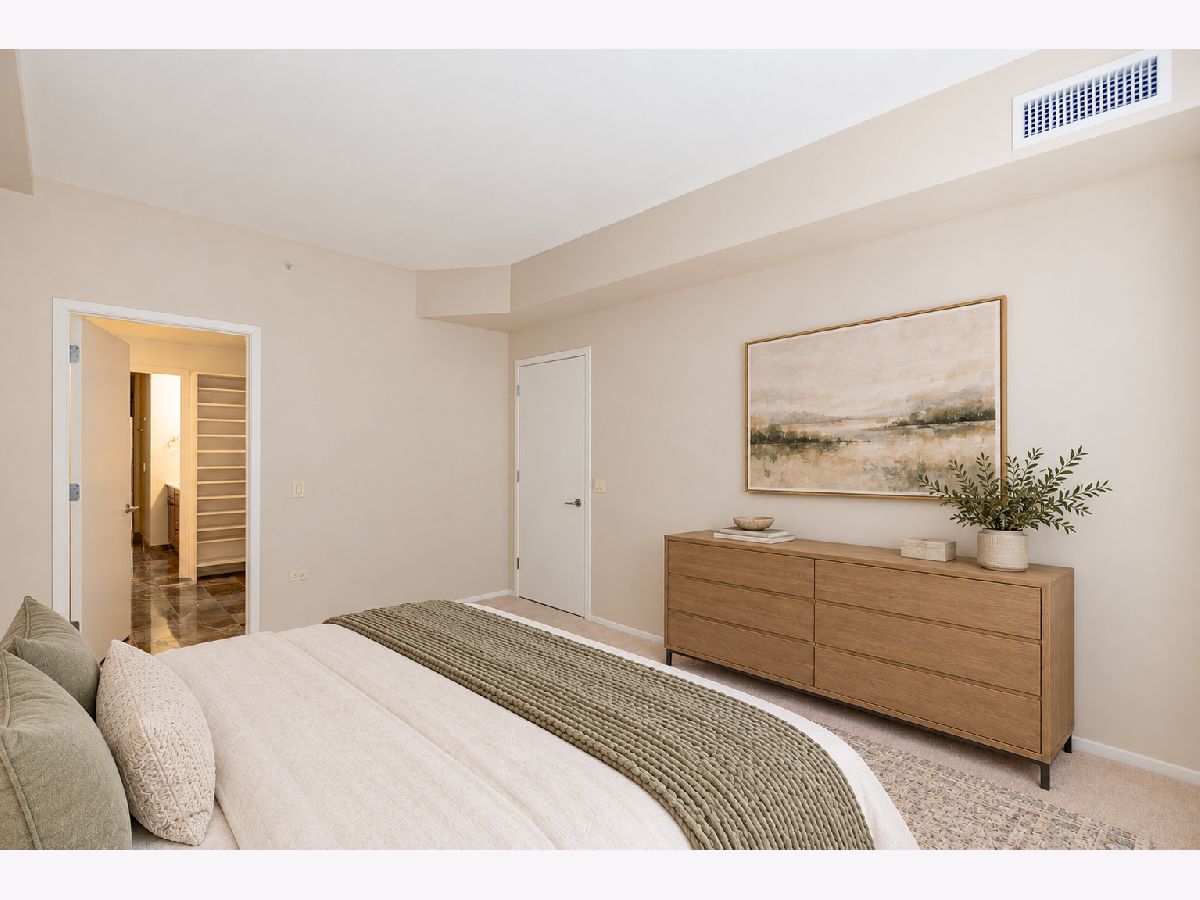
Some photos of this home have been virtually staged.
Room Specifics
Total Bedrooms: 2
Bedrooms Above Ground: 2
Bedrooms Below Ground: 0
Dimensions: 13X14
Floor Type: Hardwood
Dimensions: 10X10
Floor Type: Hardwood
Full Bathrooms: 2
Bathroom Amenities: Separate Shower
Bathroom in Basement: 0
Dimensions: COMBO
Floor Type: —
Dimensions: 12X8
Floor Type: Hardwood
Dimensions: 3X2
Floor Type: Vinyl
Dimensions: 18X14
Floor Type: Hardwood
Rooms: No additional rooms
Other Specifics
| 1 | |
| — | |
| Heated Garage, Garage Owned, Attached, Garage | |
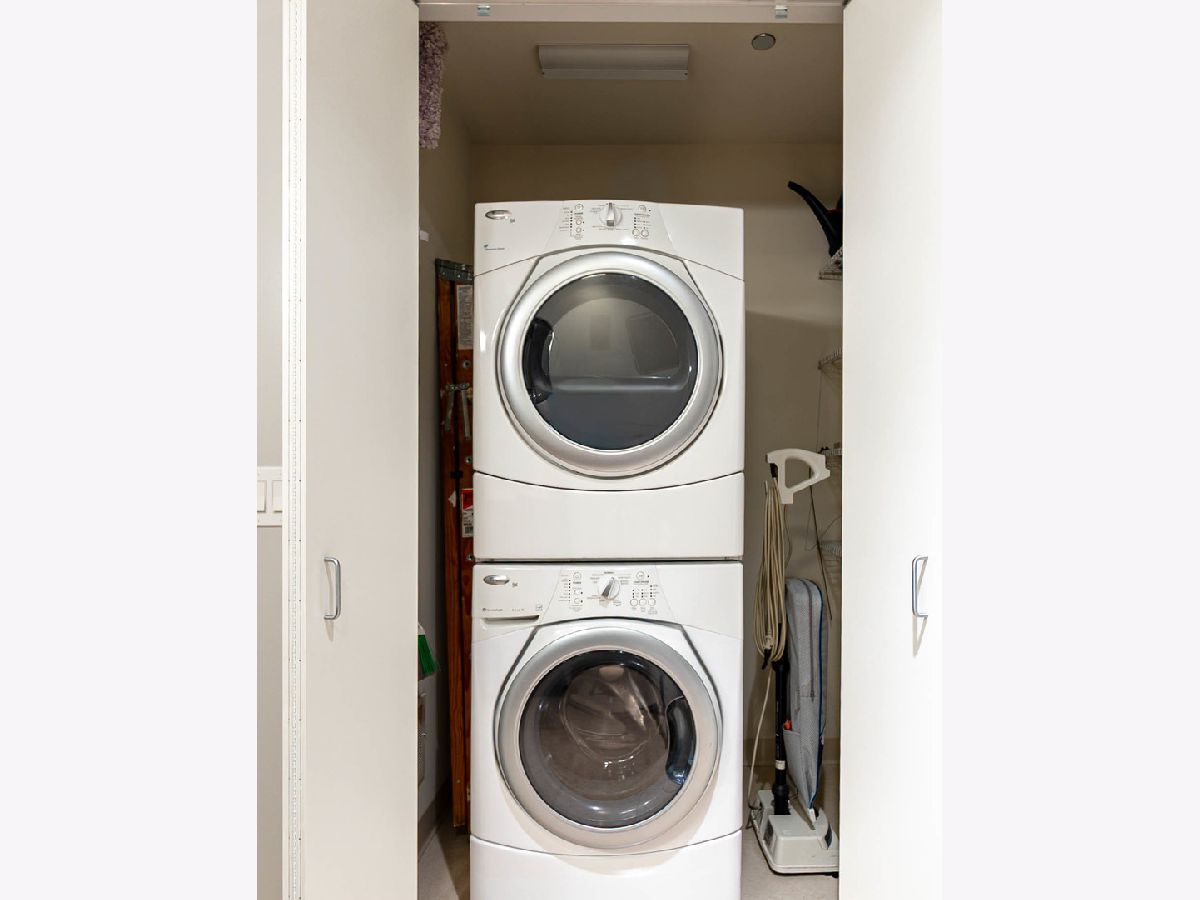
| In Unit | |
| — | |
| — | |
| — | |
| — | |
| CONDO | |
| — | |
| Full, Double Sink, Tub & Separate Shwr | |
| — | |
| — | |
| Not in DB | |
| — | |
| — | |
| — |
Tax History
| Year | Property Taxes |
|---|---|
| 2014 | $3,330 |
| 2026 | $4,227 |
Contact Agent
Nearby Similar Homes



Nearby Sold Comparables

Contact Agent
Listing Provided By
Compass
