

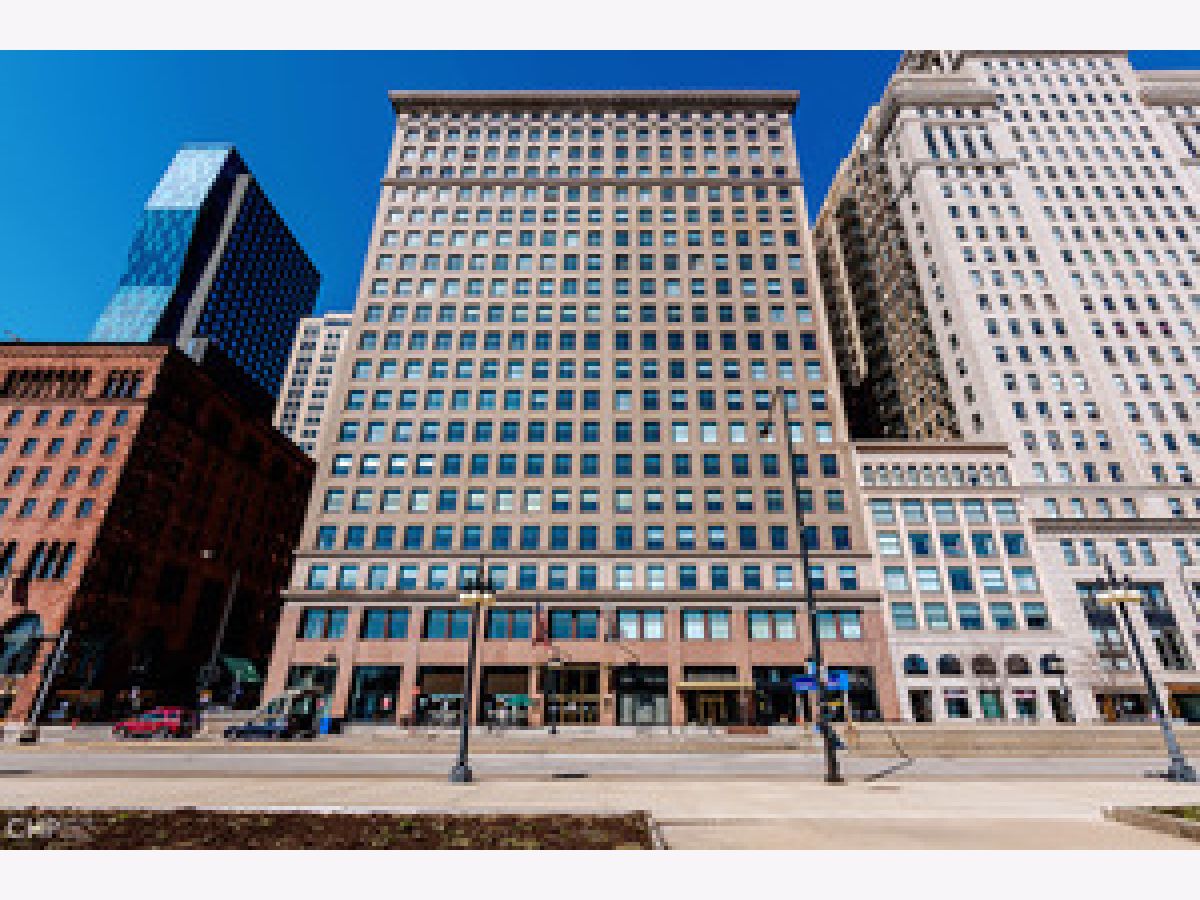
330 Michigan Avenue, Loop, Chicago, Illinois 60604


$285,000
|
For Sale
|
|
| Status: | New |
| Sqft: | 1,150 |
| Cost/Sqft: | $248 |
| Beds: | 2 |
| Baths: | 2 |
| Year Built: | 1911 |
| Property Taxes: | $4,733 |
| Days On Market: | 0 |
| Lot Size: | 0,00 |
Description
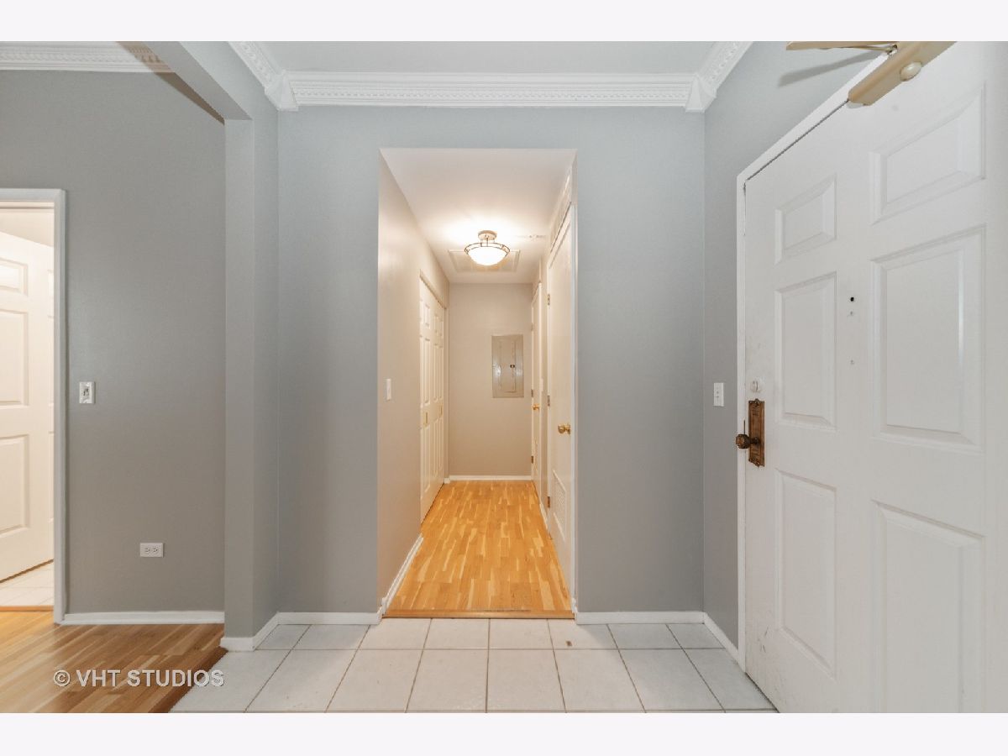
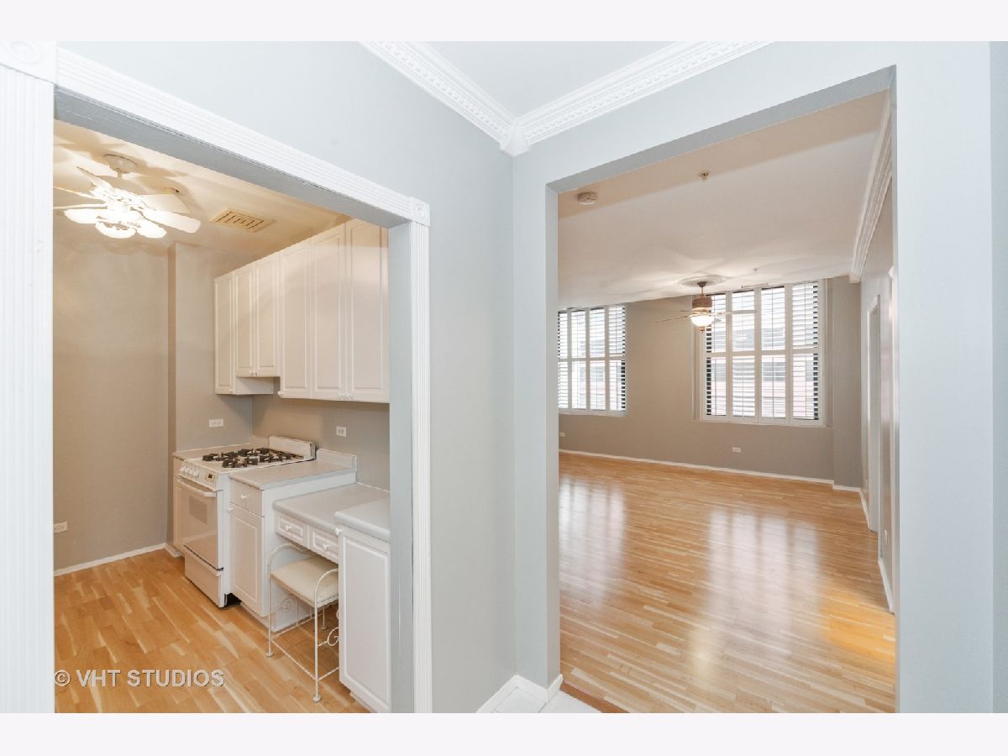
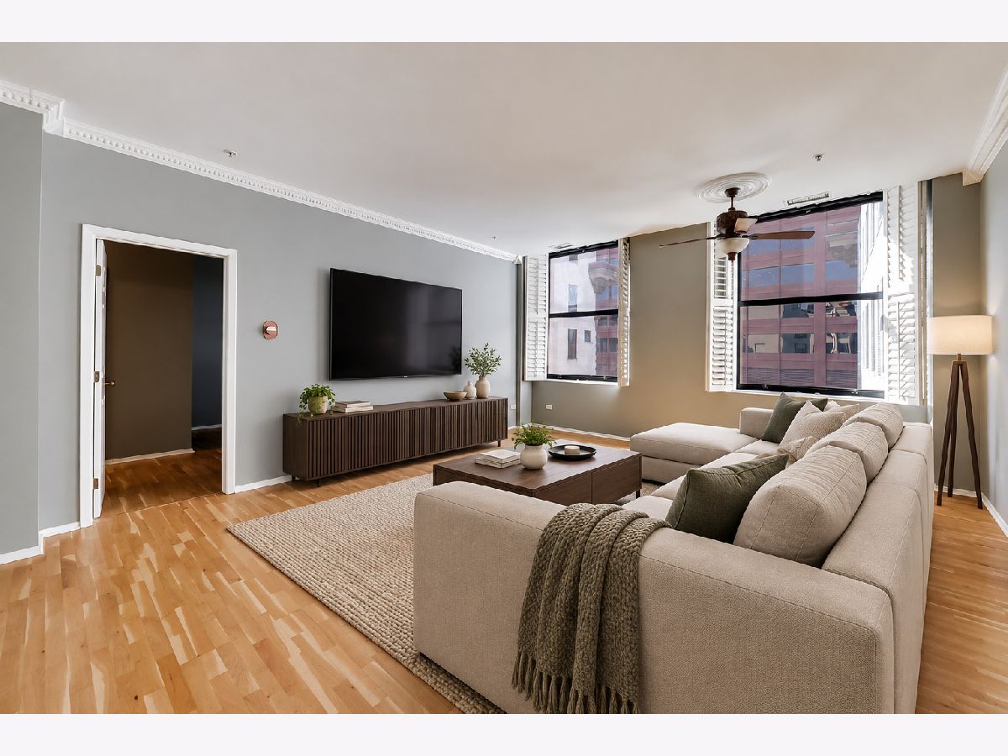
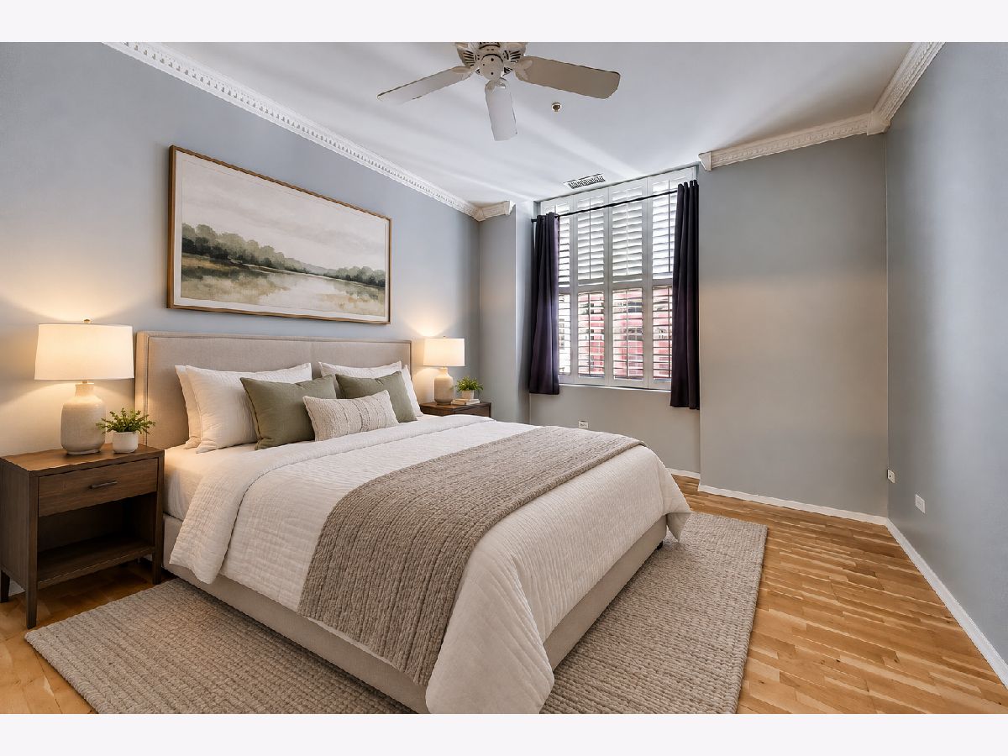
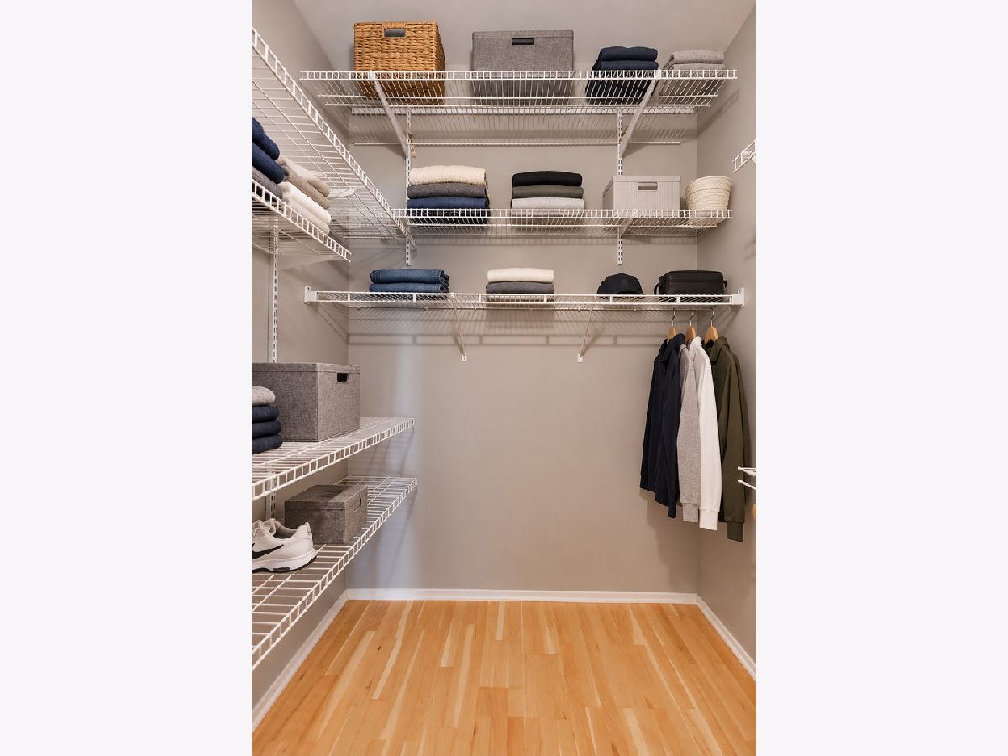
Best priced 2bed/2bath at 330 S Michigan. Spacious split true two-bedroom with and in-unit washer/dryer. Loads of light with extra large windows in each room. Plenty of closet space and Full storage cage on the same floor. Great floor plan for home office or roommate situation. 24-hour security, exercise room, on-site engineer. Convenient to all modes of transportation. Enjoy Michigan Avenue living in the historic McCormick building close to Symphony Center, Millennium Park, Theater District, Universities, the Loop businesses and the Cultural Mile. Come home to the elegant marble entry, wide, well maintained corridors with historic architectural details of moldings, tray ceilings, and more. Full-time door staff, cleaning staff. At this great value, this unit is definitely worth checking out. Rental parking options or future parking purchase is available.
Property Specifics
| Condos/Townhomes | |
| 18 | |
| — | |
| 1911 | |
| None | |
| Masonite | |
| — | |
| — | |
| No | |
| — |
| Cook | |
| — | |
| 1014 / Monthly | |
| Water, Insurance, Doorman, TV/Cable, Exercise Facilities, Exterior Maintenance, Scavenger, Snow Removal, Internet | |
| Lake Michigan | |
| Public Sewer | |
| Central Air | |
| Gas, Forced Air | |
| 12791962 | |
| 17151070491061 |
Property History
| DATE: | EVENT: | PRICE: | SOURCE: |
|---|---|---|---|
| 26 May, 2021 | Sold | $272,000 | MRED MLS |
| 19 Feb, 2021 | Under contract | $275,000 | MRED MLS |
| 5 Feb, 2021 | Listed for sale | $275,000 | MRED MLS |
| 22 Oct, 2026 | Listed for sale | $285,000 | MRED MLS |
Room Specifics
Total Bedrooms: 2
Bedrooms Above Ground: 2
Bedrooms Below Ground: 0
Dimensions: 16X11
Floor Type: Hardwood
Dimensions: 10X10
Floor Type: Hardwood
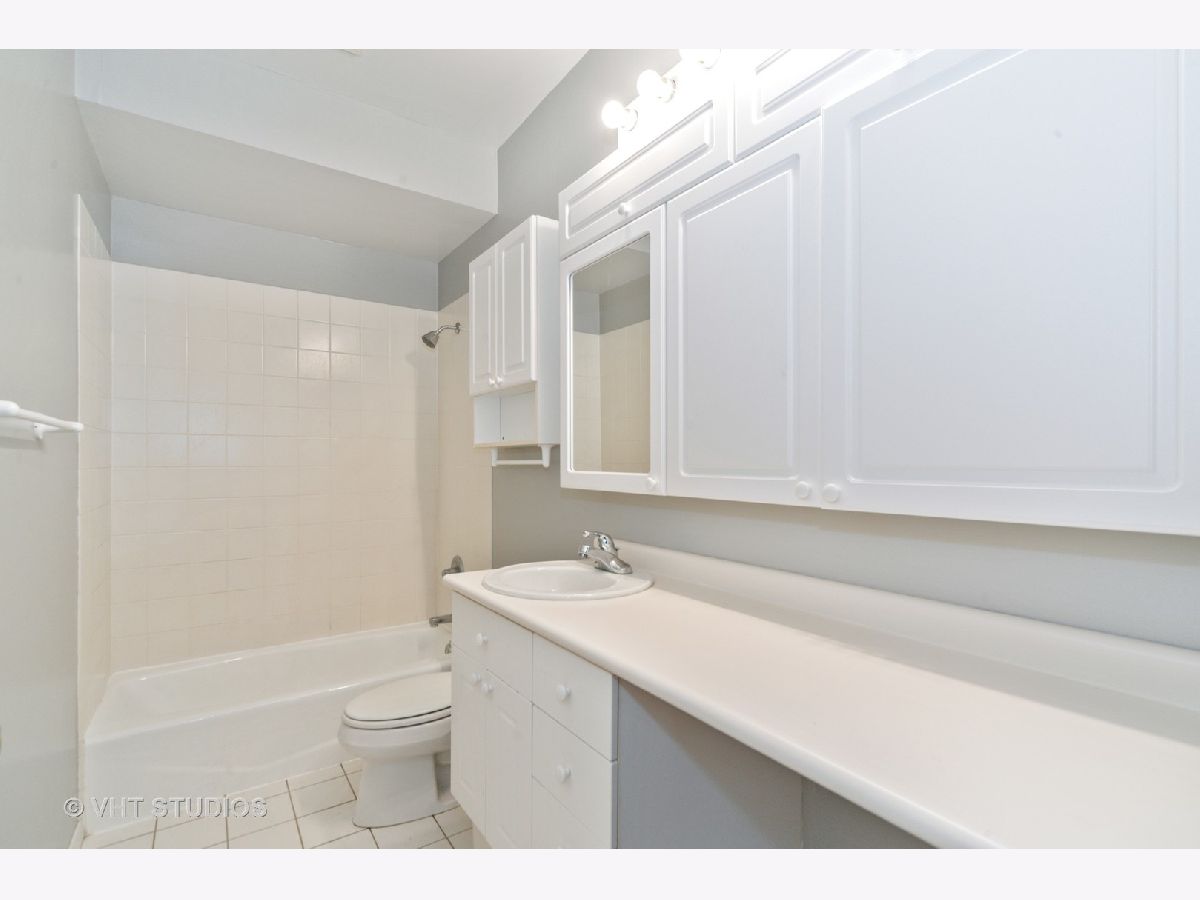
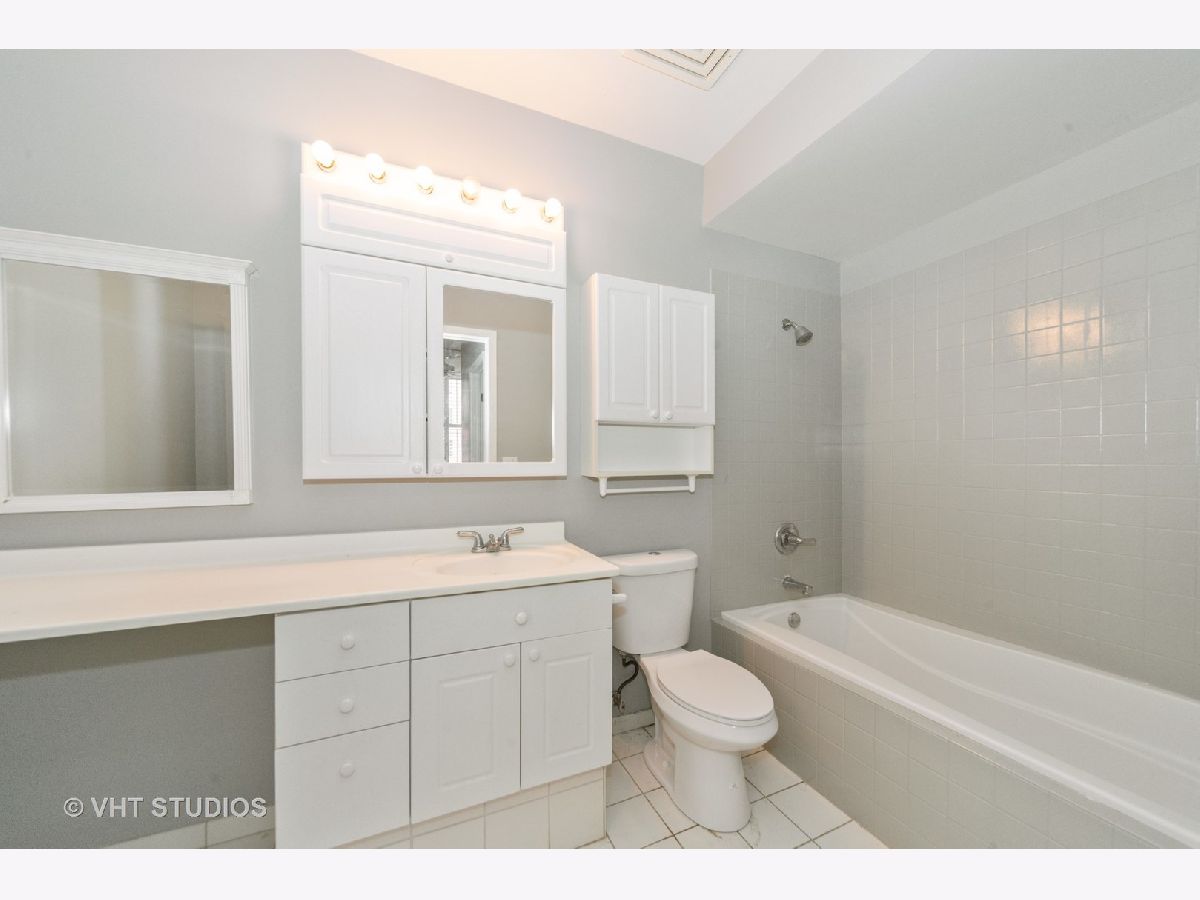
Full Bathrooms: 2
Bathroom Amenities: —
Bathroom in Basement: 0
Dimensions: COMBO
Floor Type: Wood Laminate
Dimensions: 10X7
Floor Type: Wood Laminate
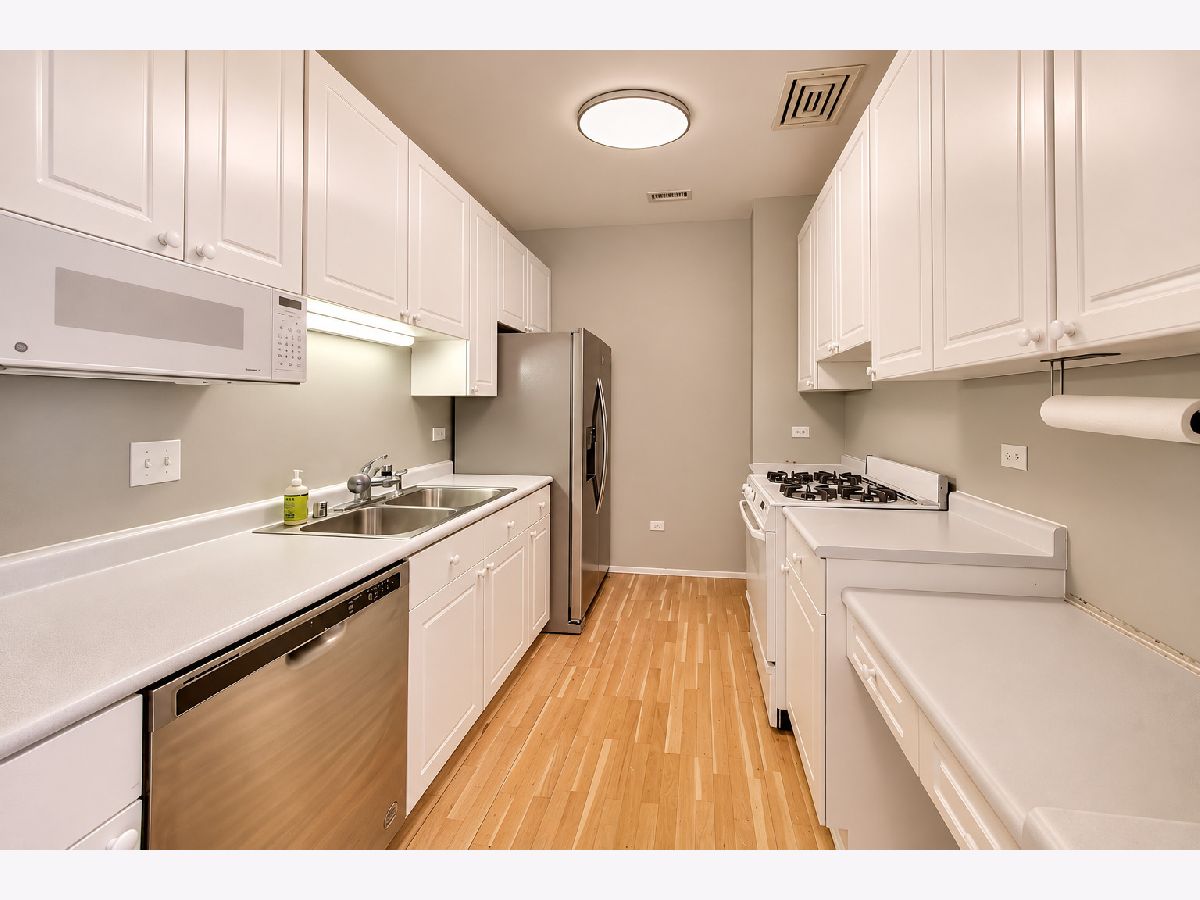
Features: Eating Area-Breakfast Bar, Galley
Dimensions: 19X17
Floor Type: Wood Laminate
Rooms: No additional rooms
Other Specifics
| — | |
| — | |
| — | |
| Washer Hookup, In Unit | |
| Laminate | |
| — | |
| — | |
| — | |
| COMMON | |
| — | |
| Full | |
| Storage, Walk-In Closet(s) | |
| Range, Microwave, Dishwasher, Refrigerator, Washer, Dryer | |
| Not in DB | |
| — | |
| Bike Room/Bike Trails, Door Person, Elevator in Residence, Exercise Room, Storage, On Site Manager/Engineer, Receiving Room | |
| — |
Tax History
| Year | Property Taxes |
|---|---|
| 2021 | $5,415 |
| 2026 | $4,733 |
Contact Agent
Nearby Similar Homes



Nearby Sold Comparables

Contact Agent
Listing Provided By
@properties Christie's International Real Estate
