

3100 Oak Park Avenue, Montclare, Chicago, Illinois 60634


$279,900
|
For Sale
|
|
| Status: | New |
| Sqft: | 914 |
| Cost/Sqft: | $306 |
| Beds: | 4 |
| Baths: | 1 |
| Year Built: | 1951 |
| Property Taxes: | $5,609 |
| Lot Size: | 0,00 |
Description
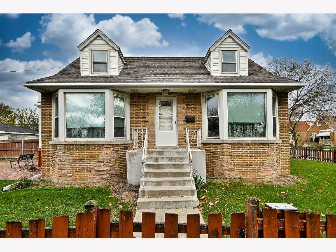
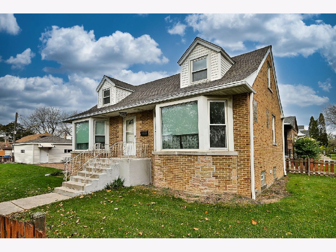
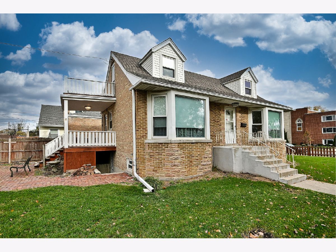
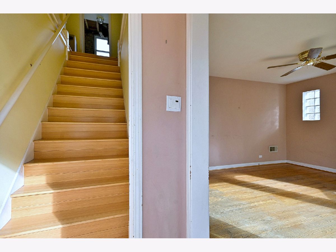
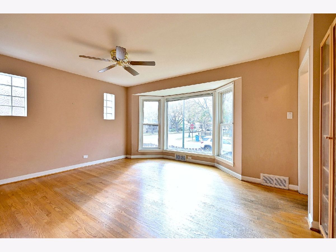
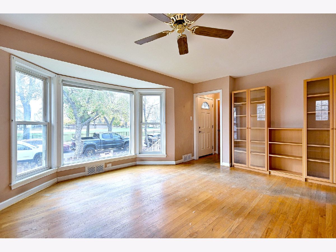
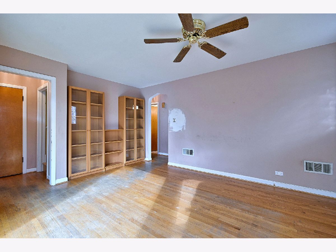
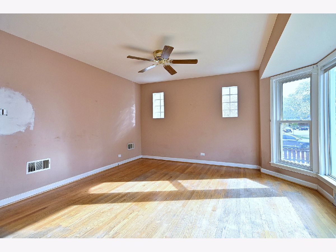
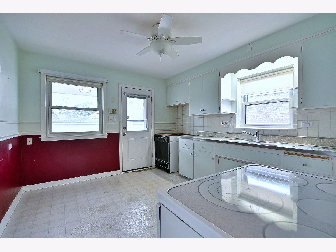
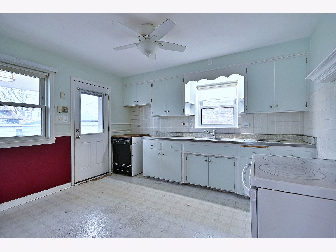
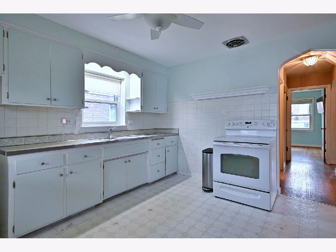
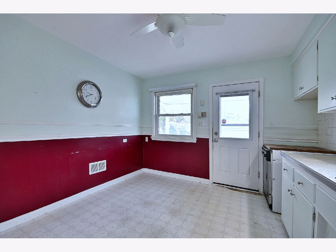
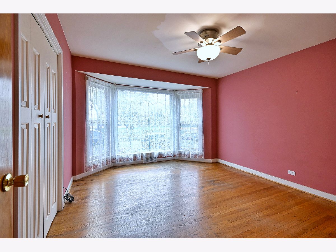
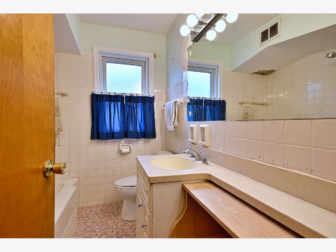
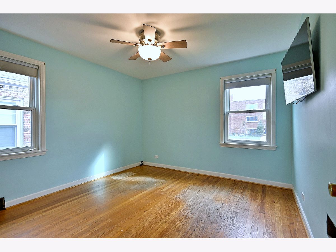
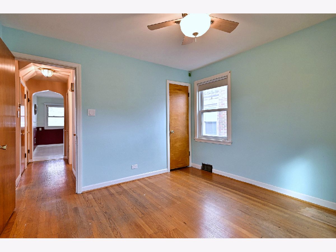
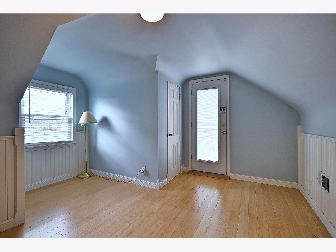
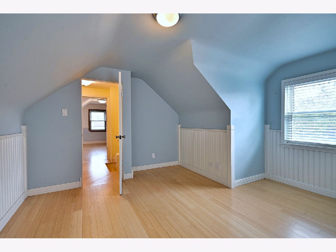
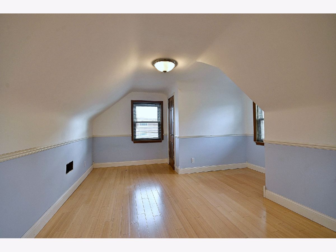
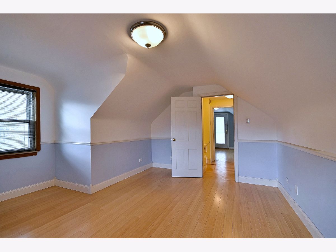
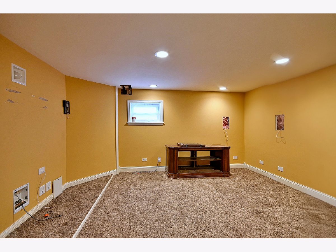
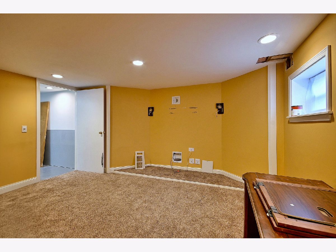
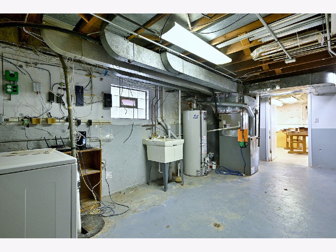
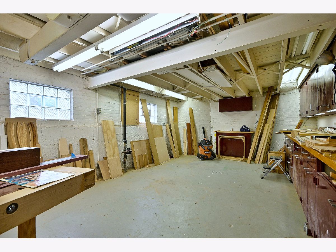
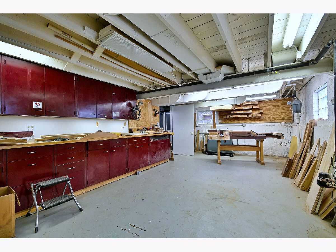
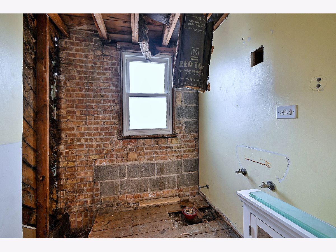
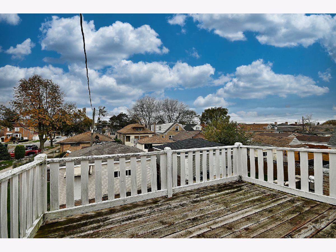
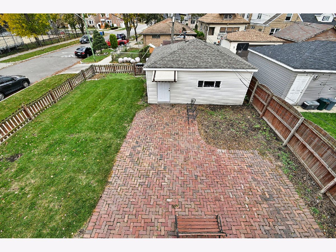
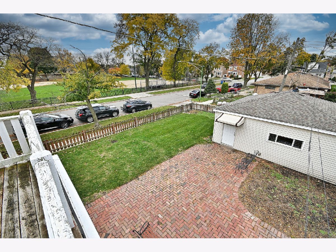
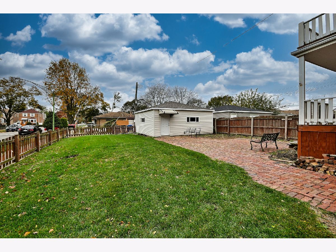
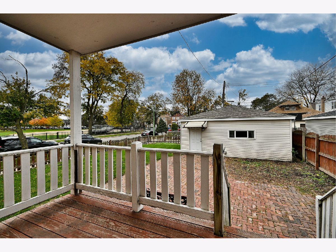
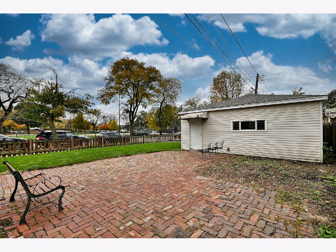
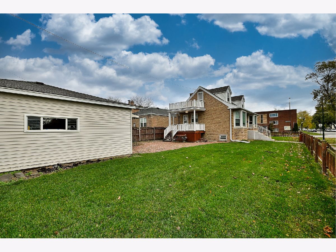
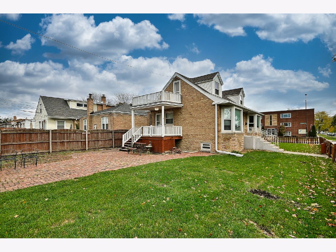
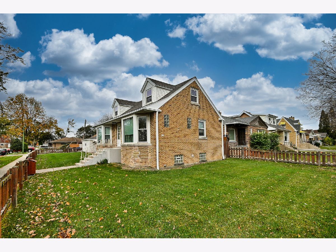
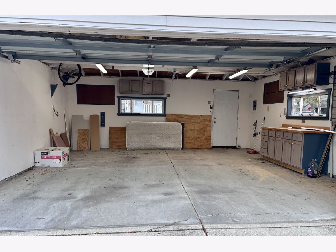
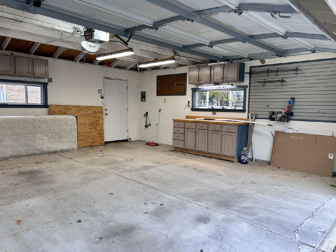
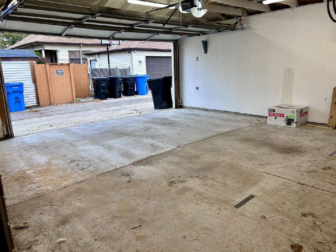
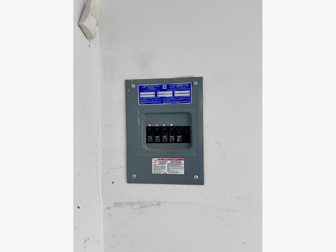
**Multiple Offers - Seller asking for H/B no later than Sunday, November 15th at Noon** Opportunity Awaits for Buyers Ready to Renovate! This 4-bedroom, 1-bath home offers original character and plenty of potential for buyers with the vision to bring it back to life. The main level features a spacious living room with large windows that fill the space with natural light, two bedrooms, and a full bathroom. The eat-in kitchen offers ample cabinet space and room for a table. Upstairs, you will find two additional bedrooms and a dismantled bathroom awaiting renovation. The basement provides additional space, including an additional room perfect for office/work out area, spacious workshop, and large utility room with convenient exterior access. Outside, enjoy a generously sized fenced yard and detached 2-car garage less than 10 years old with separate electric panel. This property presents an opportunity to restore, renovate, and reimagine a home with character and potential. Due to roof water leak, significant bathroom renovations are needed, along with other updates, making this property best suited for buyers with the resources and vision to complete the necessary improvements. Property is being conveyed strictly "as-is." Cash or renovation financing required.
Property Specifics
| Single Family | |
| — | |
| — | |
| 1951 | |
| Partially Finished, Exterior Entry, Full | |
| Brick | |
| — | |
| — | |
| No | |
| — |
| Cook | |
| — | |
| — / Not Applicable | |
| None | |
| Lake Michigan | |
| Public Sewer | |
| Central Air | |
| Gas, Forced Air | |
| 12804570 | |
| 13301080270000 |
Room Specifics
Total Bedrooms: 4
Bedrooms Above Ground: 4
Bedrooms Below Ground: 0
Dimensions: 13X15
Floor Type: Laminate
Dimensions: 13X13
Floor Type: Laminate
Dimensions: 11X12
Floor Type: Hardwood
Dimensions: 14X12
Floor Type: Hardwood
Full Bathrooms: 1
Bathroom Amenities: —
Bathroom in Basement: 0
Dimensions: 11X12
Floor Type: Vinyl
Features: Eating Area-Table Space
Dimensions: 14X15
Floor Type: Hardwood
Rooms: Office, Workshop, Utility Room-Lower Level
Name: Office
Dimensions: 14X14
Floor Type: Carpet
Name: Work Room
Dimensions: 23X13
Floor Type: Other
Name: Utility Room-Lower Level
Dimensions: 11X21
Floor Type: Other
Other Specifics
| 2 | |
| — | |
| Garage Door Opener, Garage Owned, Detached, Garage | |
| — | |
| Hardwood | |
| — | |
| Fenced | |
| Balcony | |
| Corner Lot | |
| 126 x 47 | |
| — | |
| None | |
| — | |
| — | |
| Not in DB | |
| — | |
| — | |
| — |
Contact Agent
Nearby Similar Homes

Nearby Sold Comparables


Contact Agent
Listing Provided By
Coldwell Banker Realty
