

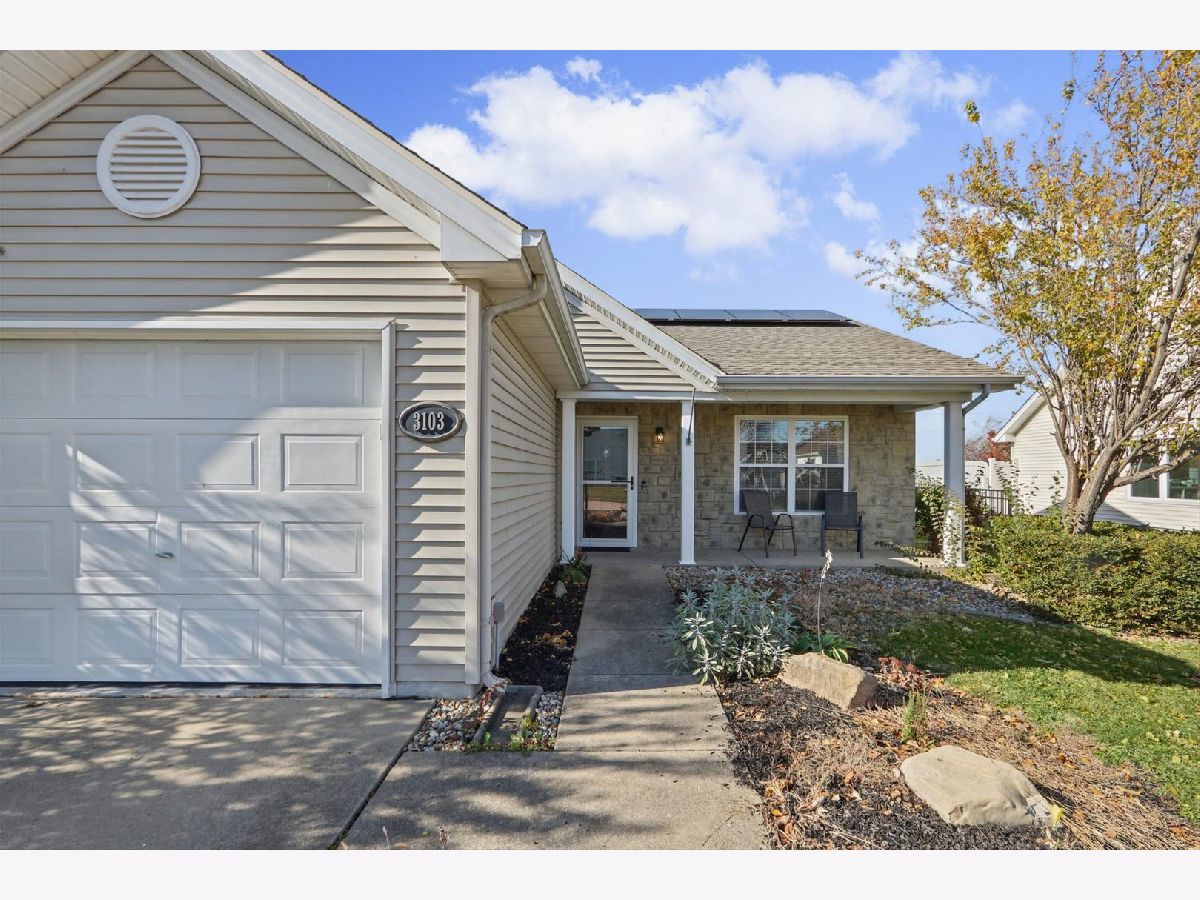
3103 Nobel Drive, Champaign, Illinois 61822


$210,000
|
For Sale
|
|
| Status: | New |
| Sqft: | 1,021 |
| Cost/Sqft: | $206 |
| Beds: | 2 |
| Baths: | 2 |
| Year Built: | 2005 |
| Property Taxes: | $4,084 |
| Lot Size: | 0,00 |
Description
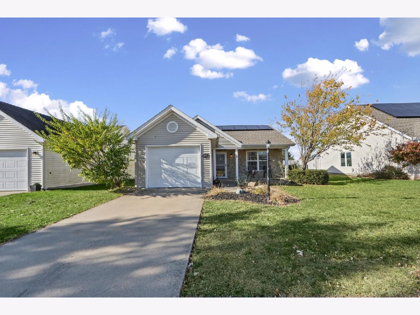
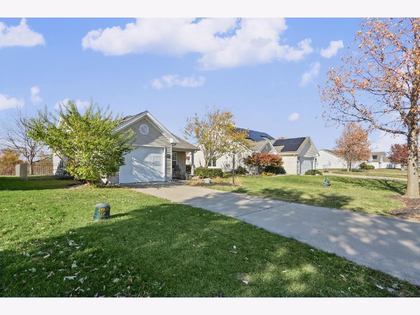
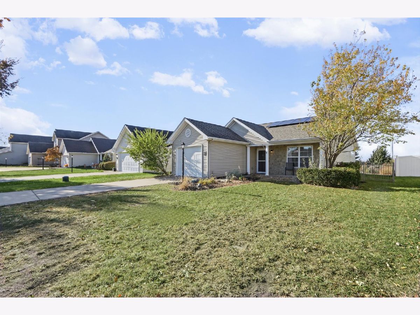
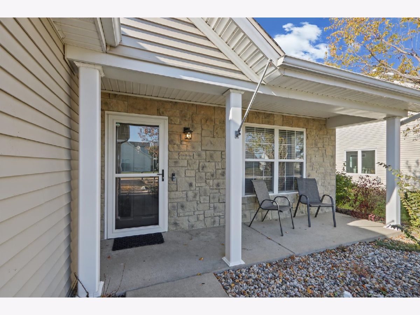
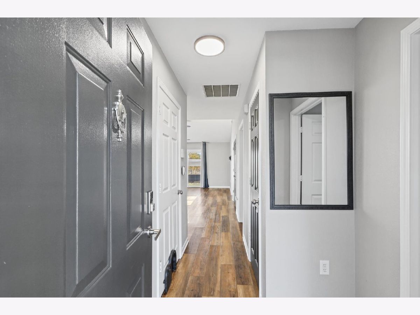
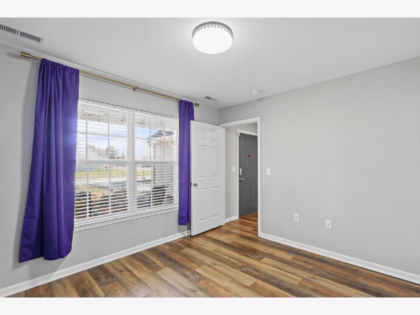
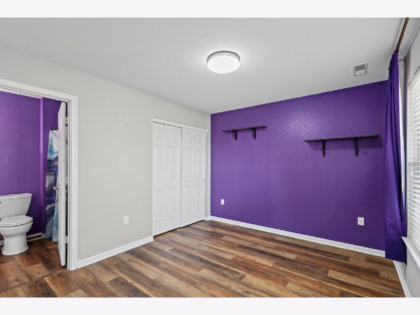
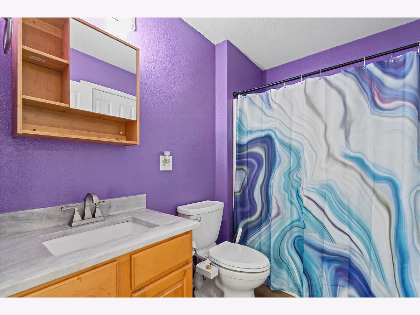
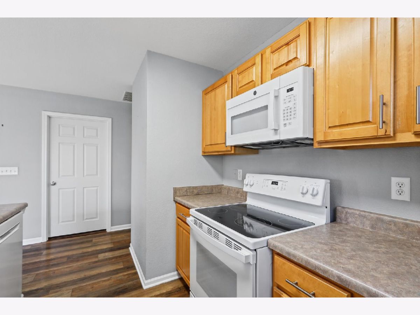
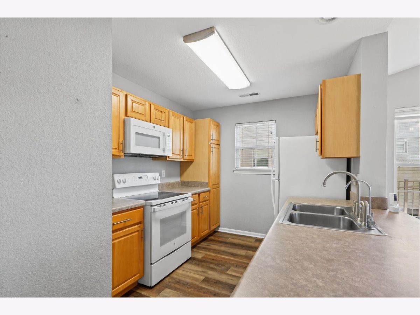
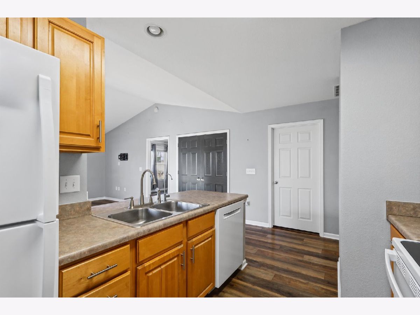
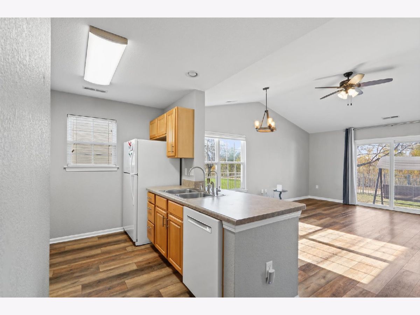
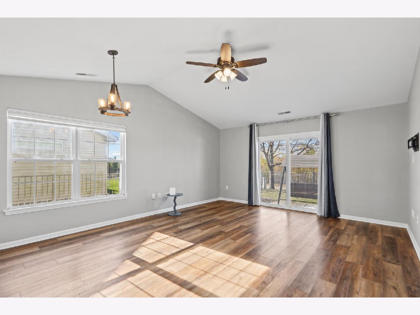
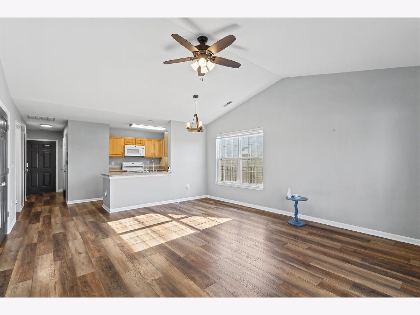
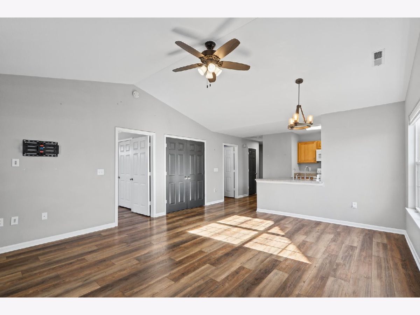
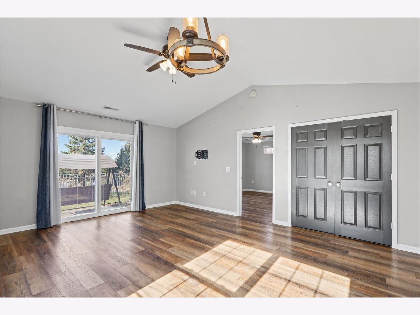
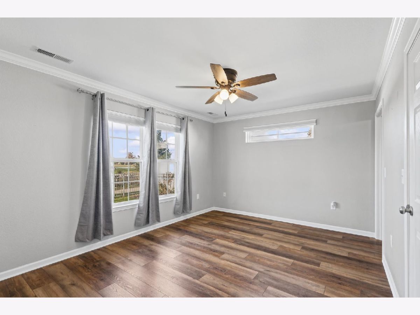
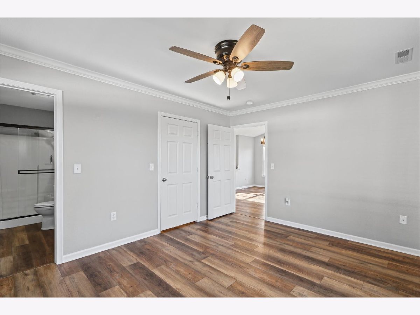
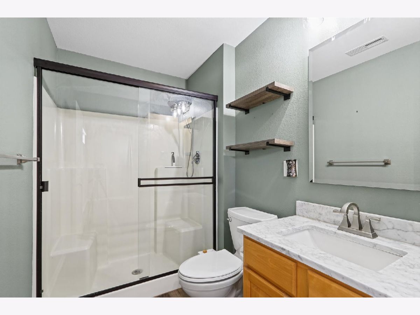
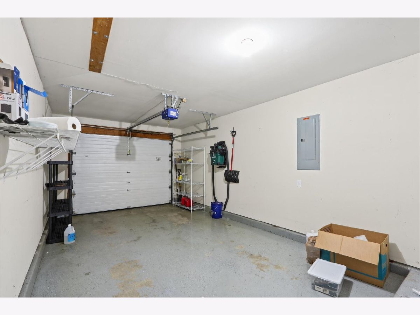
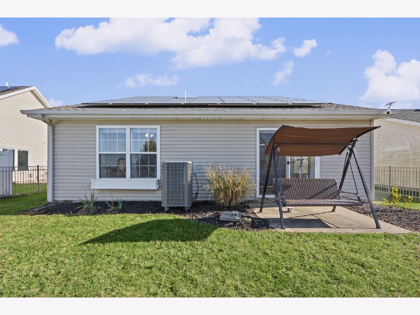
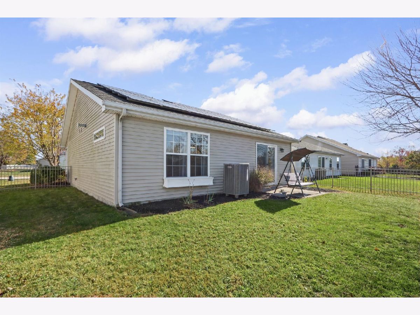
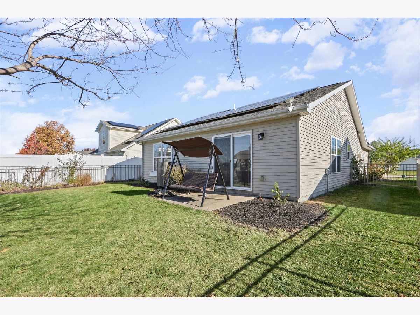
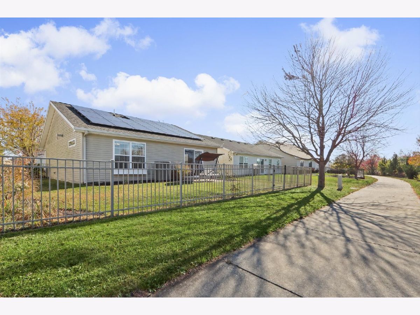
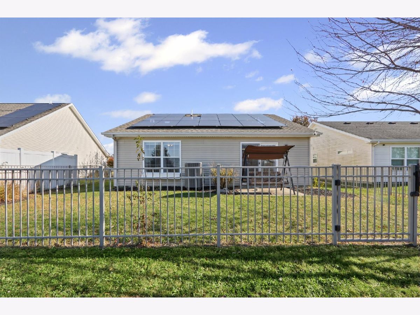
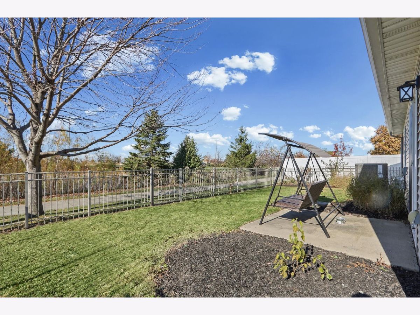
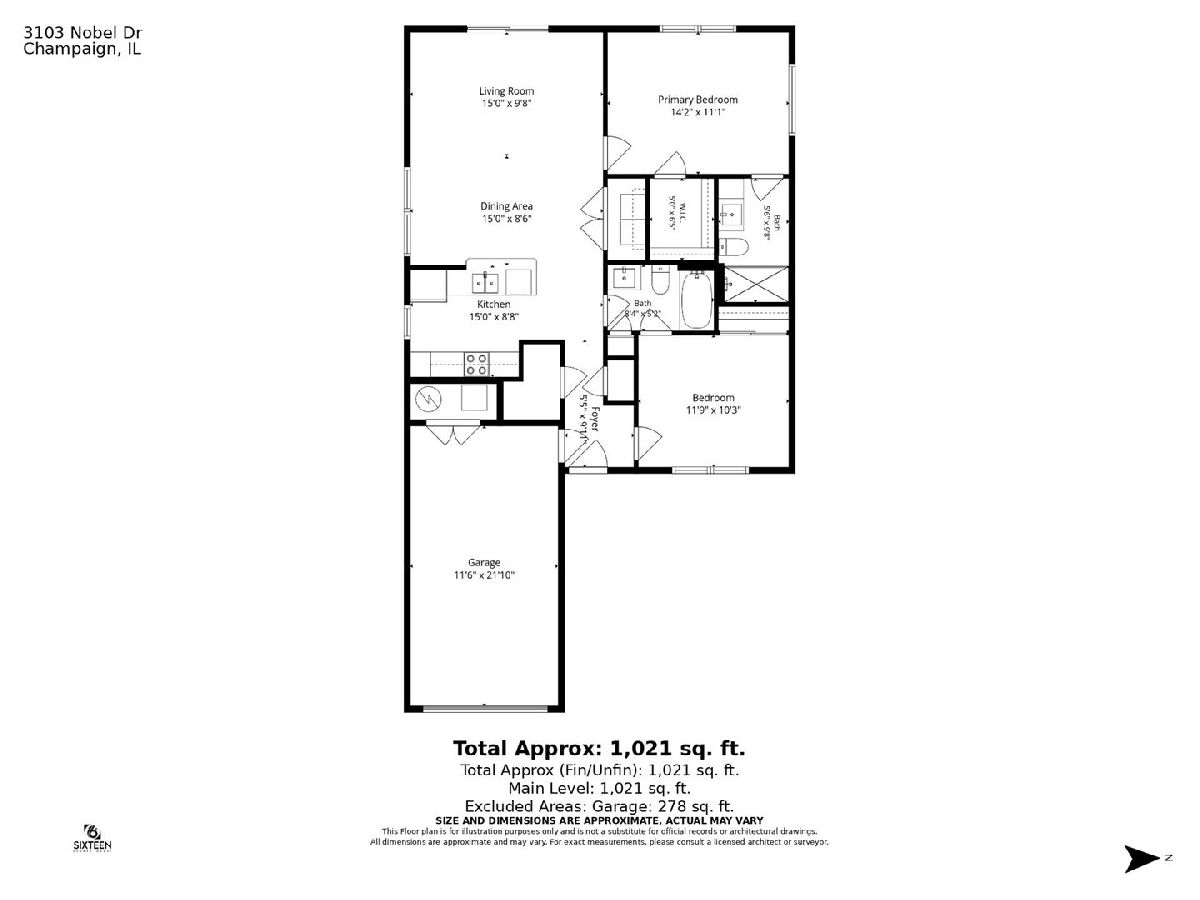
Enjoy peaceful pond views and easy, first floor living in this well maintained 2 bedroom, 2 bath ranch in Champaign's Ashland Park neighborhood! This inviting home features a comfortable, functional floor plan with vaulted ceilings in the living room that create a bright and open atmosphere. The thoughtfully designed kitchen offers ample workspace and flows seamlessly into the main living area. Step through the sliding glass doors to a private backyard patio overlooking the neighborhood pond and walking paths, creating a wonderful setting to relax or entertain. Aluminum wrought-iron fencing defines the backyard while preserving the scenic views. Inside, hard surface flooring offers both durability and easy maintenance. The all electric home features a high efficiency heat pump for year round heating and cooling. Additional highlights include an attached one car garage, convenient ranch style living, and a low annual HOA fee. With its beautiful pond setting, energy efficient features, and manageable layout, this Ashland Park ranch offers a wonderful combination of comfort, convenience, and value!
Property Specifics
| Single Family | |
| — | |
| Ranch | |
| 2005 | |
| None | |
| Vinyl Siding | |
| Asphalt | |
| — | |
| No | |
| — |
| Champaign | |
| — | |
| 100 / Annual | |
| None | |
| Public | |
| Public Sewer | |
| Central Air | |
| Electric | |
| 12802176 | |
| 411436109037 |
Nearby Schools
| NAME: | DISTRICT: | DISTANCE: | |
|---|---|---|---|
|
Grade School
Unit 4 Of Choice |
4 | — | |
|
Middle School
Champaign/middle Call Unit 4 351 |
4 | Not in DB | |
|
High School
Central High School |
4 | Not in DB | |
Room Specifics
Total Bedrooms: 2
Bedrooms Above Ground: 2
Bedrooms Below Ground: 0
Dimensions: 14X11
Floor Type: —
Dimensions: 12X10
Floor Type: —
Full Bathrooms: 2
Bathroom Amenities: —
Bathroom in Basement: 0
Dimensions: 15X9
Floor Type: —
Dimensions: 15X9
Floor Type: —
Features: Galley
Dimensions: 15X10
Floor Type: —
Rooms: No additional rooms
Other Specifics
| 1 | |
| — | |
| Garage Owned, Attached, Garage | |
| — | |
| — | |
| — | |
| — | |
| — | |
| 50 X 100 | |
| — | |
| Full | |
| — | |
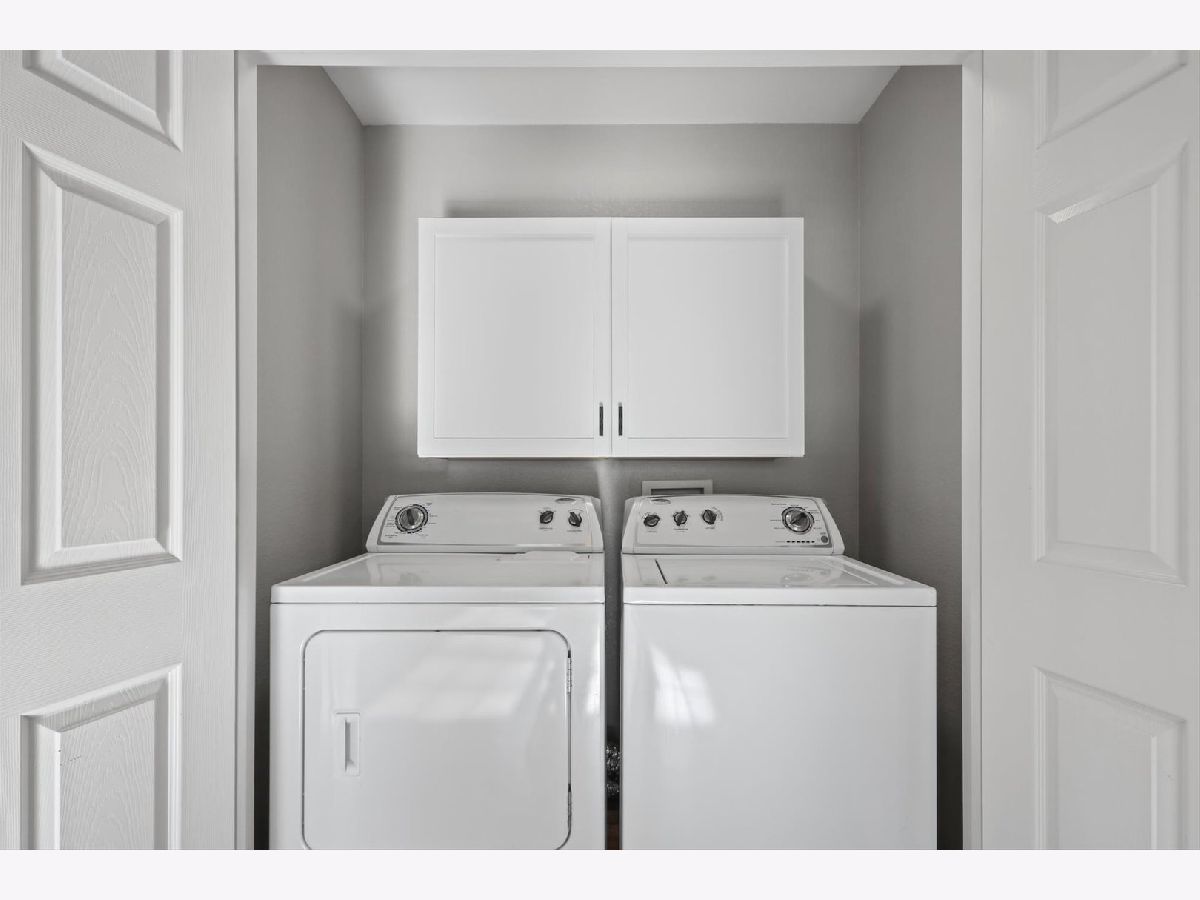
| Range, Microwave, Dishwasher, Refrigerator, Washer, Dryer | |
| Not in DB | |
| — | |
| — | |
| — |
Contact Agent
Nearby Similar Homes

Nearby Sold Comparables



Contact Agent
Listing Provided By
Coldwell Banker R.E. Group
