

302 Luria Lane, Champaign, Illinois 61822


$315,000
|
For Sale
|
|
| Status: | Active |
| Sqft: | 1,911 |
| Cost/Sqft: | $165 |
| Beds: | 3 |
| Baths: | 3 |
| Year Built: | 2011 |
| Property Taxes: | $0 |
| Days On Market: | 154 |
| Lot Size: | 0,13 |
Description
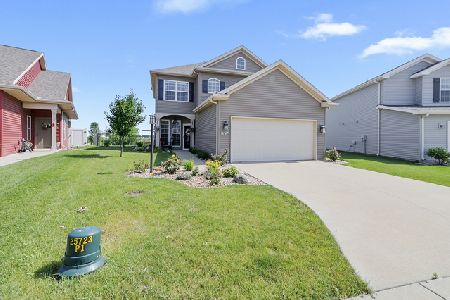
Welcome home to this beautiful 3 bedroom, 2.5 bath home in Champaign's sought-after Ashland Park subdivision, conveniently located near shopping, restaurants, and entertainment! Inviting curb appeal begins with the welcoming front porch and continues inside to a flexible front office or playroom. The open concept main living area is filled with natural light and features soaring vaulted ceilings, a spacious living room, dining area, and a stylish kitchen complete with rich cabinetry and a gorgeous tile backsplash. The main floor primary suite offers a private retreat with a full bath and double closets. Upstairs you'll find two additional bedrooms and a second full bath, providing plenty of space for family or guests. Outside, the covered back patio with beautiful stone accents is perfect for entertaining, relaxing, and enjoying the peaceful setting with no backyard neighbors. This move-in-ready home combines comfort, style, and a fantastic location!
Property Specifics
| Single Family | |
| — | |
| — | |
| 2011 | |
| Crawl Space | |
| Vinyl Siding | |
| — | |
| — | |
| No | |
| 0.13 |
| Champaign | |
| Ashland Park | |
| 100 / Annual | |
| Other | |
| Public | |
| Public Sewer | |
| Central Air | |
| Gas, Forced Air | |
| 12659361 | |
| 411436101072 |
Nearby Schools
| NAME: | DISTRICT: | DISTANCE: | |
|---|---|---|---|
|
Grade School
Unit 4 Of Choice |
4 | — | |
|
Middle School
Champaign/middle Call Unit 4 351 |
4 | Not in DB | |
|
High School
Centennial High School |
4 | Not in DB | |
Property History
| DATE: | EVENT: | PRICE: | SOURCE: |
|---|---|---|---|
| — | Last price change | $334,900 | MRED MLS |
| 18 Jun, 2026 | Listed for sale | $339,900 | MRED MLS |


Room Specifics
Total Bedrooms: 3
Bedrooms Above Ground: 3
Bedrooms Below Ground: 0
Dimensions: 14X18
Floor Type: Wood Laminate
Dimensions: 14X20
Floor Type: Carpet
Dimensions: 14X15
Floor Type: Carpet
Full Bathrooms: 3
Bathroom Amenities: —
Bathroom in Basement: 0
Dimensions: 11X9
Floor Type: Wood Laminate
Dimensions: 11X10
Floor Type: Wood Laminate
Dimensions: 11X16
Floor Type: Wood Laminate
Rooms: Bonus Room
Name: Bonus Room
Dimensions: 9X10
Floor Type: Wood Laminate
Other Specifics
| 2.5 | |
| — | |
| Concrete, Garage Owned, Attached, Garage | |
| Main Level | |
| Laminate, Carpet | |
| Patio | |
| Roll-In Shower | |
| — | |
| Corner Lot, Mature Trees | |
| 34x107x79x107 | |
| — | |
| Full | |
| Vaulted Ceiling(s), 1st Floor Bedroom, 1st Floor Full Bath, Walk-In Closet(s), Open Floorplan | |
| Range, Microwave, Dishwasher, Refrigerator | |
| Not in DB | |
| — | |
| — | |
| — |
Tax History
| Year | Property Taxes |
|---|
Contact Agent
Nearby Similar Homes

Nearby Sold Comparables

Contact Agent
Listing Provided By
RYAN DALLAS REAL ESTATE
