

3108 Nantucket Drive, Joliet, Illinois 60435


$310,000
|
Short Sale
|
|
| Status: | New |
| Sqft: | 1,488 |
| Cost/Sqft: | $208 |
| Beds: | 2 |
| Baths: | 3 |
| Year Built: | 2005 |
| Property Taxes: | $6,368 |
| Lot Size: | 0,00 |
Description
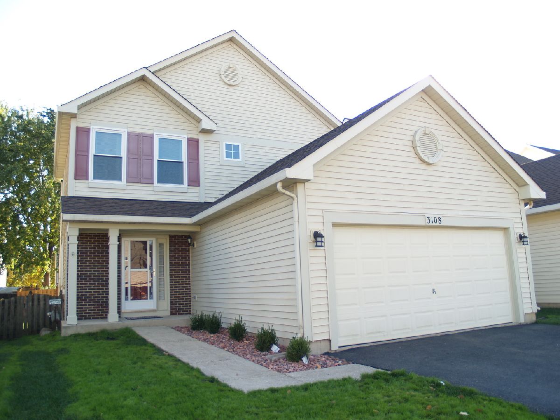
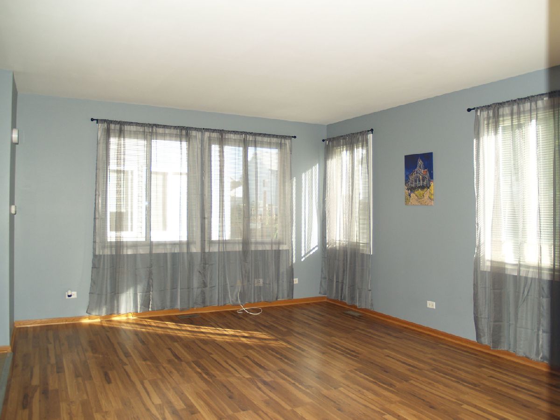
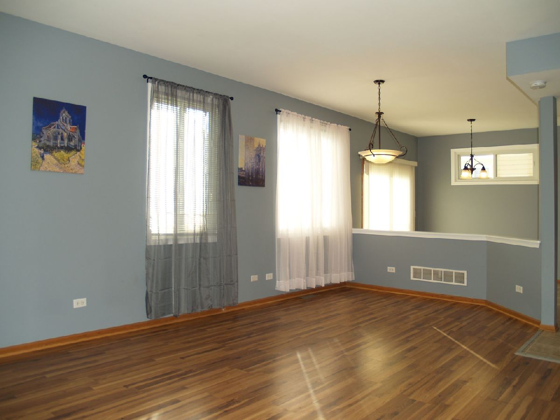
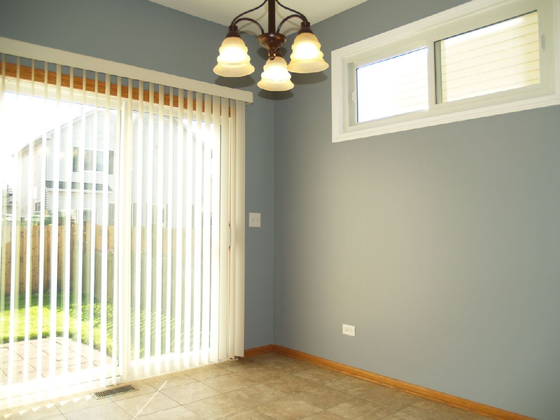
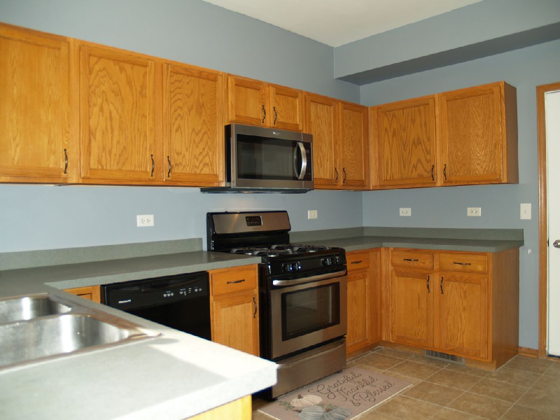
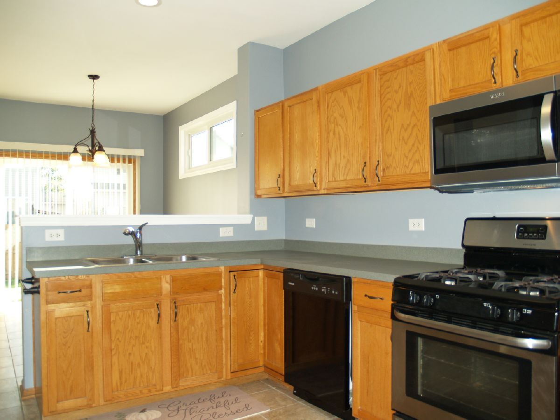
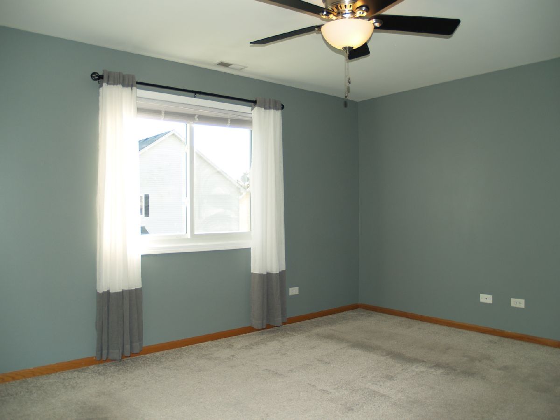
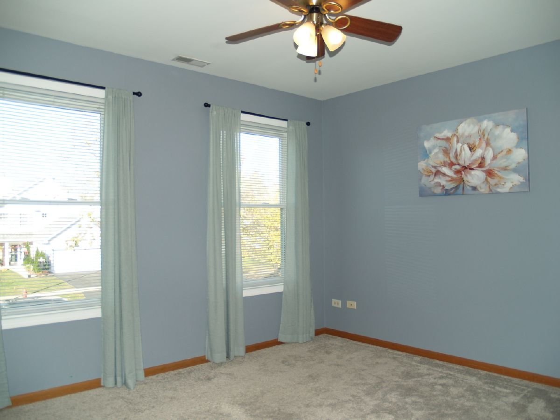
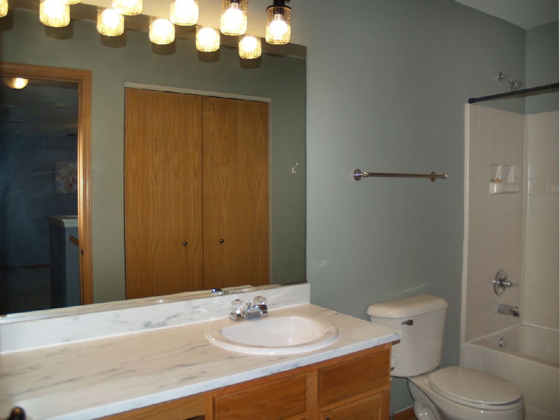
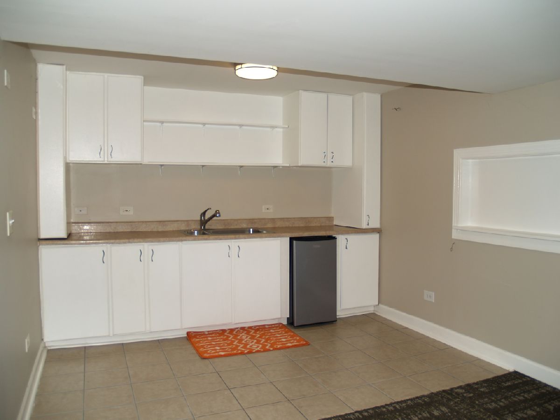
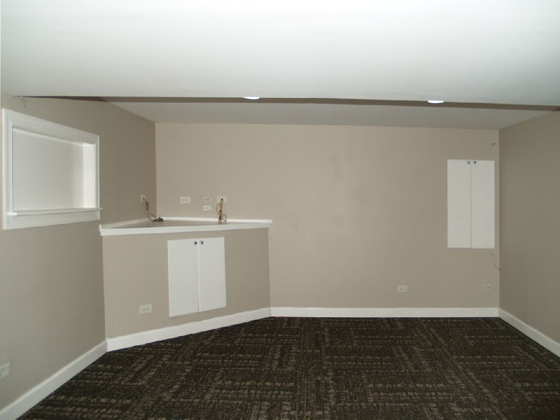
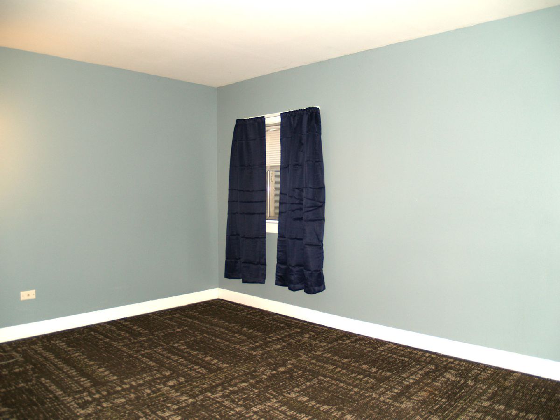
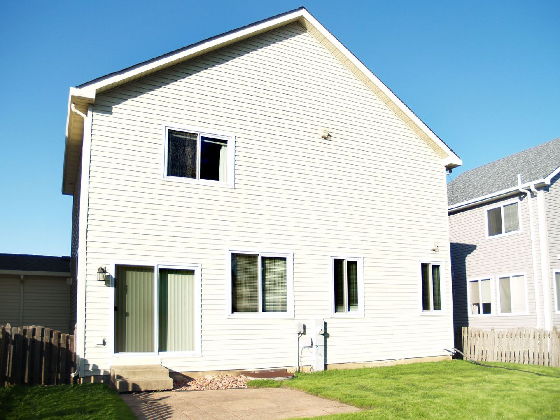
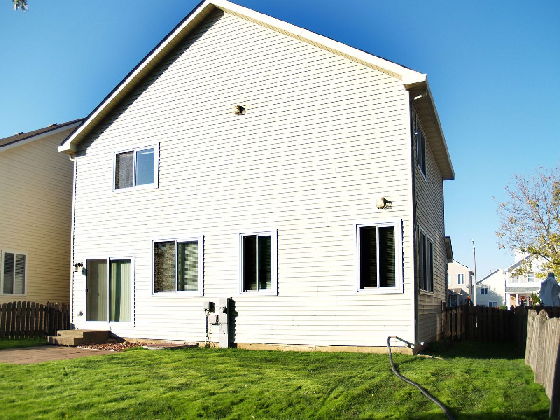
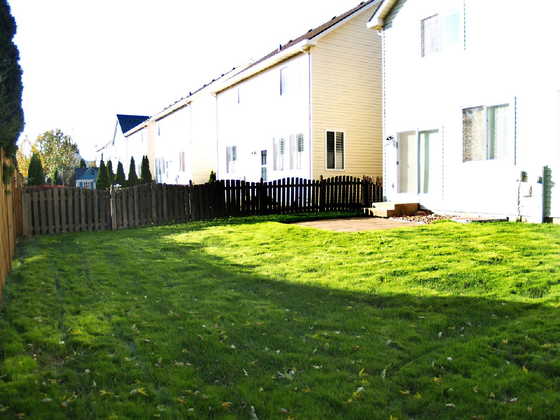
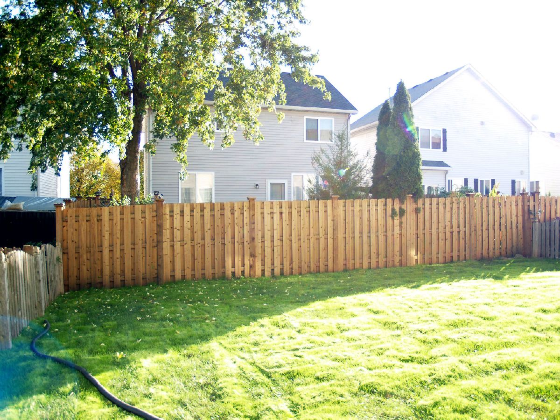
The Best of Both Worlds! Enjoy the privacy and comfort of a single-family home with the convenience of low-maintenance duplex living. Uniquely designed to share only a half wall in the garage with the neighboring unit, this home offers a rare sense of space and independence. Step through your private entrance into a bright, welcoming living area filled with natural light from windows on every side. The spacious kitchen is the heart of the home, featuring abundant cabinetry, a pantry closet, and room for a table where you can gather with family and friends, enjoy morning coffee, or host casual dinners. Upstairs, the primary suite provides a peaceful retreat with a walk-in closet and private bath. A second bedroom and versatile loft offer flexibility for a home office, reading nook, play area, or the potential to create an additional bedroom as your needs evolve. The finished basement expands your living possibilities with an additional bedroom, kitchenette, and comfortable gathering space, making it ideal for extended guests, multigenerational living, a private retreat, hobby room, or game-day hangout. Outside, the fenced backyard provides a secure space for children and pets to play, summer barbecues, gardening, or simply relaxing at the end of the day. The oversized two-car garage offers extra storage and plenty of room to move around with ease. With a new roof already in place, you can move in with one less thing to worry about. Conveniently located near shopping, dining, parks, and major highways, you'll enjoy easy access to both everyday essentials and weekend adventures. Whether you're buying your first home, creating space for the next chapter, or building long-term wealth through homeownership, this property offers the comfort, flexibility, and lifestyle you've been looking for.
Property Specifics
| Condos/Townhomes | |
| 2 | |
| — | |
| 2005 | |
| Finished, Full | |
| Aluminum Siding, Vinyl Siding, Steel Siding | |
| Asphalt | |
| — | |
| No | |
| — |
| Will | |
| — | |
| 250 / Annual | |
| Other | |
| Public | |
| Public Sewer | |
| Central Air | |
| Gas | |
| 12794534 | |
| 0603241120360000 |
Nearby Schools
| NAME: | DISTRICT: | DISTANCE: | |
|---|---|---|---|
|
Grade School
Crystal Lawns Elementary School |
202 | — | |
|
Middle School
Timber Ridge Middle School |
202 | Not in DB | |
|
High School
Plainfield Central High School |
202 | Not in DB | |
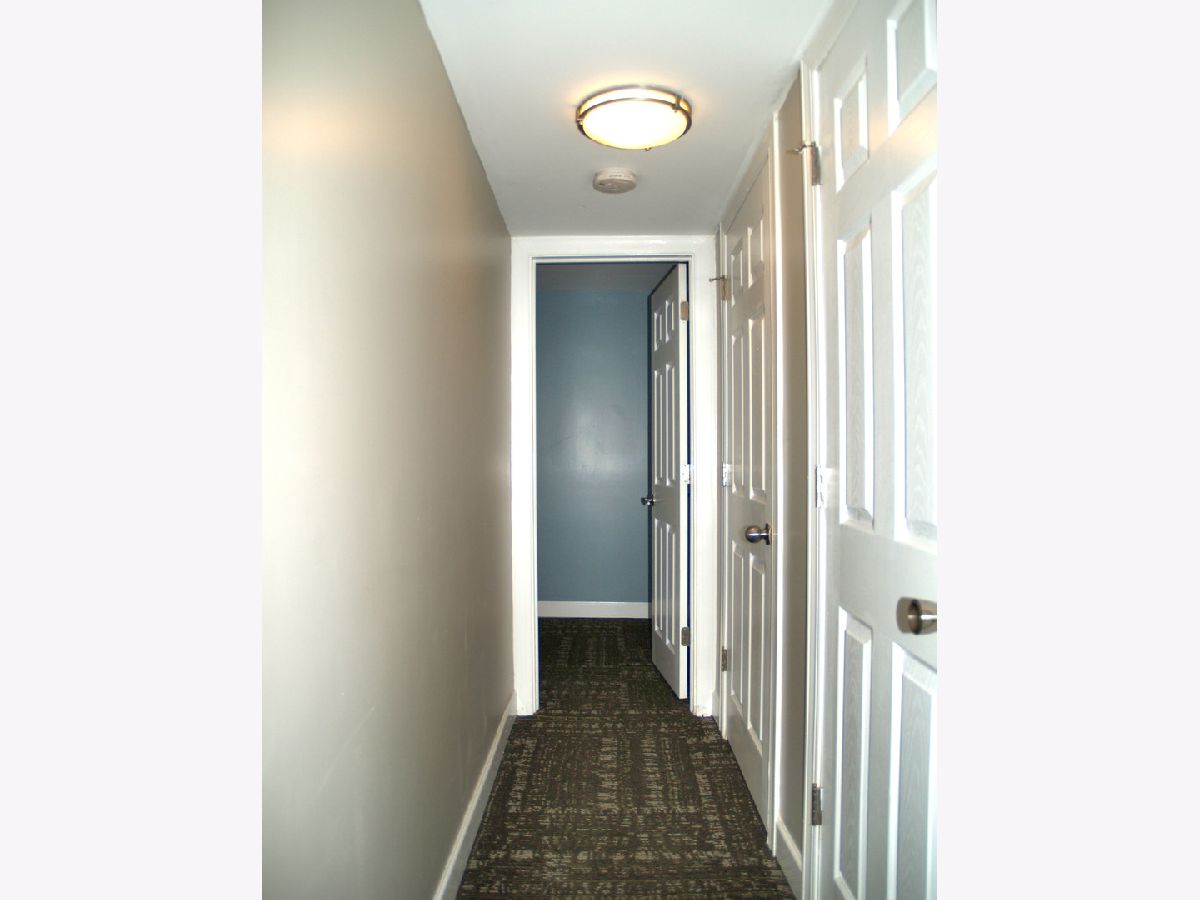
Some photos of this home have been virtually staged.
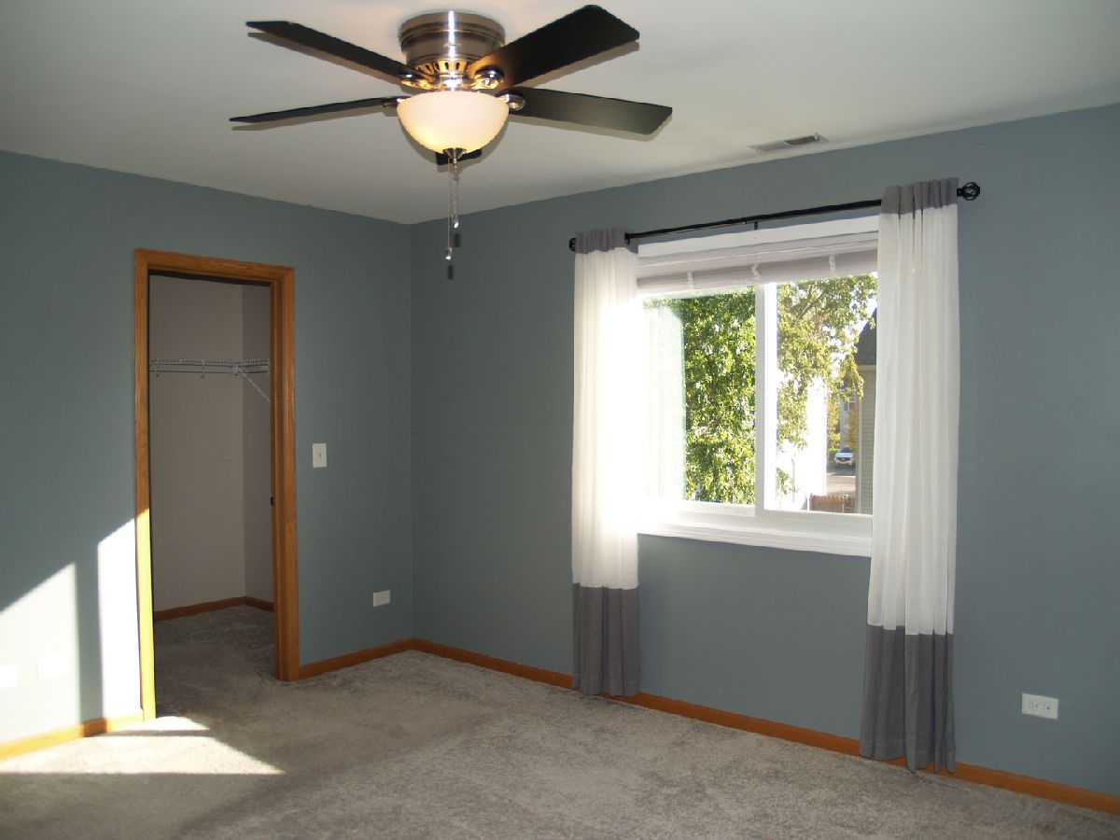
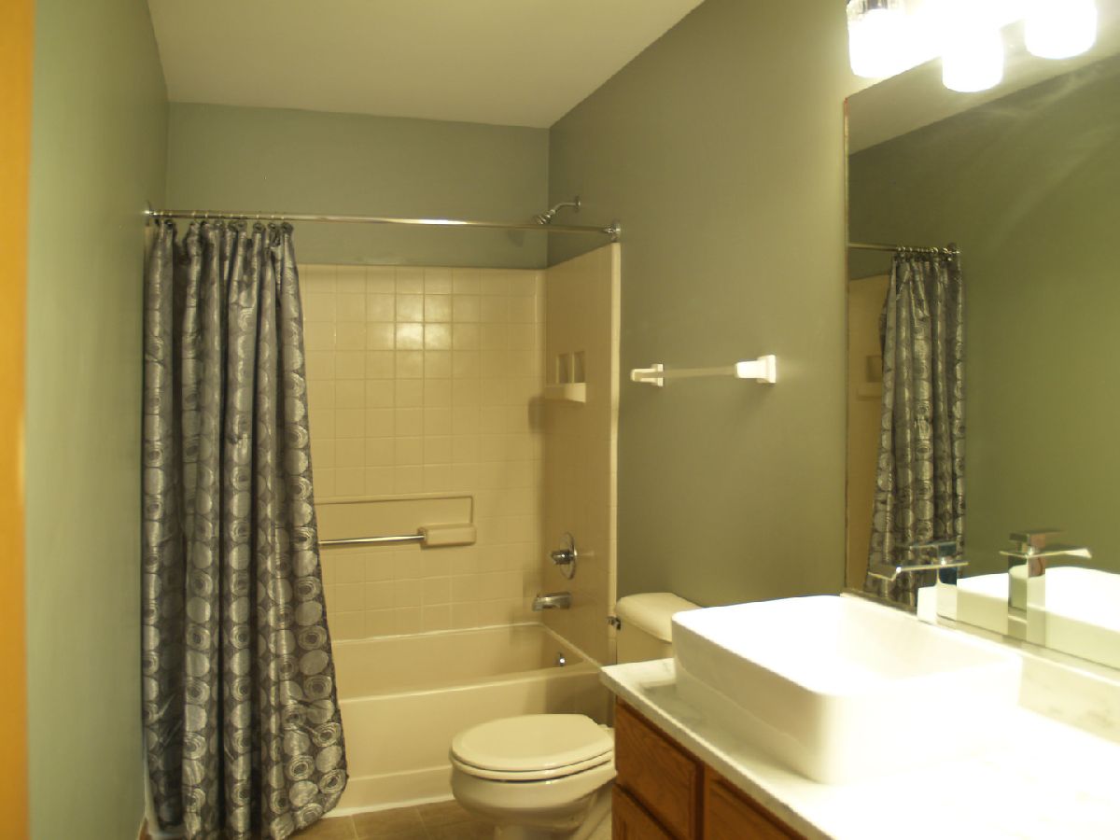
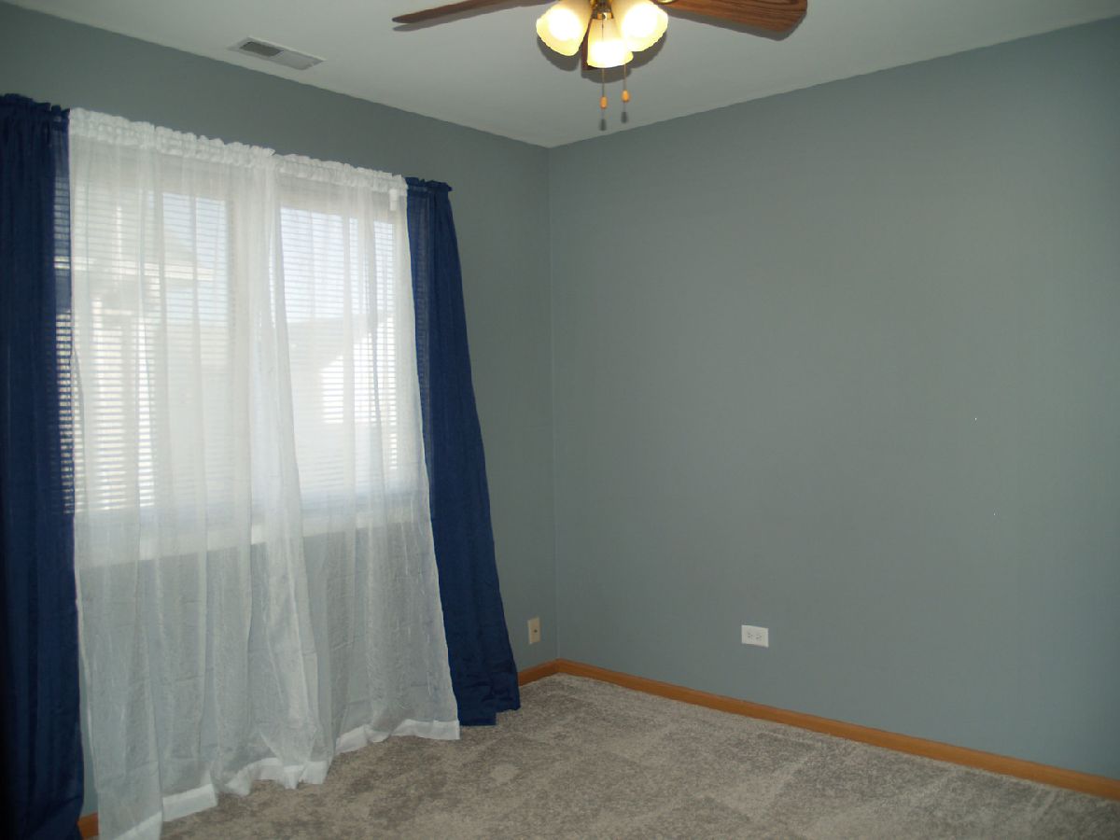
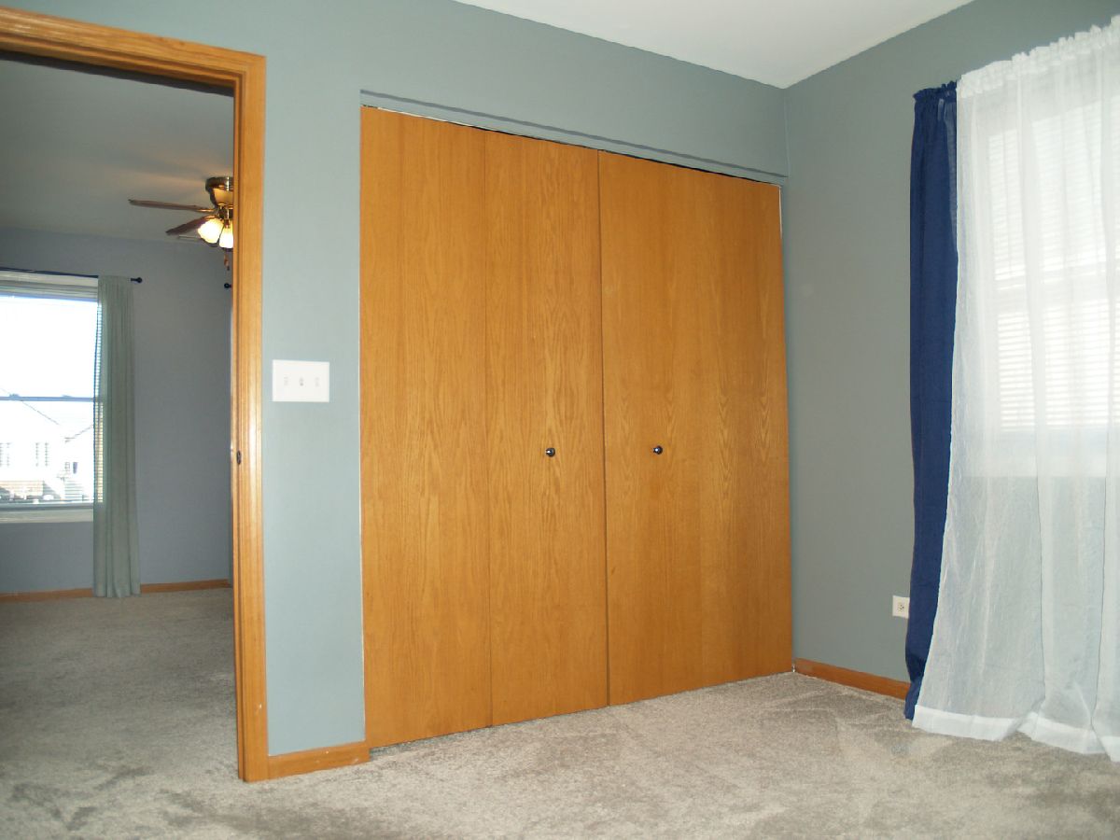
Room Specifics
Total Bedrooms: 3
Bedrooms Above Ground: 2
Bedrooms Below Ground: 1
Dimensions: 15X12
Floor Type: Carpet
Dimensions: 10X10
Floor Type: Carpet
Dimensions: 13X12
Floor Type: —
Full Bathrooms: 3
Bathroom Amenities: —
Bathroom in Basement: 0
Dimensions: 9X10
Floor Type: Vinyl
Dimensions: 12X12
Floor Type: Vinyl
Dimensions: 22X15
Floor Type: Carpet
Rooms: Loft
Name: Loft
Dimensions: 12X10
Floor Type: —
Other Specifics
| 2 | |
| — | |
| Garage Owned, Attached, Garage | |
| — | |
| — | |
| — | |
| — | |
| — | |
| 43.78 X 105 X 43.78 X 106 | |
| — | |
| Full | |
| — | |
| — | |
| Not in DB | |
| — | |
| — | |
| — |
Contact Agent
Nearby Similar Homes

Nearby Sold Comparables


Contact Agent
Listing Provided By
Berkshire Hathaway HomeServices Chicago
