

311 Harper Avenue, Glenwood, Illinois 60425


$229,900
|
For Sale
|
|
| Status: | Active |
| Sqft: | 1,116 |
| Cost/Sqft: | $206 |
| Beds: | 4 |
| Baths: | 2 |
| Year Built: | 1974 |
| Property Taxes: | $8,125 |
| Days On Market: | 227 |
| Lot Size: | 0,00 |
Description
Welcome to this 4 BR/2BA split-level home in desirable Glenwood. Features hardwood floors, oak cabinets, and granite countertops. Lower level offers a cozy fireplace and additional living space. Enjoy a fenced yard with a custom deck, perfect for entertaining, plus a storage shed and 2-car garage. Convenient location with easy access to I-294 for a smooth commute. Come see the potential this home has to offer!
Property Specifics
| Single Family | |
| — | |
| — | |
| 1974 | |
| Finished, Full | |
| Aluminum Siding, Brick | |
| Asphalt | |
| — | |
| No | |
| — |
| Cook | |
| — | |
| — / Not Applicable | |
| None | |
| Lake Michigan | |
| Public Sewer | |
| Central Air | |
| Natural Gas | |
| 12599796 | |
| 32112120130000 |
Property History
| DATE: | EVENT: | PRICE: | SOURCE: |
|---|---|---|---|
| 7 Apr, 2008 | Sold | $197,000 | MRED MLS |
| 28 Feb, 2008 | Under contract | $199,000 | MRED MLS |
| 26 Dec, 2007 | Listed for sale | $199,000 | MRED MLS |
| 24 Apr, 2015 | Sold | $80,000 | MRED MLS |
| 26 Jan, 2015 | Under contract | $75,600 | MRED MLS |
| 29 Sep, 2014 | Listed for sale | $75,600 | MRED MLS |
| — | Last price change | $239,900 | MRED MLS |
| 27 Mar, 2026 | Listed for sale | $250,000 | MRED MLS |
Some photos of this home have been virtually staged.


Room Specifics
All Bedroom Info:
Total Bedrooms: 4
Bedrooms Above Ground: 4
Bedrooms Below Ground: 0
Total Bedrooms: 4
Bedrooms Above Ground: 4
Bedrooms Below Ground: 0
Master Bedroom Info:
Dimensions: 15X11
Location: 2nd LevelDimensions: 15X11
Floor Type: Carpet
Second Bedroom Info:
Dimensions: 13X12
Location: 2nd LevelDimensions: 13X12
Floor Type: Carpet
Third Bedroom Info:
Dimensions: 11X10
Location: 2nd LevelDimensions: 11X10
Floor Type: Carpet
Fourth Bedroom Info:
Dimensions: 10X10
Location: LowerDimensions: 10X10
Floor Type: Carpet
Bathroom Info:
Full Bathrooms: 2
Partial Bathrooms: 0Full Bathrooms: 2
Bathroom Amenities: —
Bathroom in Basement: 1
Dining Room Info:
Dimensions: COMBO
Location: Main LevelDimensions: COMBO
Floor Type: Hardwood
Kitchen Info:
Dimensions: 22X10
Location: Main LevelDimensions: 22X10
Floor Type: Hardwood
Features: Eating Area-Table Space
Laundry Room Info:
Dimensions: 9X9
Location: LowerDimensions: 9X9
Floor Type: —
Living Room Info:
Dimensions: 19X13
Location: Main LevelDimensions: 19X13
Floor Type: Carpet
Family Room Info:
Dimensions: 23X13
Location: Main LevelDimensions: 23X13
Floor Type: Wood Laminate
Additional Rooms Info:
Rooms: No additional rooms
Basement: Finished, FullRooms: No additional rooms
Other Specifics
| 2 | |
| — | |
| Concrete, Garage Door Opener, Garage Owned, Attached, Off Street, Driveway, Owned, Garage | |
| — | |
| Hardwood, Laminate, Carpet | |
| — | |
| Fenced | |
| — | |
| — | |
| 65x103 | |
| — | |
| None | |
| Built-in Features, Dining Combo | |
| Range, Microwave, Dishwasher, Refrigerator, Washer, Dryer | |
| Not in DB | |
| Curbs, Sidewalks, Street Lights, Street Paved | |
| — | |
| — |
Tax History
| Year | Property Taxes |
|---|---|
| 2008 | $4,254 |
| 2015 | $4,849 |
| — | $8,125 |
Contact Agent
Nearby Similar Homes
1108 192nd Street, Glenwood, Illinois 60425
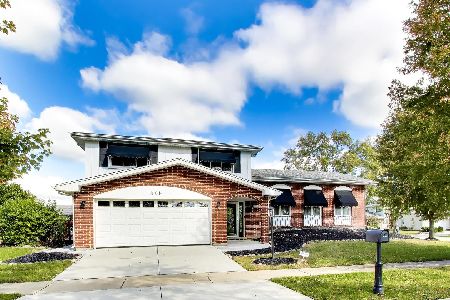
For Sale
$310,000
3 beds / 2.1 baths / 1,946 ft2
Single Family / Built: 1975
19
416 Harper Avenue, Glenwood, Illinois 60425
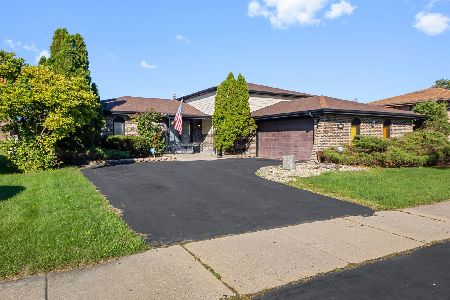
For Sale
$298,000
5 beds / 2.1 baths / 1,683 ft2
Single Family / Built: 1975
35
303 University Avenue, Glenwood, Illinois 60425
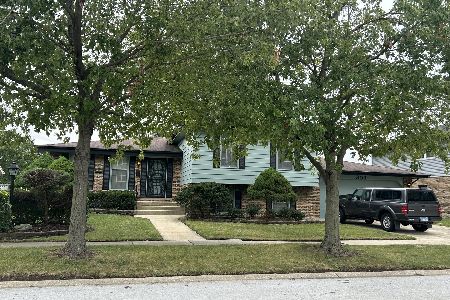
For Sale
$239,900
4 beds / 2.0 baths / 1,557 ft2
Single Family / Built: 1972
37
353 15th Place, Chicago Heights, Illinois 60411
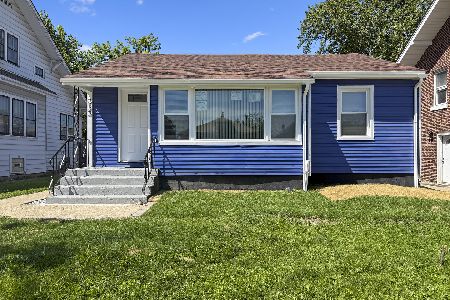
For Sale
$187,500
3 beds / 2.0 baths / 1,378 ft2
Single Family / Built: 1953
51
819 193rd Place, Glenwood, Illinois 60425
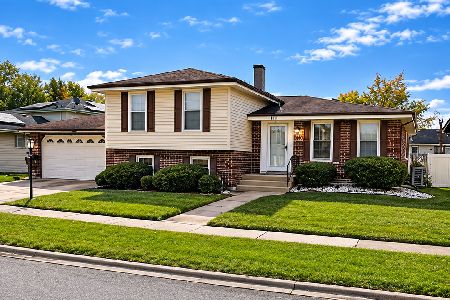
For Sale
$330,000
3 beds / 3.0 baths / 1,582 ft2
Single Family / Built: 1970
4
Nearby Sold Comparables
311 Harper Avenue, Glenwood, Illinois 60425

Sold
$75,600
3 beds / 1.0 baths / 1,116 ft2
Single Family / Built: 1975
4424
241 Harper Avenue, Glenwood, Illinois 60425
Sold
$84,900
4 beds / 2.0 baths / 1,356 ft2
Single Family / Built: 1976
4612
235 Harper Avenue, Glenwood, Illinois 60425
Sold
$110,900
3 beds / 2.1 baths / 1,672 ft2
Single Family / Built: 1975
4268
235 Harper Avenue, Glenwood, Illinois 60425
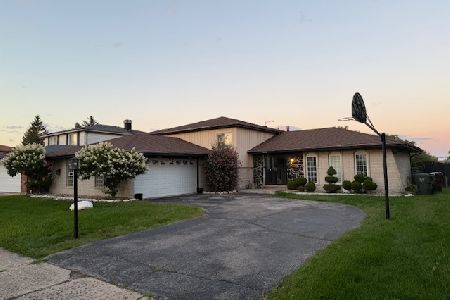
Sold
$329,900
3 beds / 2.1 baths / 1,672 ft2
Single Family / Built: 1974
439
313 Blackstone Avenue, Glenwood, Illinois 60425

Sold
$260,000
3 beds / 2.1 baths / 2,013 ft2
Single Family / Built: 1974
1209
242 Harper Avenue, Glenwood, Illinois 60425

Sold
$225,000
3 beds / 2.0 baths / 1,176 ft2
Single Family / Built: 1976
602
Contact Agent
Listing Provided By
Coldwell Banker Realty
