

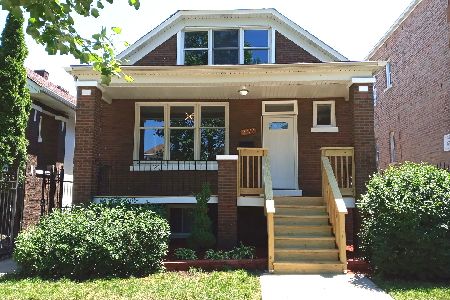
3116 54th Place, Gage Park, Chicago, Illinois 60632


$229,990
|
For Sale
|
|
| Status: | Contingent |
| Sqft: | 2,339 |
| Cost/Sqft: | $98 |
| Beds: | 4 |
| Baths: | 2 |
| Year Built: | 1922 |
| Property Taxes: | $3,065 |
| Days On Market: | 6 |
| Lot Size: | 0,00 |
Description
***OFFER VERBALLY ACCEPTED. NO MORE SHOWINGS*** A Gage Park Gem Ready for Your Vision! Located on a quiet, tree-lined street, this classic Chicago bungalow offers a spacious and versatile floor plan with tremendous potential to customize and build equity. Conveniently located near schools, parks, shopping, everyday amenities, Midway Airport, and I-55. The main level features a sun-filled living room with classic bungalow character, including original wood trim and a custom fireplace/chimney feature, a separate dining room, spacious kitchen, full bathroom, and two bedrooms. Interior stairs lead to a partially finished attic featuring two additional bedrooms and plenty of opportunity to reimagine the space. Finish the attic, explore adding another bathroom or creating a primary suite-the possibilities are there! Off the kitchen, an enclosed rear porch provides additional usable space and further value-add potential. The partially finished basement offers two additional bedrooms, a second bathroom, and even more room to customize. Additional features include updated HVAC, a spacious backyard, and a 2-car garage. Whether you're an owner-occupant, investor, or buyer looking for a property you can make your own, this home offers space, character, and potential in a convenient Chicago location. Bring your vision and schedule your showing today! ***Multiple offers received. Highest and Best offers due Friday at 5:00 PM ***
Property Specifics
| Single Family | |
| — | |
| — | |
| 1922 | |
| — | |
| — | |
| No | |
| — |
| Cook | |
| — | |
| — / Not Applicable | |
| — | |
| — | |
| — | |
| 12753102 | |
| 19123240300000 |





























Room Specifics
Total Bedrooms: 6
Bedrooms Above Ground: 4
Bedrooms Below Ground: 2
Dimensions: —
Floor Type: —
Dimensions: —
Floor Type: —
Dimensions: —
Floor Type: —
Dimensions: —
Floor Type: —
Dimensions: —
Floor Type: —
Full Bathrooms: 2
Bathroom Amenities: —
Bathroom in Basement: 1
Rooms: —
Basement Description: —
Other Specifics
| 2 | |
| — | |
| — | |
| — | |
| — | |
| 30x125 | |
| Finished | |
| — | |
| — | |
| — | |
| Not in DB | |
| — | |
| — | |
| — | |
| — |
Contact Agent
Nearby Similar Homes
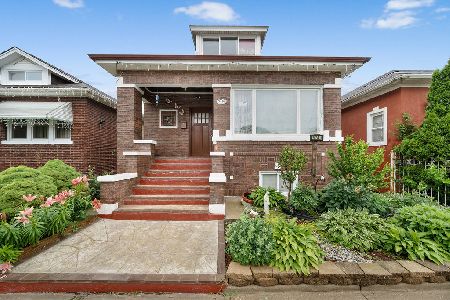
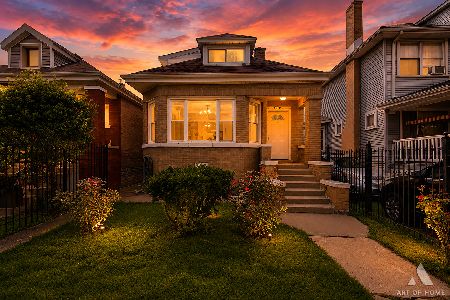
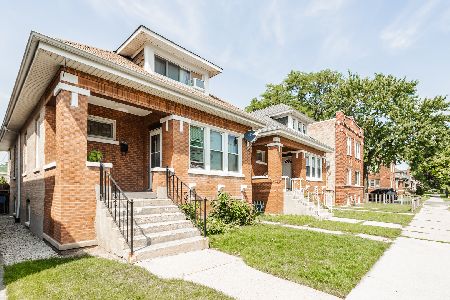
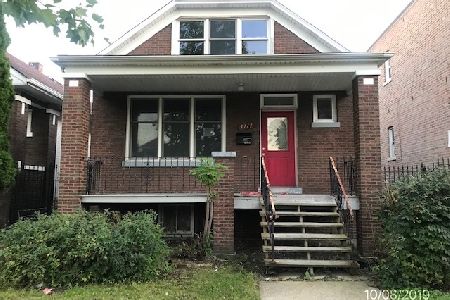
Nearby Sold Comparables

Contact Agent
Listing Provided By
Luna Realty Group
