

5610 Christiana Avenue, Gage Park, Chicago, Illinois 60629


$379,900
|
For Sale
|
|
| Status: | Contingent |
| Sqft: | 957 |
| Cost/Sqft: | $397 |
| Beds: | 3 |
| Baths: | 3 |
| Year Built: | 1920 |
| Property Taxes: | $3,606 |
| Days On Market: | 65 |
| Lot Size: | 0,07 |
Description
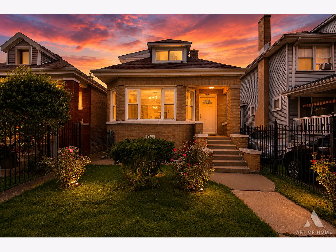
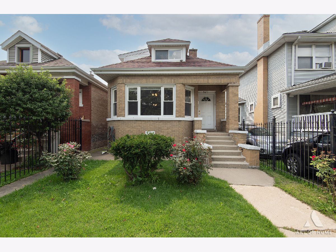
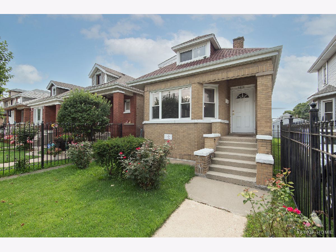
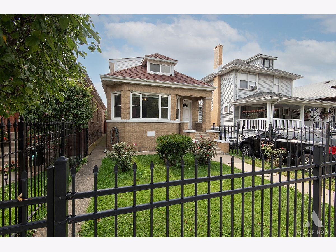
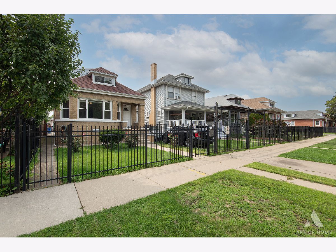
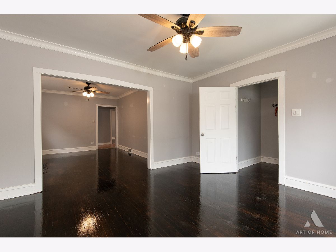
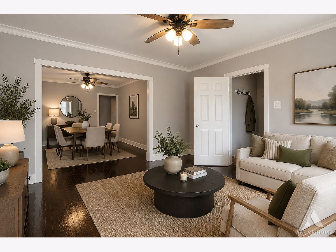
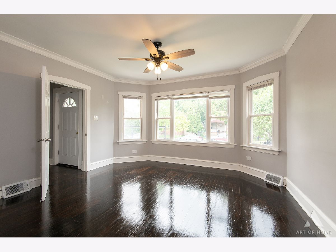
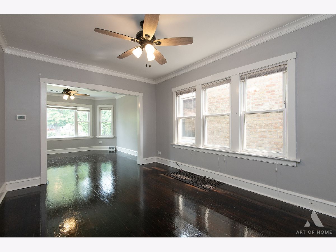
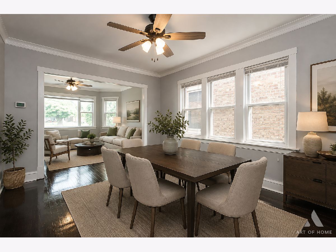
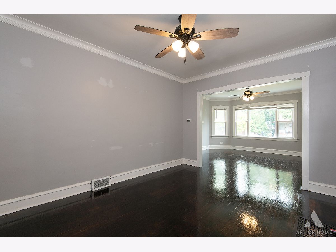
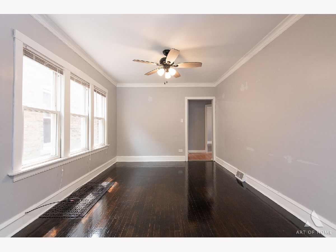
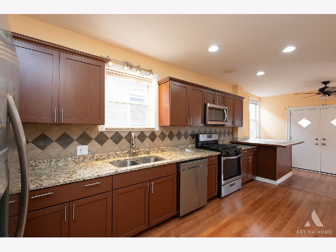
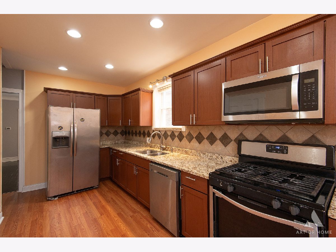
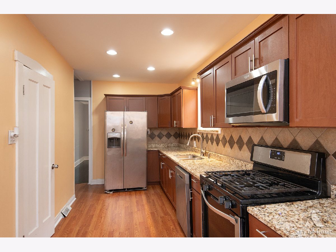
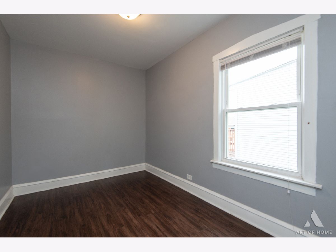
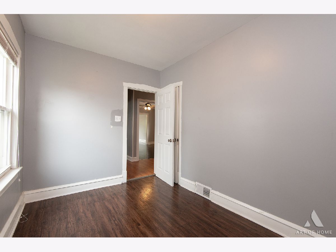
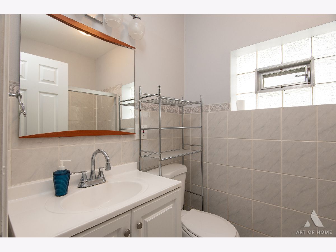
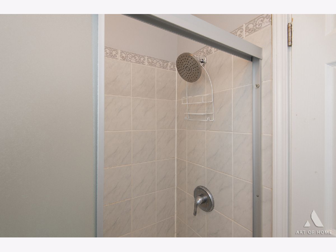
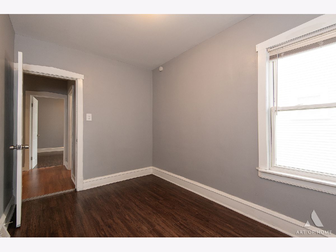
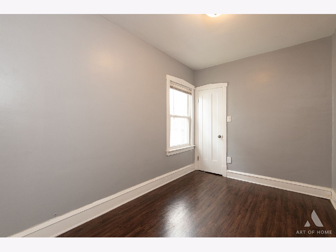
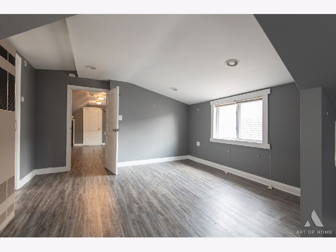
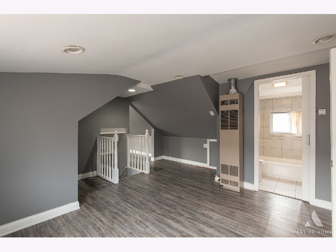
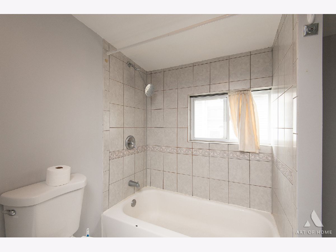
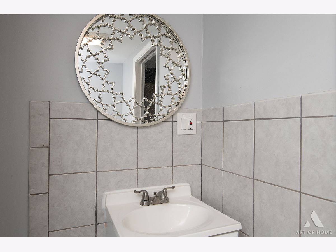
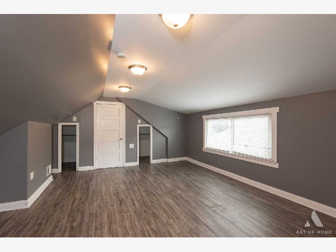
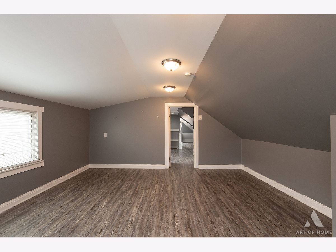
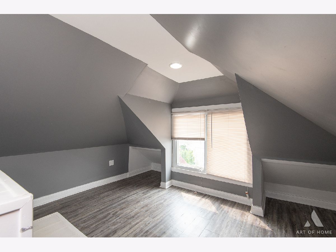
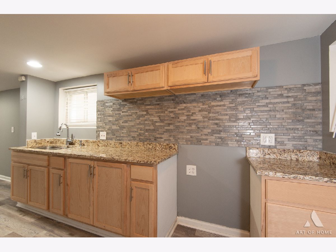
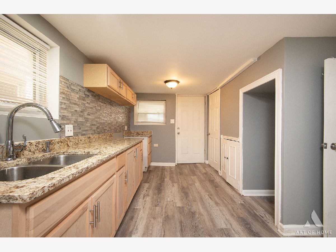
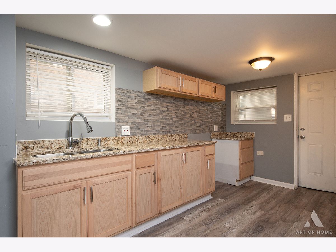
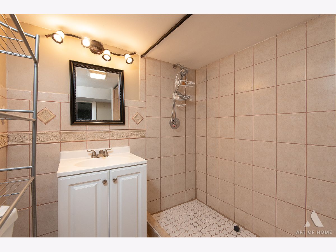
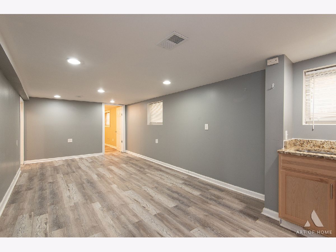
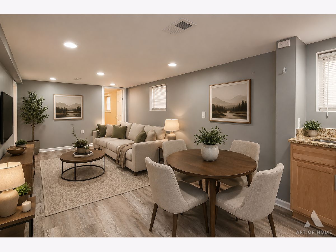
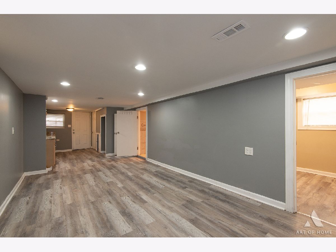
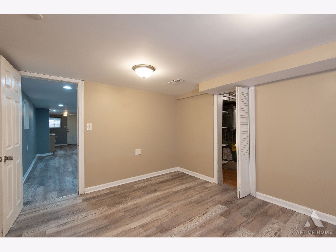
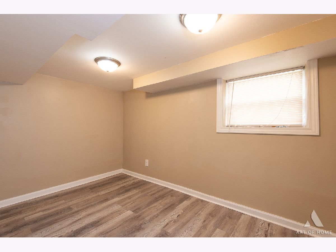
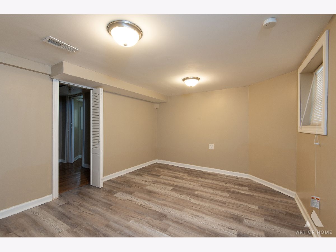
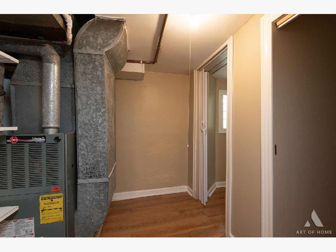
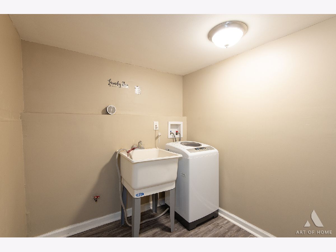
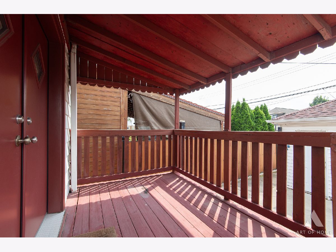
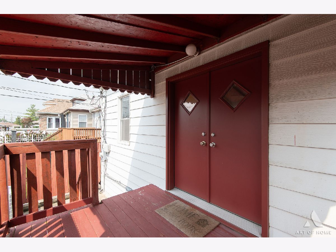
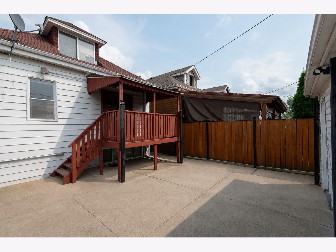
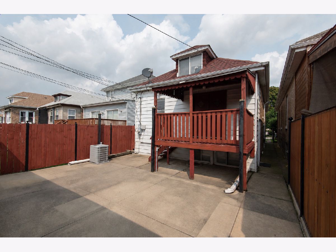
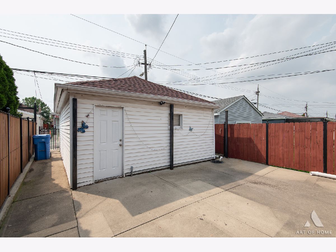
SPACE & VERSATILITY ACROSS THREE FINISHED LEVELS! Much more than a traditional Chicago bungalow, this oversized classic brick home offers approximately 2,457 square feet of finished living space, 3 full bathrooms and an exceptionally flexible layout with room to live, work, entertain and accommodate extended household living. Step inside to a bright and inviting main level featuring beautifully refinished hardwood floors throughout the living room, formal dining room and bedrooms. The spacious rear eat-in kitchen is designed for both everyday living and entertaining, featuring granite countertops, stainless steel appliances, abundant cabinetry, recessed lighting and generous dining space. The main level offers two bedrooms and a full bath, while the finished dormered upper level provides additional private living space with a bedroom plus a spacious loft/family-room area-ideal for a home office, media room, playroom or private retreat. The fully finished basement with exterior access dramatically expands the home's possibilities. Featuring additional sleeping/living spaces, a second kitchen area, full bathroom, bar area and laundry, this level provides an outstanding setup for extended household living, guests, recreation or an in-law arrangement. The home also benefits from valuable improvements including copper plumbing, a basement backup pump, replaced rear door and newer aluminum fencing offering additional privacy and security. Outside, enjoy a deck and patio for relaxing or entertaining along with a 2-car detached garage. Conveniently located near parks, shopping, dining and transportation with easy access for commuters, this home delivers an impressive combination of space, functionality and flexibility that is difficult to find in a traditional Chicago bungalow. Three finished levels. Three full bathrooms. Multiple living spaces. Nearly 2,500 square feet of finished space. Schedule your private showing today and experience everything 5610 S Christiana has to offer!
Property Specifics
| Single Family | |
| — | |
| Bungalow | |
| 1920 | |
| 2018 | |
| Finished, Exterior Entry, Full | |
| 900 (900 finished) | |
| Brick | |
| Asphalt | |
| BUNGALOW | |
| No | |
| 0.07 |
| Cook | |
| — | |
| 0 / Not Applicable | |
| None | |
| Public | |
| Public Sewer | |
| Central Air | |
| Natural Gas | |
| No | |
| 12727941 | |
| 19142090240000 |
Some photos of this home have been virtually staged.
Room Specifics
Total Bedrooms: 5
Bedrooms Above Ground: 3
Bedrooms Below Ground: 2
Dimensions: 12X10
Floor Type: Hardwood
Dimensions: 12X9
Floor Type: Hardwood
Dimensions: 12X12
Floor Type: Vinyl
Dimensions: 13X11
Floor Type: Vinyl
Full Bathrooms: 3
Bathroom Amenities: —
Bathroom in Basement: 1
Dimensions: 15X11
Floor Type: Hardwood
Dimensions: 17X8
Floor Type: Hardwood
Features: Eating Area-Breakfast Bar
Dimensions: 7X7
Floor Type: Vinyl
Dimensions: 14X13
Floor Type: Hardwood
Dimensions: 15X11
Floor Type: Vinyl
Rooms: Bedroom 5, Deck
Name: Bedroom 5
Dimensions: 12X9
Floor Type: Vinyl
Name: Deck
Dimensions: 10X10
Floor Type: —
Name: Bar/Entertainment
Dimensions: 10X13
Floor Type: Vinyl
Other Specifics
| 2 | |
| Brick/Mortar | |
| Garage Door Opener, Garage Owned, Detached, Garage | |
| — | |
| Hardwood | |
| Deck, Patio | |
| — | |
| — | |
| 3150 | |
| Dormer,Finished,Full | |
| Full | |
| 1st Floor Bedroom, In-Law Floorplan, 1st Floor Full Bath | |
| Range, Microwave, Dishwasher, Refrigerator, Washer, Stainless Steel Appliance(s), Gas Cooktop | |
| Not in DB | |
| — | |
| — | |
| — |
Contact Agent
Nearby Similar Homes

Nearby Sold Comparables


Contact Agent
Listing Provided By
HomeSmart Realty Group
