

3117 Brook Harbour Drive, Rockford, Illinois 61114


$440,000
|
For Sale
|
|
| Status: | Active |
| Sqft: | 3,987 |
| Cost/Sqft: | $110 |
| Beds: | 2 |
| Baths: | 4 |
| Year Built: | 2004 |
| Property Taxes: | $11,591 |
| Days On Market: | 18 |
| Lot Size: | 0,00 |
Description
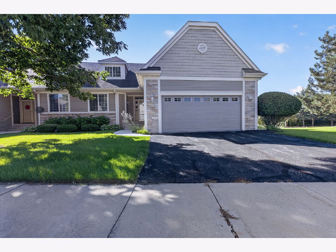
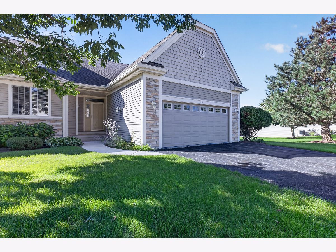
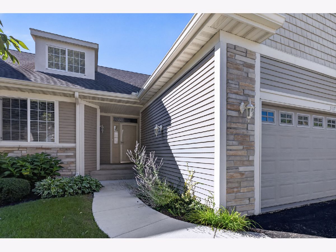
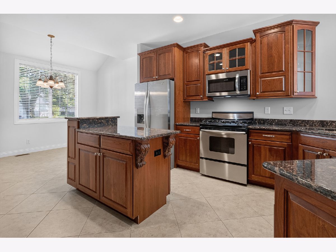
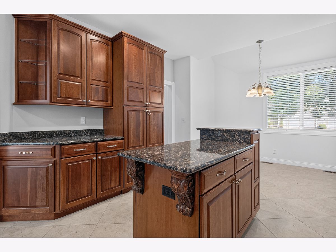
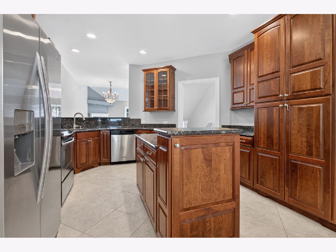
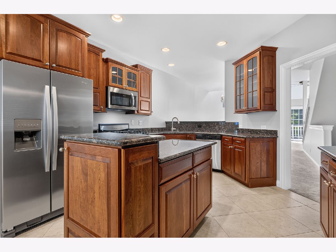
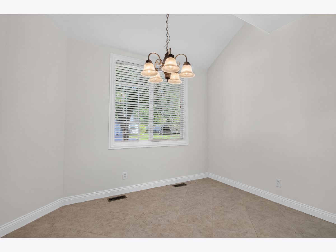
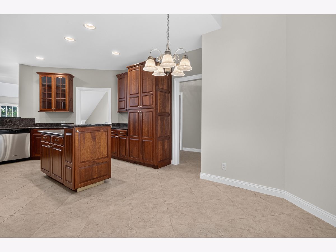
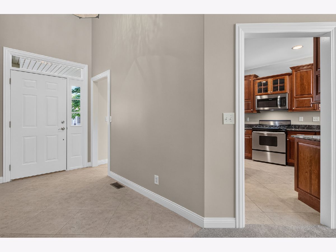
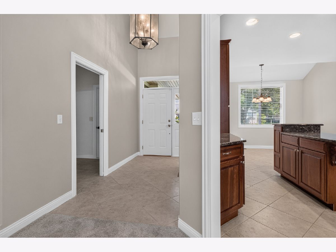
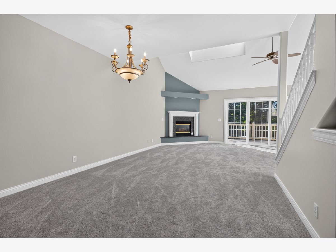
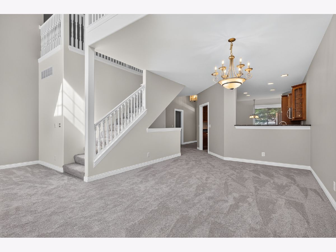
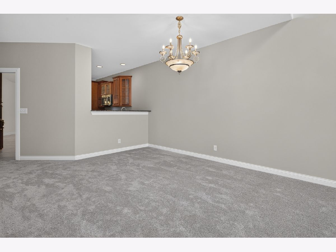
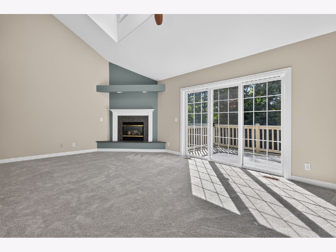
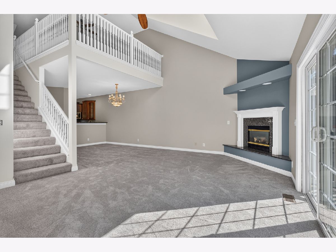
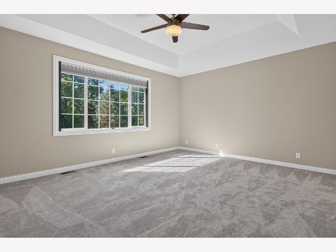
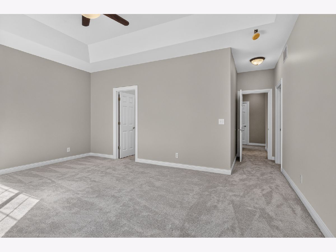
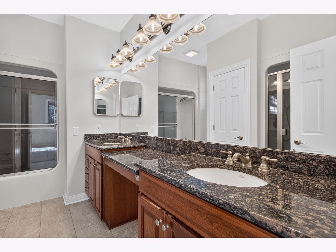
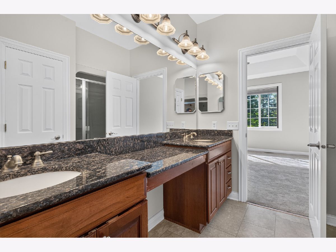
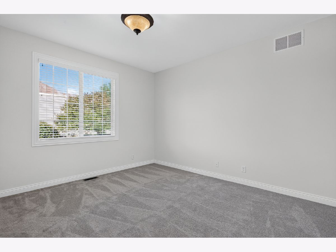
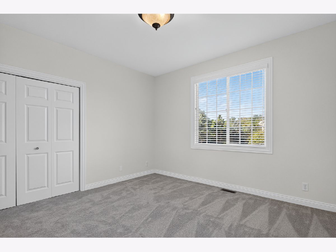
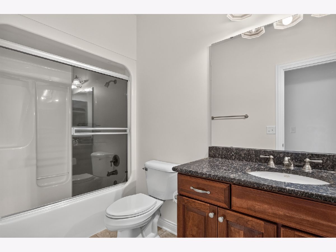
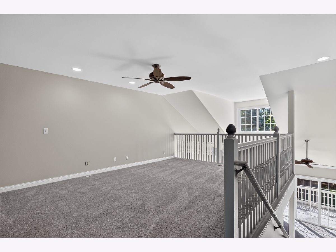
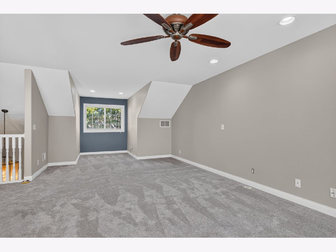
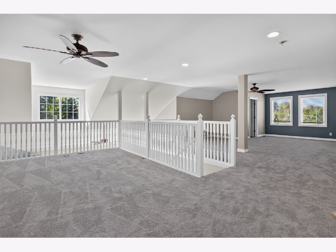
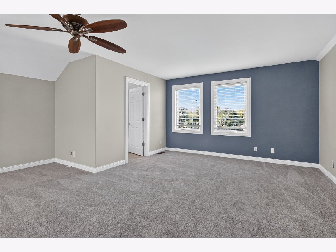
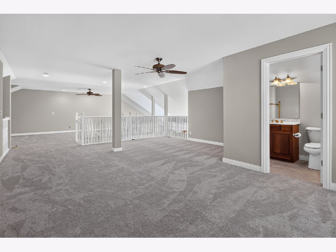
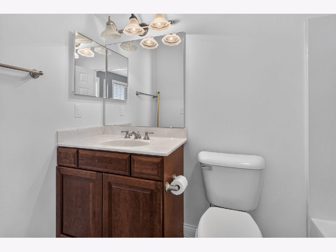
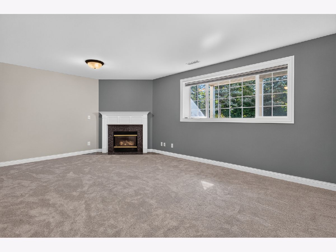
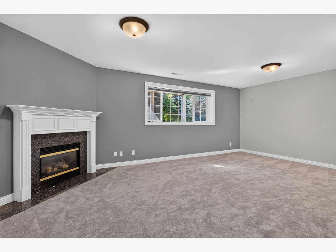
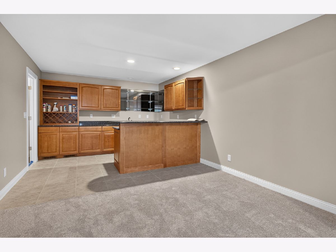
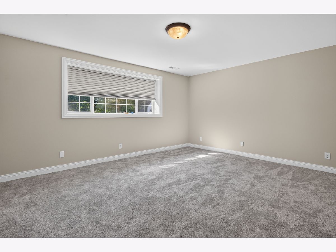
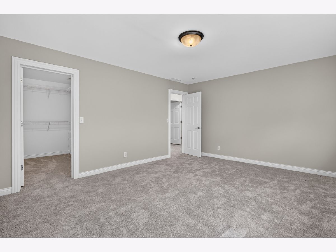
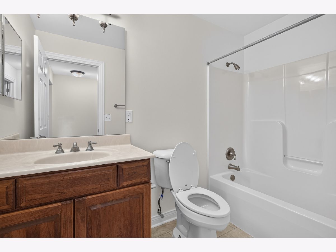
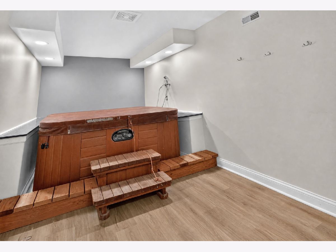
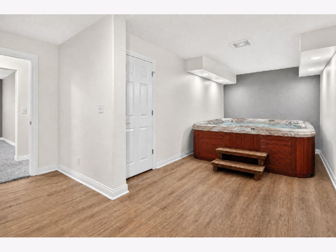
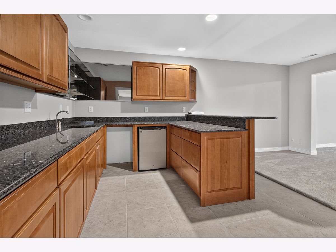
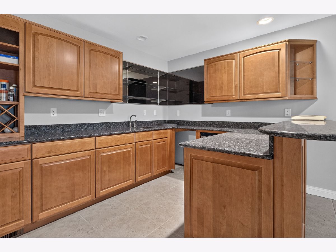
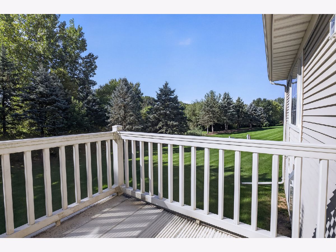
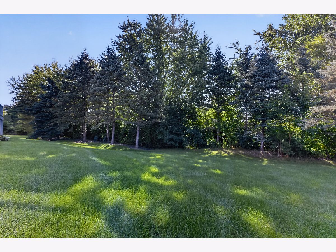
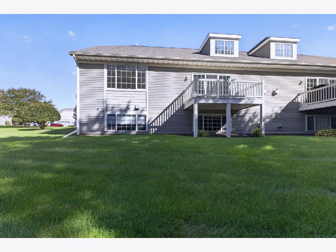
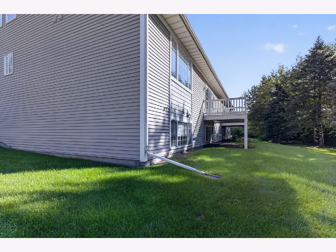
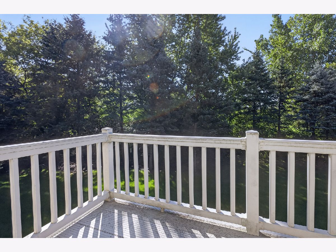
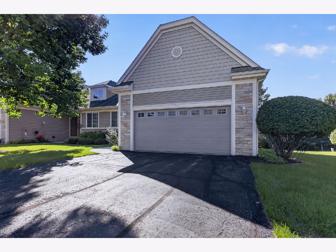
Located in the gated Bell Harbour community, this spacious condominium offers three levels of living space with a wooded backdrop. The main level features two bedrooms, including a primary suite with a walk-in closet and double-vanity bath. The kitchen includes granite countertops, stainless steel appliances, a center island, ample cabinetry and an informal dining area. A separate dining area opens to the great room, where soaring ceilings, a gas fireplace and sliding doors to the deck create an open and comfortable living space. Upstairs, a spacious loft overlooks the main living area and offers flexibility for an office, sitting area or additional recreational space. The finished lower level provides a second living area with a fireplace, wet bar, third bedroom and bath, plus a separate room with an indoor hot tub. Recent interior updates and new flooring add to the home's appeal. An attached two-car garage completes the property. With multiple living areas, main-level bedrooms and a tree-lined setting, this condominium offers the space of a traditional home with the convenience of condominium living.
Property Specifics
| Condos/Townhomes | |
| 1 | |
| — | |
| 2004 | |
| Partially Finished, Egress Window, Rec/Family Area, Sleeping Area, Full | |
| Vinyl Siding, Stone | |
| — | |
| — | |
| No | |
| — |
| Winnebago | |
| — | |
| 275 / Monthly | |
| Lawn Care, Snow Removal | |
| Public | |
| Public Sewer | |
| Central Air | |
| Gas, Forced Air | |
| 12789613 | |
| 1211178002 |
Nearby Schools
| NAME: | DISTRICT: | DISTANCE: | |
|---|---|---|---|
|
Grade School
Spring Creek Elementary School |
205 | — | |
|
Middle School
Eisenhower Middle School |
205 | Not in DB | |
|
High School
Guilford High School |
205 | Not in DB | |
Property History
| DATE: | EVENT: | PRICE: | SOURCE: |
|---|---|---|---|
| 20 Oct, 2026 | Listed for sale | $440,000 | MRED MLS |
Room Specifics
Total Bedrooms: 3
Bedrooms Above Ground: 2
Bedrooms Below Ground: 1
Dimensions: 17X14
Floor Type: —
Dimensions: 13X12
Floor Type: —
Dimensions: 16X13
Floor Type: —
Full Bathrooms: 4
Bathroom Amenities: —
Bathroom in Basement: 1
Dimensions: 13X12
Floor Type: —
Dimensions: 22X12
Floor Type: —
Dimensions: 7X7
Floor Type: —
Dimensions: 24X14
Floor Type: —
Dimensions: 21X14
Floor Type: —
Rooms: Loft, Bonus Room, Family Room
Name: Loft
Dimensions: 39X18
Floor Type: —
Name: Bonus Room
Dimensions: 25X8
Floor Type: —
Name: Family Room - Down
Dimensions: 20X13
Floor Type: —
Name: Bar/Entertainment
Dimensions: 18X12
Floor Type: —
Other Specifics
| 2 | |
| — | |
| Attached, Garage | |
| Main Level | |
| — | |
| — | |
| — | |
| — | |
| Common | |
| — | |
| Full | |
| Cathedral Ceiling(s), Hot Tub, Wet Bar, 1st Floor Bedroom, Walk-In Closet(s), Granite Counters | |
| Microwave, Dishwasher, Refrigerator, Disposal | |
| Not in DB | |
| — | |
| — | |
| Gas Log |
Tax History
| Year | Property Taxes |
|---|---|
| 2026 | $11,591 |
Contact Agent
Nearby Similar Homes
Nearby Sold Comparables

Contact Agent
Listing Provided By
RE/MAX Property Source
