

3402 Bell School Road, Rockford, Illinois 61114


$269,900
|
For Sale
|
|
| Status: | Active |
| Sqft: | 2,183 |
| Cost/Sqft: | $124 |
| Beds: | 2 |
| Baths: | 4 |
| Year Built: | 2011 |
| Property Taxes: | $5,616 |
| Lot Size: | 0,00 |
Description
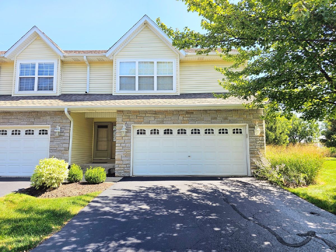
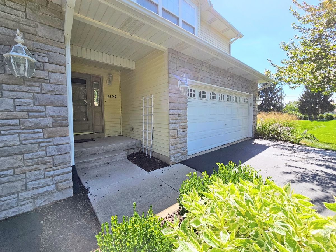
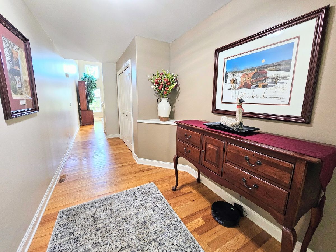
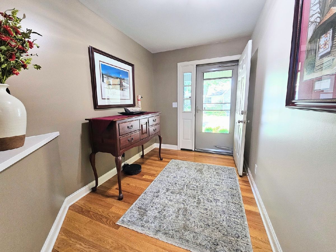
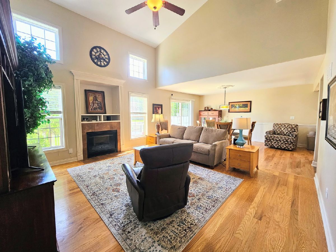
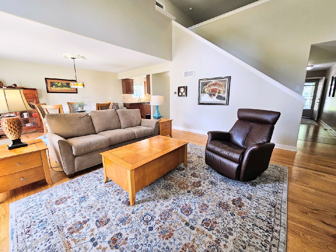
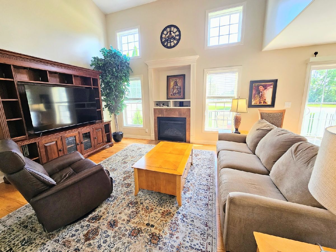
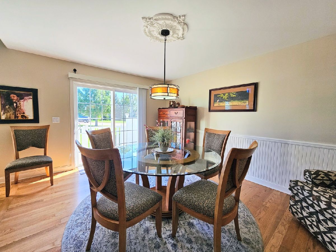
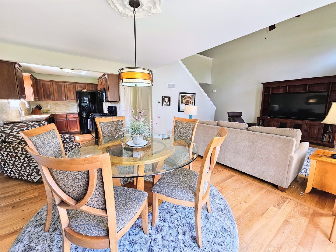
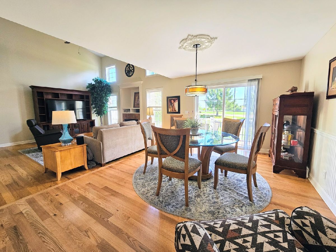
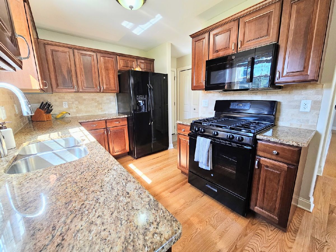
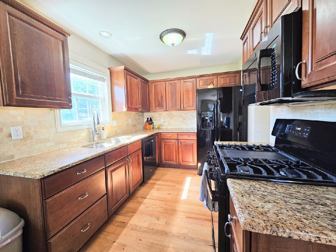
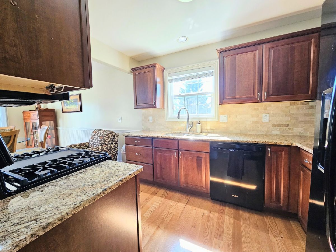
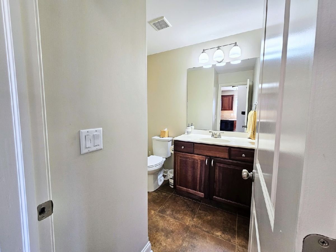
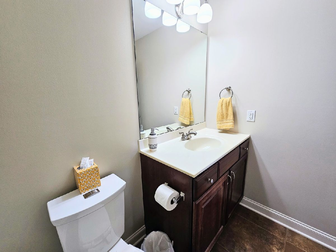
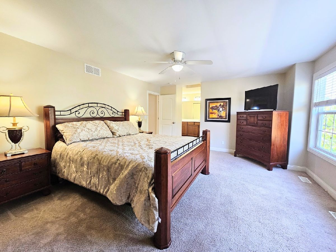
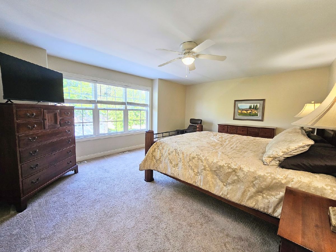
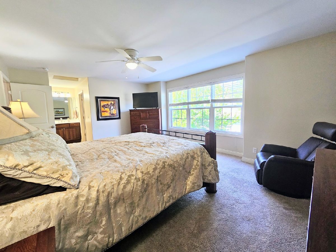
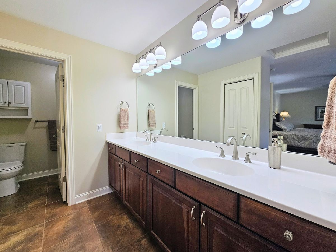
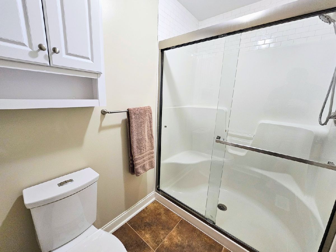
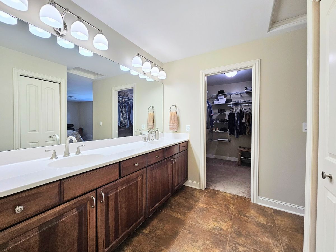
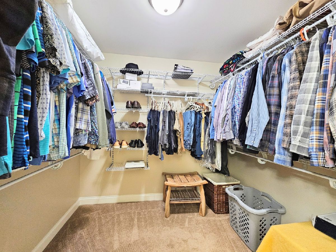
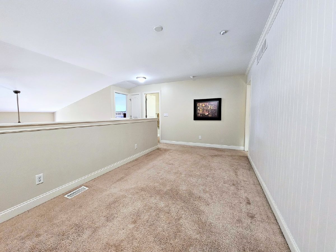
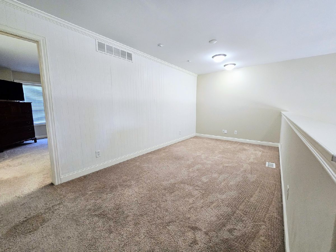
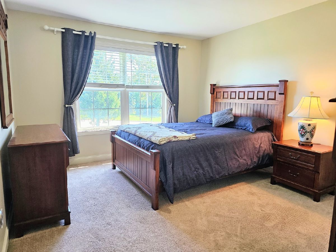
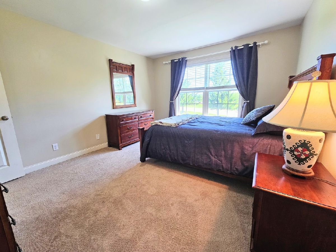
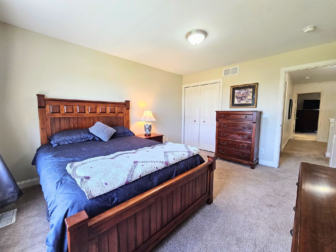
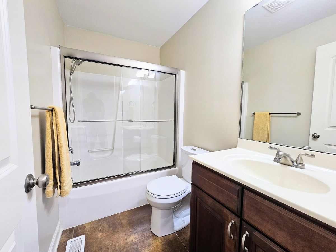
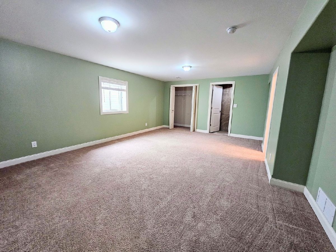
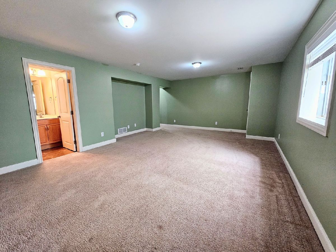
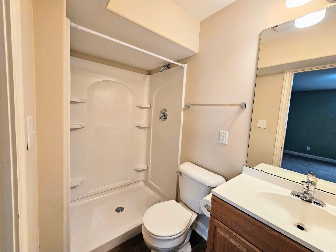
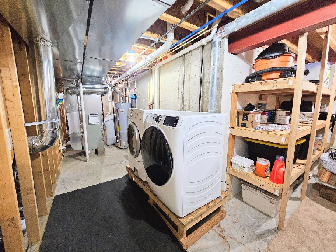
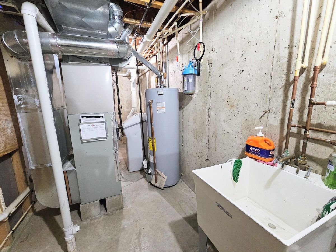
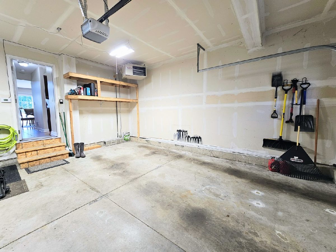
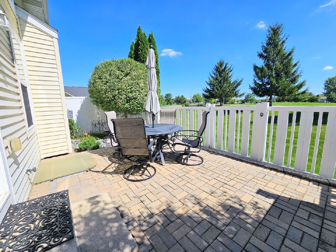
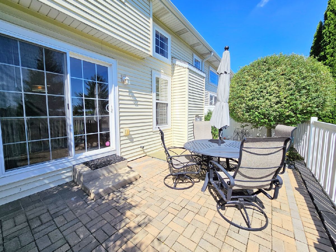
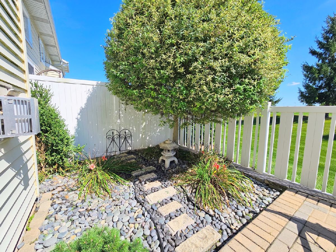
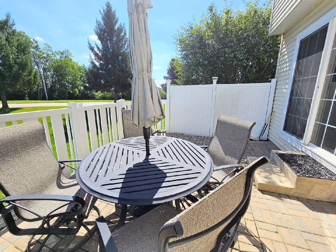
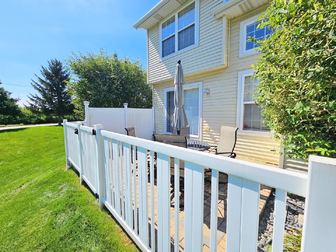
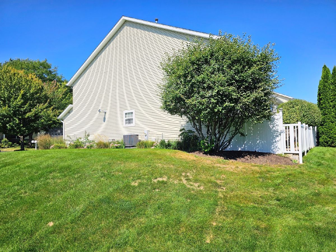
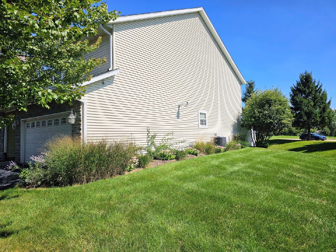
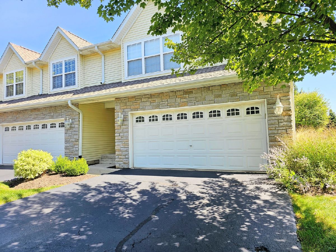
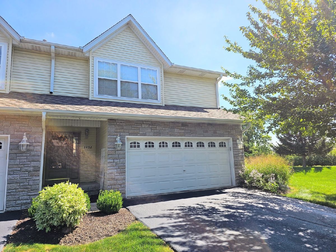
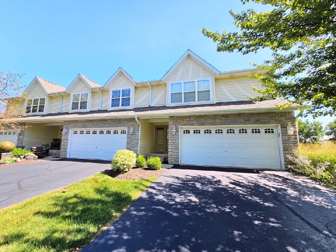
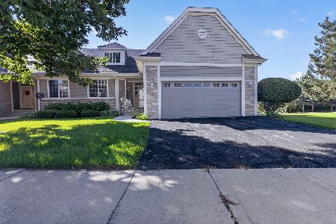
Luxury, privacy, and convenience come together beautifully in this exceptional townhome! From the moment you step inside, you'll appreciate the warmth of hardwood flooring on the main level, complemented by a beautiful gas fireplace that creates an inviting focal point for relaxing or entertaining. The updated kitchen and baths offer stylish, modern finishes while maintaining the home's upscale appeal. Step outside through the sliding doors to your own private retreat-a beautifully designed brick paver patio enclosed by fencing, perfect for morning coffee, outdoor dining, or unwinding at the end of the day. Also a perfect spot for your fur baby if needed. The upper level offers the Master Bedroom suite, the 2nd Bedroom and a wonderful loft area perfect for a home office. The lower level includes the 3rd Bedroom/Family Room, the 3rd Full Bath and the Laundry. The home has been professionally cleaned top to bottom and carpeting has just been professionally cleaned too. The attached 2 Car Garage is heated and set to stay at around 55 during the cold months. Liberty sump pump will work even if electricity goes out, so you can breathe easy! When it's time to head out, the location is hard to beat-just minutes from shopping, dining, entertainment, and easy interstate access. Beautifully updated, private, and convenient-this is townhome living at its finest!
Property Specifics
| Condos/Townhomes | |
| 2 | |
| — | |
| 2011 | |
| Partially Finished, Full | |
| Vinyl Siding | |
| Asphalt | |
| — | |
| No | |
| — |
| Winnebago | |
| — | |
| 325 / Quarterly | |
| Lawn Care, Snow Removal, Other | |
| Public | |
| Public Sewer | |
| Central Air | |
| Natural Gas, Forced Air | |
| No | |
| 12759915 | |
| 1211201018 |
Nearby Schools
| NAME: | DISTRICT: | DISTANCE: | |
|---|---|---|---|
|
Grade School
Spring Creek Elementary School |
205 | — | |
|
Middle School
Eisenhower Middle School |
205 | Not in DB | |
|
High School
Guilford High School |
205 | Not in DB | |
Some photos of this home have been virtually staged.

Room Specifics
Total Bedrooms: 3
Bedrooms Above Ground: 2
Bedrooms Below Ground: 1
Dimensions: 18X14
Floor Type: —
Dimensions: 13X12
Floor Type: —
Dimensions: 22X14
Floor Type: —
Full Bathrooms: 4
Bathroom Amenities: —
Bathroom in Basement: 1
Dimensions: 15X12
Floor Type: —
Dimensions: 10X8
Floor Type: —
Features: Granite Counters
Dimensions: 15X15
Floor Type: —
Rooms: Loft
Name: Loft
Dimensions: 18X9
Floor Type: —
Other Specifics
| 2 | |
| — | |
| Asphalt, Garage Door Opener, Garage Owned, Attached, Garage | |
| Washer Hookup | |
| Hardwood, Carpet, Wood | |
| Patio | |
| — | |
| — | |
| CONDO | |
| — | |
| Full | |
| Walk-In Closet(s), Open Floorplan, Granite Counters, Separate Dining Room | |
| Range, Microwave, Dishwasher, Refrigerator, Water Softener Owned | |
| Not in DB | |
| — | |
| — | |
| Gas Log |
Contact Agent
Nearby Similar Homes
Nearby Sold Comparables



Contact Agent
Listing Provided By
Keller Williams Realty Signature
