

3117 Impressions Drive, Lake In The Hills, Illinois 60156


$305,000
|
For Sale
|
|
| Status: | Contingent |
| Sqft: | 1,700 |
| Cost/Sqft: | $179 |
| Beds: | 3 |
| Baths: | 3 |
| Year Built: | 2001 |
| Property Taxes: | $6,146 |
| Lot Size: | 0,00 |
Description
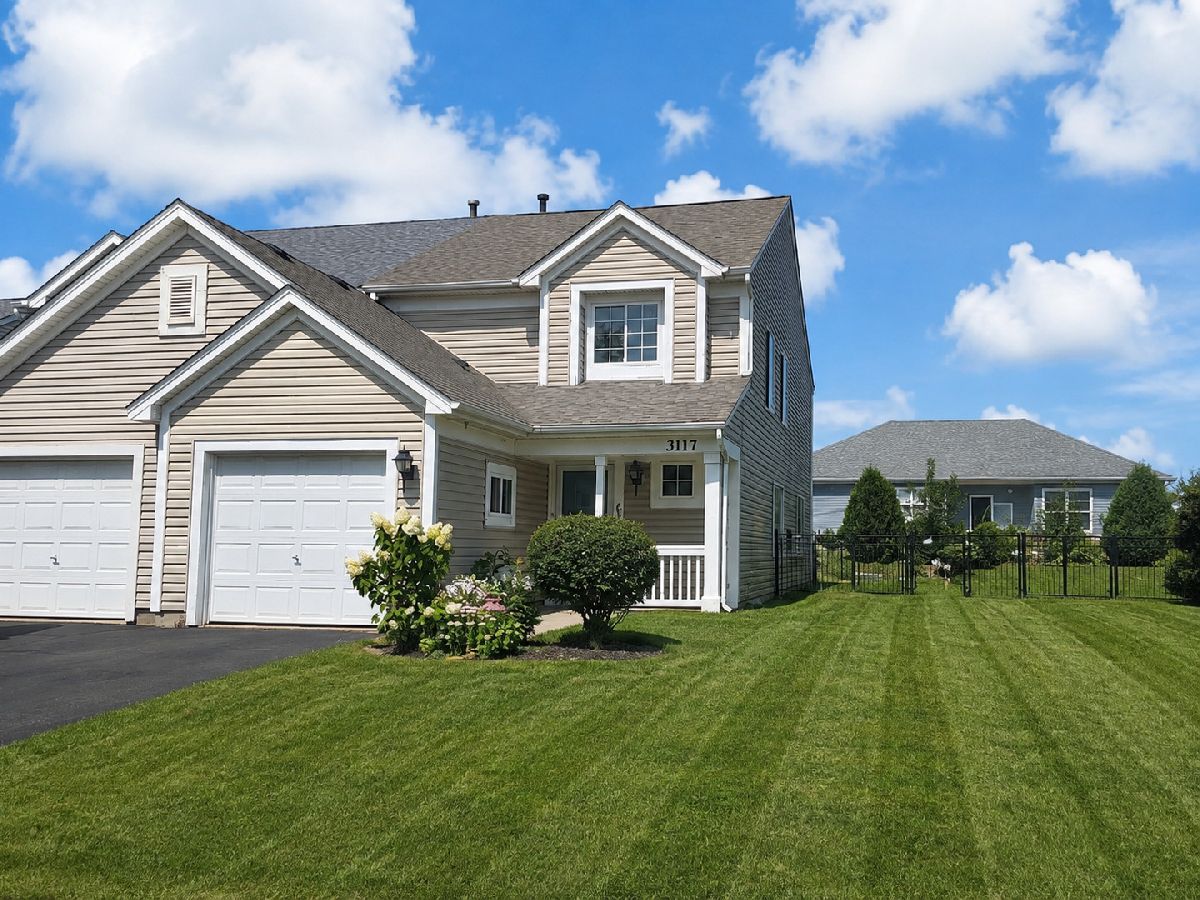
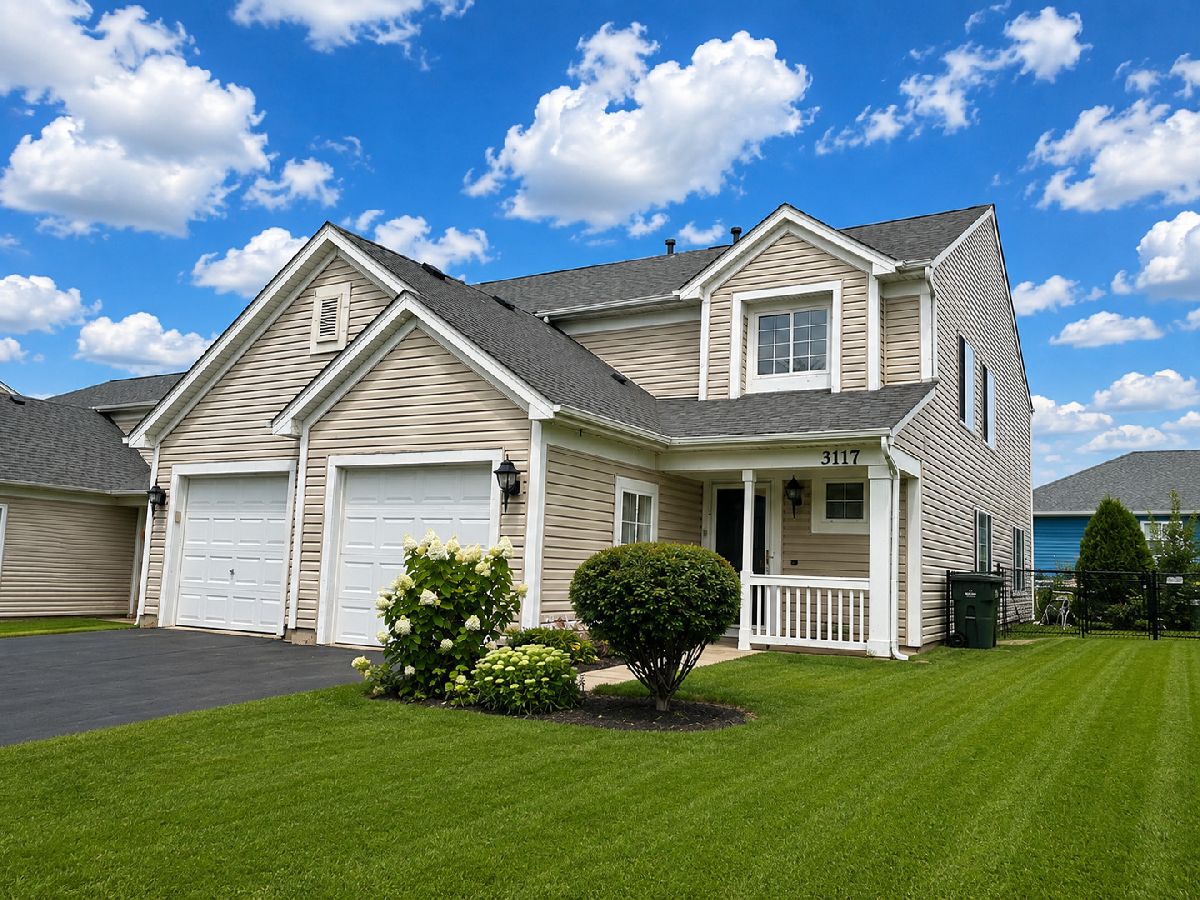
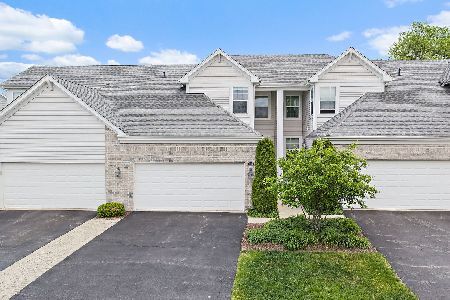
Fantastic neighborhood, Crystal Lake schools, and NO association fees! Welcome home to this spacious and inviting 3-bedroom, 21/2-bath duplex in Lake in the Hills, offering thoughtful updates, comfortable living spaces, and a fenced backyard. The kitchen features a full suite of stainless steel appliances replaced in 2024, ready for everyday meals and entertaining. The functional layout provides plenty of room to relax, work, and gather. Updates include a newer roof, a water heater installed in 2023, and a washer and dryer replaced in 2024. Step outside to enjoy the fenced yard with space for pets, gardening, and outdoor entertaining. The wood deck is an ideal spot for morning coffee, summer barbecues, or unwinding at the end of the day. A garage window adds natural light and a distinctive touch. With its fantastic neighborhood setting, Crystal Lake schools, recent updates, and no monthly association fees, this home offers a wonderful combination of comfort, location, and value. Investors welcome. Schedule your showing today.
Property Specifics
| Condos/Townhomes | |
| 2 | |
| — | |
| 2001 | |
| None | |
| Vinyl Siding | |
| Asphalt | |
| RENOIR | |
| No | |
| — |
| — | |
| Impressions | |
| 0 / Not Applicable | |
| None | |
| Public | |
| Public Sewer | |
| Central Air | |
| Natural Gas, Forced Air | |
| 12741928 | |
| 1814451078 |
Nearby Schools
| NAME: | DISTRICT: | DISTANCE: | |
|---|---|---|---|
|
Grade School
Woods Creek Elementary School |
47 | — | |
|
Middle School
Richard F Bernotas Middle School |
47 | Not in DB | |
|
High School
Crystal Lake Central High School |
155 | Not in DB | |
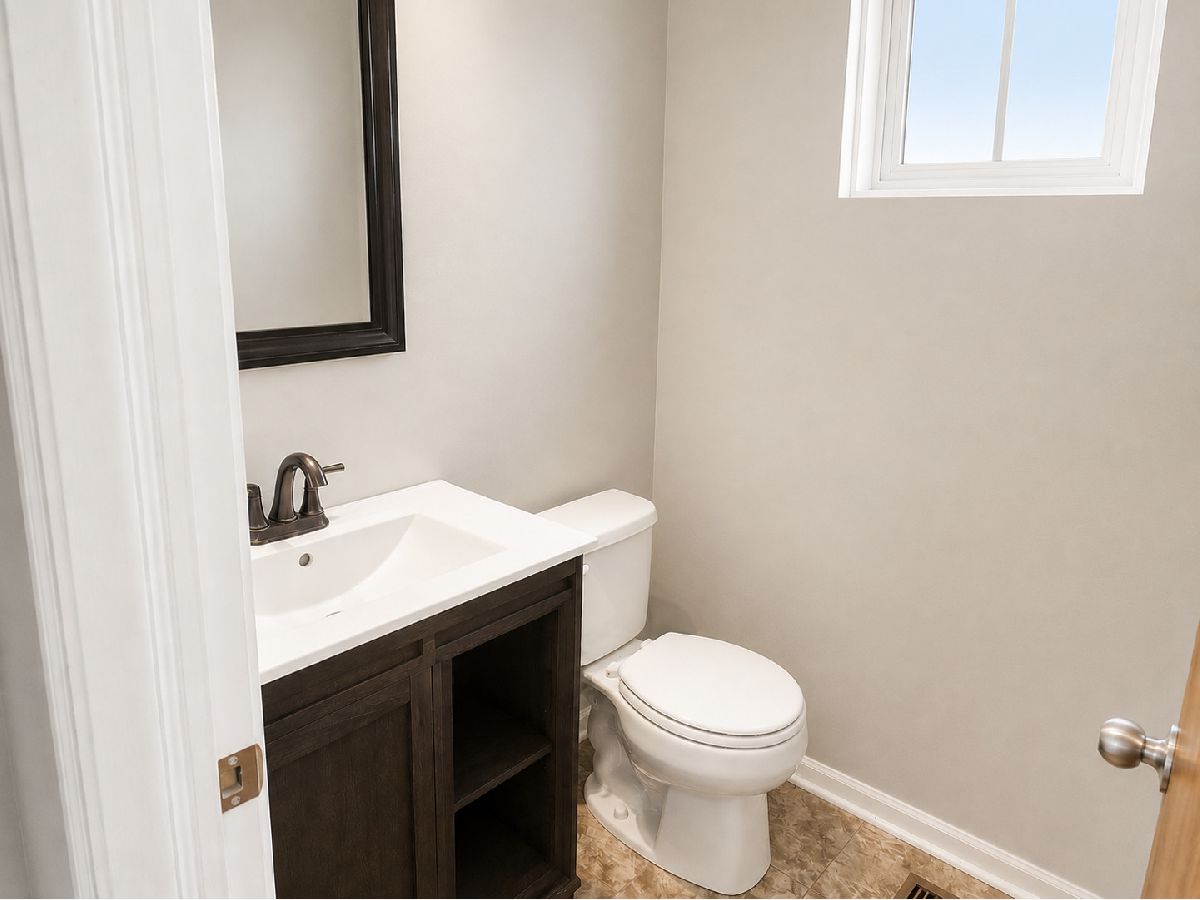
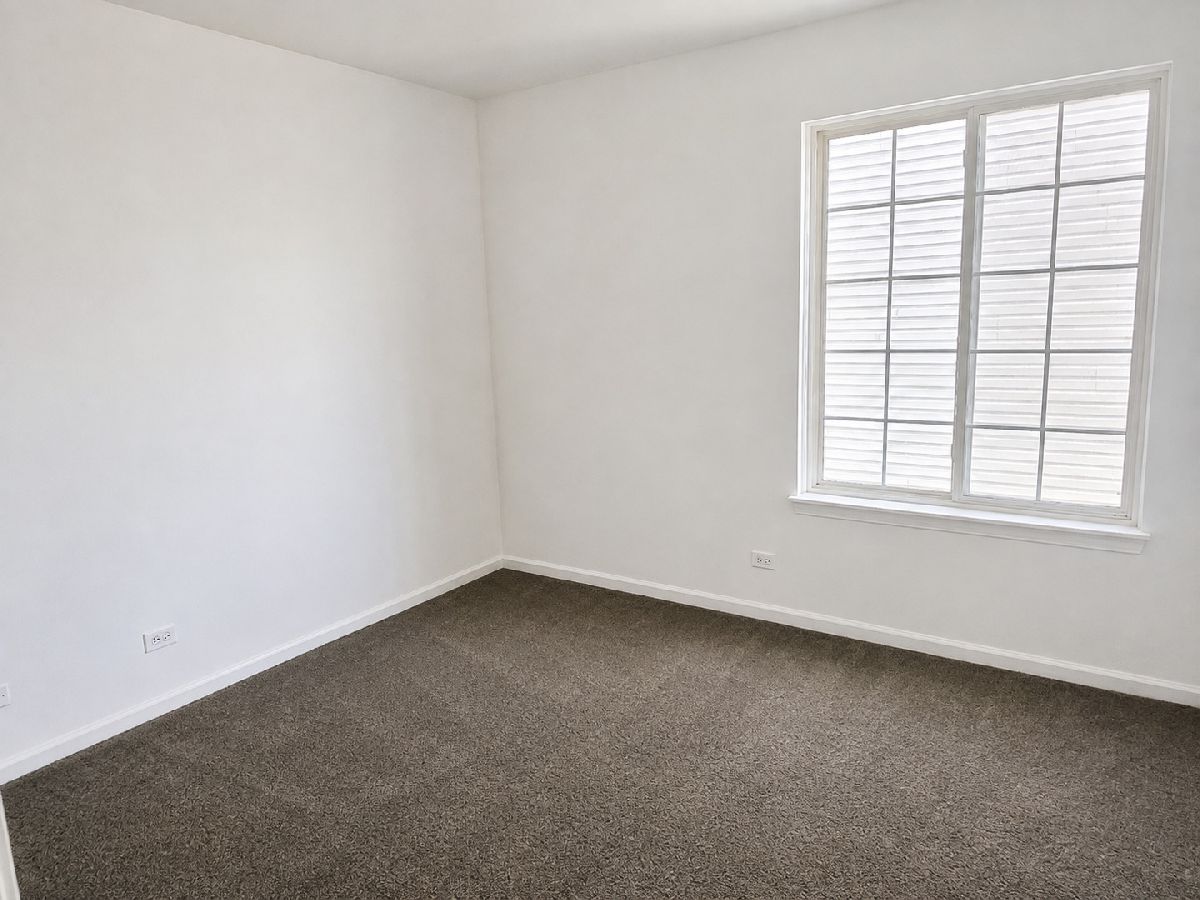
Some photos of this home have been virtually staged.





Room Specifics
Total Bedrooms: 3
Bedrooms Above Ground: 3
Bedrooms Below Ground: 0
Dimensions: 14X14
Floor Type: Carpet
Dimensions: 11X10
Floor Type: Carpet
Dimensions: 10X10
Floor Type: Carpet
Full Bathrooms: 3
Bathroom Amenities: —
Bathroom in Basement: 0
Dimensions: 9X8
Floor Type: Wood Laminate
Dimensions: 16X9
Floor Type: Vinyl
Features: Eating Area-Table Space, Pantry-Closet
Dimensions: 12X6
Floor Type: Vinyl
Dimensions: 15X12
Floor Type: Wood Laminate
Dimensions: 17X11
Floor Type: Wood Laminate
Rooms: No additional rooms
Other Specifics
| 1 | |
| Concrete Perimeter | |
| Asphalt, Garage Owned, Attached, Garage | |
| Washer Hookup, Gas Dryer Hookup, In Unit | |
| — | |
| Patio | |
| — | |
| — | |
| 50X115 | |
| — | |
| Full | |
| Storage | |
| Range, Microwave, Dishwasher, Refrigerator, Washer, Dryer, Disposal, Stainless Steel Appliance(s) | |
| Not in DB | |
| — | |
| Park | |
| — |
Contact Agent
Nearby Similar Homes
Nearby Sold Comparables


Contact Agent
Listing Provided By
HomeSmart Realty Group
