

9104 Falcon Greens Drive, Lakewood, Illinois 60014
Subdivision > Falcon Green


$315,000
|
For Sale
|
|
| Status: | Price Change |
| Sqft: | 1,645 |
| Cost/Sqft: | $191 |
| Beds: | 2 |
| Baths: | 3 |
| Year Built: | 2015 |
| Property Taxes: | $8,127 |
| Lot Size: | 0,00 |
Description
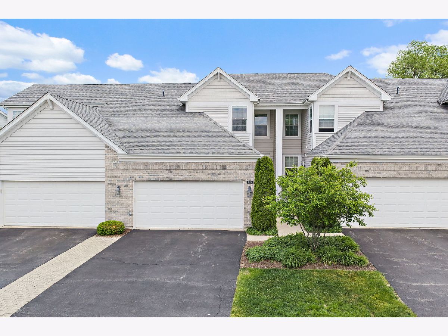
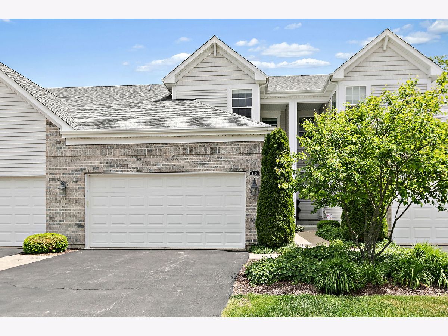
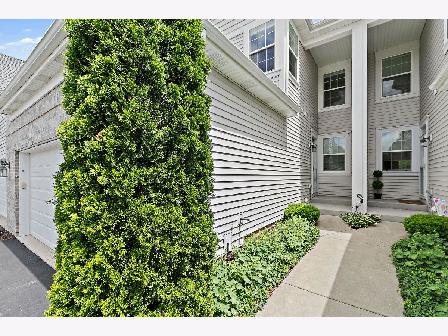
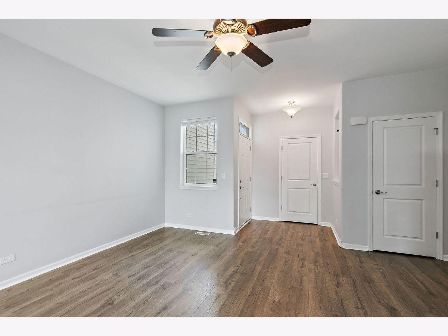
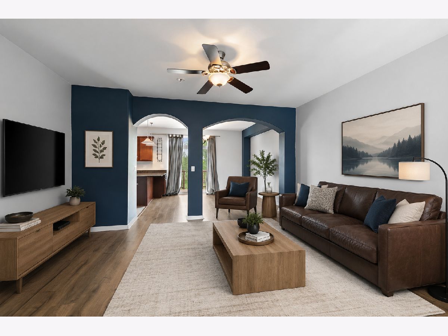
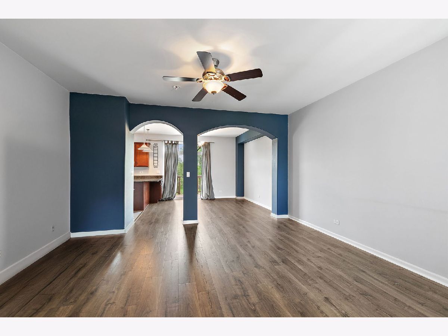
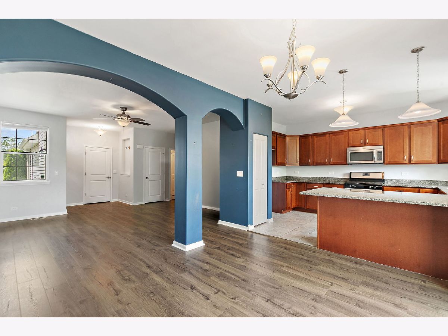
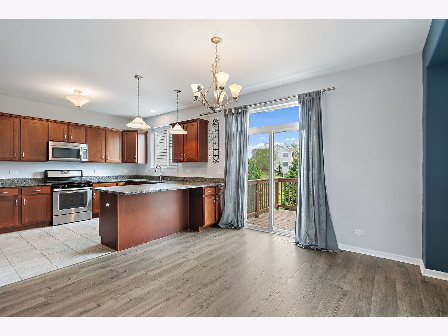
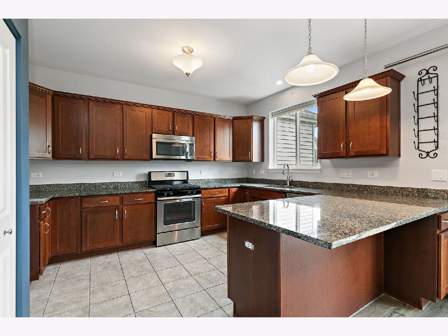
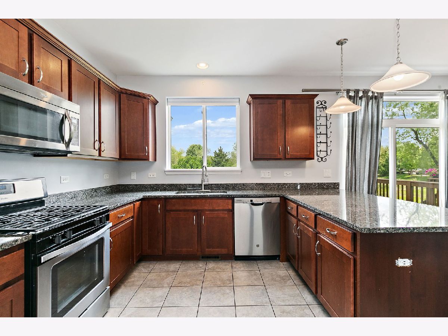
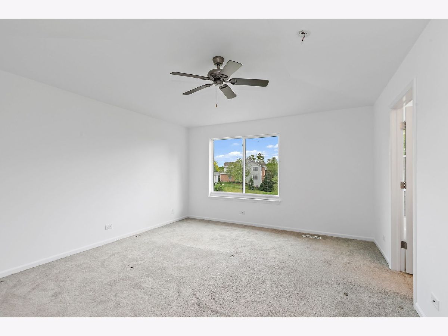
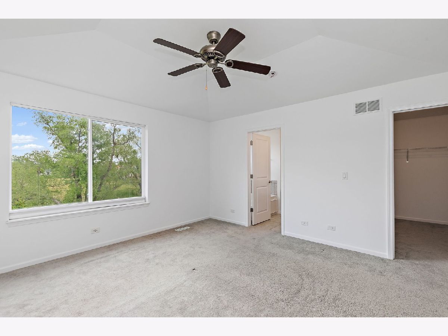
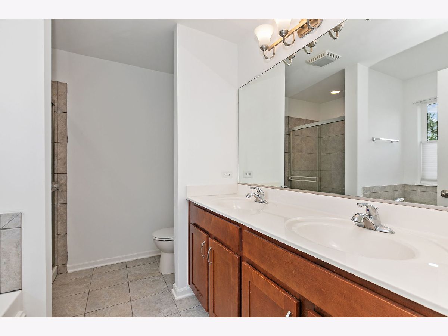
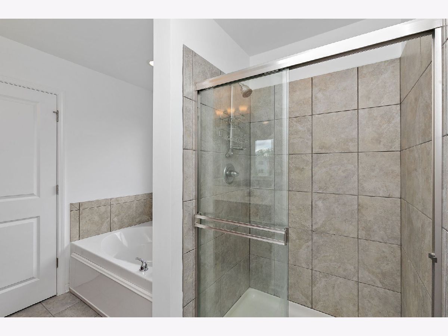
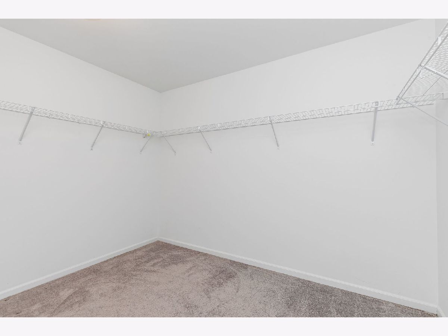
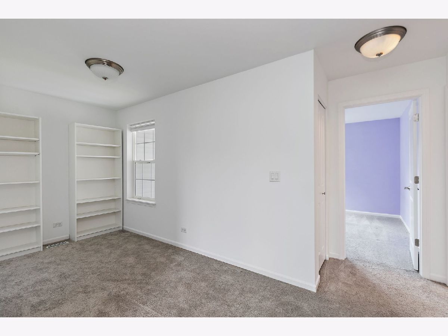
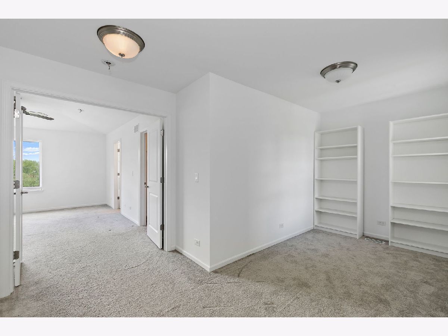
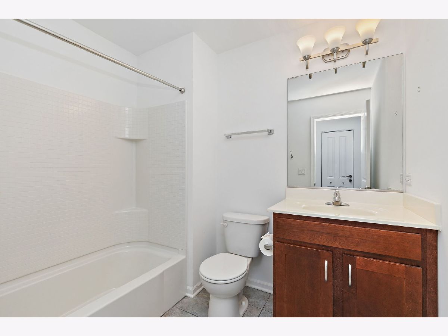
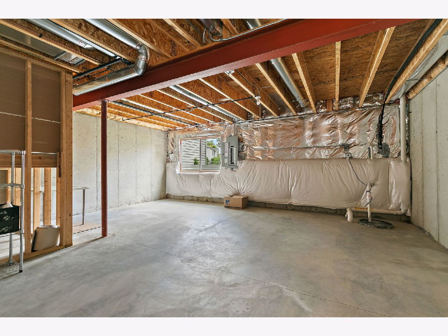
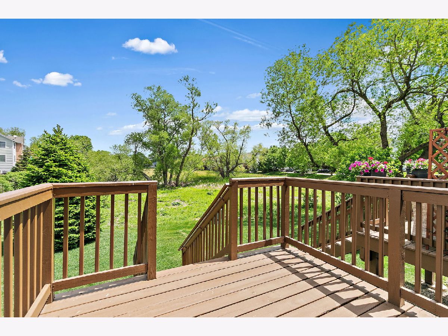
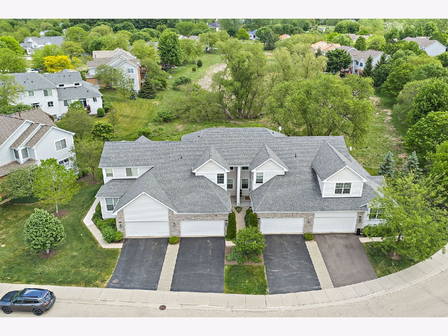
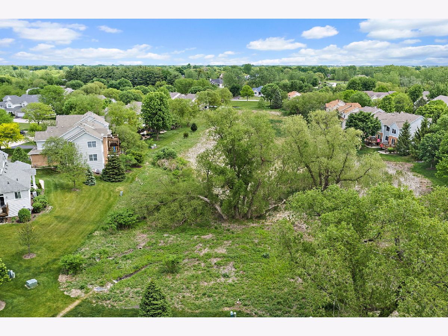
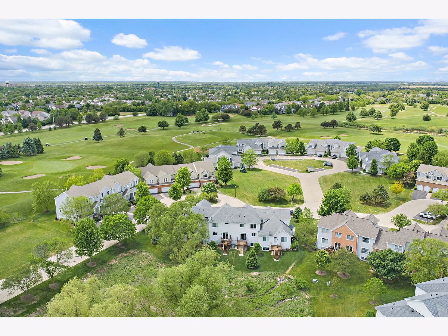
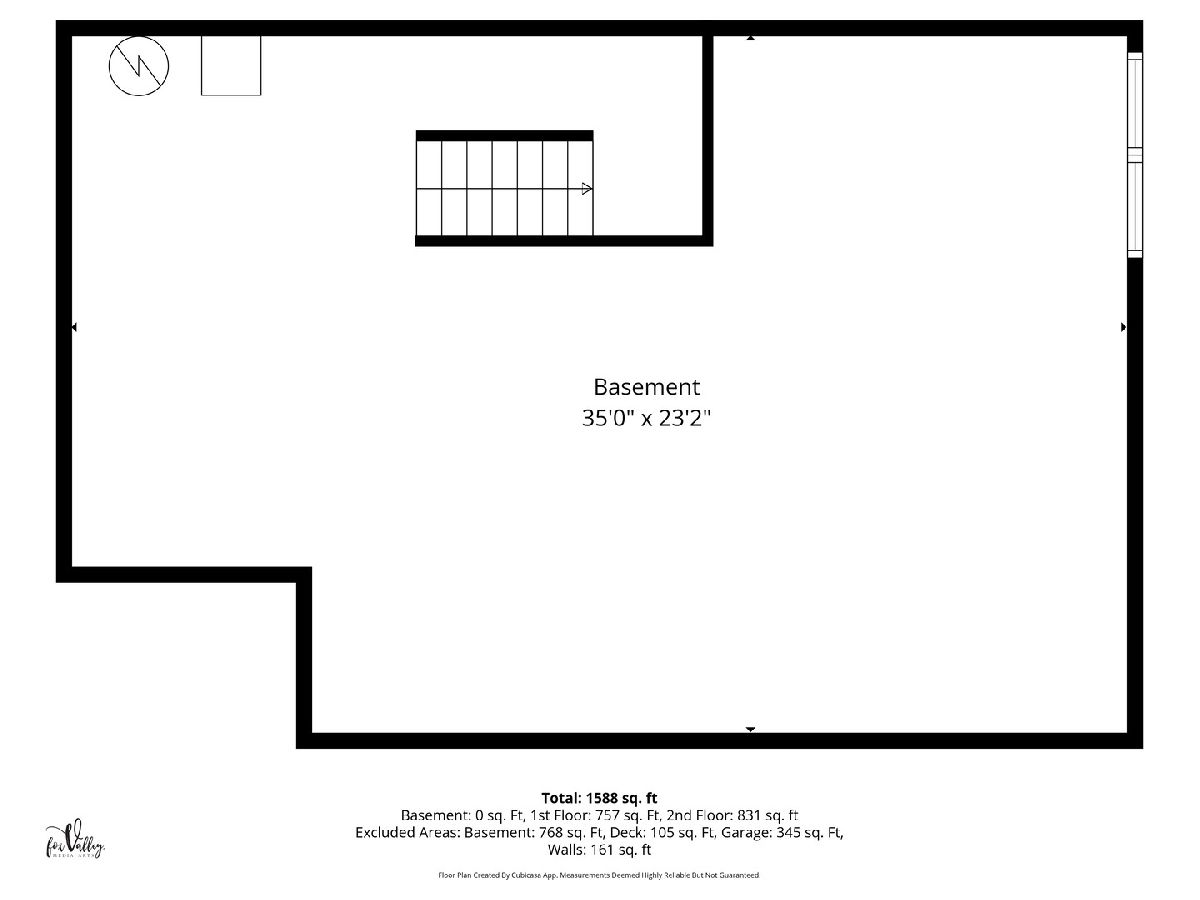
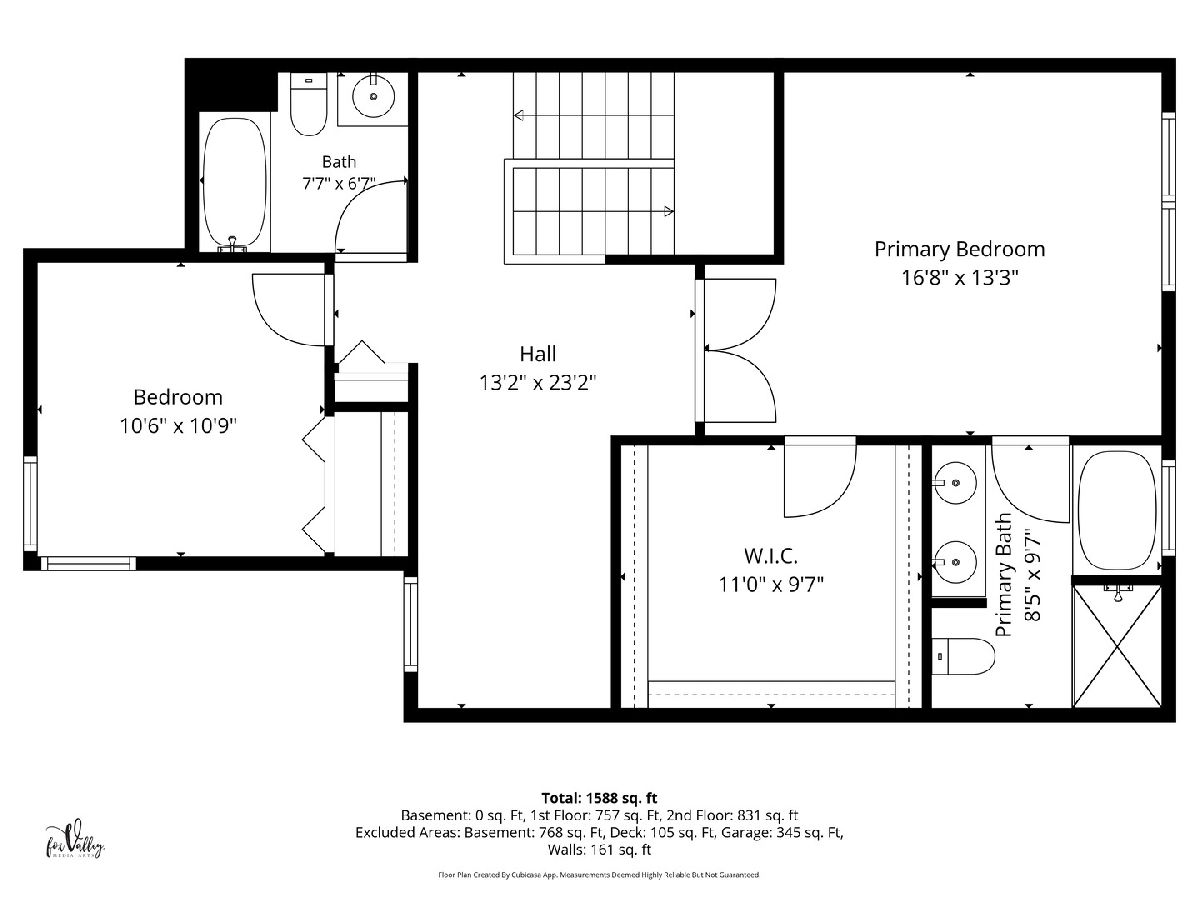
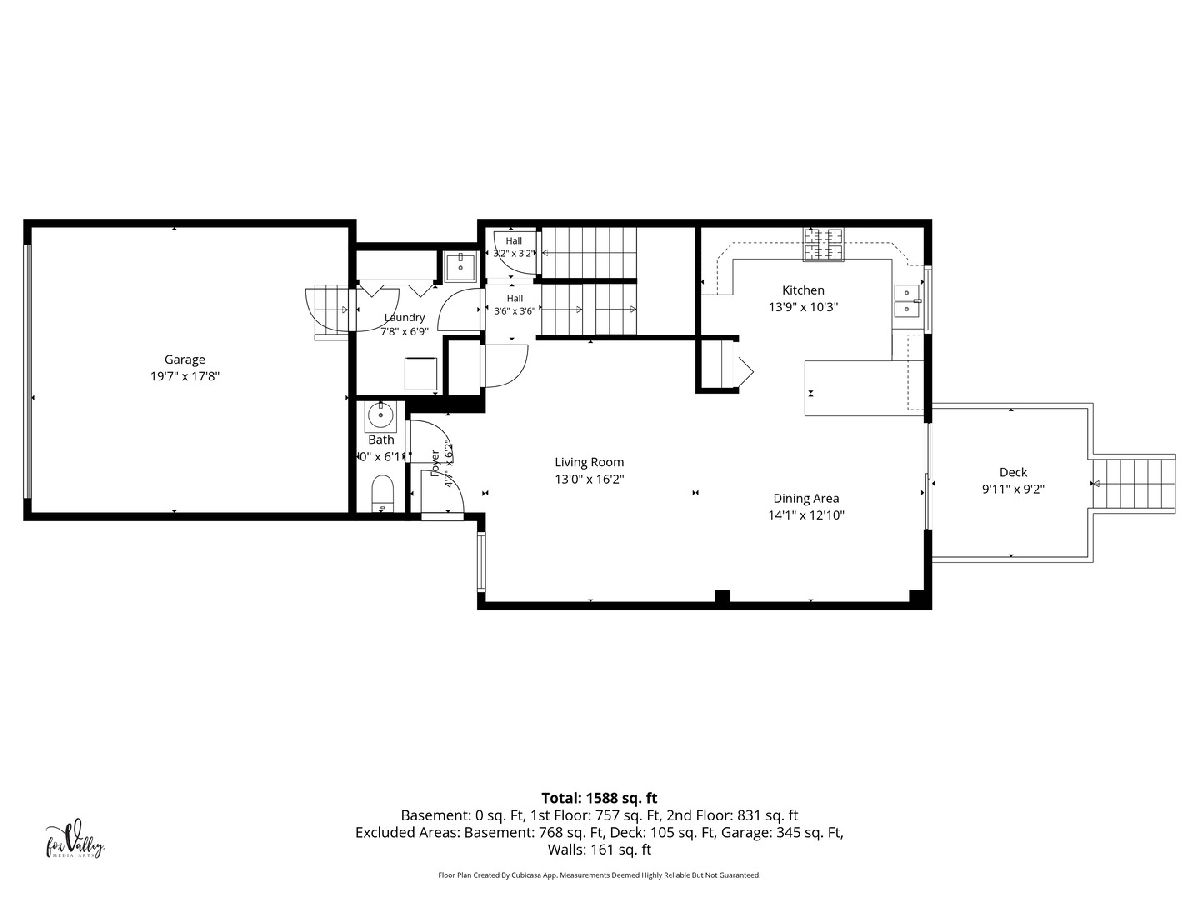
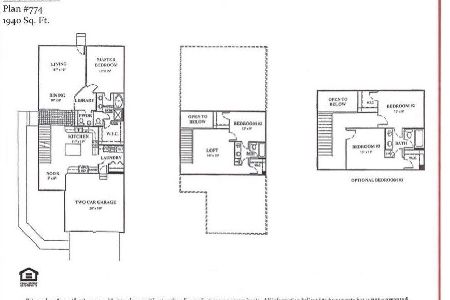
Rarely available Berkley model! Ideally located, this ~1650 SF unit offers 9' ceilings, granite counters, stainless appliances, and newer LVP flooring throughout the entire main floor. The spacious primary suite boasts a vaulted ceiling, walk-in closet, and private luxury bath with double sink and separate tub and walk-in shower. 2nd bedroom PLUS a loft for flex space. Enjoy peaceful afternoons and incredible sunsets on the deck overlooking open space. Deep-pour look-out basement with a bathroom rough-in offers endless opportunities for expansion. Great unit in a great location!
Property Specifics
| Condos/Townhomes | |
| 2 | |
| — | |
| 2015 | |
| Unfinished, Bath/Stubbed, Full, Daylight | |
| Aluminum Siding, Brick | |
| Asphalt | |
| BERKLEY | |
| No | |
| — |
| — | |
| Falcon Green | |
| 245 / Monthly | |
| Insurance, Exterior Maintenance, Lawn Care, Snow Removal | |
| Public | |
| Public Sewer | |
| Central Air | |
| Gas, Forced Air | |
| 12781509 | |
| 1814276105 |
Nearby Schools
| NAME: | DISTRICT: | DISTANCE: | |
|---|---|---|---|
|
Grade School
West Elementary School |
47 | — | |
|
Middle School
Richard F Bernotas Middle School |
47 | Not in DB | |
|
High School
Crystal Lake Central High School |
155 | Not in DB | |
Some photos of this home have been virtually staged.
Room Specifics
All Bedroom Info:
Total Bedrooms: 2
Bedrooms Above Ground: 2
Bedrooms Below Ground: 0
Total Bedrooms: 2
Bedrooms Above Ground: 2
Bedrooms Below Ground: 0
Master Bedroom Info:
Dimensions: 17X13
Location: —Dimensions: 17X13
Floor Type: Carpet
Second Bedroom Info:
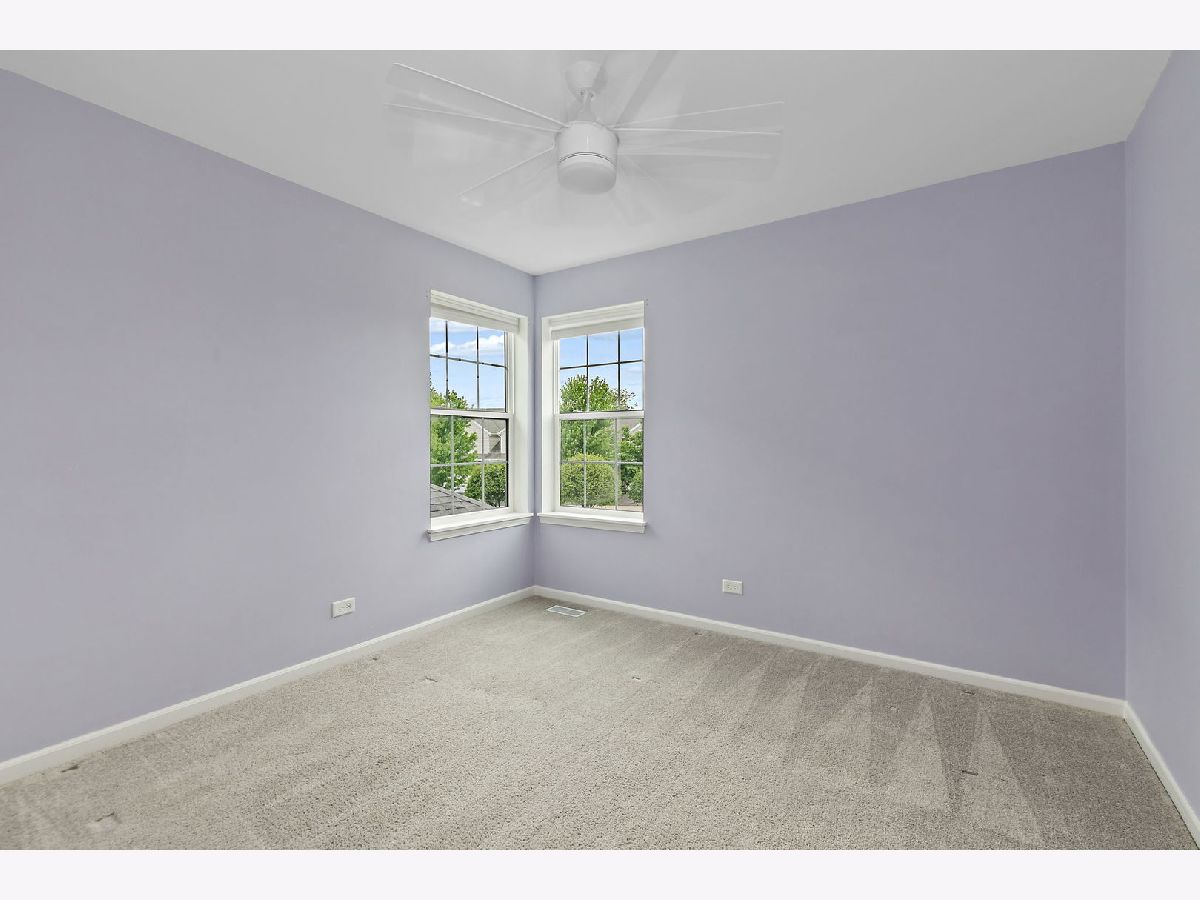
Dimensions: 11X11
Location: —Dimensions: 11X11
Floor Type: Carpet
Bathroom Info:
Full Bathrooms: 3
Partial Bathrooms: 1Full Bathrooms: 3
Bathroom Amenities: Separate Shower, Double Sink, Soaking Tub
Bathroom in Basement: 0
Dining Room Info:
Dimensions: 14X13
Location: —Dimensions: 14X13
Floor Type: Vinyl
Kitchen Info:
Dimensions: 14X10
Location: —Dimensions: 14X10
Floor Type: Ceramic Tile
Features: Eating Area-Breakfast Bar, Pantry-Closet, Granite Counters, Pantry
Laundry Room Info:
Dimensions: 8X7
Location: —Dimensions: 8X7
Floor Type: Ceramic Tile
Living Room Info:
Dimensions: 16X13
Location: —Dimensions: 16X13
Floor Type: Vinyl
Additional Rooms Info:
Rooms: Loft
Basement: Unfinished, Bath/Stubbed, Full, DaylightRooms: Loft
First Additional Room Info:
Name: Loft
Dimensions: 9X7
Location: —Name: Loft
Dimensions: 9X7
Floor Type: Carpet
Other Specifics
| 2 | |
| Concrete Perimeter | |
| Asphalt, Garage Door Opener, Garage Owned, Attached, Guest, Driveway, Owned, Garage | |
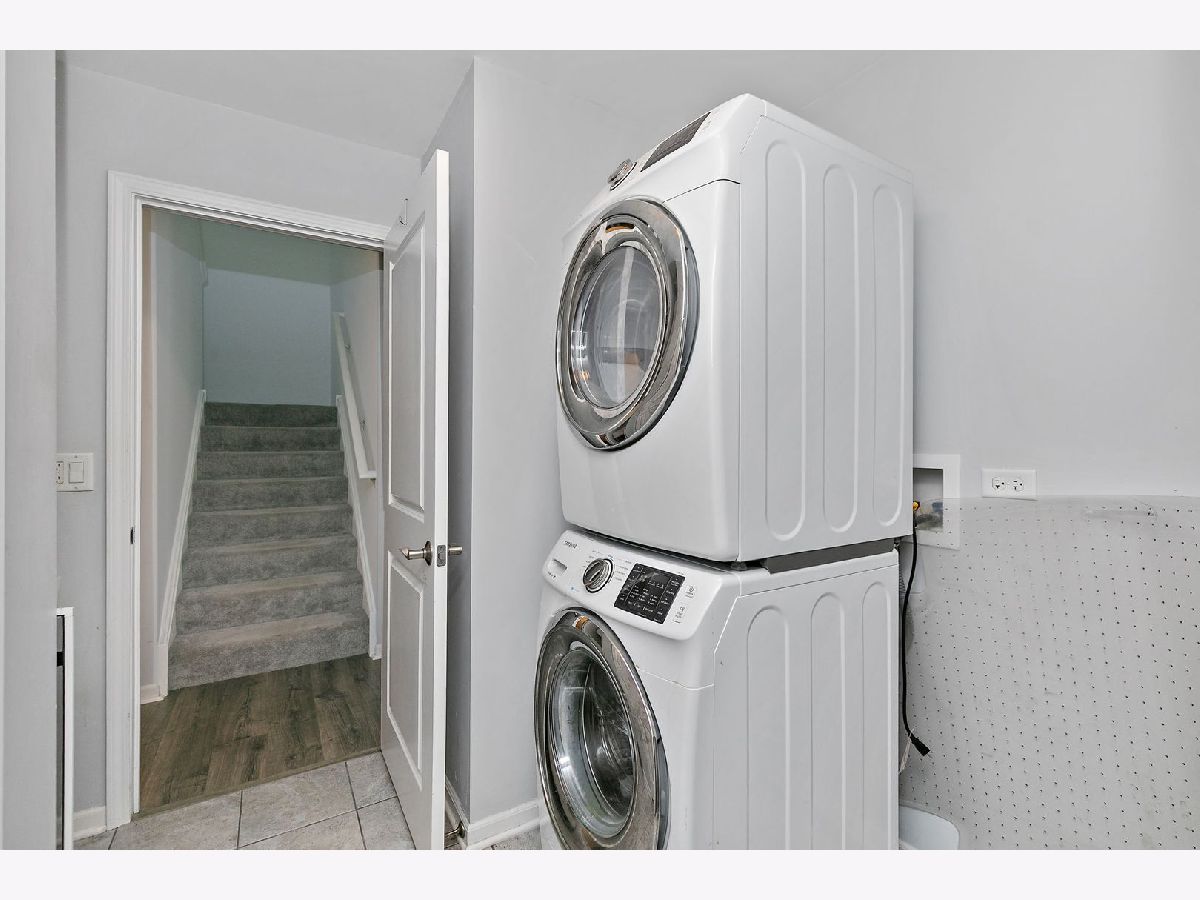
| Main Level, Washer Hookup, Gas Dryer Hookup | |
| Laminate | |
| Deck | |
| — | |
| Common Grounds, Landscaped | |
| 25 x 63 | |
| — | |
| Full | |
| High Ceilings | |
| Range, Microwave, Dishwasher, Refrigerator, Washer, Dryer, Disposal, Stainless Steel Appliance(s) | |
| Not in DB | |
| — | |
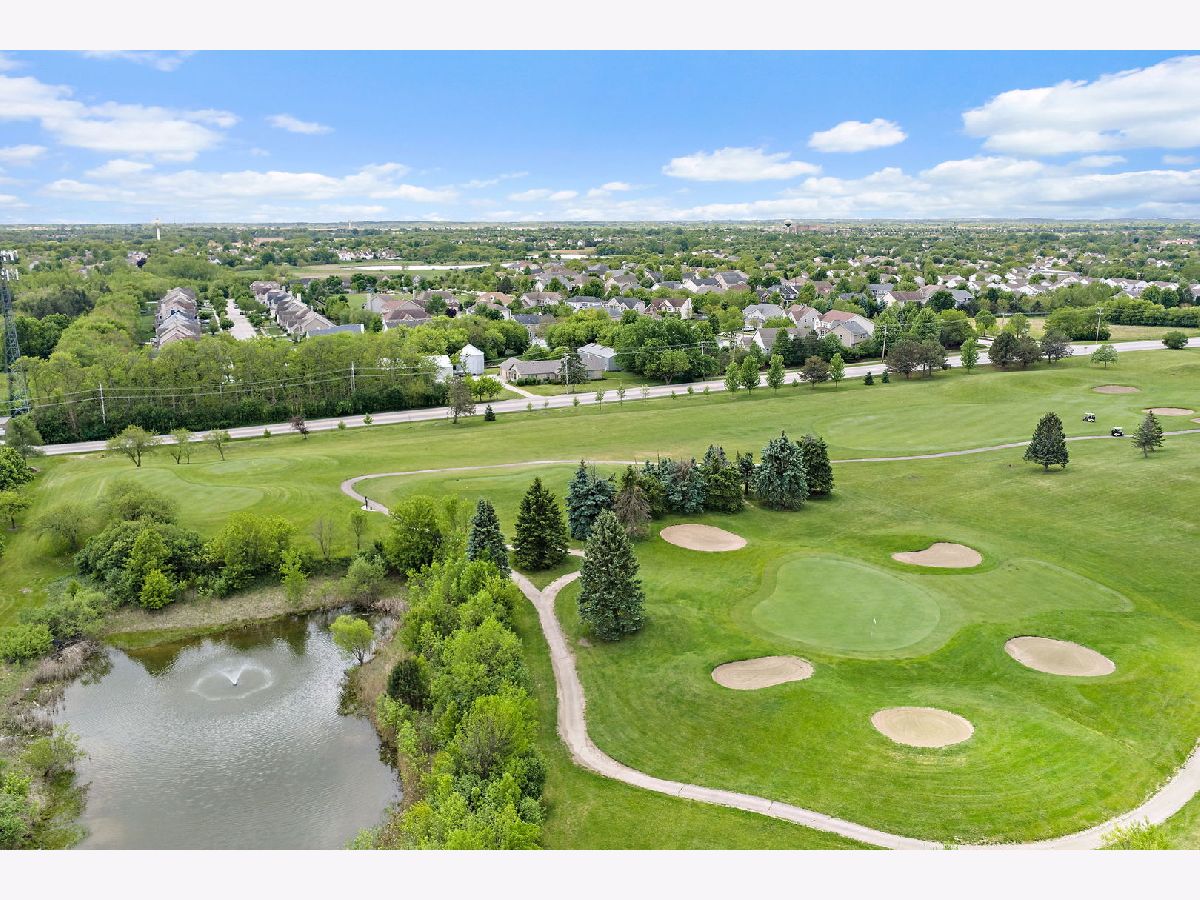
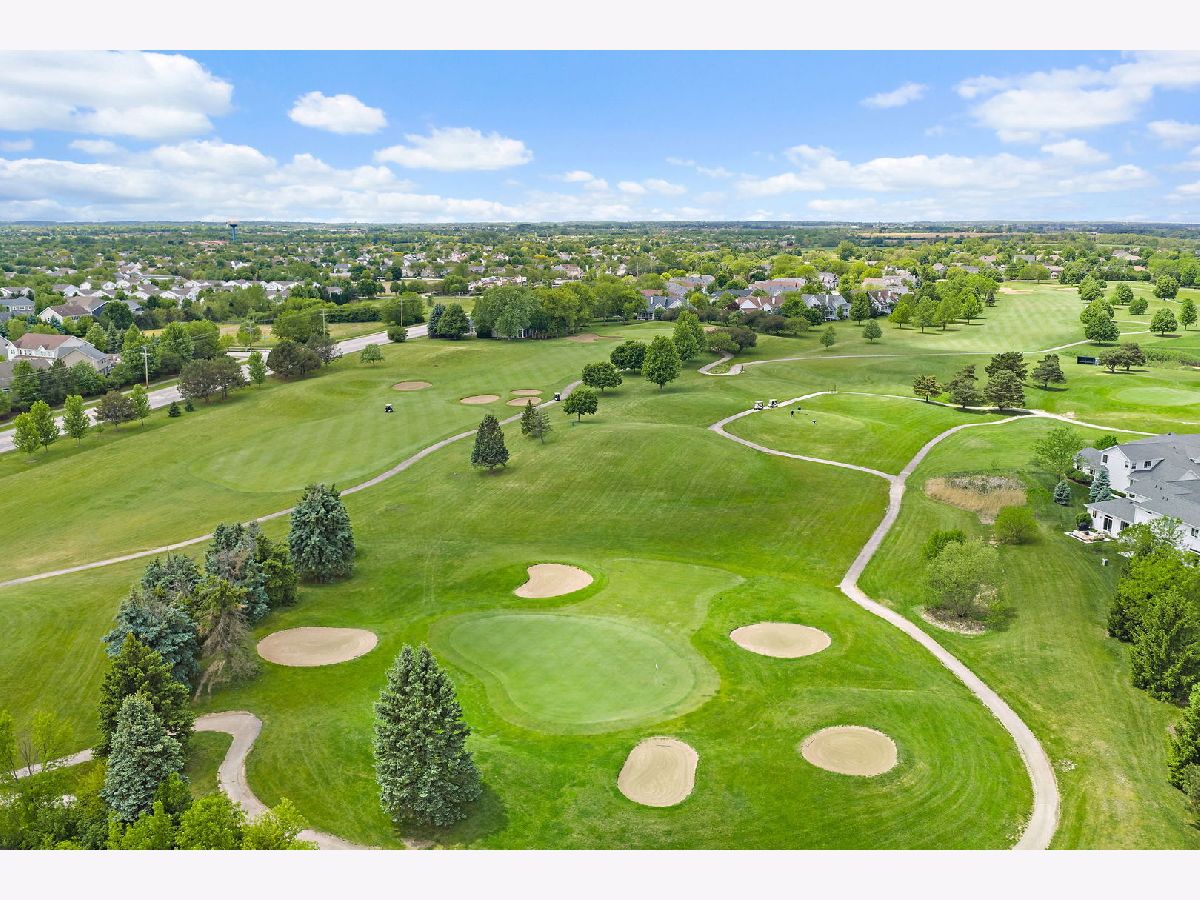
| Golf Course | |
| — |
Contact Agent
Nearby Similar Homes
3117 Impressions Drive, Lake In The Hills, Illinois 60156
For Sale
$305,000
3 beds / 2.1 baths / 1,700 ft2
Condos/Townhomes / Built: 2001
59
Nearby Sold Comparables
9102 Falcon Greens Drive, Lakewood, Illinois 60014

Sold
$215,000
2 beds / 2.1 baths / 1,645 ft2
Condos/Townhomes / Built: 2015
3864
9106 Falcon Greens Drive, Lakewood, Illinois 60014
Sold
$281,530
2 beds / 2.1 baths / 1,940 ft2
Condos/Townhomes / Built: 2015
3864
9106 Falcon Greens Drive, Lakewood, Illinois 60014
Sold
$299,000
2 beds / 2.1 baths / 2,000 ft2
Condos/Townhomes / Built: 2015
1946
9100 Falcon Greens Drive, Lakewood, Illinois 60014

Sold
$279,900
3 beds / 3.0 baths / 1,900 ft2
Condos/Townhomes / Built: 2016
2488
9108 Falcon Greens Drive, Lakewood, Illinois 60014
Sold
$129,600
2 beds / 2.1 baths / 1,710 ft2
Condos/Townhomes / Built: 2002
5531
9108 Falcon Greens Drive, Lakewood, Illinois 60014
Sold
$210,000
2 beds / 2.1 baths / 1,700 ft2
Condos/Townhomes / Built: 2002
6664
Contact Agent
Listing Provided By
RE/MAX SUBURBAN
