

312 Cresthill Avenue, Mchenry, Illinois 60051


$259,900
|
For Sale
|
|
| Status: | Price Change |
| Sqft: | 1,544 |
| Cost/Sqft: | $168 |
| Beds: | 3 |
| Baths: | 2 |
| Year Built: | 1940 |
| Property Taxes: | $4,837 |
| Lot Size: | 0,12 |
Description
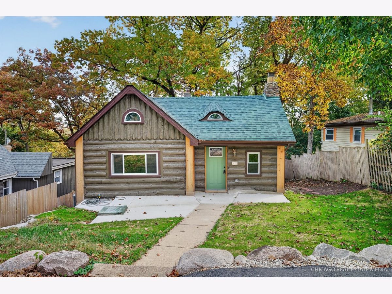
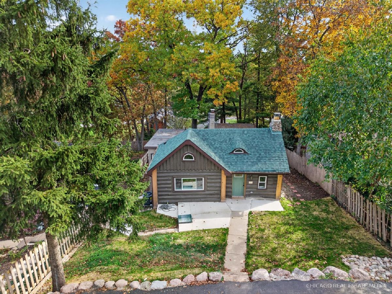
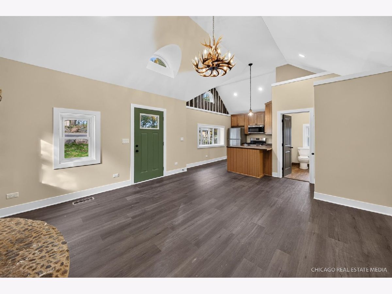
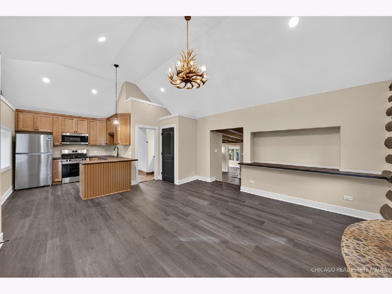
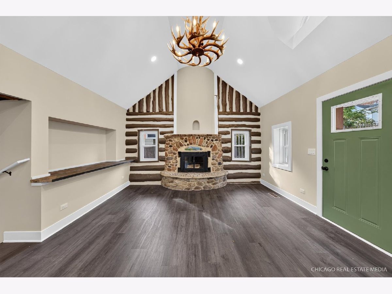
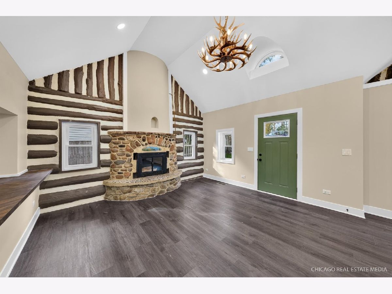
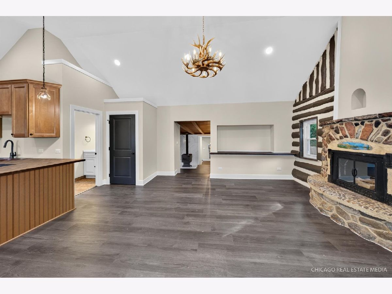
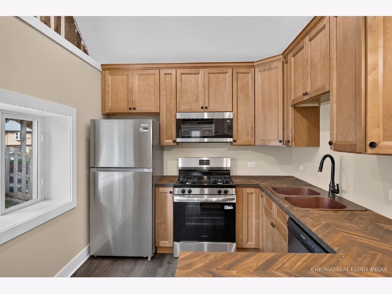
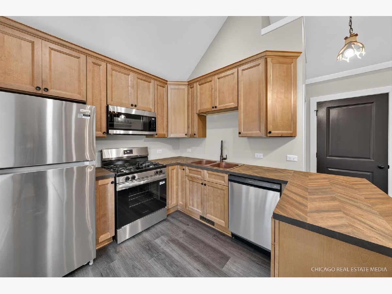
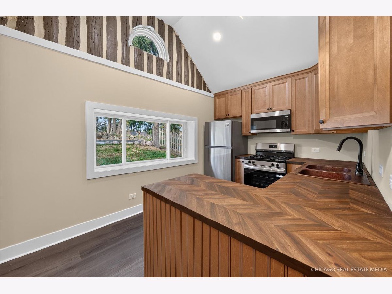
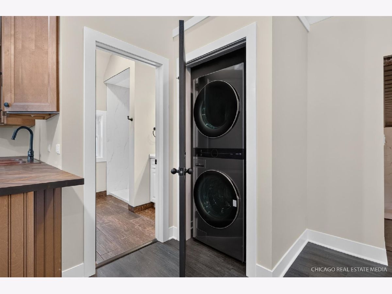
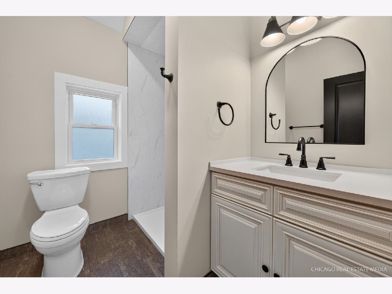
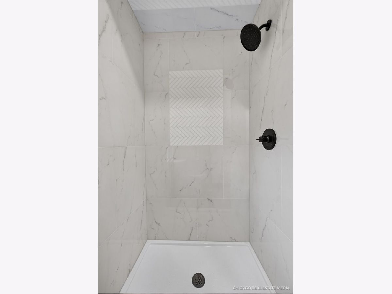
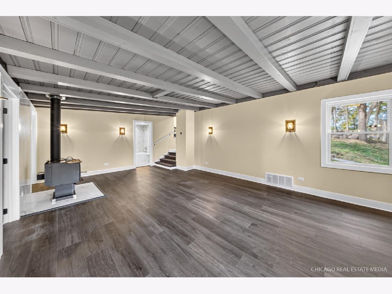
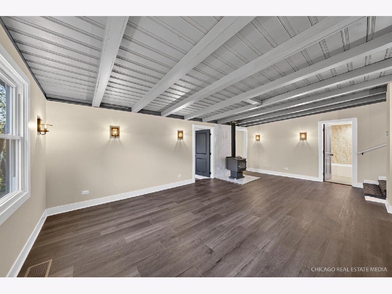
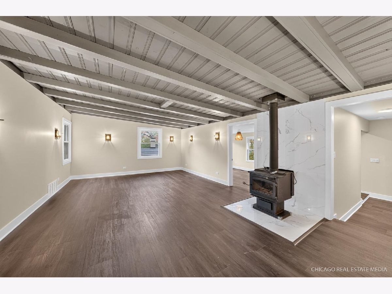
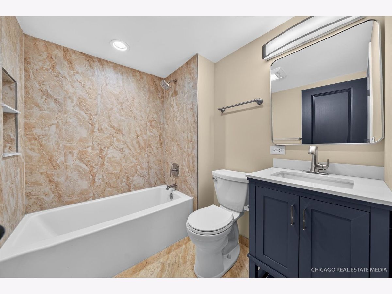
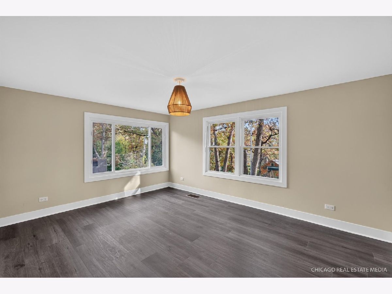
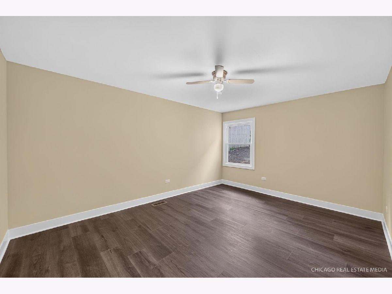
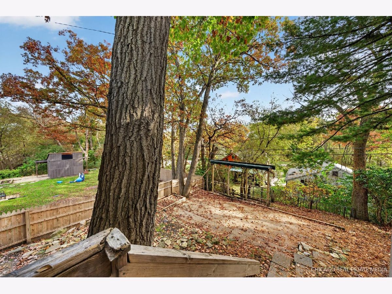
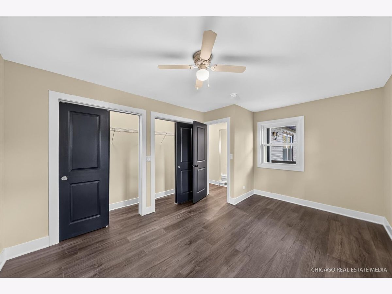
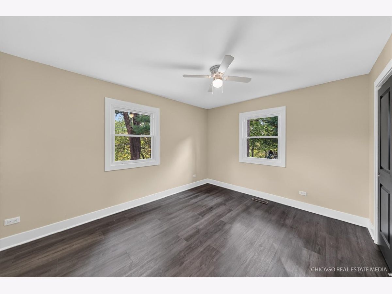
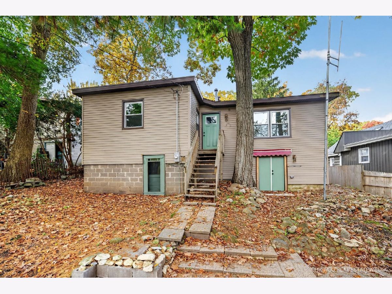
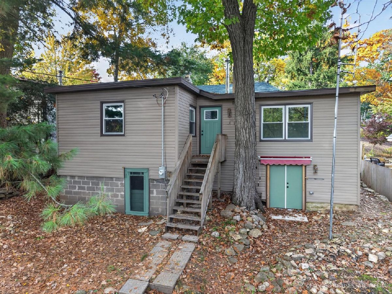
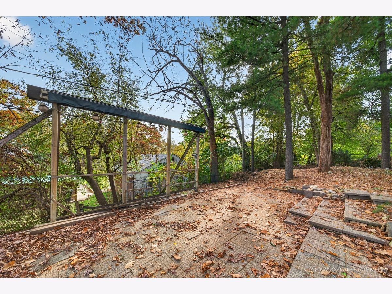
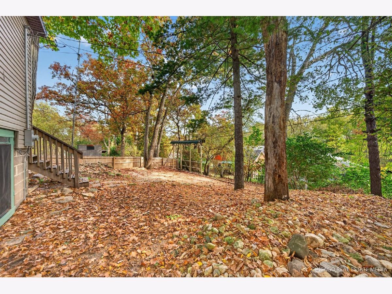
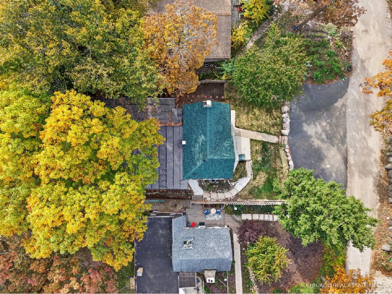
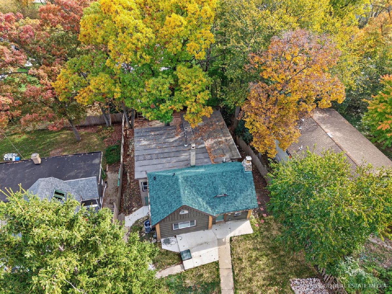
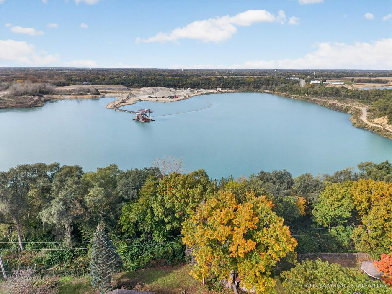
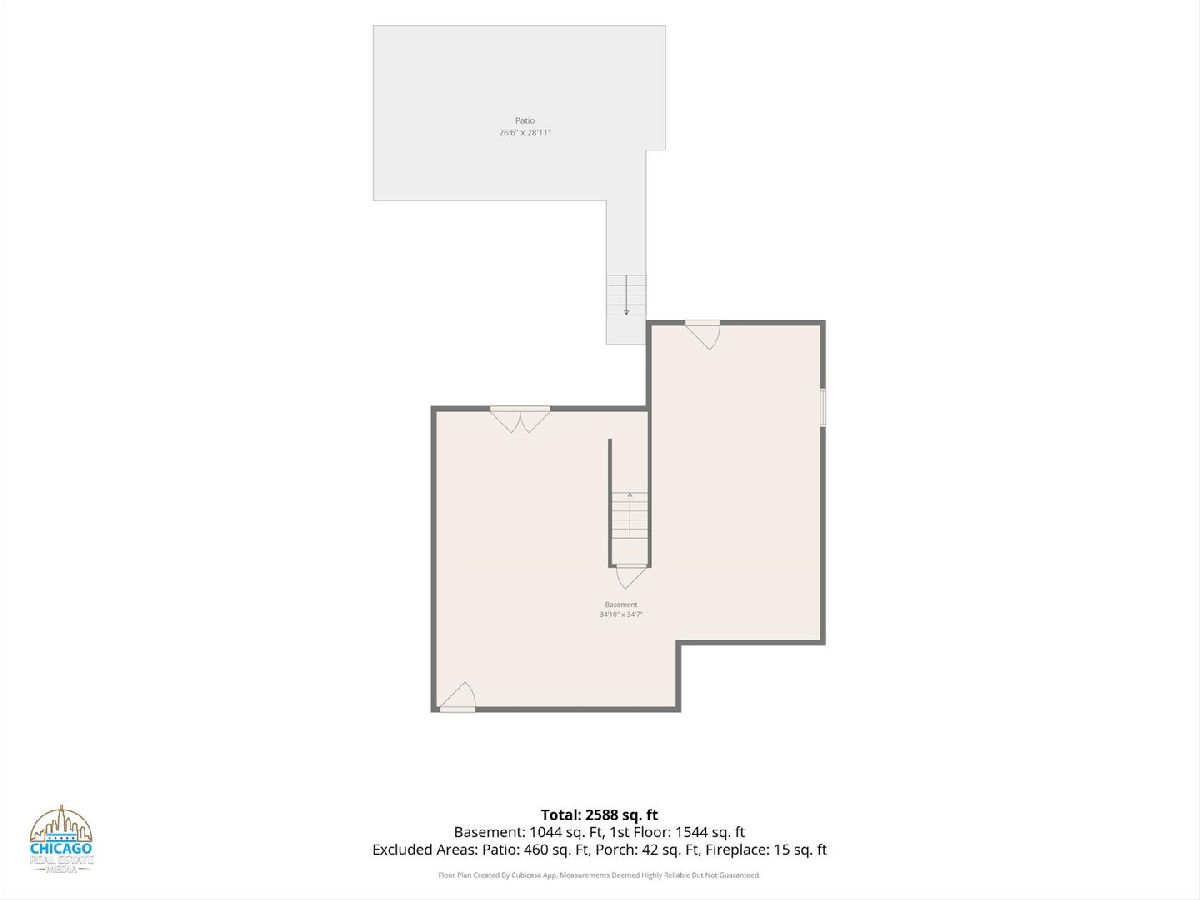
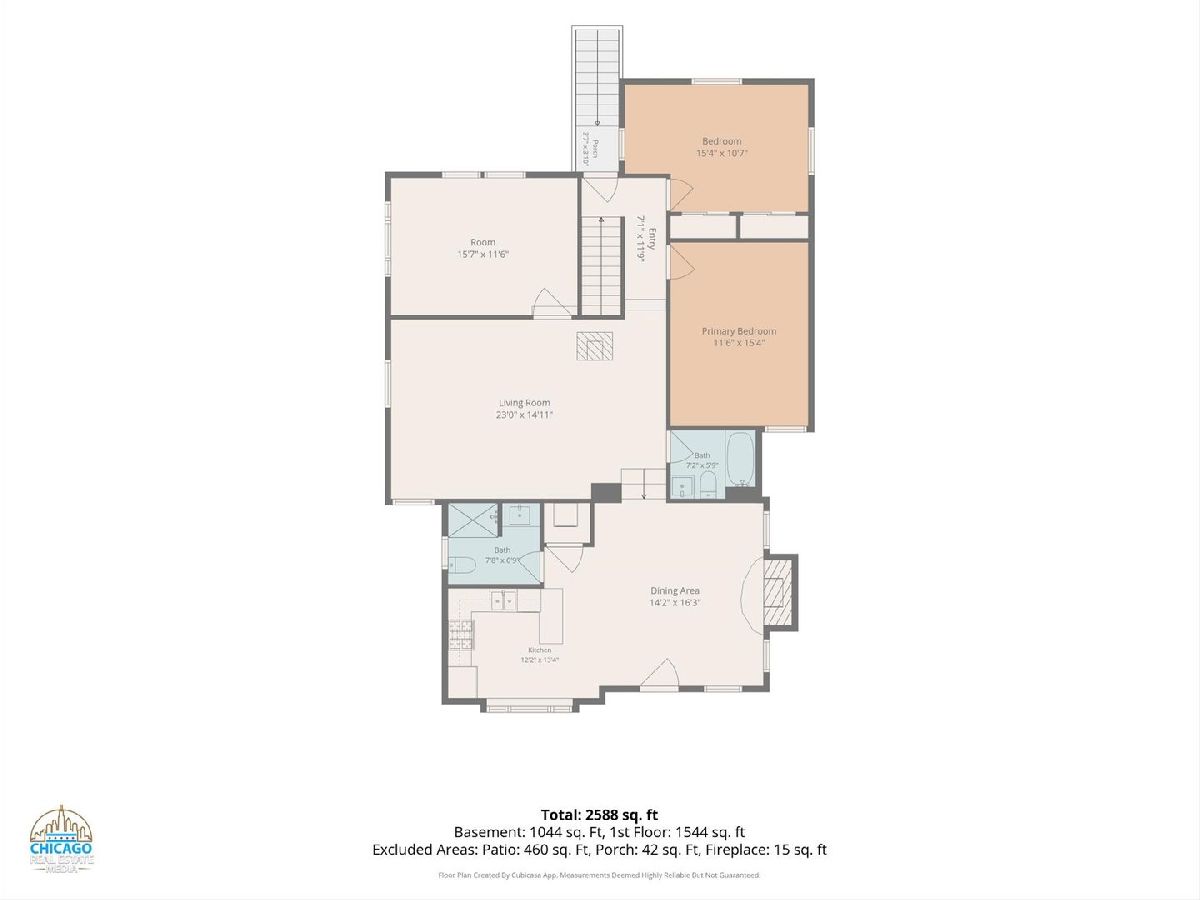
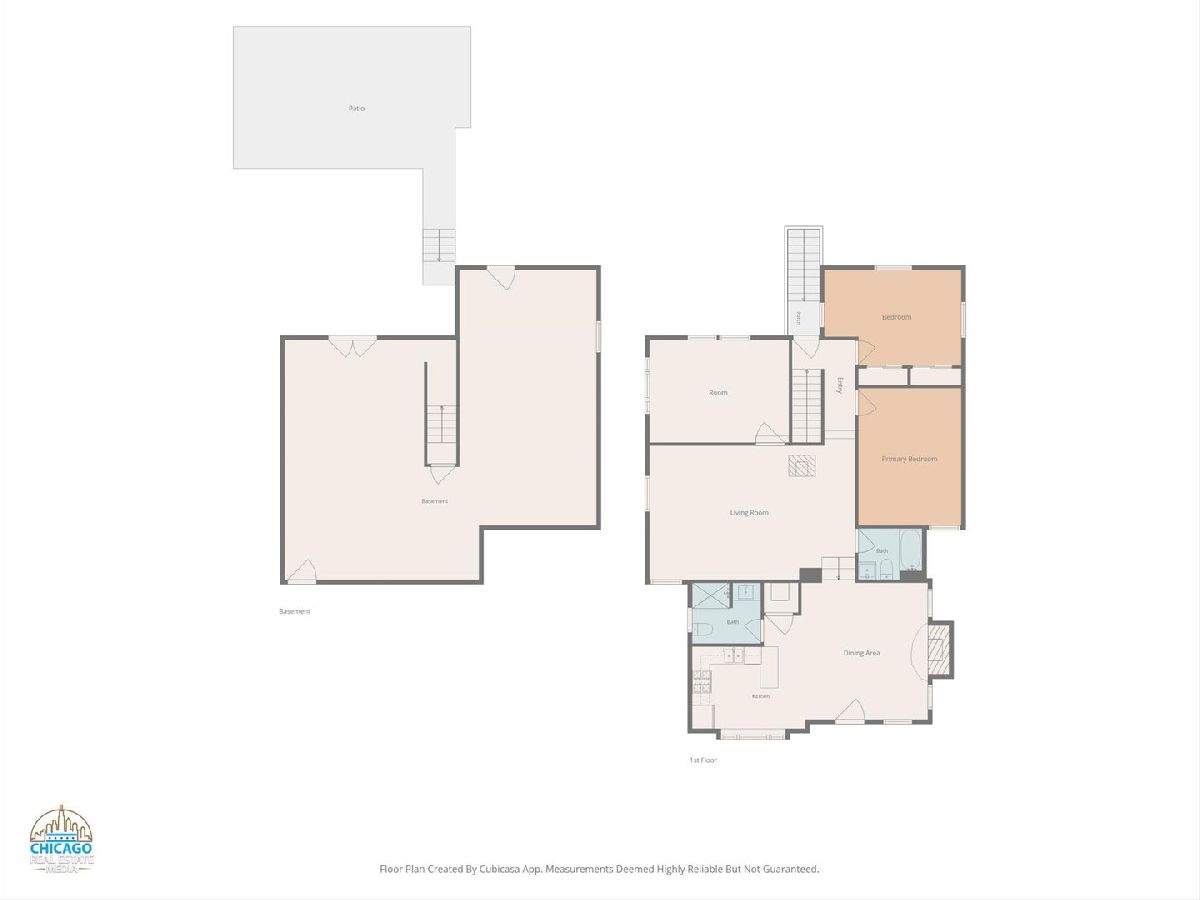
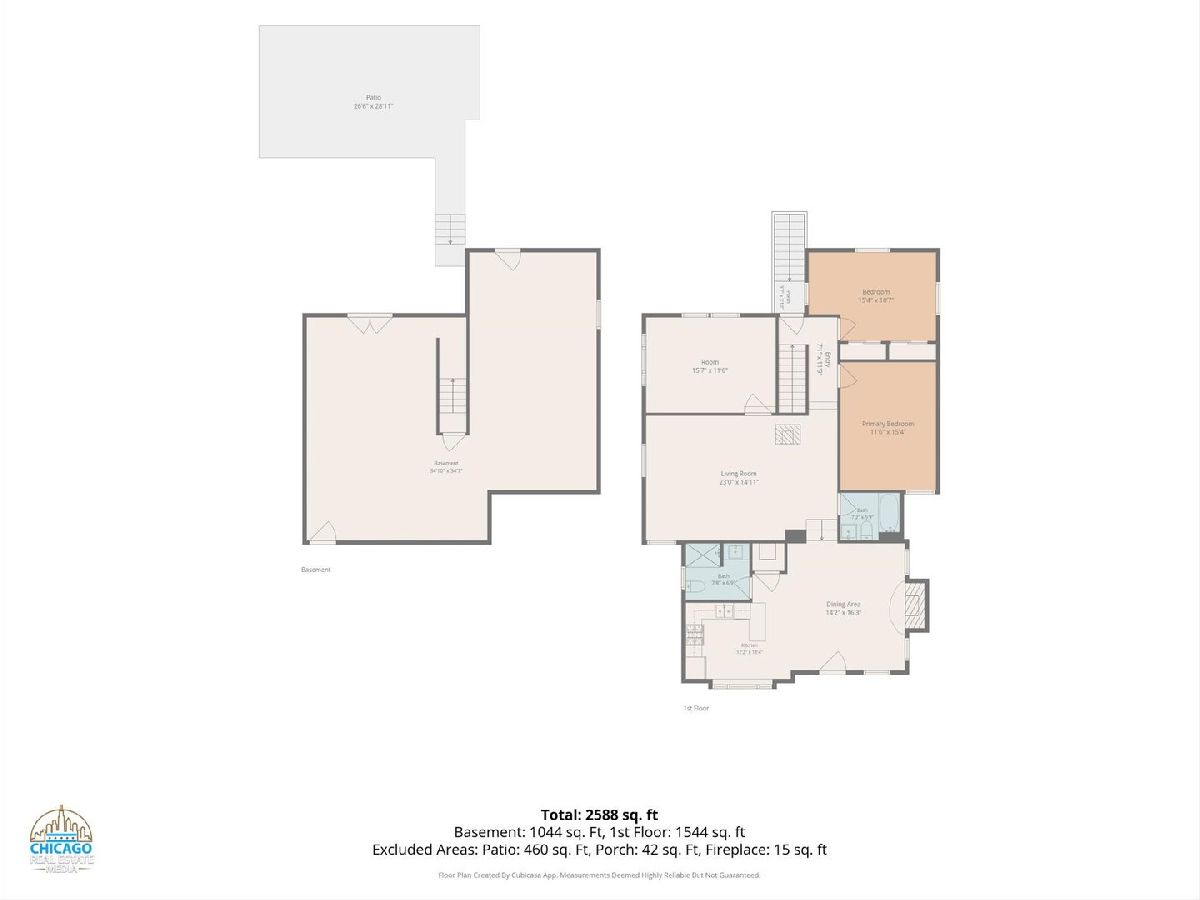
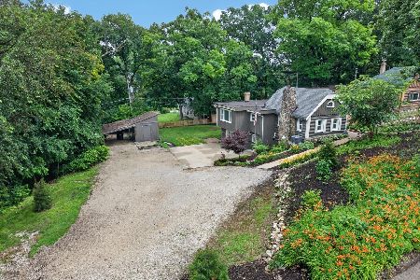
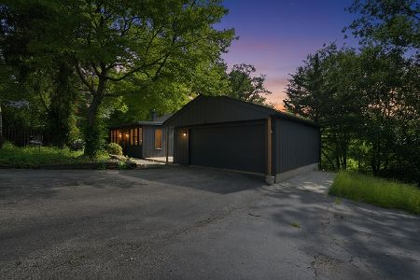
This retreat offers the ultimate private escape, seamlessly blending timeless rustic character with a sleek modern addition. Turn-key and thoroughly updated for absolute peace of mind, the home features extensive, fully permitted upgrades including a brand-new roof, brand-new windows, a brand-new water heater, comprehensive new plumbing, brand-new electrical, and a furnace only a couple of years old. Fresh paint, premium luxury vinyl flooring, and contemporary lighting flow beautifully throughout. Inside, the heart of the home is a breathtaking main living room boasting a dramatic two-story vaulted ceiling with exposed wood beams, a striking stone fireplace, and a newer wood-burning stove that creates an incredibly cozy, crackling atmosphere. The bright, beautifully transformed chef's kitchen showcases brand-new cabinetry, rich dark walnut butcher block countertops, a gorgeous hammered copper sink, and all-new stainless steel appliances, complemented by a convenient main-level stackable laundry center. The thoughtful layout offers three comfortable main-level bedrooms, a beautifully updated bathroom with a custom ceramic tile walk-in shower, and a second updated full bath with a tub. Outside, the property is nestled among towering mature trees and beautifully landscaped grounds, featuring an exceptional new concrete front patio and a lovely paved back patio perfect for pets, play, and relaxed outdoor entertaining. Complete with a full, unfinished walkout basement offering massive potential to double your future living space, this one-of-a-kind home is situated close to the Rt 12 corridor and Woodmans-schedule your tour today and feel instantly at home!
Property Specifics
| Single Family | |
| — | |
| Contemporary | |
| 1940 | |
| 2026 | |
| Unfinished, Exterior Entry, Full, Walk-Out Access | |
| Vinyl Siding, Log | |
| Asphalt | |
| — | |
| No | |
| 0.12 |
| — | |
| — | |
| — / Not Applicable | |
| None | |
| Well | |
| Septic Tank | |
| Central Air | |
| Gas | |
| 12795335 | |
| 1032308008 |
Nearby Schools
| NAME: | DISTRICT: | DISTANCE: | |
|---|---|---|---|
|
Grade School
Hilltop Elementary School |
15 | — | |
|
Middle School
Mchenry Middle School |
15 | Not in DB | |
|
High School
Mchenry Campus |
156 | Not in DB | |
Room Specifics
Total Bedrooms: 3
Bedrooms Above Ground: 3
Bedrooms Below Ground: 0
Dimensions: 12X15
Floor Type: Vinyl
Dimensions: 12X16
Floor Type: Vinyl
Dimensions: 11X15
Floor Type: —
Full Bathrooms: 2
Bathroom Amenities: —
Bathroom in Basement: 0
Dimensions: COMBO
Floor Type: —
Dimensions: 12X13
Floor Type: Vinyl
Features: Eating Area-Breakfast Bar, Island, SolidSurfaceCounter, Updated Kitchen
Dimensions: 3X3
Floor Type: Vinyl
Dimensions: 14X16
Floor Type: Vinyl
Dimensions: 23X15
Floor Type: Vinyl
Rooms: No additional rooms
Other Specifics
| — | |
| Concrete Perimeter | |
| Asphalt, Off Street, Owned | |
| In Unit | |
| — | |
| Patio | |
| Lighting | |
| Mature Trees | |
| 50x110 | |
| — | |
| None | |
| — | |
| Microwave, Range, Dishwasher, Refrigerator | |
| Not in DB | |
| Park, Lake | |
| — | |
| Wood Burning, Wood Burning Stove |
Contact Agent
Nearby Similar Homes
Nearby Sold Comparables

Contact Agent
Listing Provided By
Equity Real Estate
