

805 East Boulevard, Mchenry, Illinois 60051


$265,000
|
For Sale
|
|
| Status: | Contingent |
| Sqft: | 1,100 |
| Cost/Sqft: | $241 |
| Beds: | 2 |
| Baths: | 2 |
| Year Built: | 1978 |
| Property Taxes: | $5,018 |
| Lot Size: | 0,18 |
Description
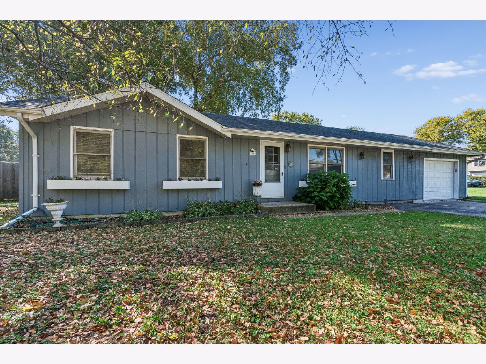
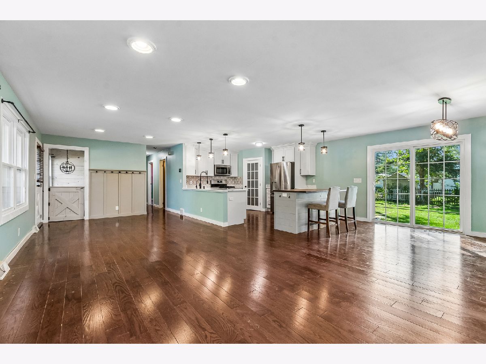
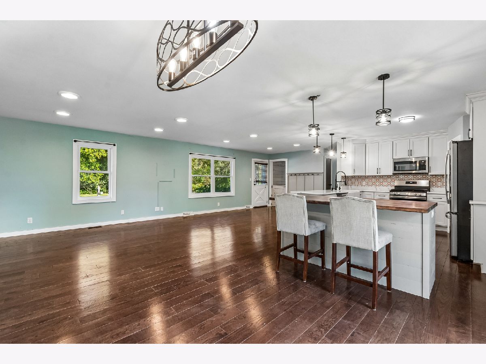
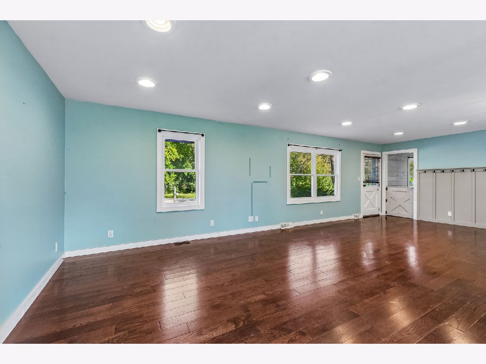
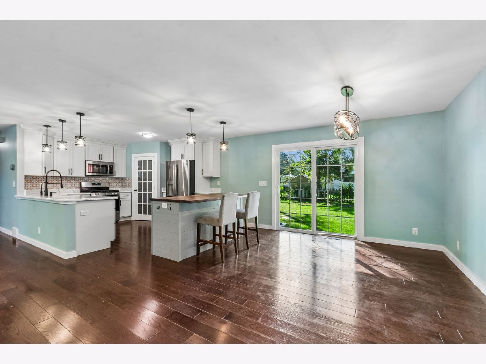
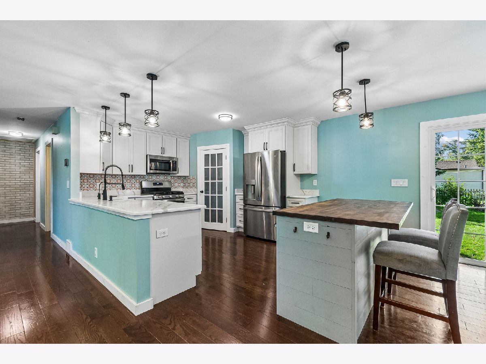
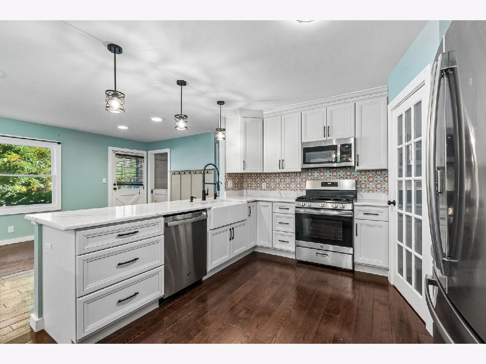
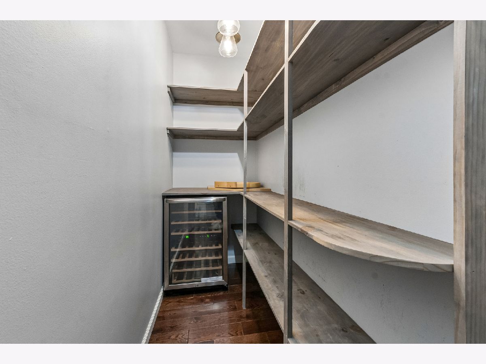
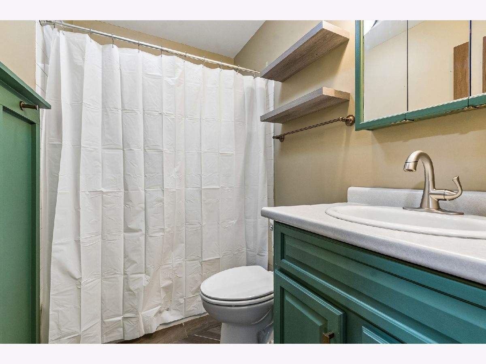
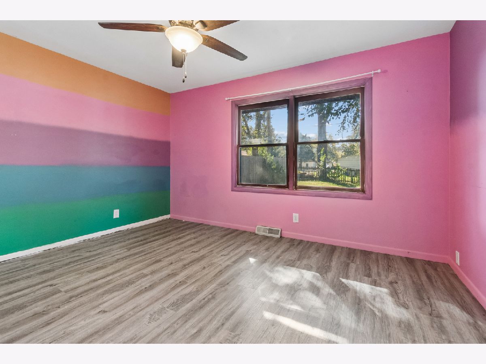
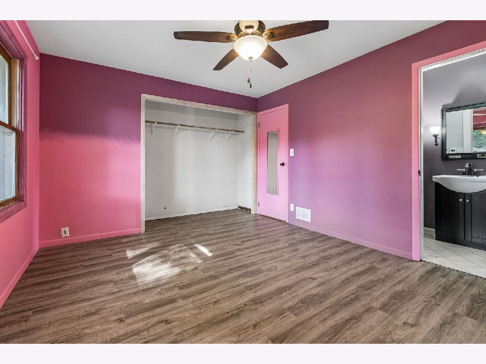
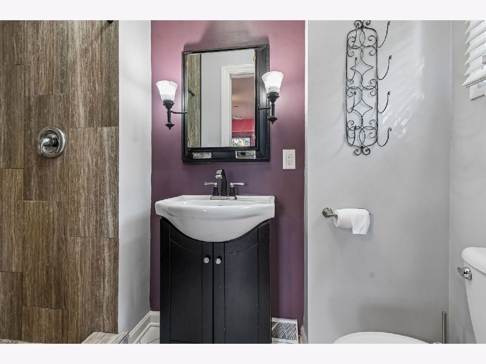
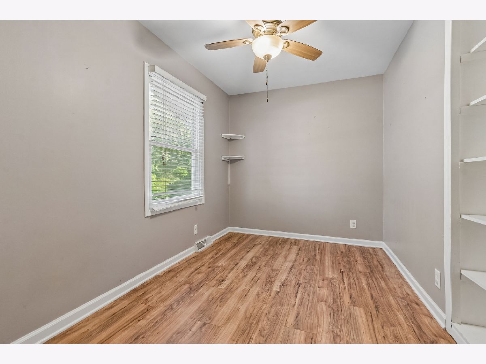
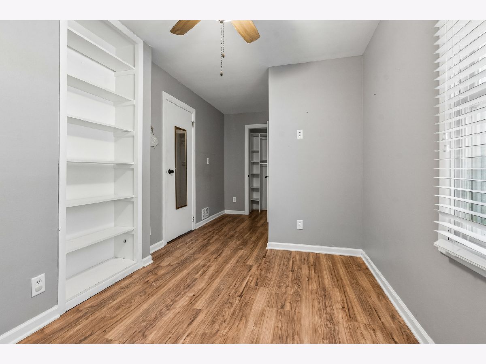
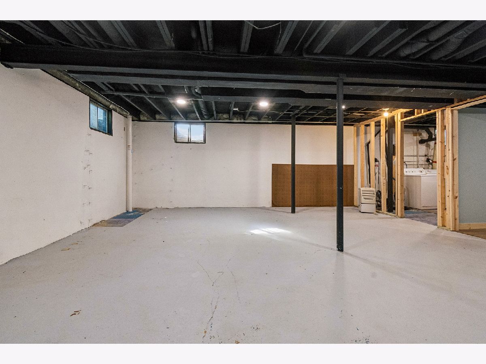
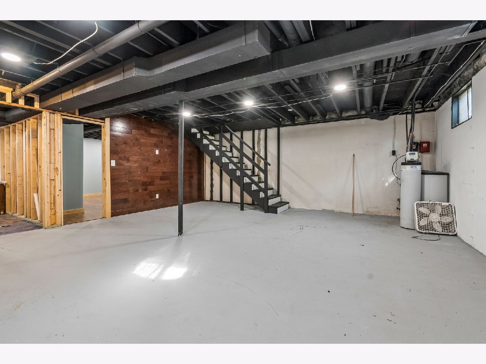
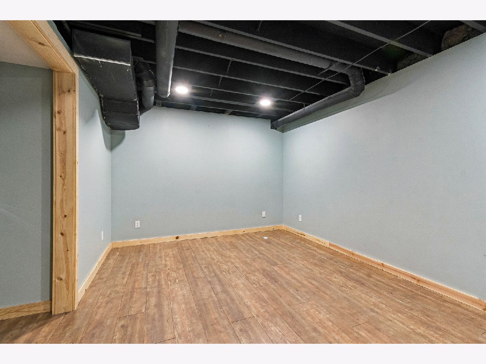
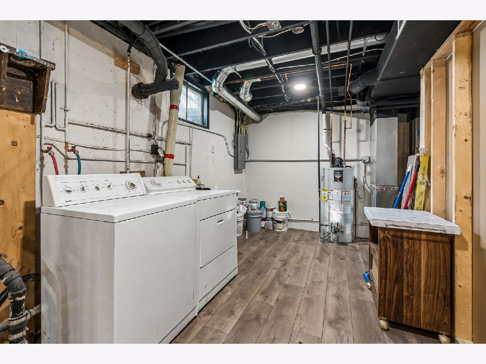
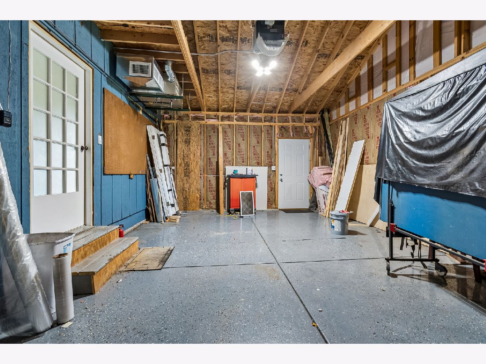
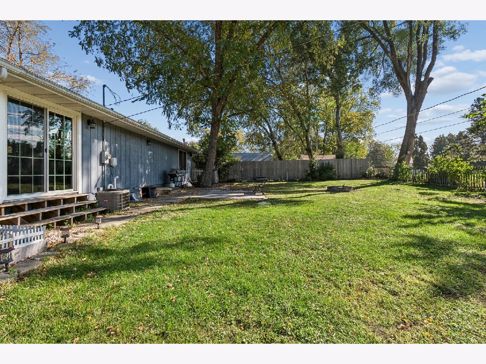
Welcome to this thoughtfully updated ranch home that's truly move-in ready. A bright, open floor plan features a large family room - ideal for gathering or everyday relaxing. The inviting kitchen offers abundant counter space, a huge pantry, and a generously sized island perfect for entertaining. Two spacious bedrooms upstairs include a primary suite with its own beautifully updated full bath. The full basement (under the original house) expands your living space with a large rec room plus a flexible room ready for a home office or workout area. Enjoy peace of mind with a newer roof and mechanicals, and take advantage of the oversized 11/2-car garage (23x15)- complete with its own furnace and a loft space for additional storage. Store your outdoor equipment in the 14x12 shed.
Property Specifics
| Single Family | |
| — | |
| Ranch | |
| 1978 | |
| Partially Finished, Full | |
| Cedar | |
| Asphalt | |
| — | |
| No | |
| 0.18 |
| — | |
| — | |
| — / Not Applicable | |
| None | |
| Well | |
| Septic Tank | |
| Central Air | |
| Gas, Forced Air | |
| 12778332 | |
| 1032376018 |
Some photos of this home have been virtually staged.
Room Specifics
Total Bedrooms: 2
Bedrooms Above Ground: 2
Bedrooms Below Ground: 0
Dimensions: 13X11
Floor Type: —
Dimensions: 14X8
Floor Type: —
Full Bathrooms: 2
Bathroom Amenities: —
Bathroom in Basement: 0
Dimensions: 11X11
Floor Type: —
Dimensions: 14X12
Floor Type: —
Features: Island, Pantry-Walk-in
Dimensions: 9X6
Floor Type: —
Dimensions: 28X12
Floor Type: —
Rooms: Recreation Room, Office
Name: Recreation Room
Dimensions: 22X20
Floor Type: —
Name: Office
Dimensions: 15X14
Floor Type: —
Other Specifics
| 1.5 | |
| Concrete Perimeter | |
| Asphalt, Garage Door Opener, Heated Garage, Garage Owned, Attached, Garage | |
| — | |
| — | |
| — | |
| Fenced | |
| Shed(s) | |
| — | |
| — | |
| 80x100 | |
| — | |
| Full | |
| Pantry | |
| — | |
| Not in DB | |
| — | |
| — | |
| — |
Contact Agent
Nearby Similar Homes

Nearby Sold Comparables



Contact Agent
Listing Provided By
Baird & Warner
