

312 Westridge Road, Joliet, Illinois 60431


$689,900
|
For Sale
|
|
| Status: | New |
| Sqft: | 4,071 |
| Cost/Sqft: | $169 |
| Beds: | 4 |
| Baths: | 5 |
| Year Built: | 1991 |
| Property Taxes: | $18,886 |
| Days On Market: | 4 |
| Lot Size: | 0,00 |
Description
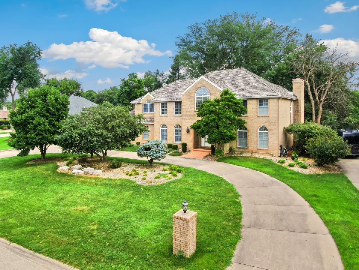
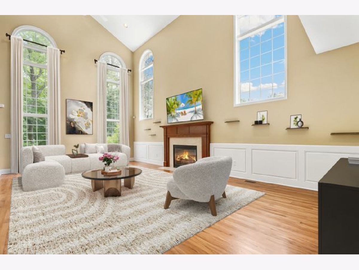
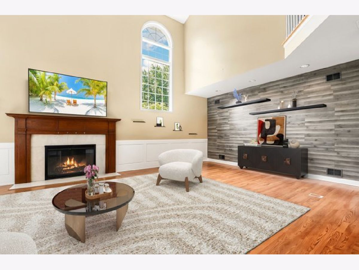
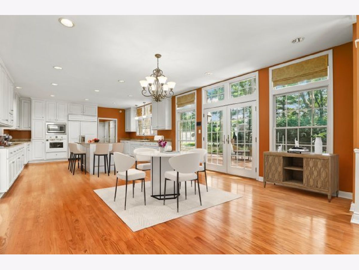
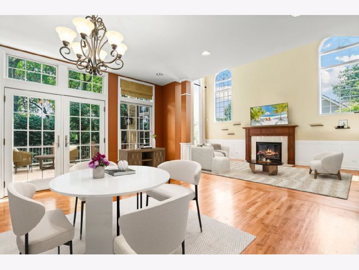
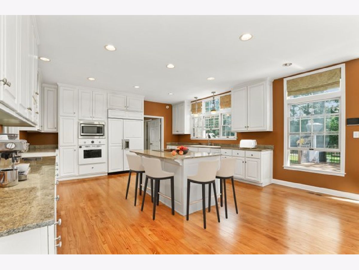
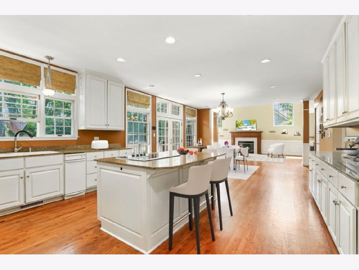
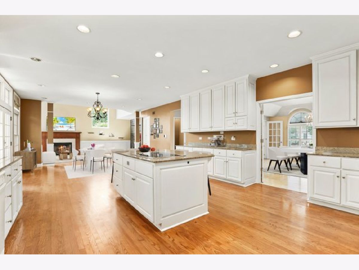
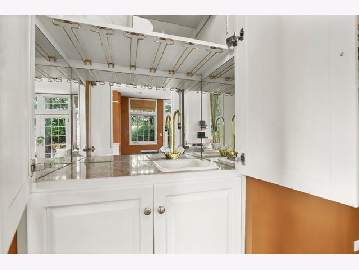
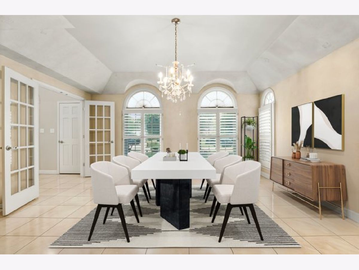
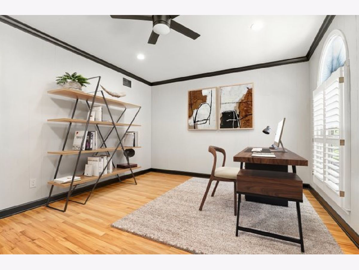
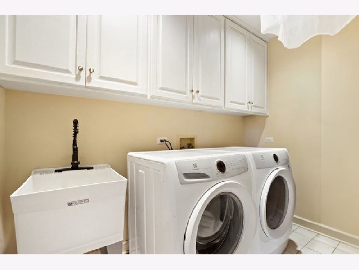
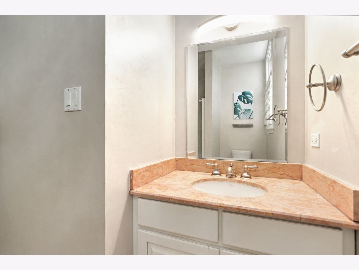
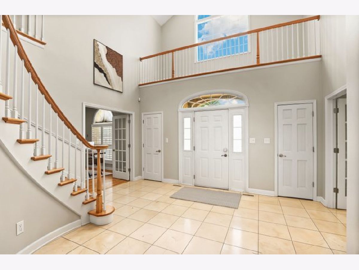
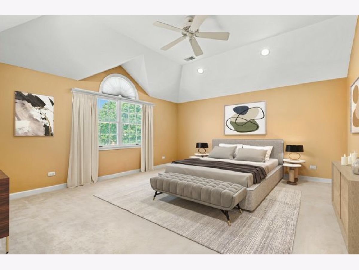
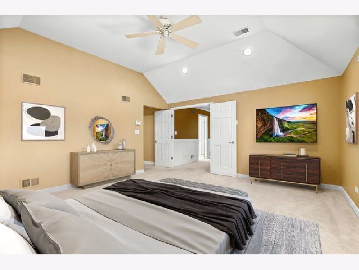
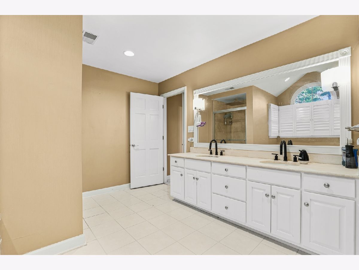
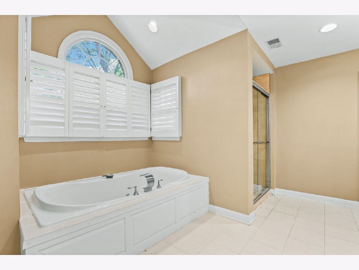
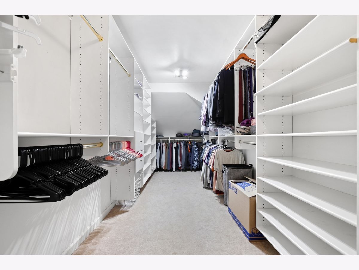
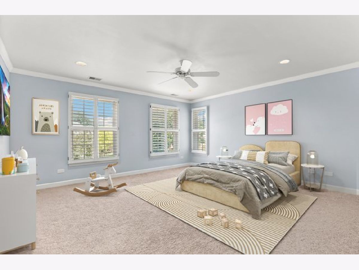
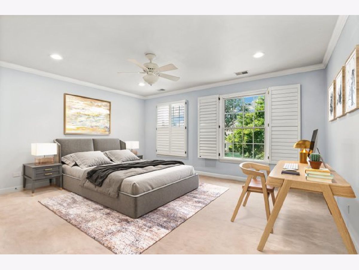
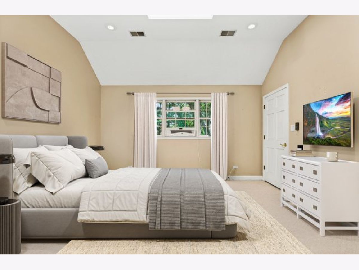
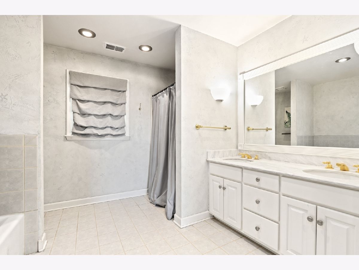
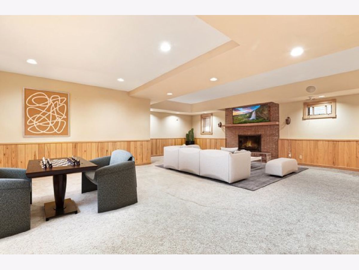
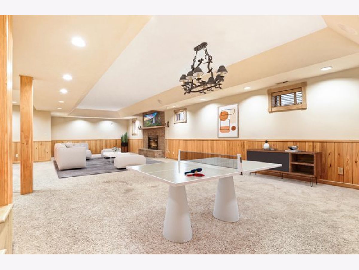
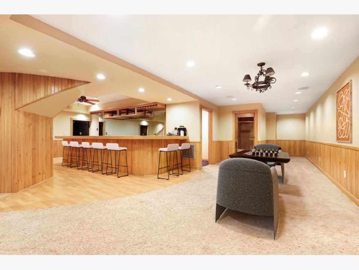
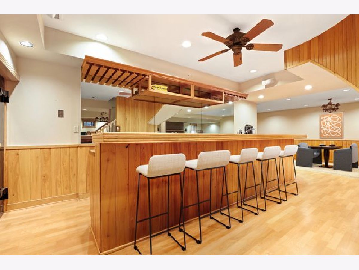
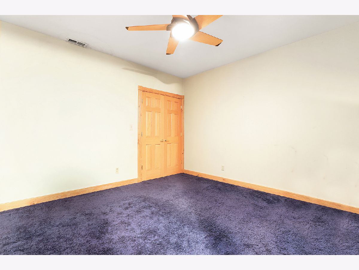
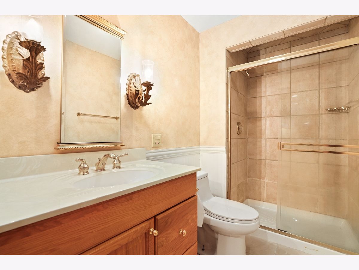
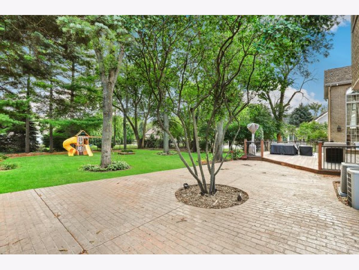
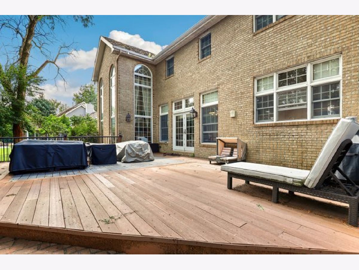
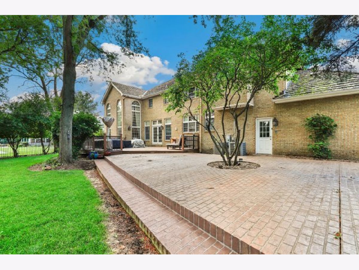
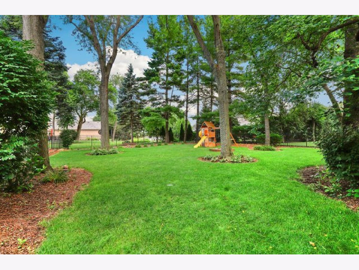
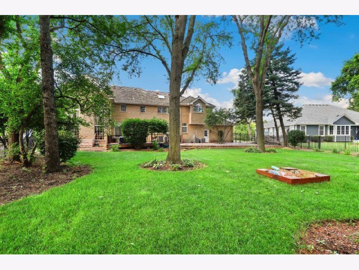
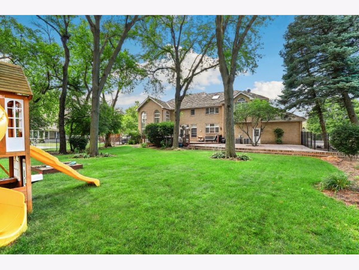
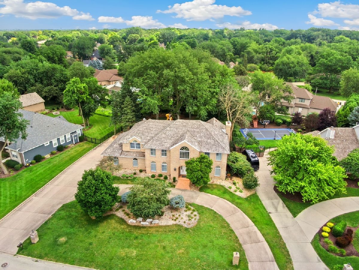
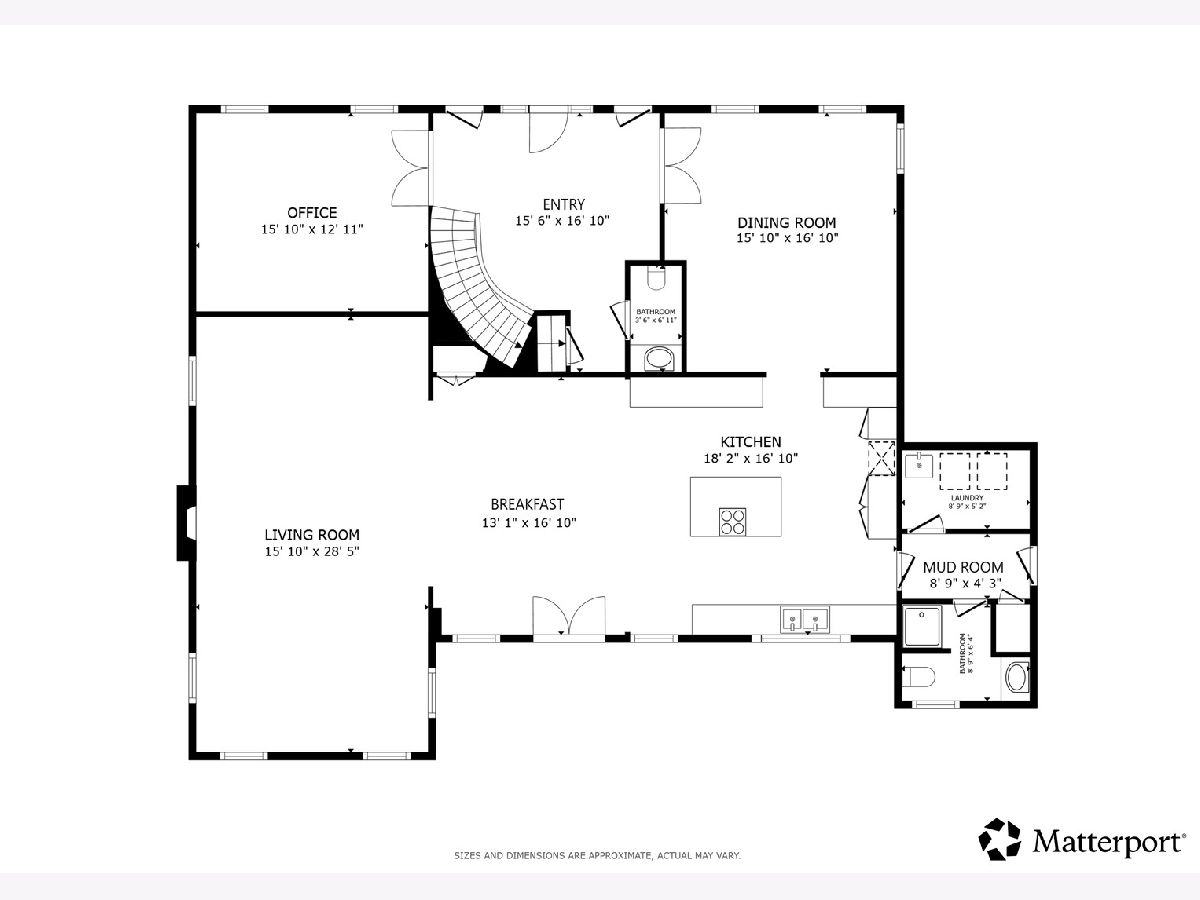
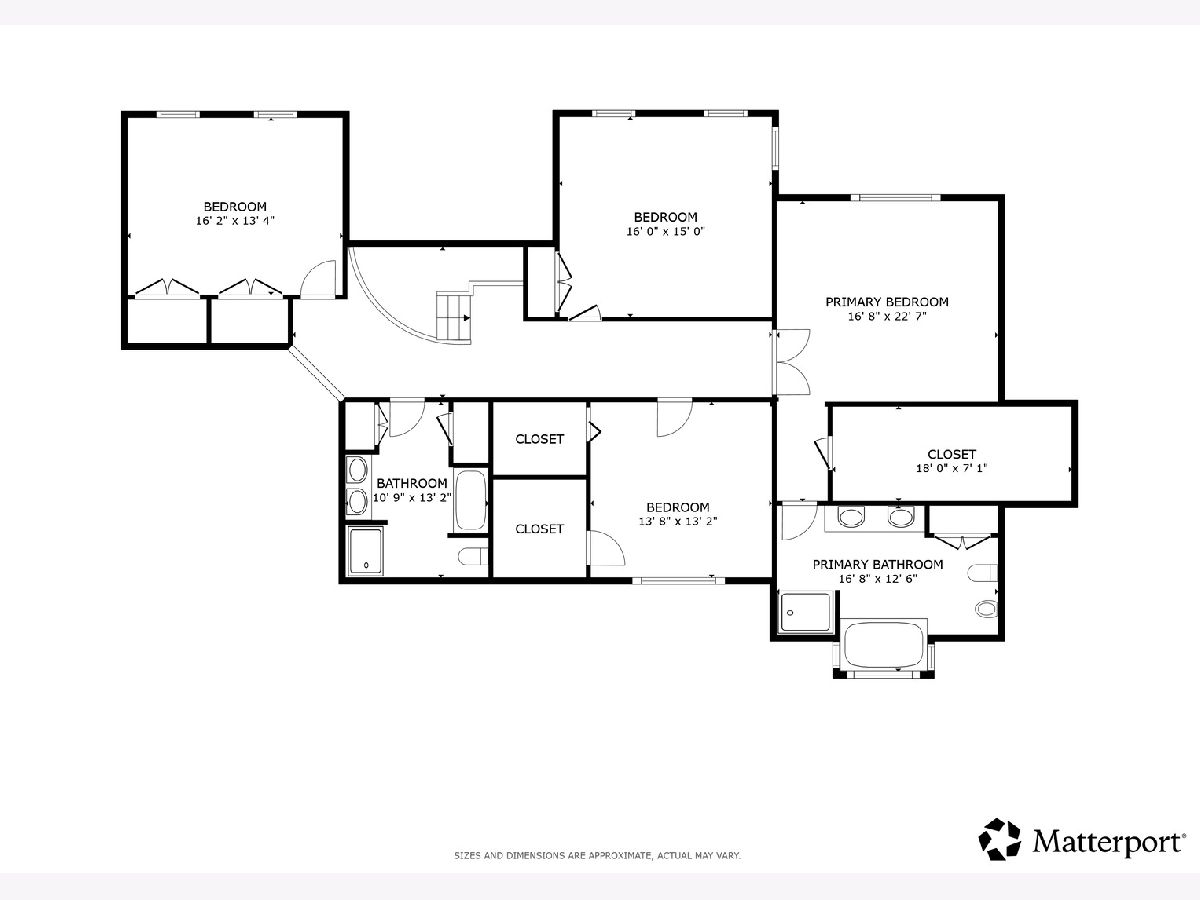
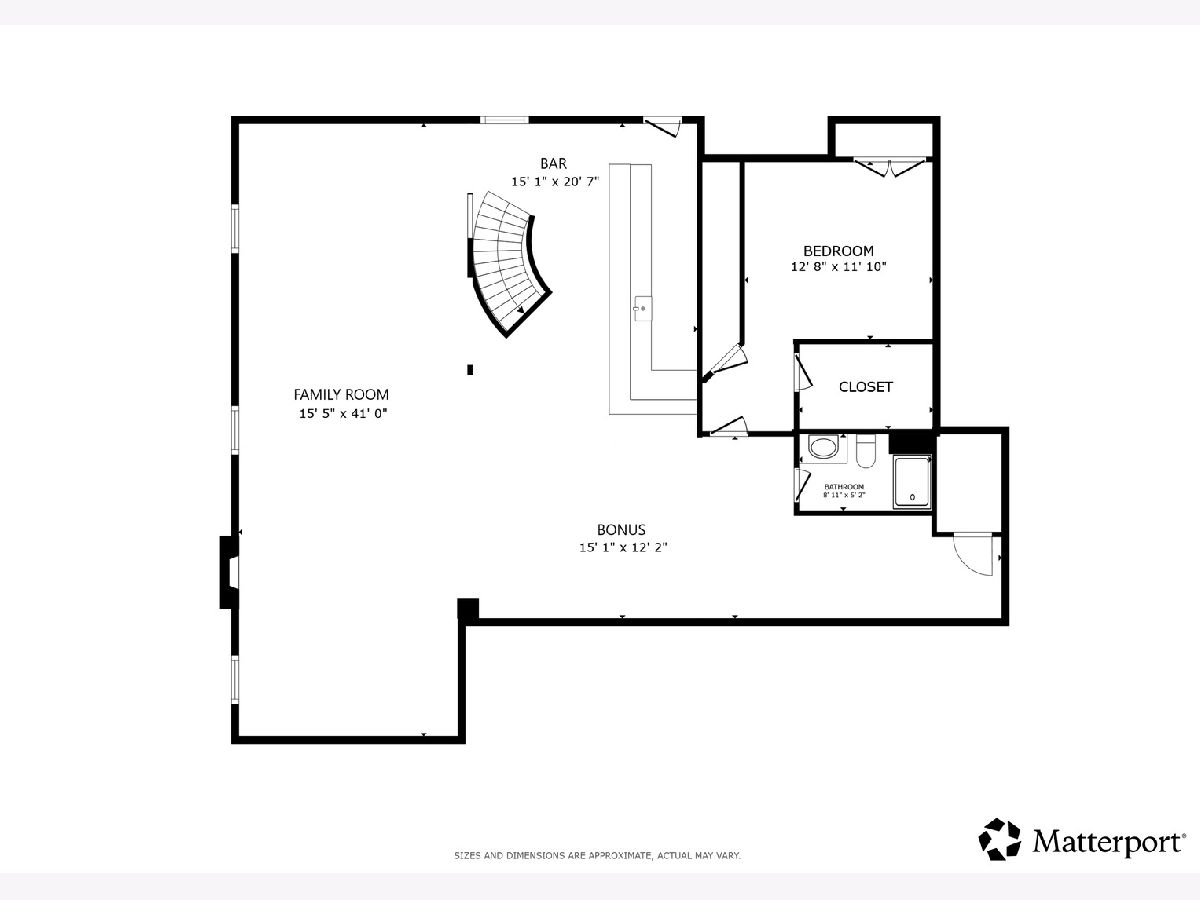
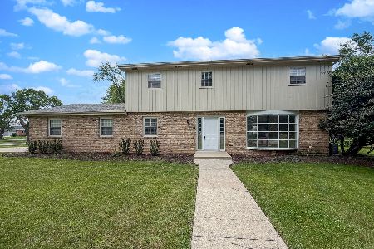
Welcome to this impressive 5-bedroom, 4.5-bath home in sought after Timber Estates, offering exceptional space inside and out on a nearly half-acre lot. A circular driveway and grand two-story foyer with a sweeping curved staircase create a stunning first impression. French doors flank the foyer, opening to a private home office on one side and an elegant formal dining room on the other. The dramatic two story family room features a fireplace and striking wood accent wall and flows seamlessly into the spacious eat-in kitchen, complete an island with breakfast bar, large pantry, hidden wet bar, and plenty of room for gathering and entertaining. A convenient main-floor laundry room with utility sink that leads to the attached 3 car garage and a powder room complete the main level. Upstairs, you'll find four generously sized bedrooms, including an impressive primary suite with vaulted ceilings, a spa-inspired ensuite featuring a dual vanity, soaking tub, separate walk-in shower, and an enormous walk-in closet. Three oversized secondary bedrooms share a well-appointed hall bath with dual vanity and soaking tub. The fully finished basement expands the living space with a large recreation room, wet bar, fifth bedroom, and full bath, offering the perfect setup for guests and entertaining. Step outside to your private, fenced backyard featuring a spacious deck, brick paver patio, mature trees, and plenty of room to relax or play. Ideally located with easy access to I-55 and I-80, Joliet Regional Airport, the Joliet Metra station, shopping, dining, and more, this is the perfect place to start your next chapter.
Property Specifics
| Single Family | |
| — | |
| — | |
| 1991 | |
| — | |
| — | |
| No | |
| — |
| Will | |
| Timber Estates | |
| 0 / Not Applicable | |
| — | |
| — | |
| — | |
| 12723559 | |
| 0506111040080000 |
Nearby Schools
| NAME: | DISTRICT: | DISTANCE: | |
|---|---|---|---|
|
Grade School
Troy Craughwell School |
30C | — | |
|
Middle School
Troy Middle School |
30C | Not in DB | |
|
High School
Joliet West High School |
204 | Not in DB | |
|
Alternate Elementary School
William B Orenic Intermediate |
— | Not in DB | |
Property History
| DATE: | EVENT: | PRICE: | SOURCE: |
|---|---|---|---|
| 18 Aug, 2022 | Sold | $580,000 | MRED MLS |
| 23 Jul, 2022 | Under contract | $575,000 | MRED MLS |
| 15 Jul, 2022 | Listed for sale | $575,000 | MRED MLS |
| 5 Aug, 2026 | Listed for sale | $689,900 | MRED MLS |
Room Specifics
Total Bedrooms: 5
Bedrooms Above Ground: 4
Bedrooms Below Ground: 1
Dimensions: —
Floor Type: —
Dimensions: —
Floor Type: —
Dimensions: —
Floor Type: —
Dimensions: —
Floor Type: —
Full Bathrooms: 5
Bathroom Amenities: Whirlpool,Separate Shower,Double Sink,Soaking Tub
Bathroom in Basement: 1
Rooms: —
Basement Description: —
Other Specifics
| 3 | |
| — | |
| — | |
| — | |
| — | |
| 20427 | |
| Pull Down Stair | |
| — | |
| — | |
| — | |
| Not in DB | |
| — | |
| — | |
| — | |
| — |
Tax History
| Year | Property Taxes |
|---|---|
| 2022 | $16,044 |
| 2026 | $18,886 |
Contact Agent
Nearby Similar Homes
Nearby Sold Comparables



Contact Agent
Listing Provided By
Redfin Corporation
