

3121 Normandy Avenue, Montclare, Chicago, Illinois 60634


$560,000
|
For Sale
|
|
| Status: | Contingent |
| Sqft: | 1,800 |
| Cost/Sqft: | $311 |
| Beds: | 3 |
| Baths: | 3 |
| Year Built: | 1947 |
| Property Taxes: | $6,333 |
| Days On Market: | 28 |
| Lot Size: | 0,00 |
Description
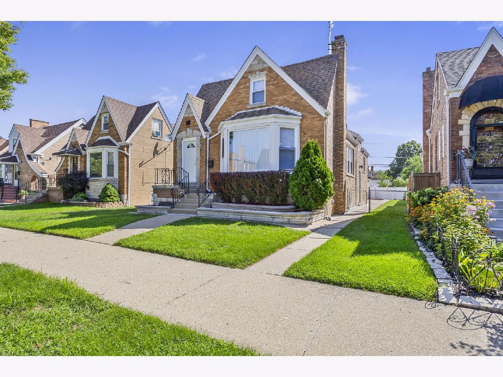
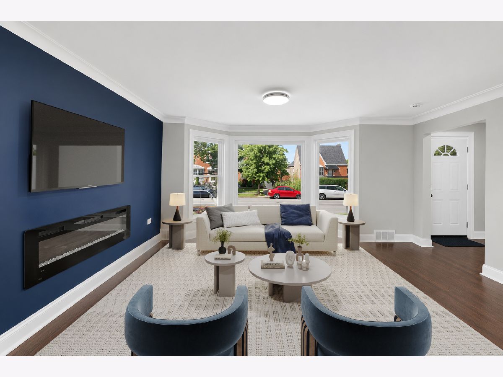
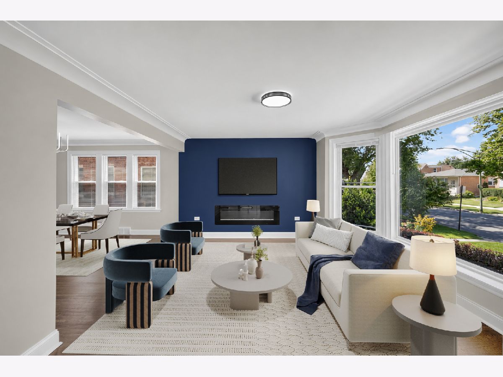
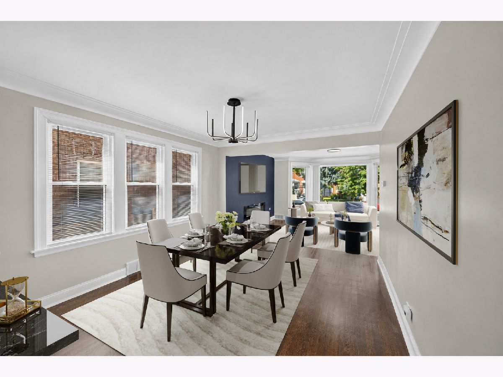
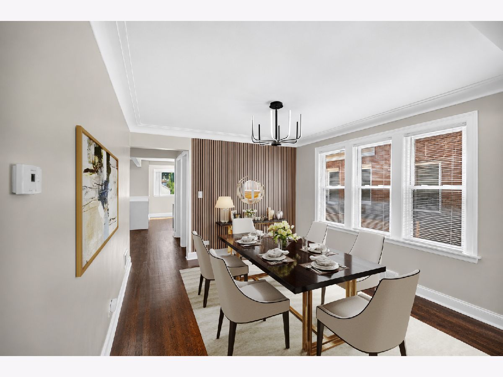
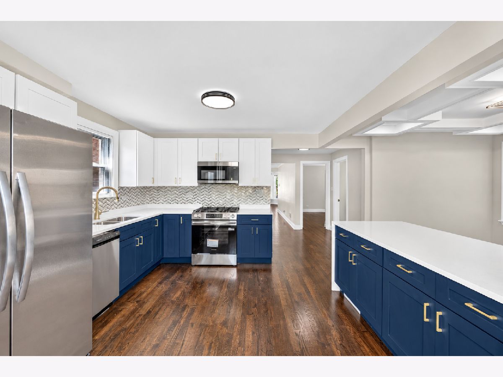
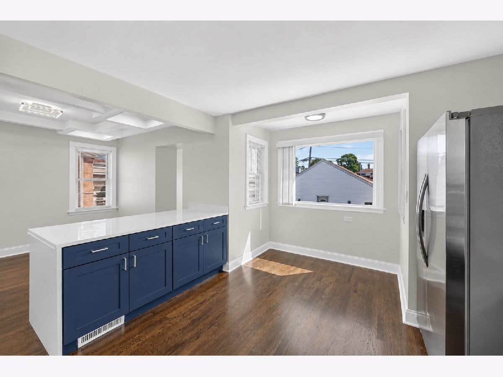
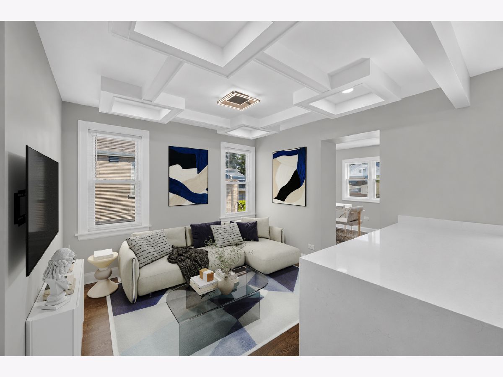
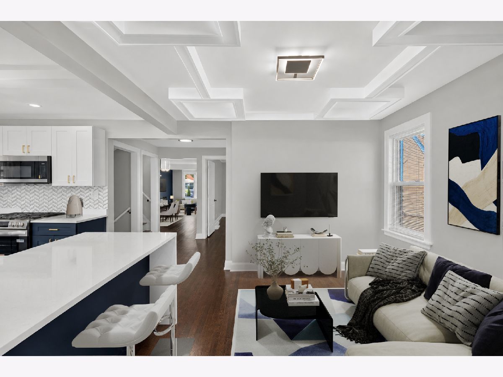
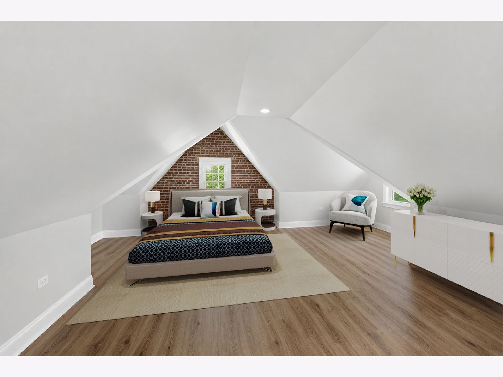
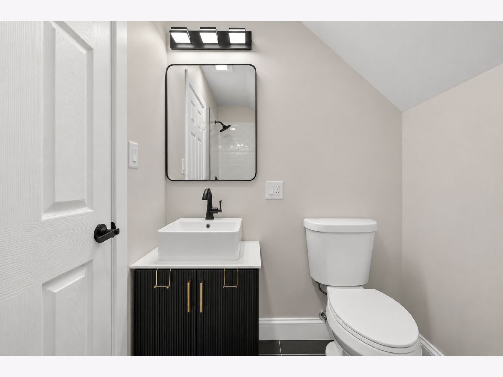
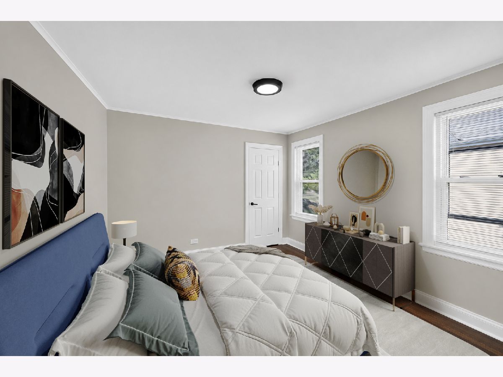
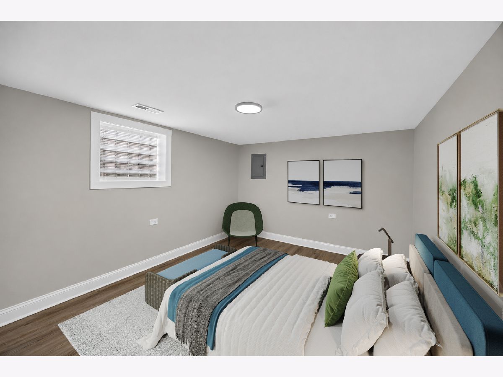
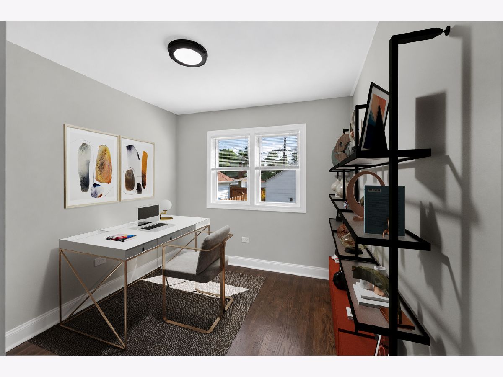
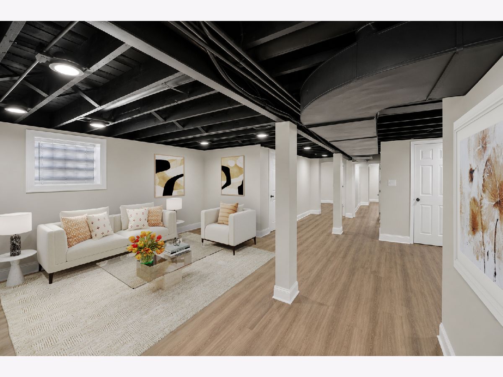
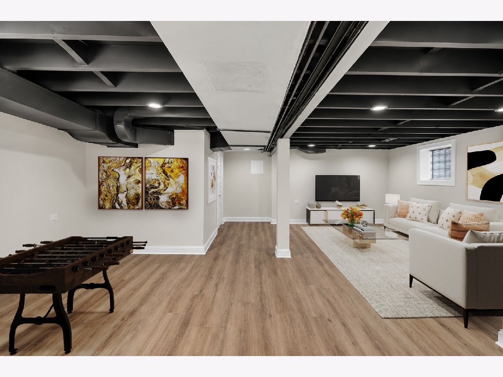
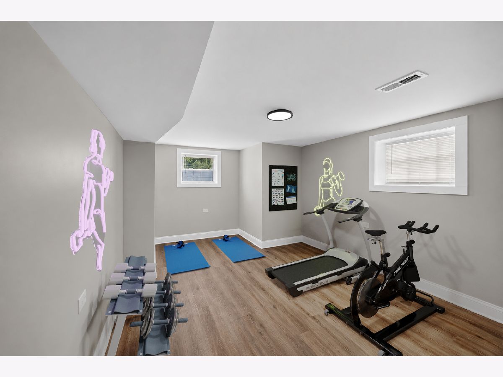
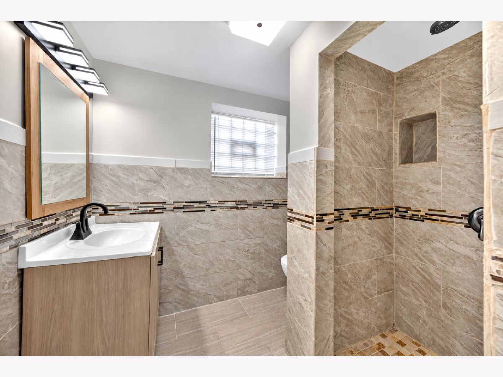
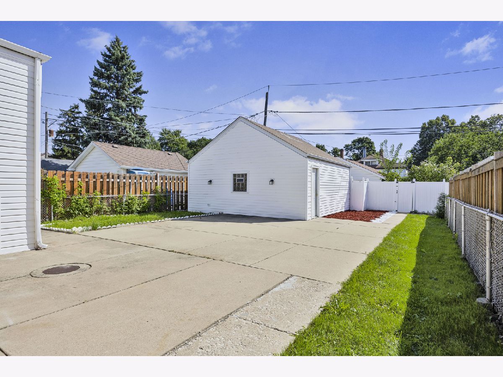
English Tudor in highly desirable Montclare! 5-bedroom, 3-bath home with modern finishes and thoughtful upgrades throughout. The updated kitchen features two tone cabinetry, quartz countertops, statement backsplash, and a large peninsula with seating. Adjacent family room features a coffered ceiling with recessed lighting, creating an inviting additional living space. Spacious front living room with contemporary fireplace, separate dining room and versatile den/home office. The fully finished lower level offers even more space with a second family/recreation room, additional bedrooms and room for a gym or office. NEW HVAC system with new furnace and A/C, NEW water heater, updated finishes throughout and a fenced backyard. This property delivers the space, style and functionality buyers are looking for.
Property Specifics
| Single Family | |
| — | |
| — | |
| 1947 | |
| — | |
| — | |
| No | |
| — |
| Cook | |
| — | |
| — / Not Applicable | |
| — | |
| — | |
| — | |
| 12742152 | |
| 13302020200000 |
Property History
| DATE: | EVENT: | PRICE: | SOURCE: |
|---|---|---|---|
| 12 Jun, 2012 | Sold | $173,000 | MRED MLS |
| 18 Apr, 2012 | Under contract | $174,900 | MRED MLS |
| 12 Apr, 2012 | Listed for sale | $174,900 | MRED MLS |
| 11 Oct, 2018 | Sold | $263,000 | MRED MLS |
| 4 Sep, 2018 | Under contract | $265,000 | MRED MLS |
| 23 Aug, 2018 | Listed for sale | $265,000 | MRED MLS |
| 29 Apr, 2026 | Sold | $313,250 | MRED MLS |
| 18 Mar, 2026 | Under contract | $289,930 | MRED MLS |
| — | Last price change | $289,930 | MRED MLS |
| 24 Feb, 2026 | Listed for sale | $289,930 | MRED MLS |
| 1 Sep, 2026 | Under contract | $560,000 | MRED MLS |
| 25 Aug, 2026 | Listed for sale | $560,000 | MRED MLS |
Room Specifics
Total Bedrooms: 5
Bedrooms Above Ground: 3
Bedrooms Below Ground: 2
Dimensions: —
Floor Type: —
Dimensions: —
Floor Type: —
Dimensions: —
Floor Type: —
Dimensions: —
Floor Type: —
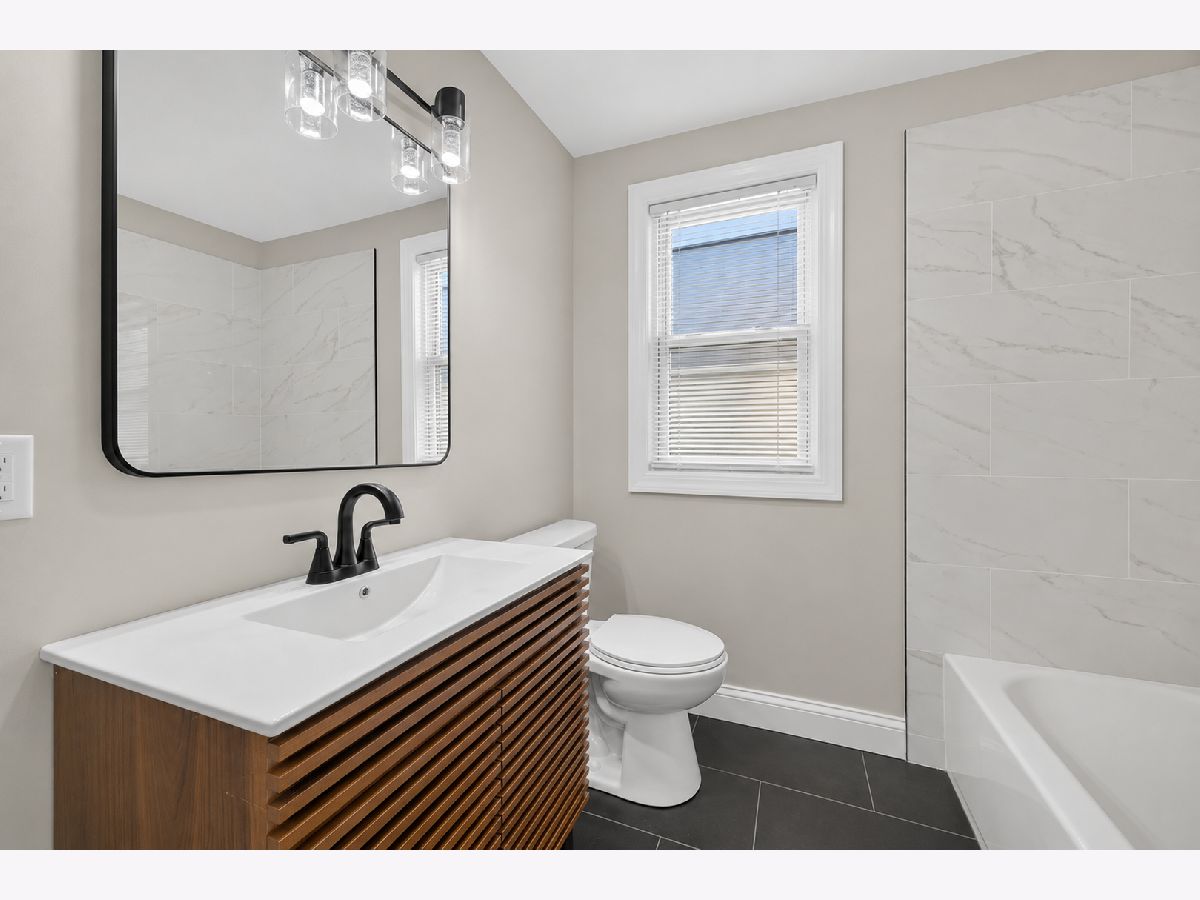
Full Bathrooms: 3
Bathroom Amenities: Accessible Shower
Bathroom in Basement: 1
Rooms: —
Basement Description: —
Other Specifics
| 2 | |
| — | |
| — | |
| — | |
| — | |
| 30 X 125 | |
| — | |
| — | |
| — | |
| — | |
| Not in DB | |
| — | |
| — | |
| — | |
| — |
Tax History
| Year | Property Taxes |
|---|---|
| 2012 | $4,949 |
| 2018 | $4,908 |
| 2026 | $6,333 |
Contact Agent
Contact Agent
Listing Provided By
Coldwell Banker Realty
