

3123 Scenicwood Lane, Woodridge, Illinois 60517


$600,000
|
For Sale
|
|
| Status: | Contingent |
| Sqft: | 2,338 |
| Cost/Sqft: | $257 |
| Beds: | 4 |
| Baths: | 3 |
| Year Built: | 1993 |
| Property Taxes: | $13,112 |
| Lot Size: | 0,21 |
Description
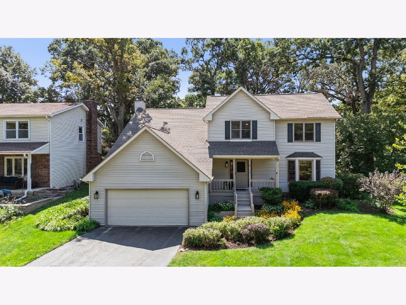
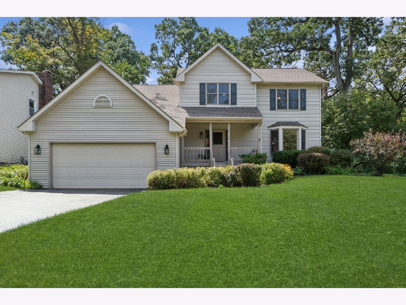
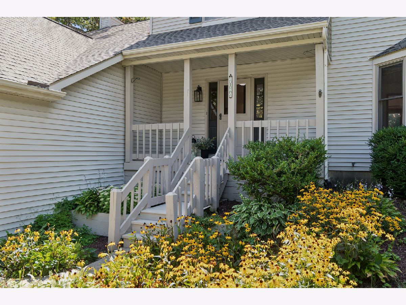
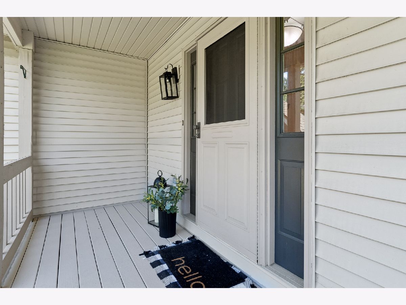
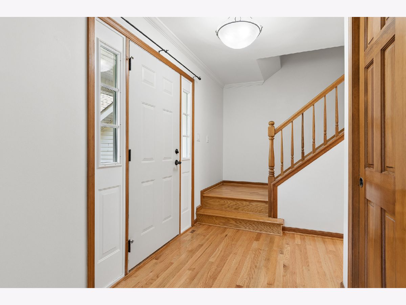
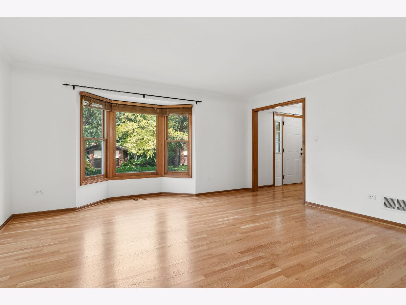
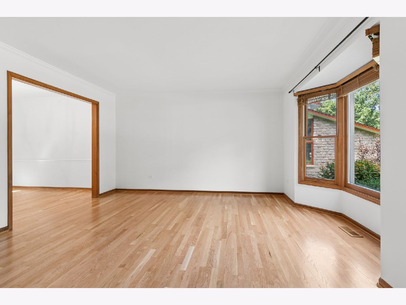
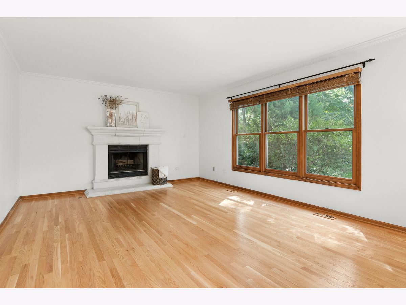
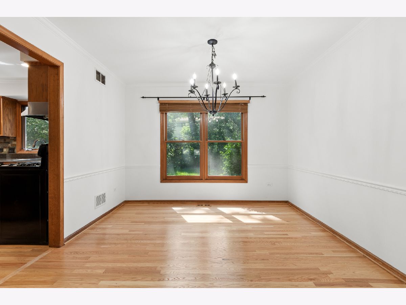
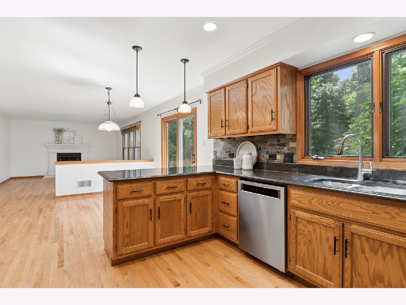
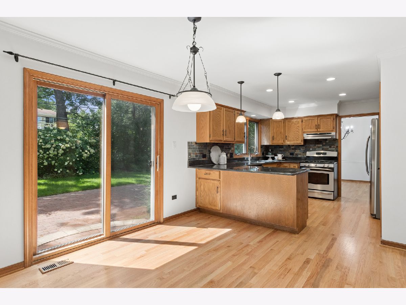
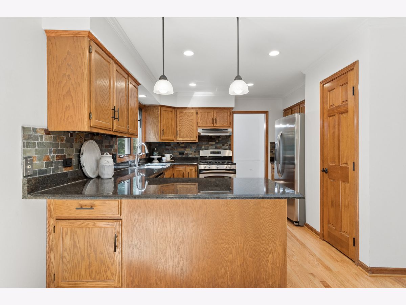
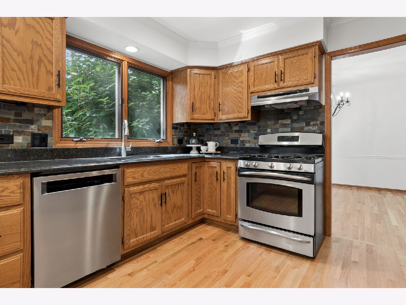
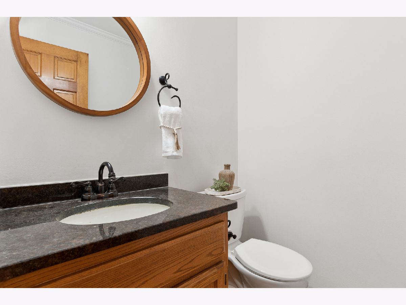
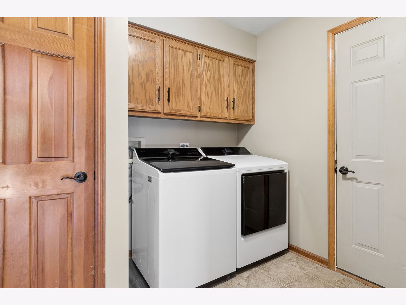
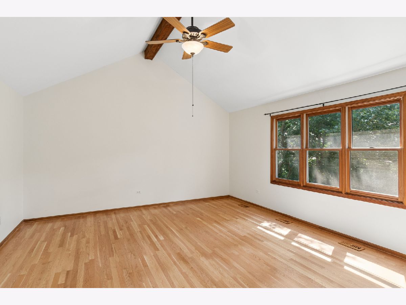
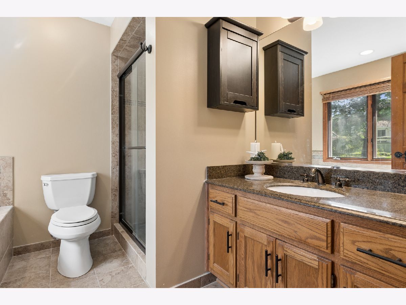
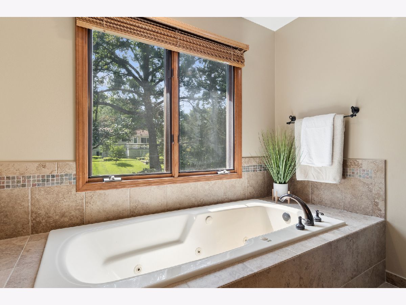
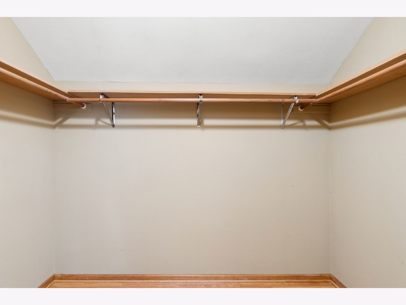
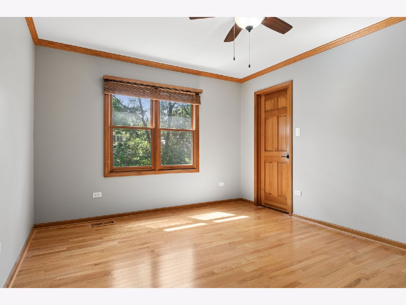
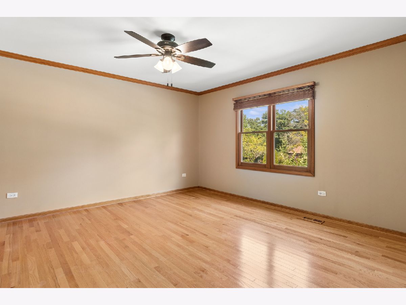
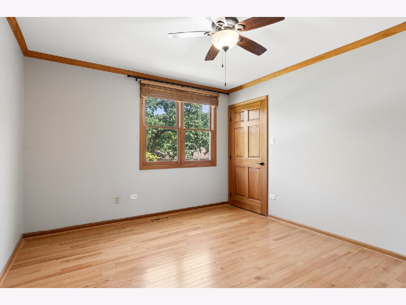
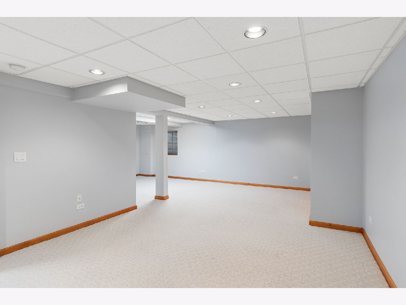
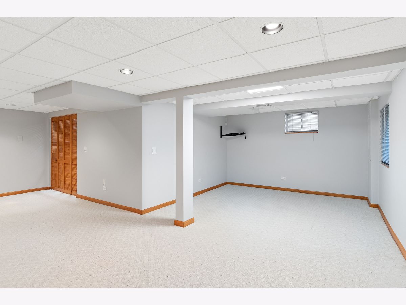
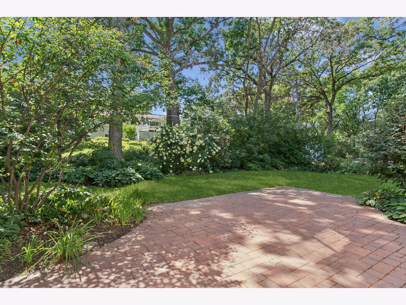
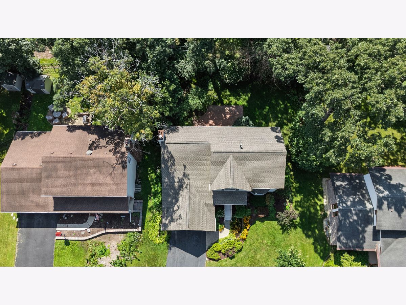
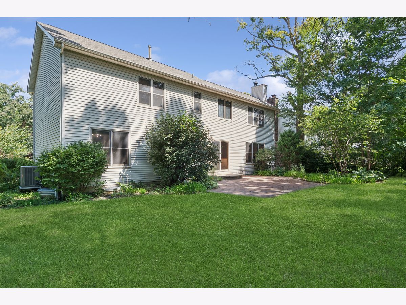
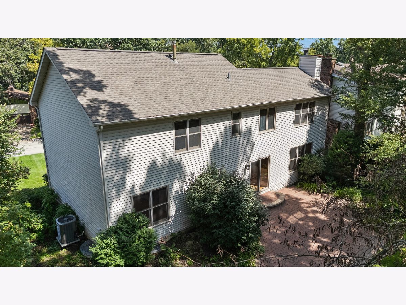
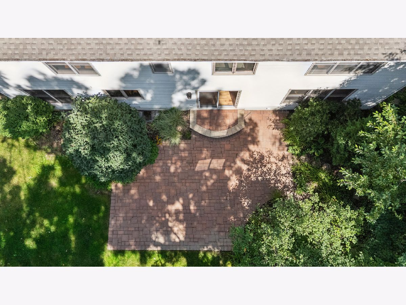
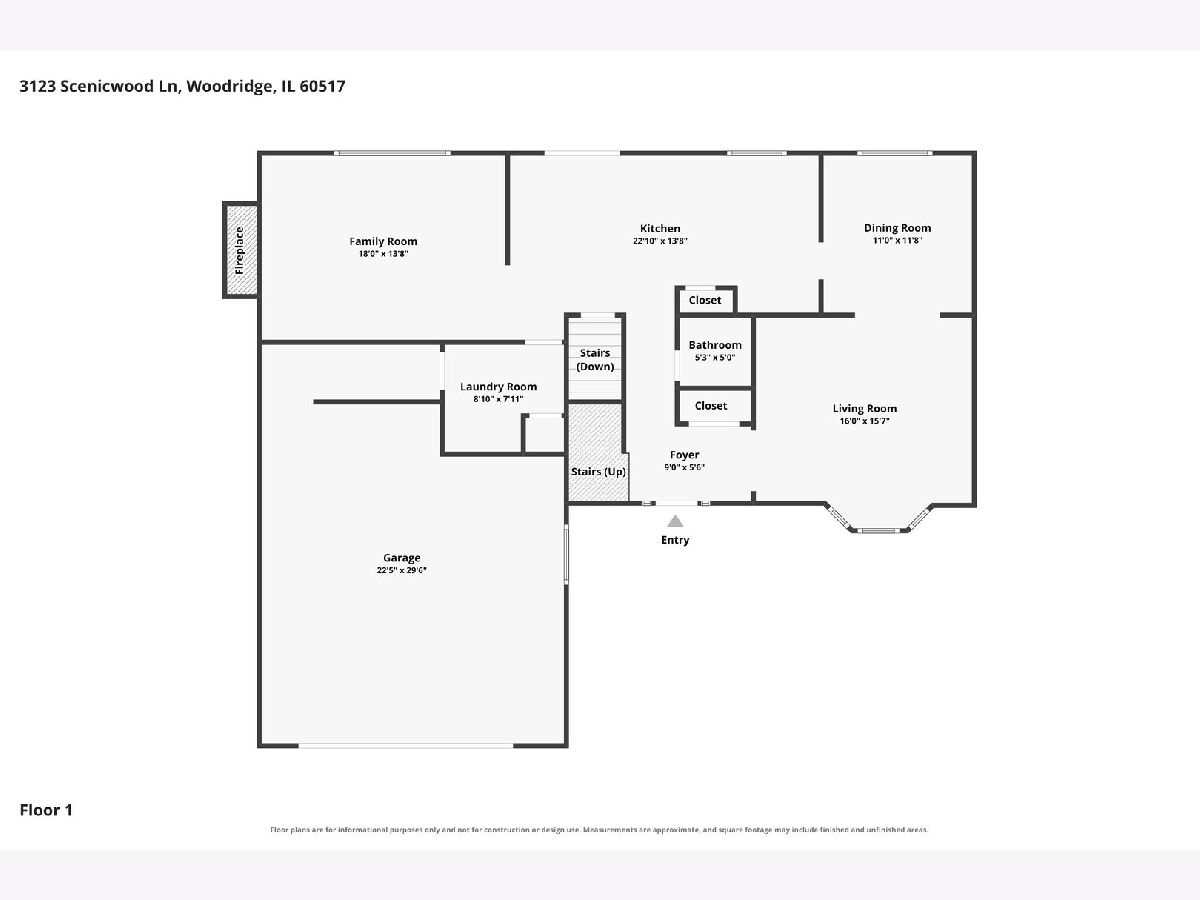
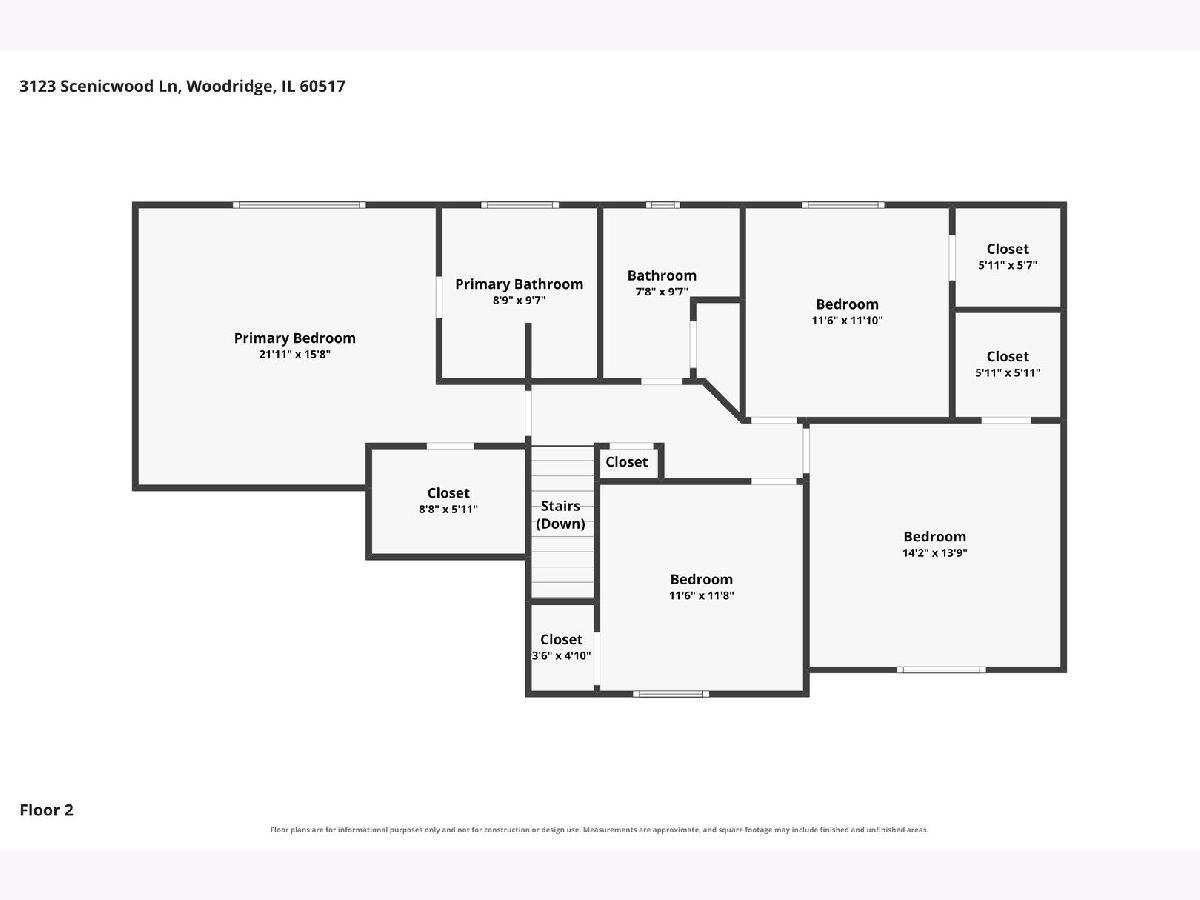
FALL IN LOVE WITH THIS PICTURESQUE HOME, OFFERING STUNNING CURB APPEAL IN THE SECLUDED WHISPERING OAKS SUBDIVISION! Set back from the street in a private, tree-lined setting, 3123 Scenicwood Lane was built as a CUSTOM SPEC HOME & is surrounded by beautiful mature trees & professionally landscaped gardens, creating a wonderful sense of privacy. Step inside from the charming covered front porch to a warm & welcoming layout featuring NEWLY REFINISHED HARDWOOD FLOORS, a wide staircase & a convenient first-floor laundry/mudroom. The spacious living room is highlighted by a beautiful bay window, while the formal dining room flows seamlessly into the chef's kitchen featuring granite countertops, tile backsplash, stainless steel appliances, pantry closet & an exterior-vented range hood. The kitchen opens to the inviting family room, complete with a striking white stone fireplace with gas starter & mantel. The adjacent eating area leads to an expansive paver patio surrounded by lush landscaping-an ideal setting for outdoor dining, entertaining or simply relaxing. Upstairs, escape to your private primary retreat featuring a dramatic vaulted ceiling with wood beam, ensuite bath with jetted tub & a large walk-in closet. Even better, every spacious bedroom features its own walk-in closet! Need more space? The fully finished basement provides incredible flexibility for a recreation room, home office, fitness area or potential fifth bedroom for guests. Abundant storage can be found throughout the home, including the storage/furnace room & crawl space. The hard-to-find spacious garage with an impressive 13-foot ceiling provides even more room for vehicles, storage & hobbies. UPDATES INCLUDE: REFINISHED MAIN-LEVEL, PRIMARY BEDROOM, STAIRS & UPSTAIRS HALL HARDWOOD FLOORS '26, WASHER & DRYER '24, DISHWASHER '23, ROOF & BACKUP SUMP PUMP '22, INTERIOR PAINT '21, HOT WATER HEATER '20, FURNACE, A/C, HUMIDIFIER & AIR PURIFIER '19. Located within acclaimed Downers Grove District 99 & ideally situated near I-55 & I-355, with convenient access to IKEA, Costco, The Promenade Bolingbrook & vibrant Downtown Naperville. Lovingly cared for & thoughtfully updated, this beautiful home is truly a must-see!
Property Specifics
| Single Family | |
| — | |
| — | |
| 1993 | |
| — | |
| — | |
| No | |
| 0.21 |
| — | |
| Whispering Oaks | |
| — / Not Applicable | |
| — | |
| — | |
| — | |
| 12740234 | |
| 0835203027 |
Nearby Schools
| NAME: | DISTRICT: | DISTANCE: | |
|---|---|---|---|
|
Grade School
Edgewood Elementary School |
68 | — | |
|
Middle School
Thomas Jefferson Junior High Sch |
68 | Not in DB | |
|
High School
Downers Grove South High School |
99 | Not in DB | |
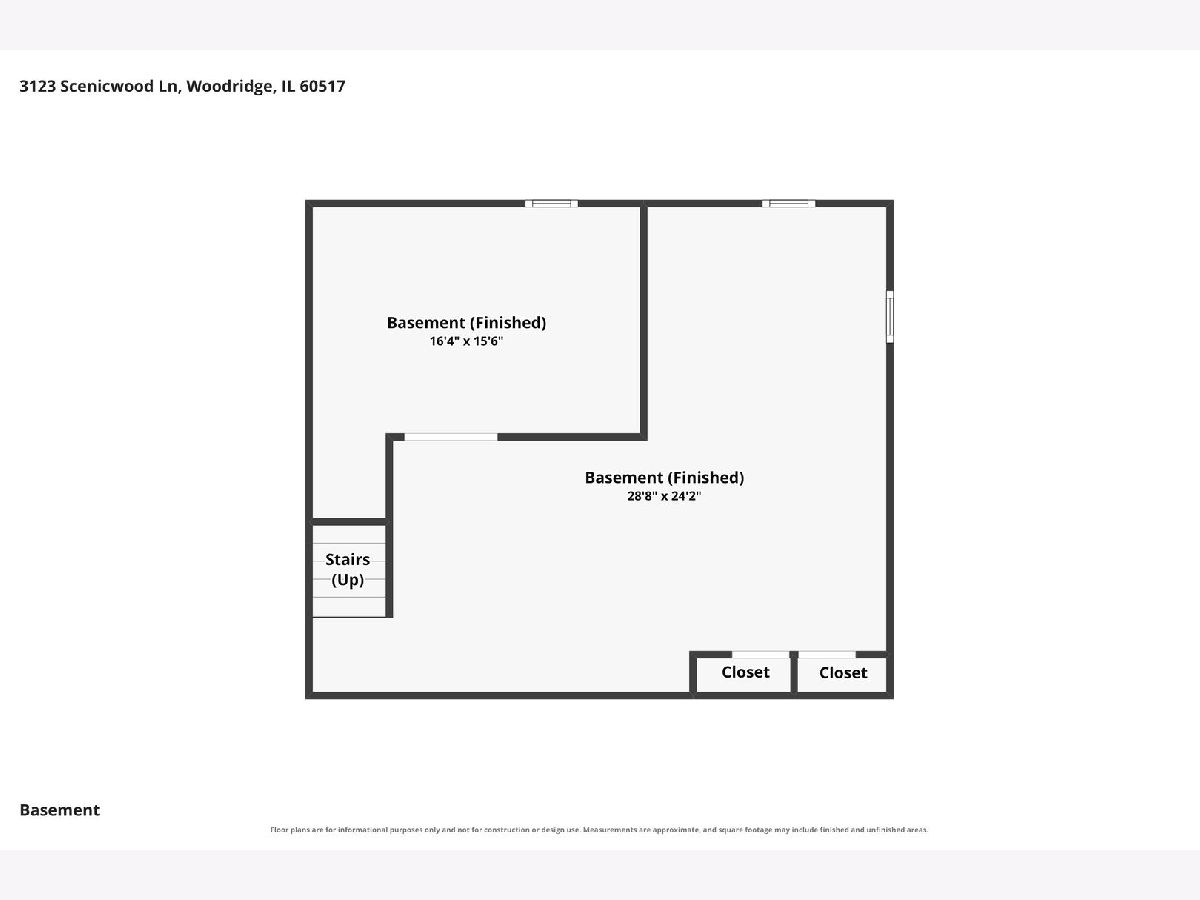
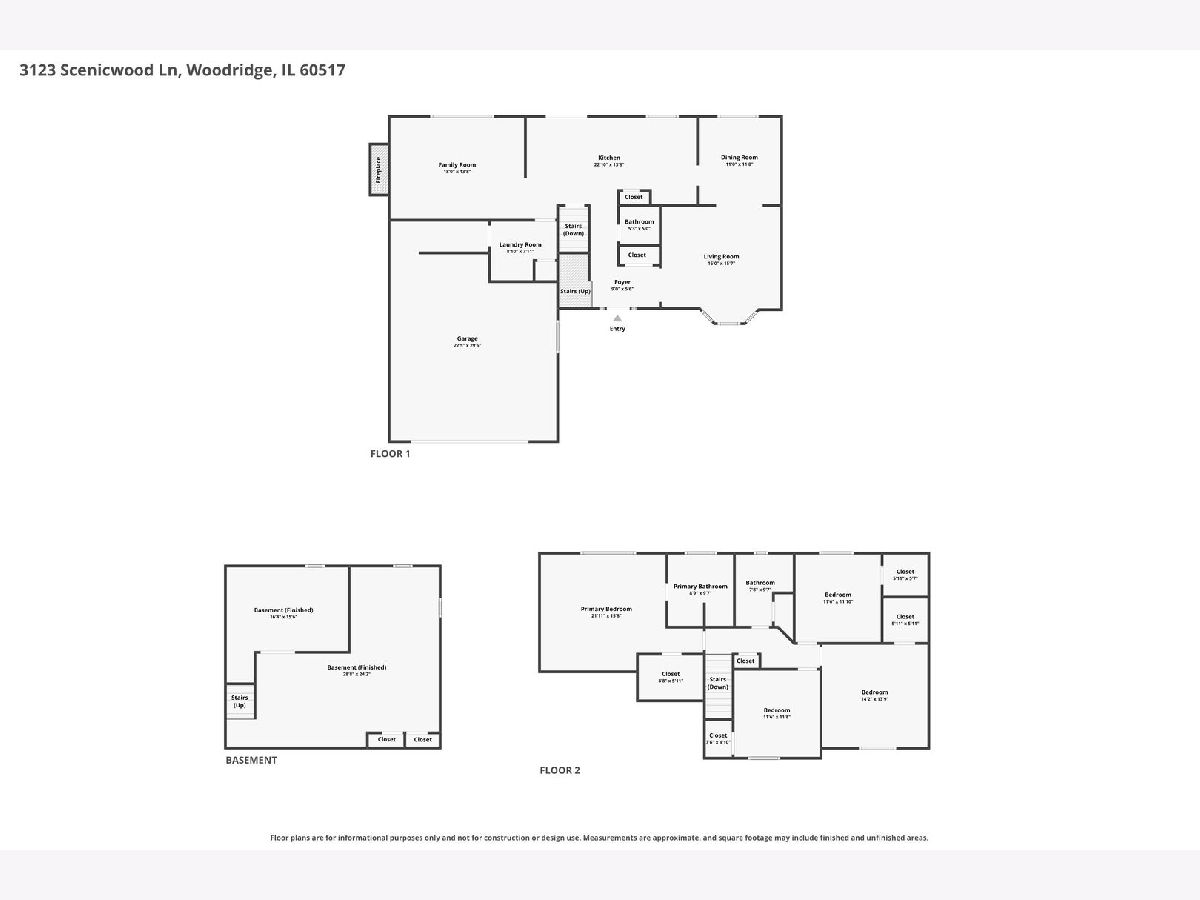
Room Specifics
Total Bedrooms: 4
Bedrooms Above Ground: 4
Bedrooms Below Ground: 0
Dimensions: —
Floor Type: —
Dimensions: —
Floor Type: —
Dimensions: —
Floor Type: —
Full Bathrooms: 3
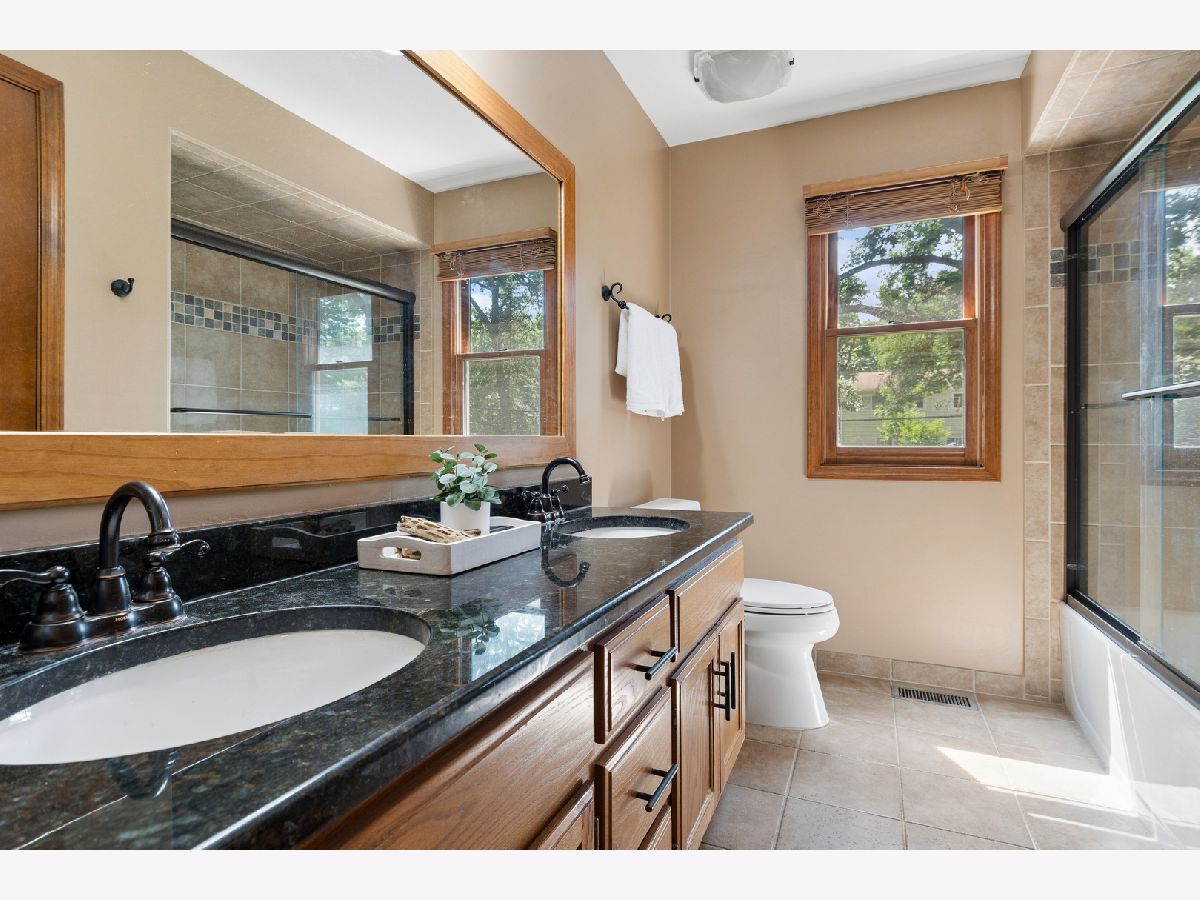
Bathroom Amenities: Whirlpool,Separate Shower,Double Sink
Bathroom in Basement: 0
Rooms: —
Basement Description: —
Other Specifics
| 2 | |
| — | |
| — | |
| — | |
| — | |
| 77 x 110 x 74 x 126 | |
| Unfinished | |
| — | |
| — | |
| — | |
| Not in DB | |
| — | |
| — | |
| — | |
| — |
Contact Agent
Nearby Similar Homes


Nearby Sold Comparables


Contact Agent
Listing Provided By
Baird & Warner
