

8119 Eastwood Lane, Woodridge, Illinois 60517


$525,000
|
For Sale
|
|
| Status: | Active |
| Sqft: | 1,900 |
| Cost/Sqft: | $276 |
| Beds: | 5 |
| Baths: | 3 |
| Year Built: | 1970 |
| Property Taxes: | $8,565 |
| Lot Size: | 0,25 |
Description
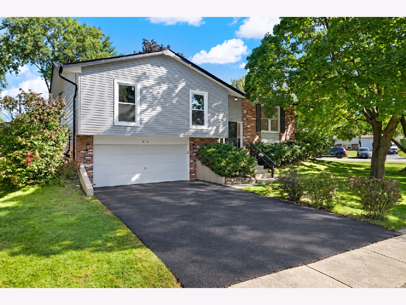
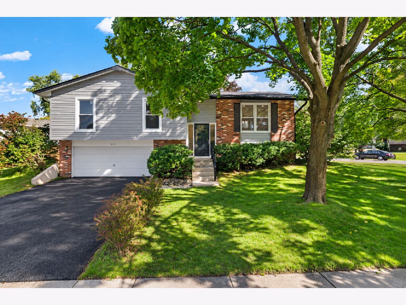
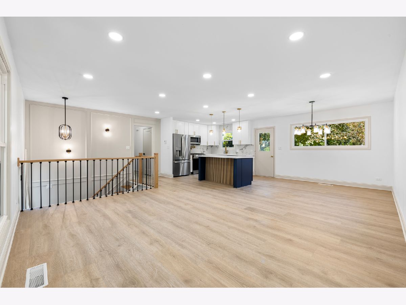
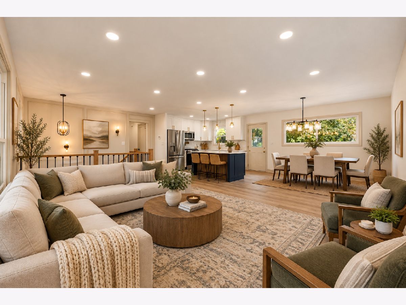
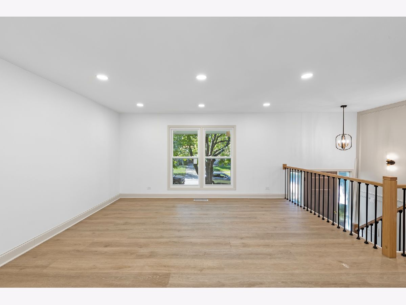
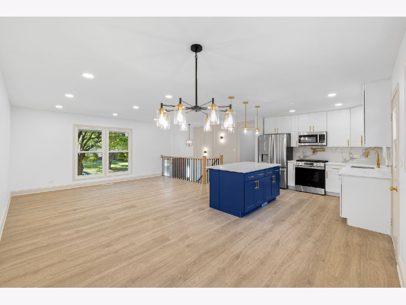
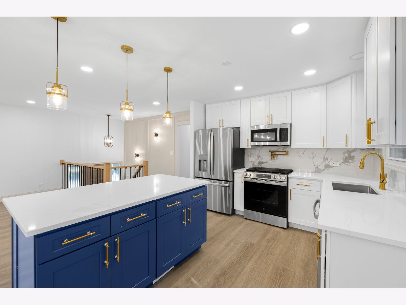
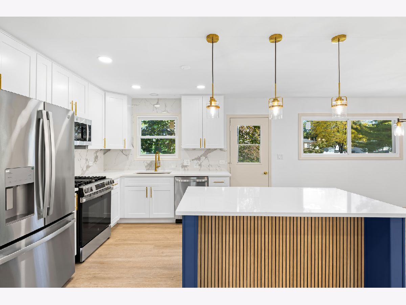
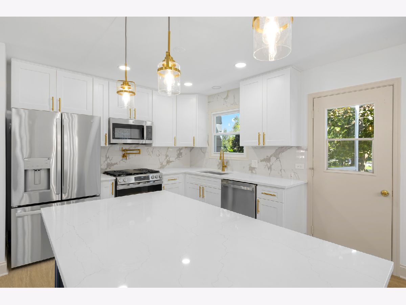
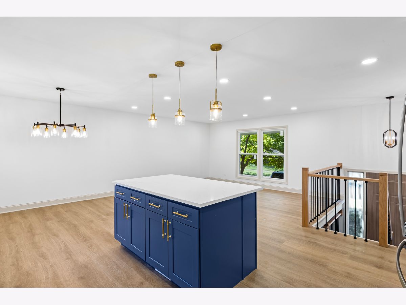
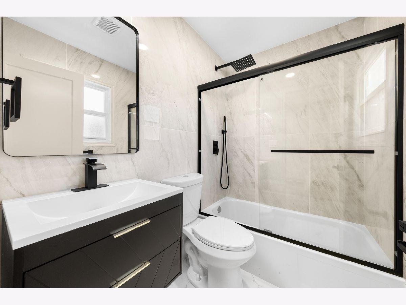
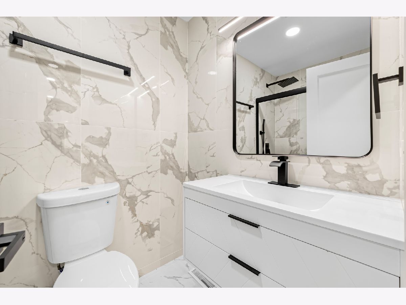
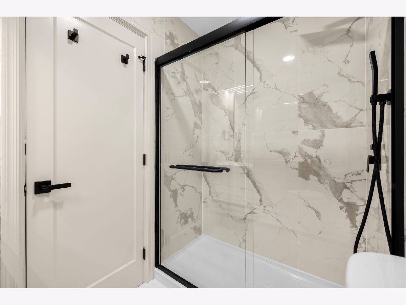
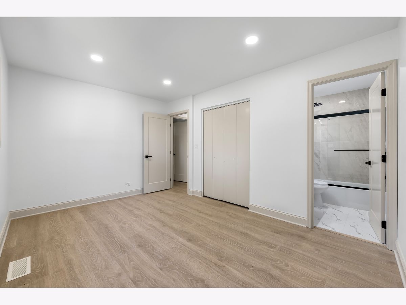
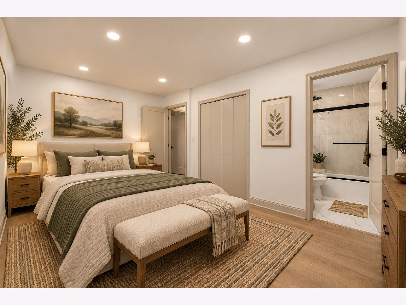
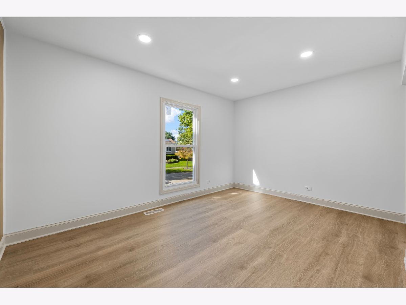
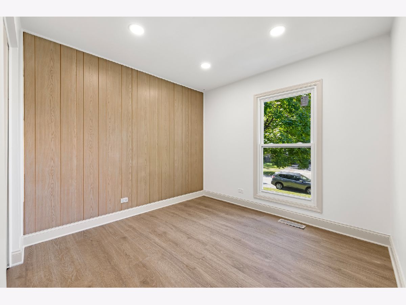
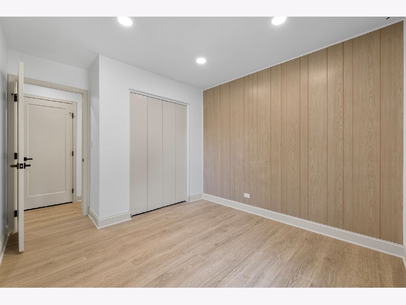
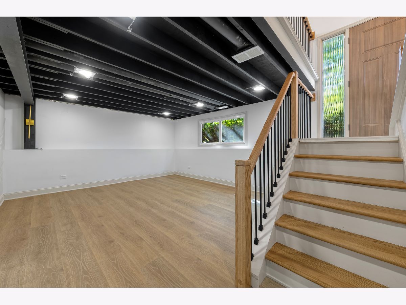
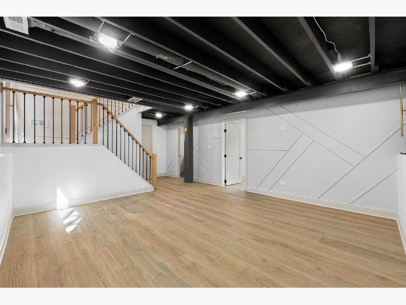
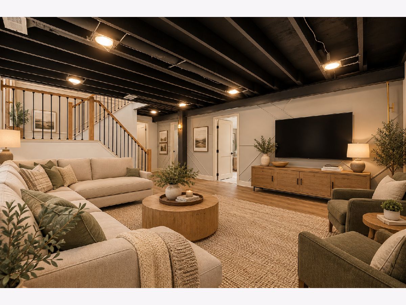
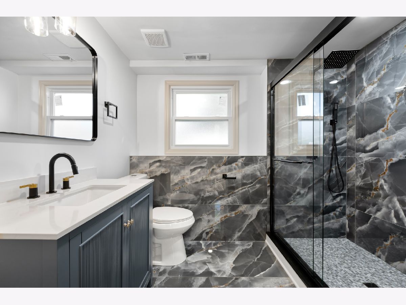
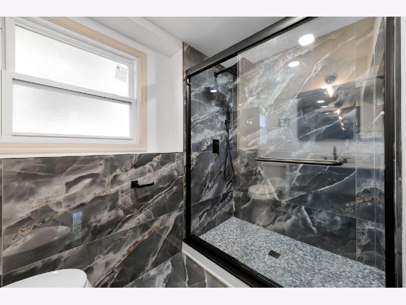
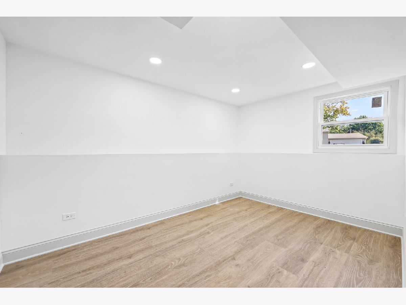
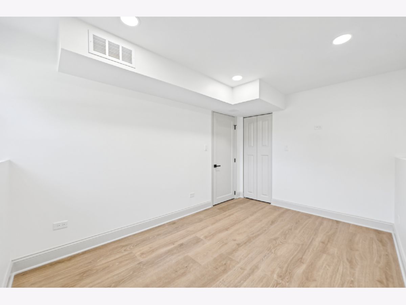
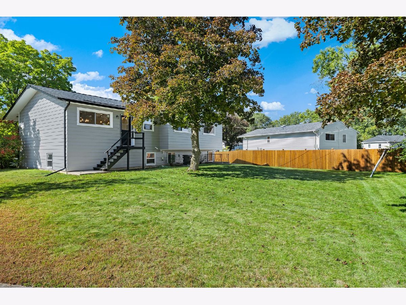
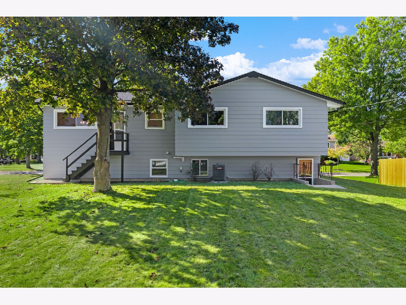
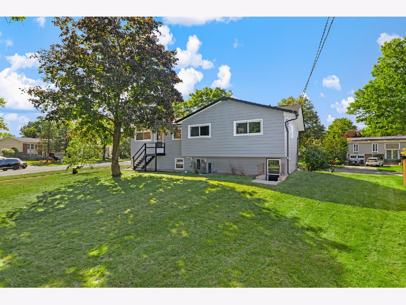
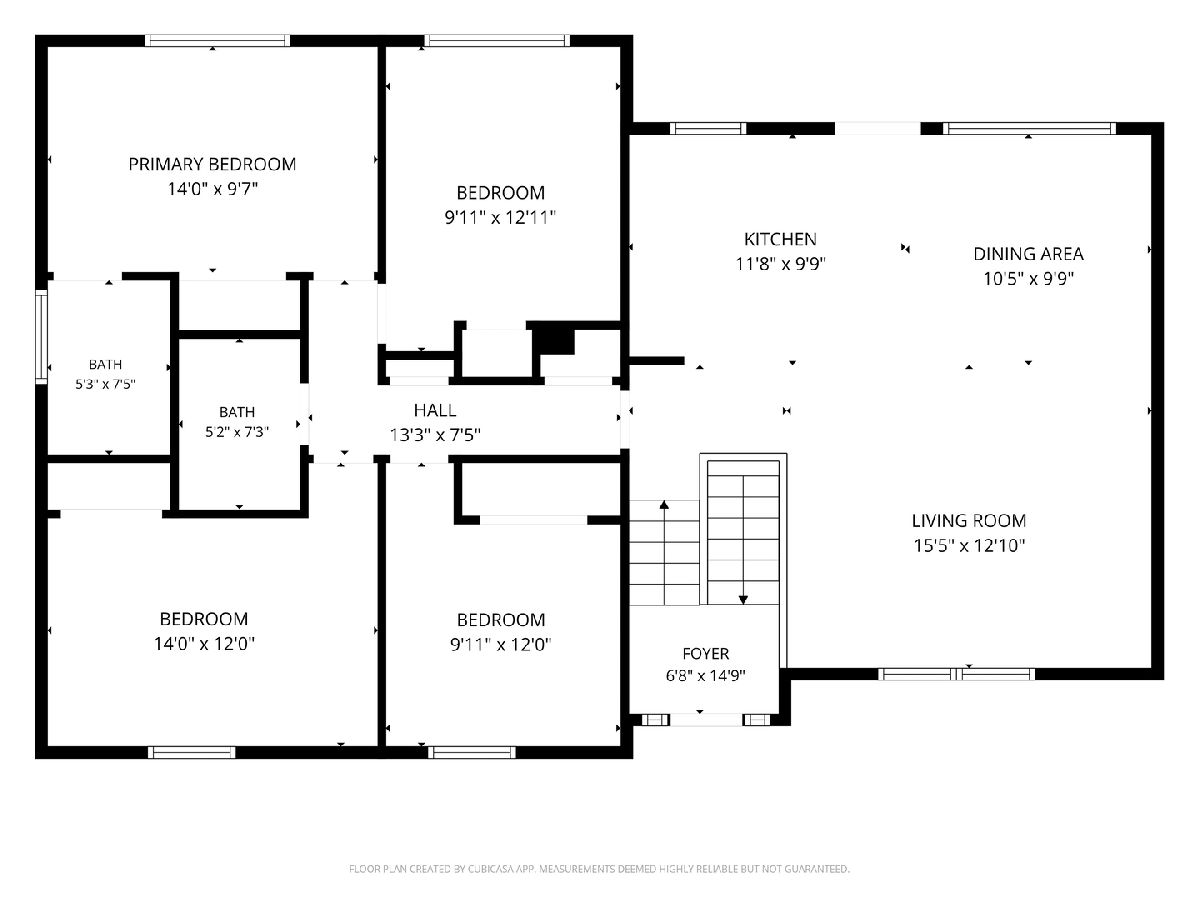
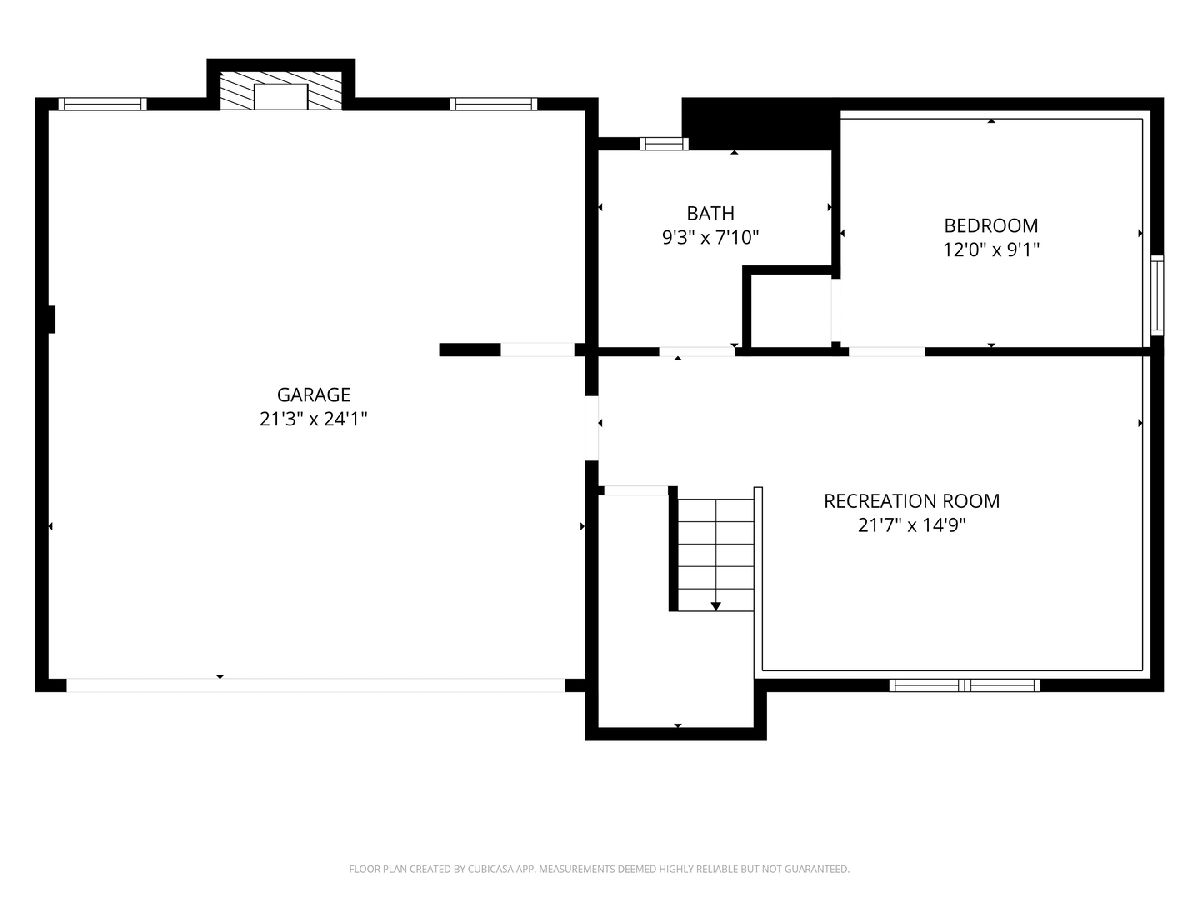
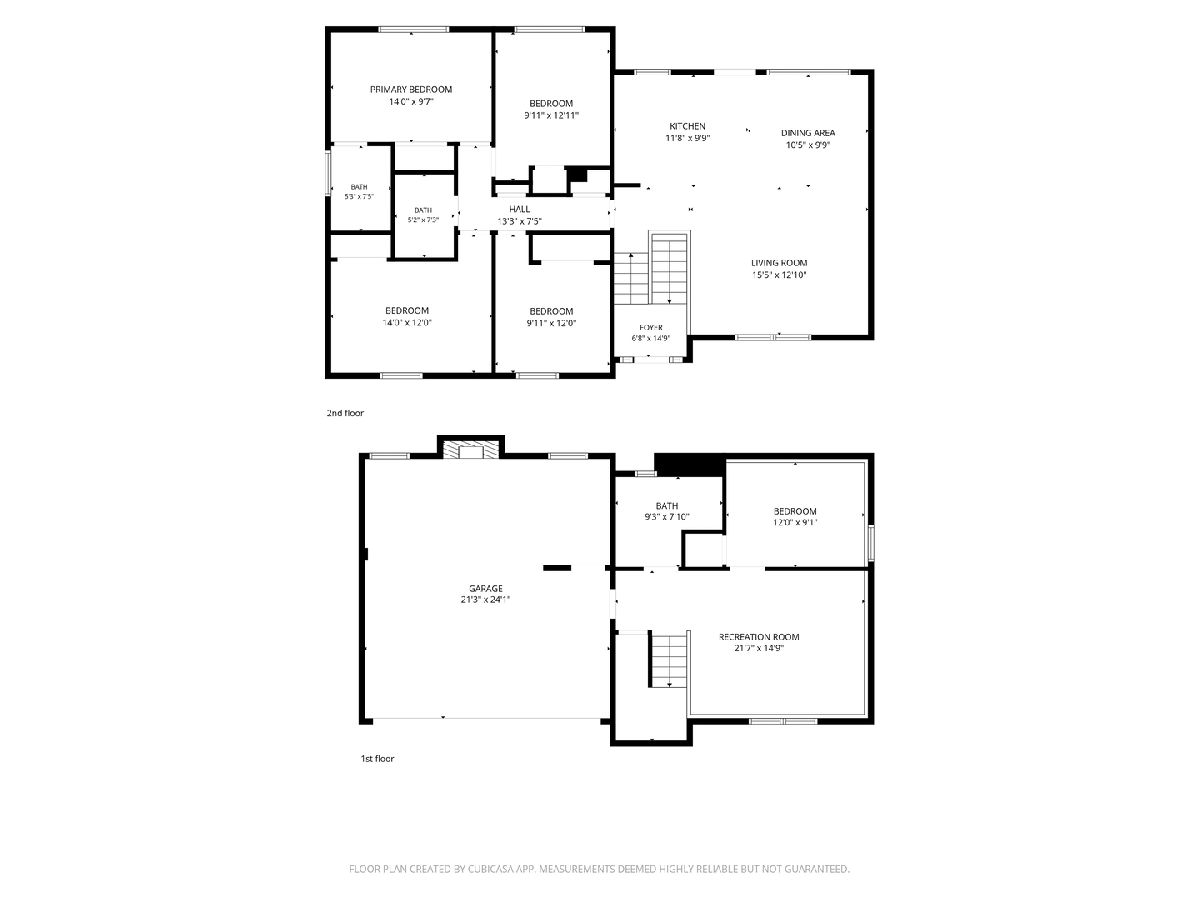
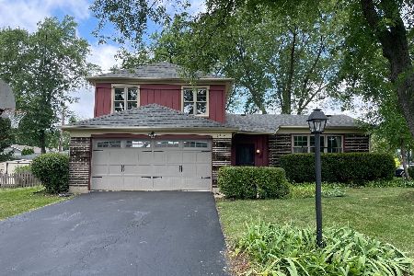
Beautifully updated split-level 5-bedroom, 3-bath raised ranch sits on a large lot. The home offers an open-concept main level where the living area flows into the spacious kitchen with an island. The main level features four bedrooms, and two full baths while the lower level offers its own bedroom and a bathroom. The house has been upgraded to include updated hvac 2026, a new tankless water heater in 2020, windows in 2026, custom stair railings, newly sealed driveway, new light fixtures, fresh interior paint, and beautifully updated bathrooms, and kitchen with premium stainless steel appliances. Not to mention the huge backyard which provides plenty of space for outdoor fun and an attached 2-car garage. Conveniently located in a family-friendly neighborhood, this home is just minutes from excellent Woodridge Park District amenities. Schedule your showing to see if this will be your next home. Seller is offering a 1 year extensive home warranty that covers everything from Choice home warranty
Property Specifics
| Single Family | |
| — | |
| — | |
| 1970 | |
| — | |
| — | |
| No | |
| 0.25 |
| — | |
| — | |
| — / Not Applicable | |
| — | |
| — | |
| — | |
| 12780295 | |
| 0835209019 |
Nearby Schools
| NAME: | DISTRICT: | DISTANCE: | |
|---|---|---|---|
|
Grade School
John L Sipley Elementary School |
68 | — | |
|
Middle School
Thomas Jefferson Junior High Sch |
68 | Not in DB | |
|
High School
Downers Grove South High School |
99 | Not in DB | |
Room Specifics
Total Bedrooms: 5
Bedrooms Above Ground: 5
Bedrooms Below Ground: 0
Dimensions: —
Floor Type: —
Dimensions: —
Floor Type: —
Dimensions: —
Floor Type: —
Dimensions: —
Floor Type: —
Full Bathrooms: 3
Bathroom Amenities: —
Bathroom in Basement: 1
Rooms: —
Basement Description: —
Other Specifics
| 2 | |
| — | |
| — | |
| — | |
| — | |
| 135x110x51x99 | |
| — | |
| — | |
| — | |
| — | |
| Not in DB | |
| — | |
| — | |
| — | |
| — |
Contact Agent
Nearby Similar Homes


Nearby Sold Comparables

Contact Agent
Listing Provided By
Ellsbury Group LLC
