

313 Bell Drive, Cary, Illinois 60013


$438,800
|
For Sale
|
|
| Status: | Contingent |
| Sqft: | 2,583 |
| Cost/Sqft: | $170 |
| Beds: | 4 |
| Baths: | 3 |
| Year Built: | 1978 |
| Property Taxes: | $9,168 |
| Lot Size: | 0,00 |
Description
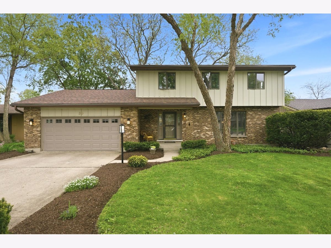
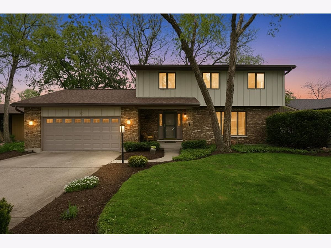
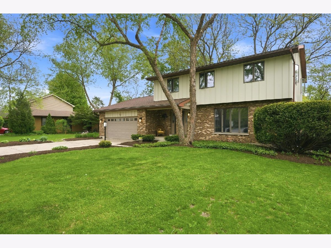
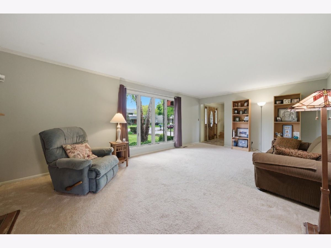
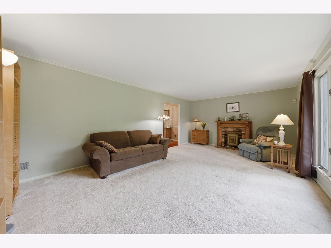
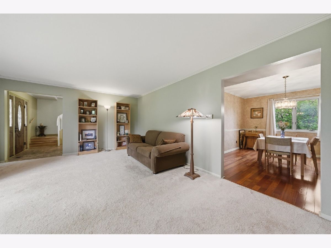
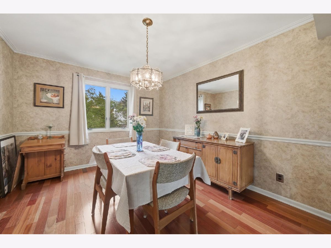
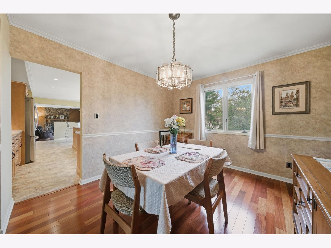
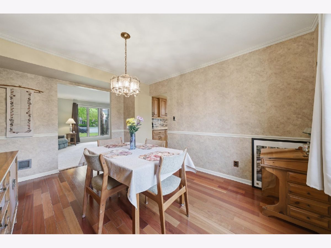
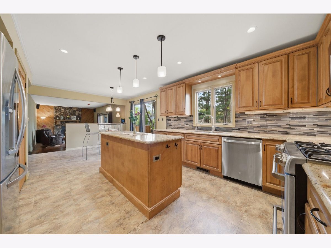
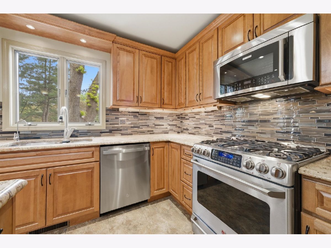
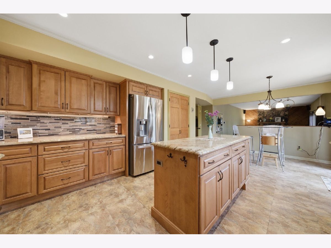
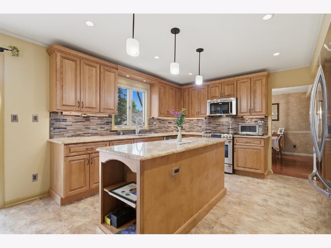
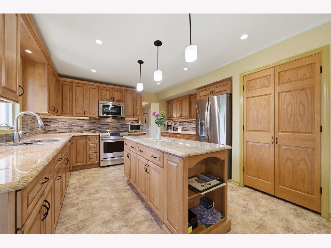
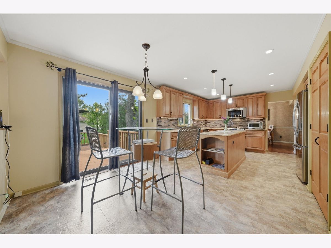
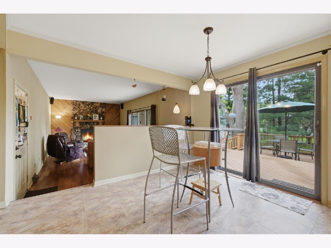
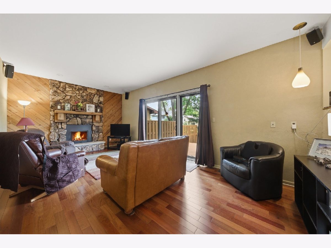
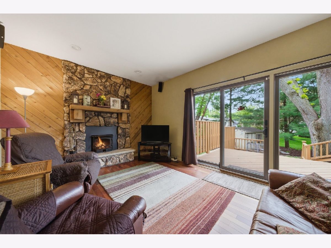
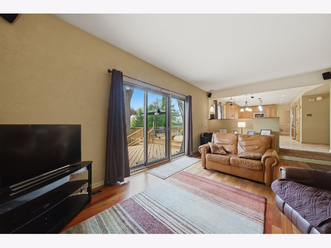
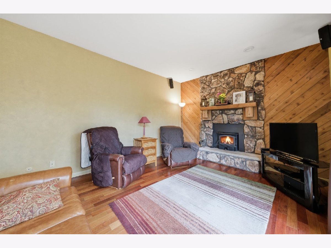
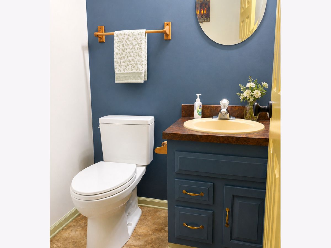
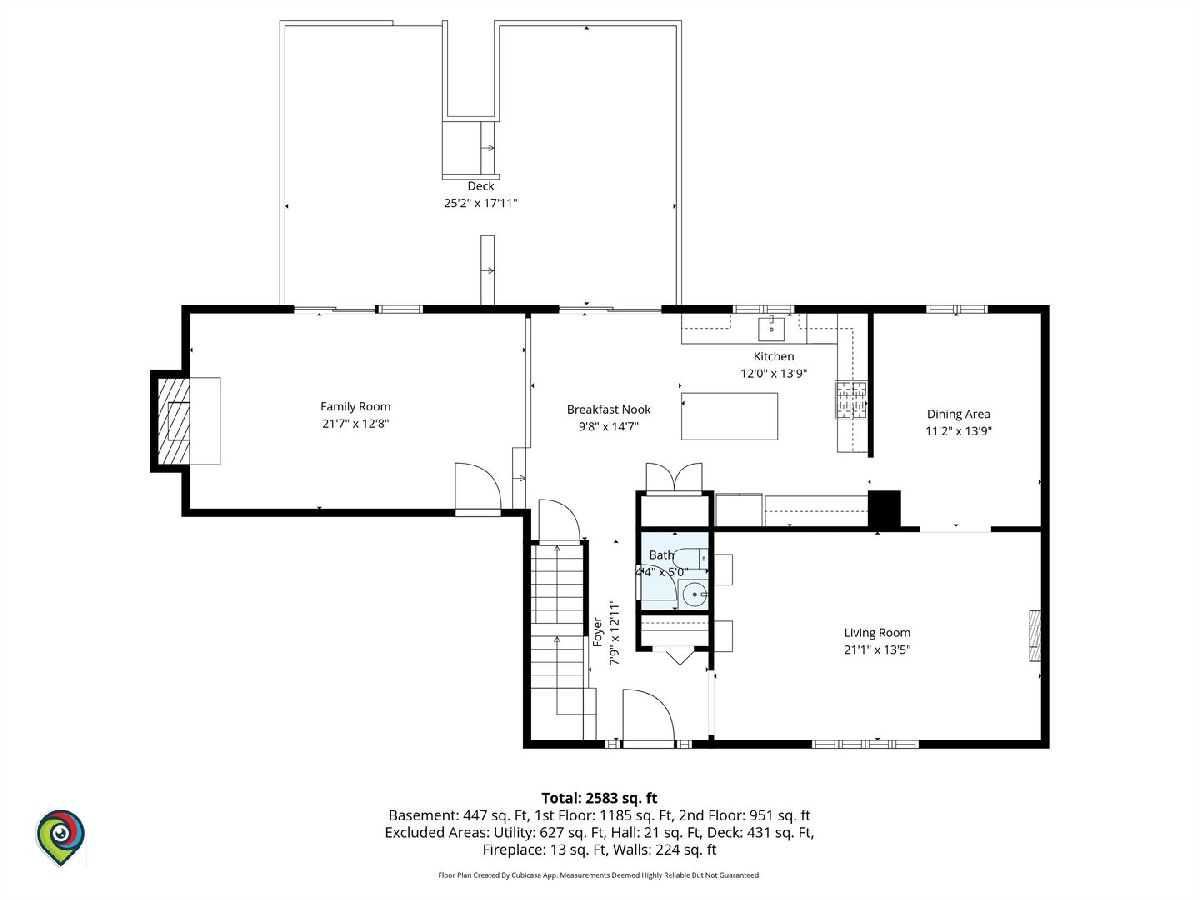
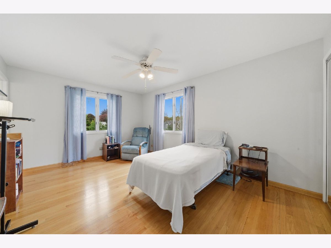
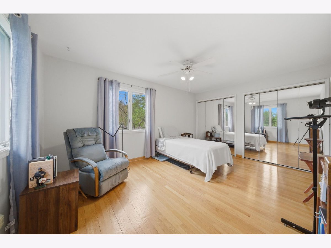
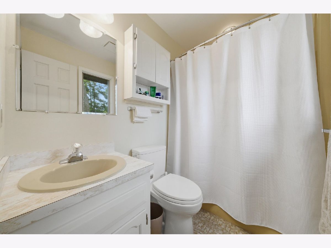
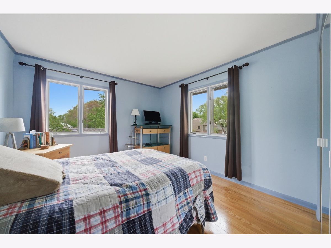
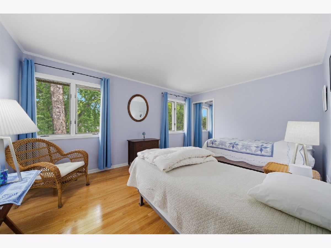
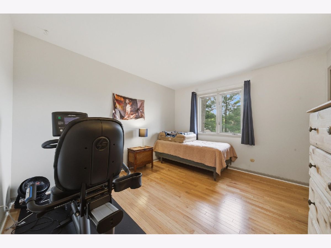
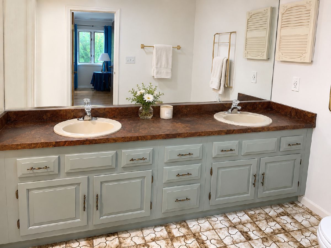
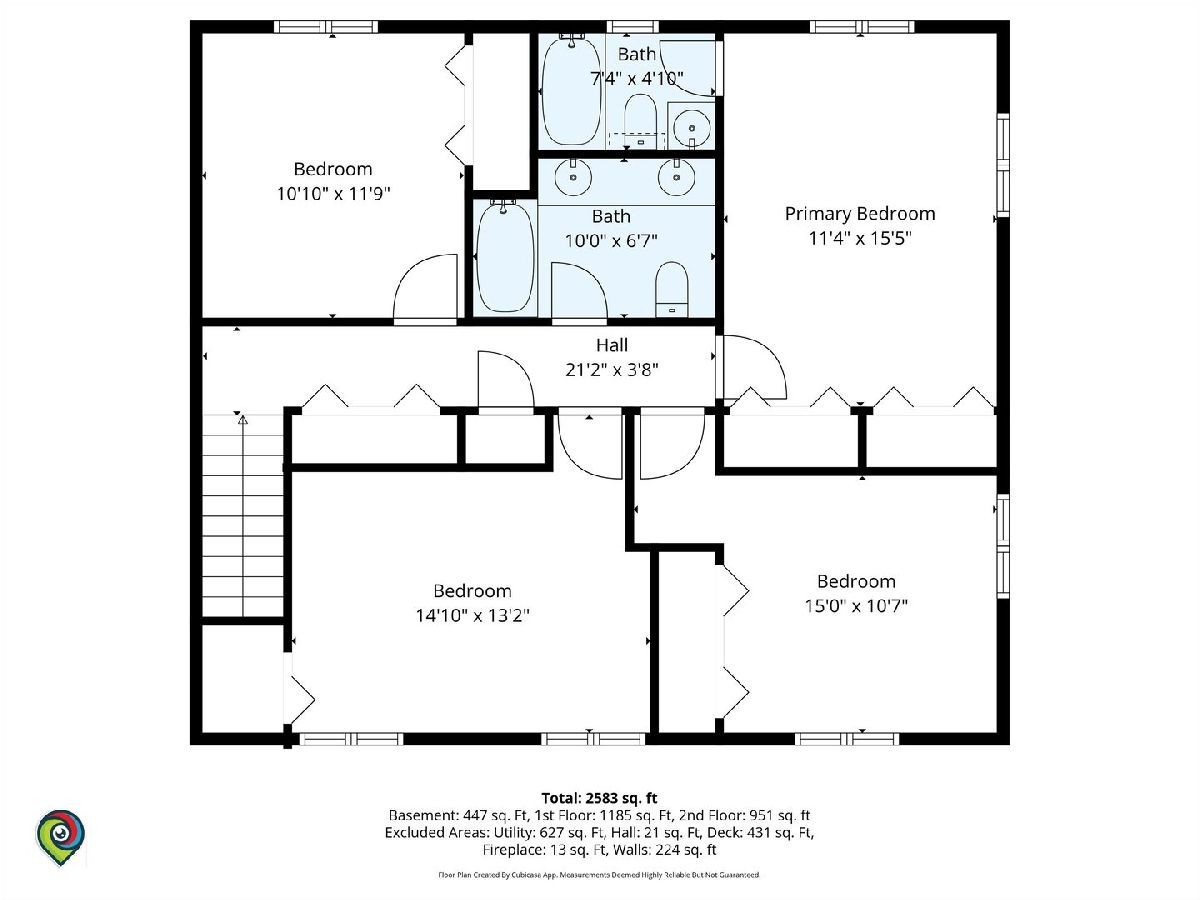
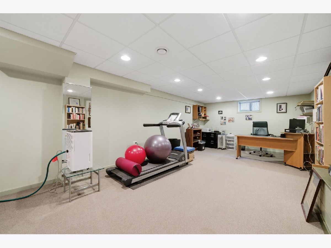
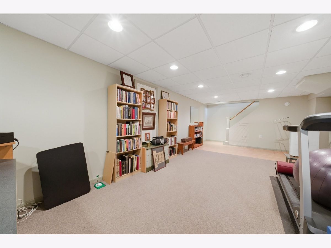
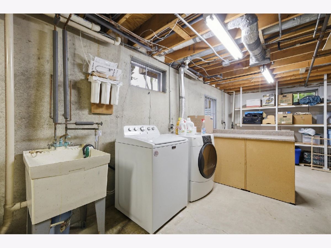
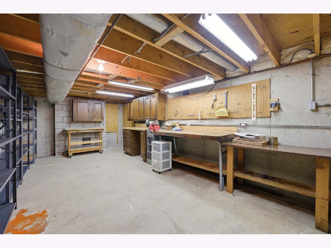
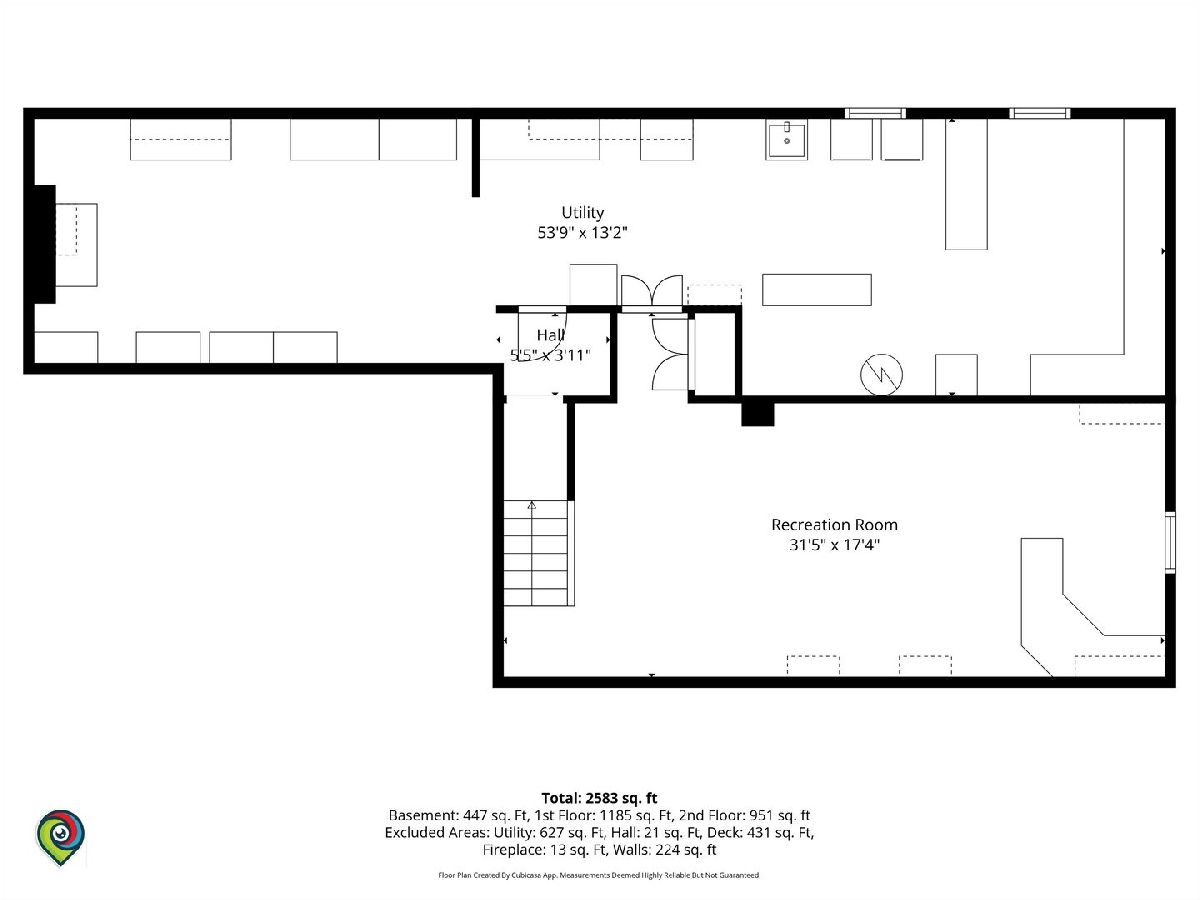
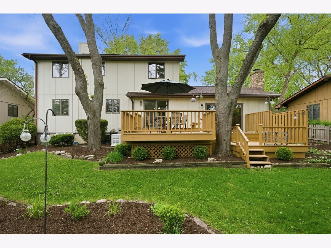
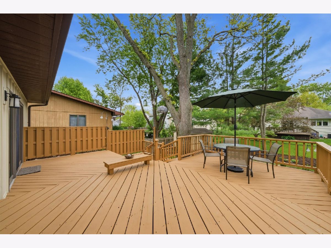
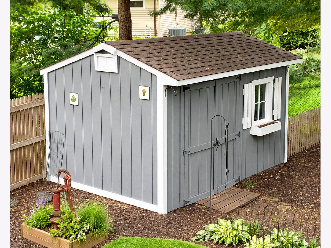
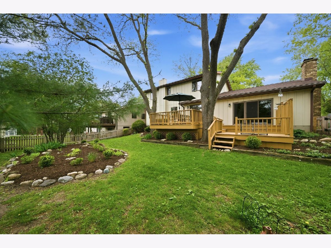
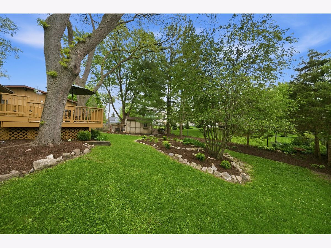
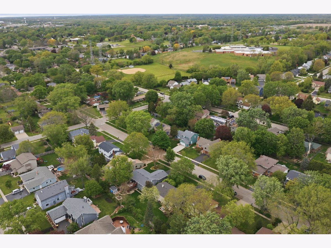
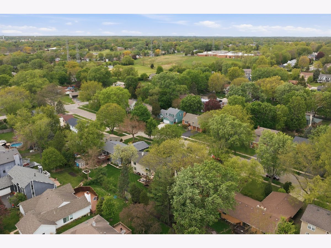
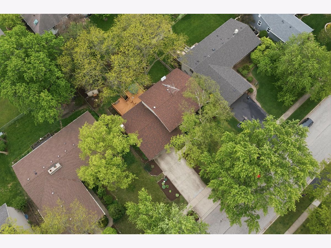
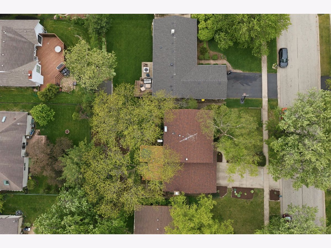
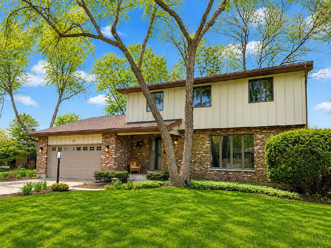
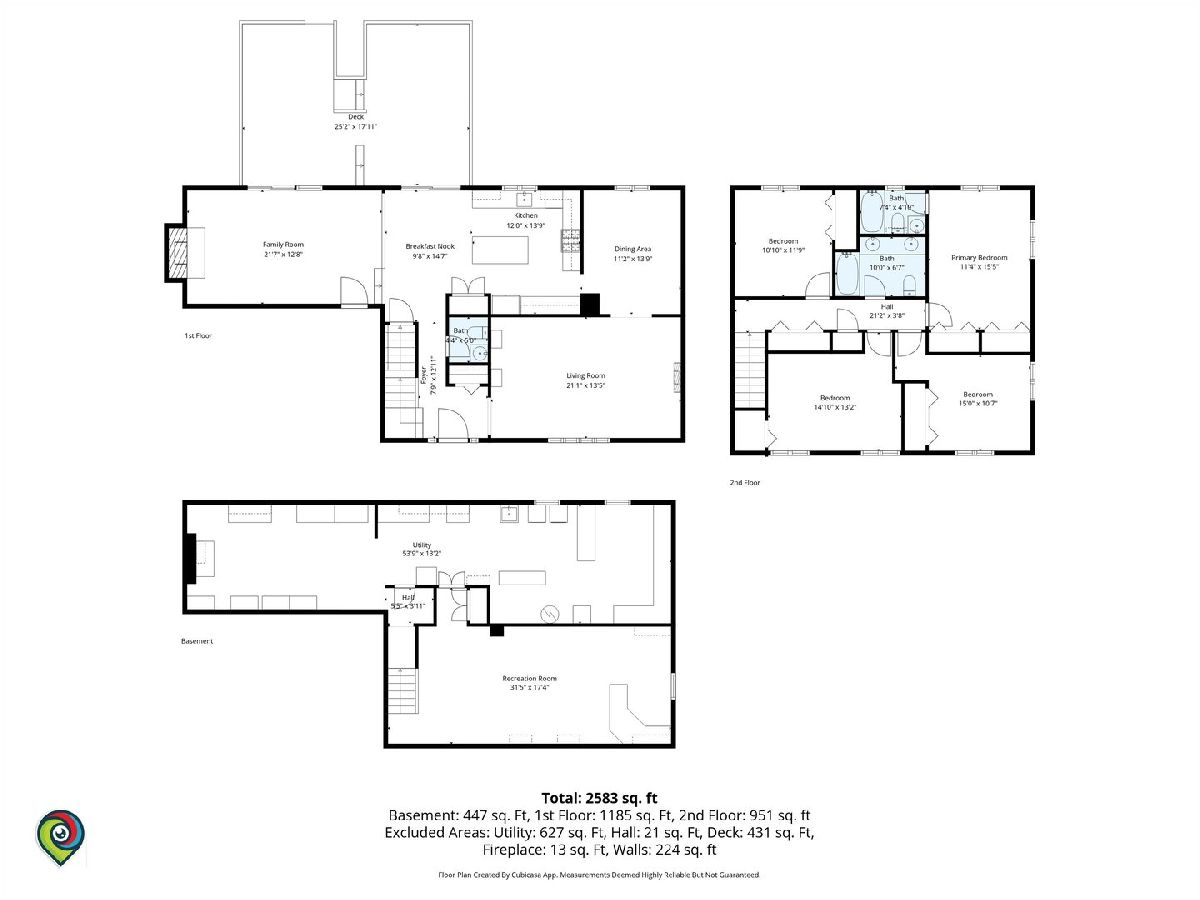
Spacious and charming 4-bedroom, 2.1-bath home in a highly desirable Cary neighborhood! This well-designed home offers a fantastic layout with a huge eat-in kitchen featuring stainless steel appliances(brand new dishwasher), granite countertops, large pantry, and plenty of space for everyday living and entertaining. The kitchen opens seamlessly to the inviting family room with a cozy fireplace-perfect for relaxing evenings. There is also a spacious formal living room and dining room on first along with a powder room. Upstairs, you'll find four generously sized bedrooms, all with hardwood floors and abundant closet space. The master bedroom suite has an attached bath. The finished basement adds even more living space with a large rec room, laundry area, workroom and tons of storage. Step outside to a beautifully landscaped yard featuring a stunning multi-layered deck-ideal for entertaining or enjoying peaceful outdoor moments. The fully fenced yard also includes a cute storage shed for added convenience. Additional highlights include an attached 2-car garage with ample storage, roof 2022, updated electric 2023, new furnace (2020), AC 2023, new sump pump, whole house back up Generac generator, and an APEC water purification system. All of this in a prime location just minutes to the Metra, local restaurants, public library, and highly rated Cary schools. A truly charming home with space, updates, and an unbeatable location. Welcome home!
Property Specifics
| Single Family | |
| — | |
| — | |
| 1978 | |
| — | |
| 2-STORY | |
| No | |
| — |
| — | |
| Eastgate | |
| — / Not Applicable | |
| — | |
| — | |
| — | |
| 12725186 | |
| 2018130007 |
Nearby Schools
| NAME: | DISTRICT: | DISTANCE: | |
|---|---|---|---|
|
Grade School
Three Oaks School |
26 | — | |
|
Middle School
Cary Junior High School |
26 | Not in DB | |
|
High School
Cary-grove Community High School |
155 | Not in DB | |
Room Specifics
Total Bedrooms: 4
Bedrooms Above Ground: 4
Bedrooms Below Ground: 0
Dimensions: —
Floor Type: —
Dimensions: —
Floor Type: —
Dimensions: —
Floor Type: —
Full Bathrooms: 3
Bathroom Amenities: Double Sink
Bathroom in Basement: 0
Rooms: —
Basement Description: —
Other Specifics
| 2 | |
| — | |
| — | |
| — | |
| — | |
| 70X132 | |
| Unfinished | |
| — | |
| — | |
| — | |
| Not in DB | |
| — | |
| — | |
| — | |
| — |
Contact Agent
Nearby Similar Homes
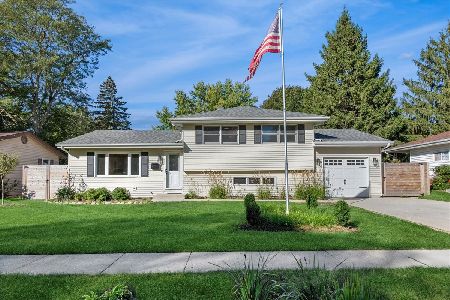
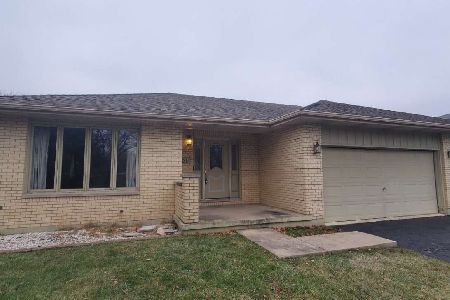
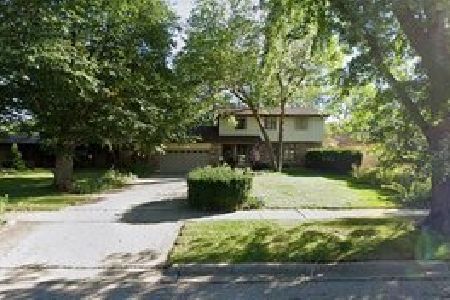
Nearby Sold Comparables

Contact Agent
Listing Provided By
RE/MAX In The Village
