

313 Everett Street, Streator, Illinois 61364


$239,000
|
For Sale
|
|
| Status: | Active |
| Sqft: | 2,064 |
| Cost/Sqft: | $116 |
| Beds: | 3 |
| Baths: | 4 |
| Year Built: | 1910 |
| Property Taxes: | $2,995 |
| Days On Market: | 224 |
| Lot Size: | 0,00 |
Description
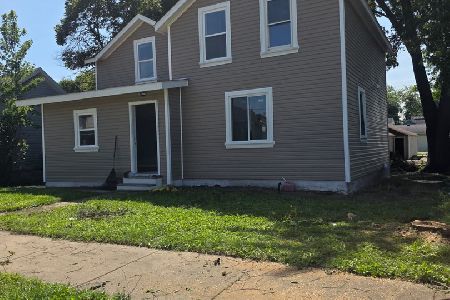
UPDATED TRADITIONAL STYLE~MOVE IN READY-2 Story Home (3) Bedroom, (3.5) Bathrooms, Living Room with a Wood Burning Fireplace, Dining Room, Updated Modern Kitchen, and Main Floor Laundry Room is set up for everyday use. The kitchen has been updated with custom cabinetry and granite countertops, giving the space a solid, modern finish without altering the home's classic layout. This home offers a master bedroom and bathroom and a second bedroom with a private full bathroom giving the upper level two true suites. The main floor bathroom and the second bed/bath suite have walk-in tiled showers. All of the bathrooms have been refreshed with updated vanities, improved lighting, and newer plumbing fixtures. (3) Car Garage Heated with standard garage door has a half bathroom with hot & cold water, natural gas line piped to the garage, and concrete floor. There is an additional single bay storage area attached to the garage. 2025-Furnace 120 BTUs, Central Air w/ Large 5 Ton Compressor | 2021-2023 New Windows, Water Heater, Plumbing, Plumbing Fixtures, Electric with 200 Amp Service Panel, Light Fixtures, and Flooring
Property Specifics
| Single Family | |
| — | |
| — | |
| 1910 | |
| Unfinished, Full | |
| Vinyl Siding | |
| Asphalt | |
| — | |
| No | |
| — |
| — | |
| — | |
| — / Not Applicable | |
| None | |
| Public | |
| Public Sewer | |
| Central Air | |
| Natural Gas, Forced Air | |
| 12603099 | |
| 3336120014 |
Nearby Schools
| NAME: | DISTRICT: | DISTANCE: | |
|---|---|---|---|
|
Grade School
Kimes Elementary School |
44 | — | |
|
Middle School
Northlawn Junior High School |
44 | Not in DB | |
|
High School
Streator Twp High School |
40 | Not in DB | |
|
Alternate Elementary School
Centennial Elementary School |
— | Not in DB | |
Property History
| DATE: | EVENT: | PRICE: | SOURCE: |
|---|---|---|---|
| 31 Mar, 2026 | Listed for sale | $239,000 | MRED MLS |


Room Specifics
Total Bedrooms: 3
Bedrooms Above Ground: 3
Bedrooms Below Ground: 0
Dimensions: 17X11
Floor Type: —
Dimensions: 10X11
Floor Type: —
Dimensions: 11X12
Floor Type: —
Full Bathrooms: 4
Bathroom Amenities: —
Bathroom in Basement: 0
Dimensions: 14X15
Floor Type: —
Dimensions: 13X12
Floor Type: —
Features: Eating Area-Breakfast Bar, Island, Updated Kitchen
Dimensions: 14X13
Floor Type: —
Rooms: No additional rooms
Other Specifics
| 3 | |
| — | |
| Gravel, Garage Door Opener, Heated Garage, Garage Owned, Detached, Off Street, Driveway, Owned, Garage | |
| Main Level | |
| Hardwood, Wood | |
| Porch | |
| Shed(s) | |
| — | |
| — | |
| 55x178x58x159 | |
| — | |
| Full | |
| 1st Floor Full Bath, Granite Counters, Separate Dining Room | |
| — | |
| Not in DB | |
| Street Lights, Street Paved | |
| — | |
| Wood Burning |
Tax History
| Year | Property Taxes |
|---|---|
| 2026 | $2,995 |
Contact Agent
Nearby Similar Homes

Nearby Sold Comparables




Contact Agent
Listing Provided By
RE/MAX 1st Choice
