

705 Kent Street, Streator, Illinois 61364


$129,900
|
For Sale
|
|
| Status: | Active |
| Sqft: | 1,452 |
| Cost/Sqft: | $89 |
| Beds: | 3 |
| Baths: | 2 |
| Year Built: | 1909 |
| Property Taxes: | $1,042 |
| Days On Market: | 77 |
| Lot Size: | 0,17 |
Description
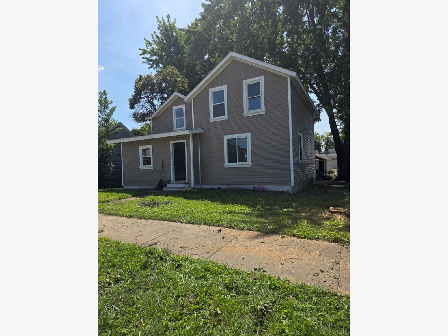
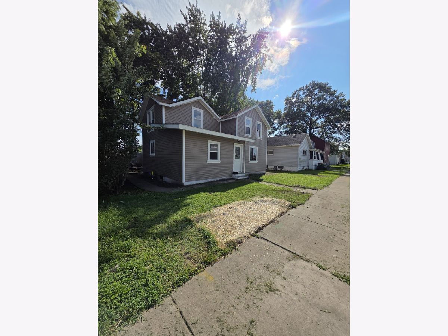
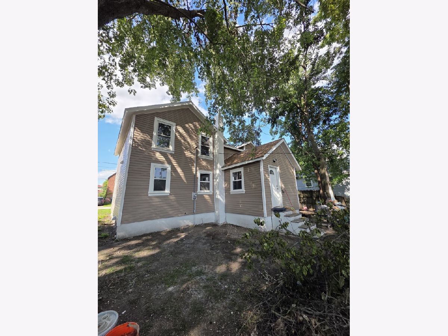
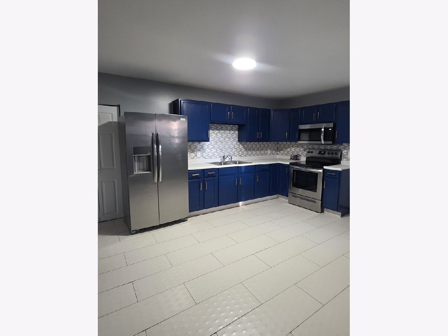
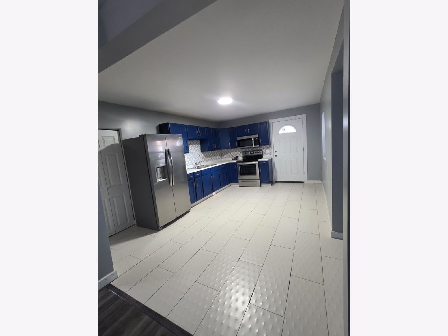
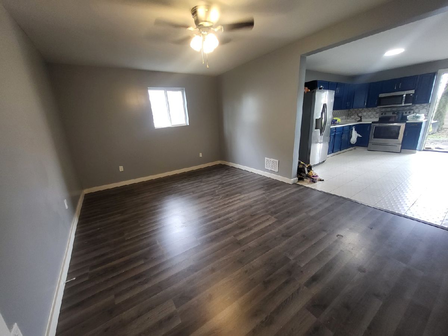
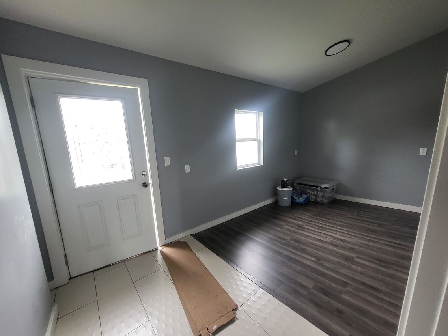
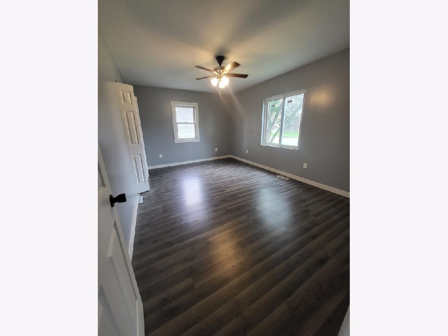
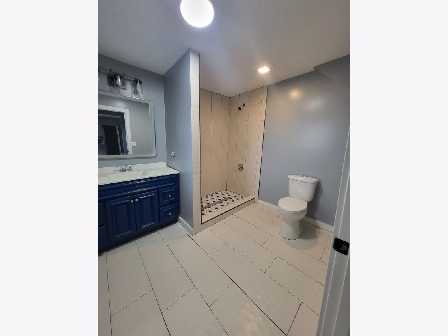
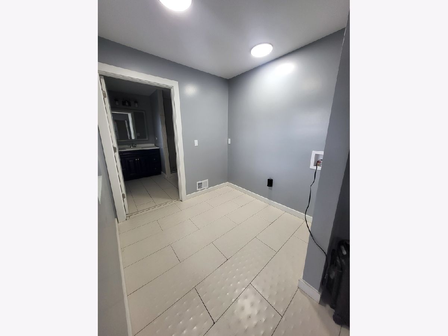
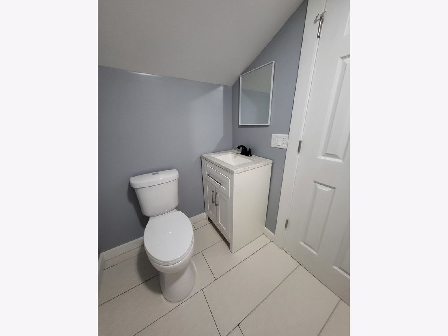
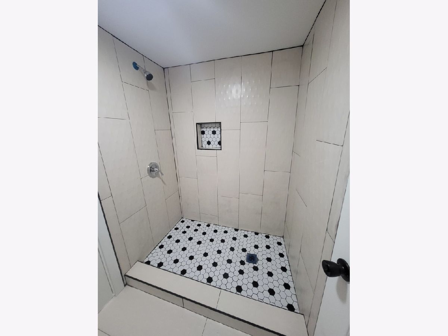
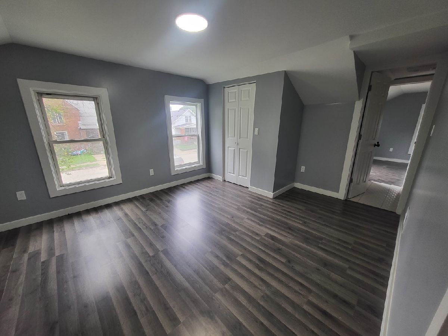
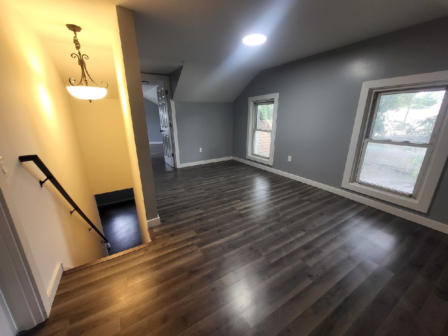
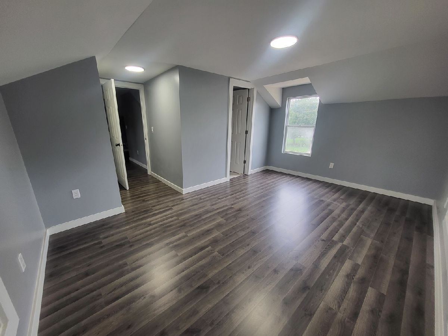
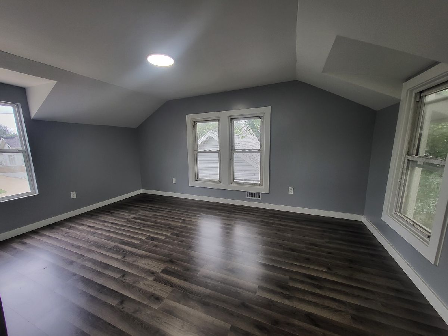
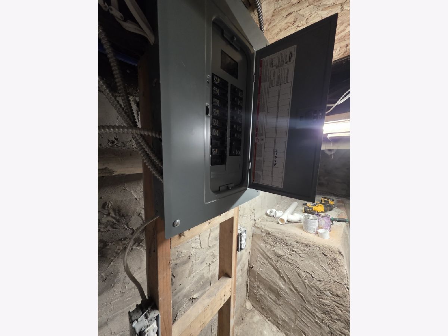
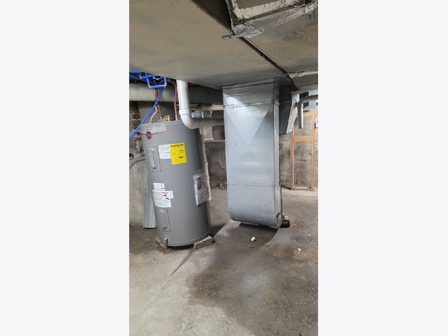
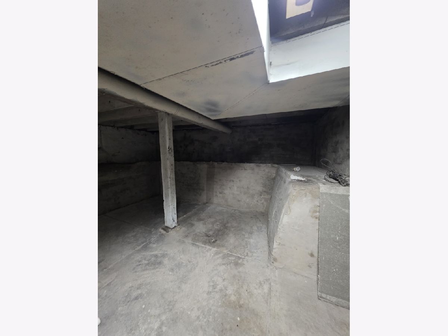
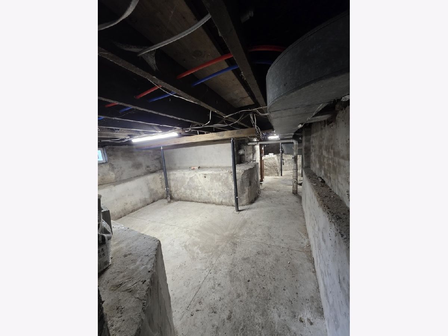
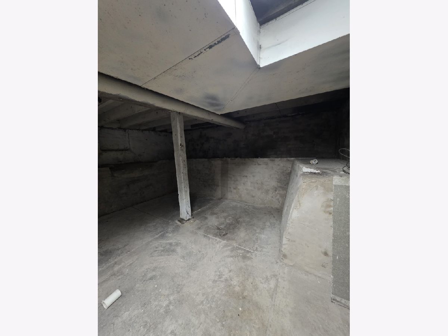
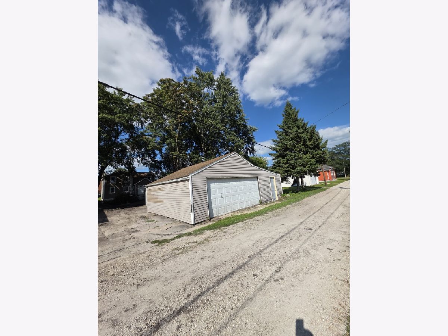
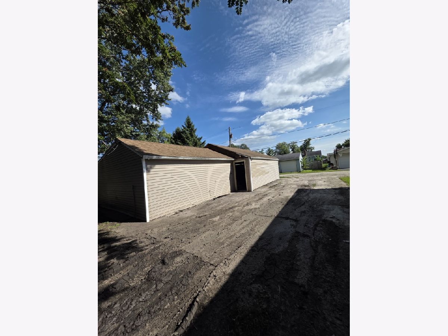
COMPLETELY RENOVATED, SERIOUSLY SPACIOUS & ANYTHING BUT BORING! This move-in ready 3-bedroom, 2-bath home combines generous living spaces, thoughtful updates, and a bold pop of personality you won't find in any other house on the block. A sun porch welcomes you into the modest living room, off of which an impressively spacious main floor master bedroom and equally roomy full bath and main-floor laundry room offer convenience. The large kitchen offers plenty of room to cook, gather, and entertain, along with a pantry for the storage everyone wants. And forget boring builder beige-the kitchen cabinetry, main-floor bath vanity, and staircase make a bold statement in striking cobalt blue, giving this renovated home a distinctive and artistic style all its own. Upstairs, you'll find two additional spacious bedrooms connected by a full Jack-and-Jill bathroom, PLUS a bonus room ready to become whatever you need-home office, dressing room, playroom, creative studio, or potentially a fourth bedroom. A full basement with exterior access, along with a detached 2-car garage, this home is renovated, roomy, full of character, and ready for its new owner.
Property Specifics
| Single Family | |
| — | |
| — | |
| 1909 | |
| 2026 | |
| Exterior Entry, Full | |
| Vinyl Siding | |
| Asphalt | |
| — | |
| No | |
| 0.17 |
| — | |
| — | |
| — / Not Applicable | |
| None | |
| Public | |
| Public Sewer | |
| None | |
| Gas, Forced Air | |
| 12740607 | |
| 33253280030000 |
Property History
| DATE: | EVENT: | PRICE: | SOURCE: |
|---|---|---|---|
| — | Last price change | $144,900 | MRED MLS |
| 24 Aug, 2026 | Listed for sale | $155,000 | MRED MLS |
Room Specifics
Total Bedrooms: 3
Bedrooms Above Ground: 3
Bedrooms Below Ground: 0
Dimensions: 15X11
Floor Type: Wood Laminate
Dimensions: 11X15
Floor Type: Wood Laminate
Dimensions: 10X15
Floor Type: Wood Laminate
Full Bathrooms: 2
Bathroom Amenities: —
Bathroom in Basement: 0
Dimensions: 16X11
Floor Type: Ceramic Tile
Features: Eating Area-Table Space, Pantry-Closet, Updated Kitchen
Dimensions: 7X8
Floor Type: Ceramic Tile
Dimensions: 16X11
Floor Type: Wood Laminate
Rooms: Bonus Room, Enclosed Porch
Name: Bonus Room
Dimensions: 15X12
Floor Type: Wood Laminate
Name: Enclosed Porch
Dimensions: 7X15
Floor Type: Wood Laminate
Other Specifics
| 2 | |
| Block | |
| Garage Owned, Detached, Garage | |
| Main Level | |
| Laminate | |
| — | |
| — | |
| — | |
| 50x148 | |
| — | |
| None | |
| 1st Floor Bedroom, 1st Floor Full Bath, Pantry | |
| Range, Microwave, Refrigerator | |
| Not in DB | |
| Park, Curbs, Street Lights, Street Paved | |
| — | |
| — |
Tax History
| Year | Property Taxes |
|---|---|
| — | $1,042 |
Contact Agent
Nearby Similar Homes


Nearby Sold Comparables



Contact Agent
Listing Provided By
Chismarick Realty, LLC
