

3135 55th Court, Cicero, Illinois 60804


$275,000
|
For Sale
|
|
| Status: | New |
| Sqft: | 1,565 |
| Cost/Sqft: | $176 |
| Beds: | 3 |
| Baths: | 1 |
| Year Built: | 1925 |
| Property Taxes: | $4,896 |
| Lot Size: | 0,00 |
Description
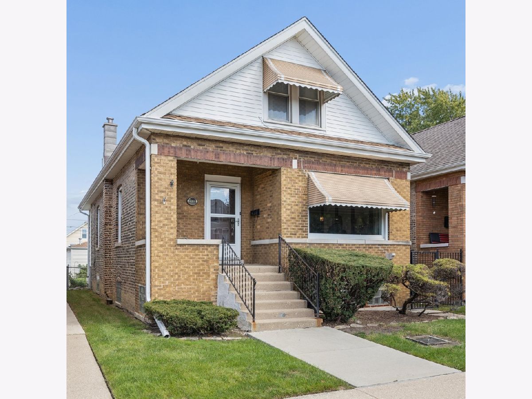
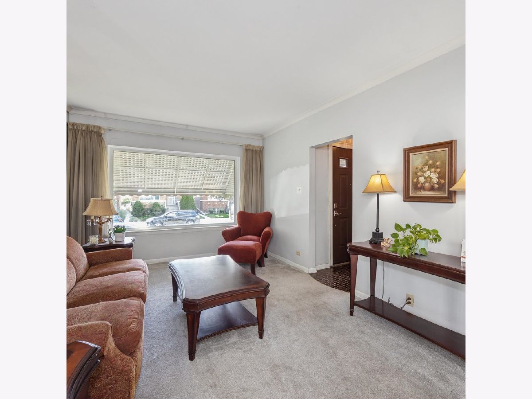
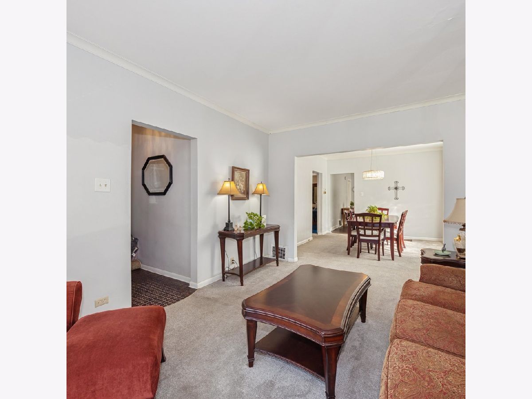
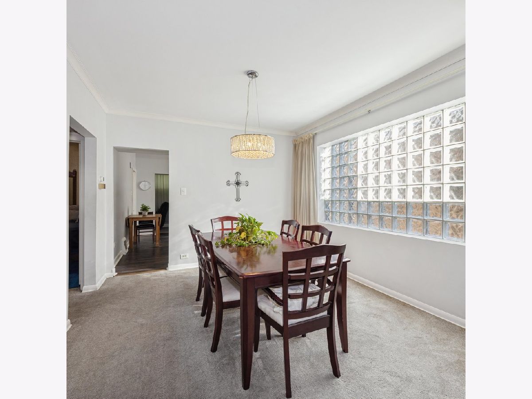
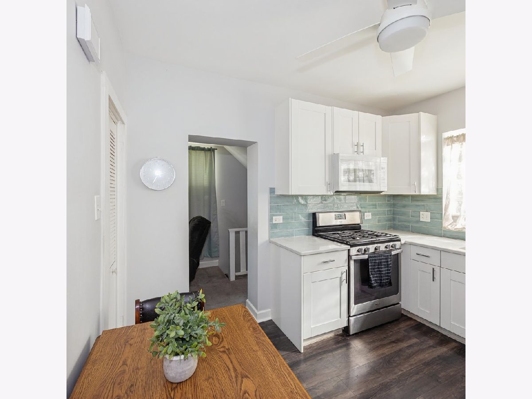
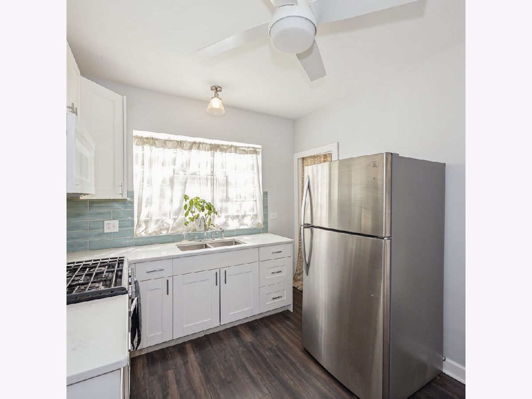
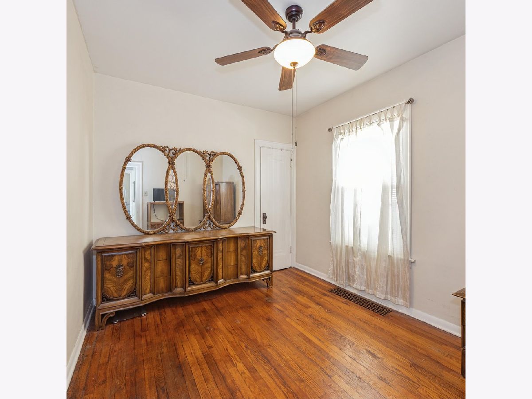
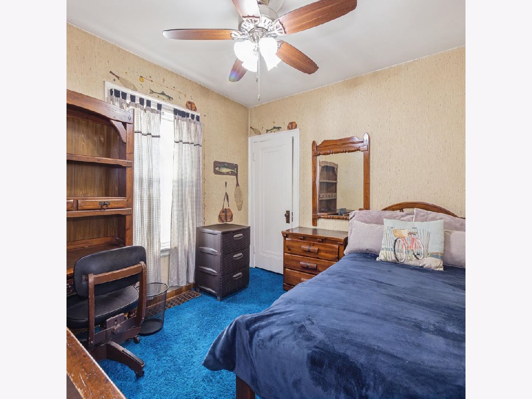
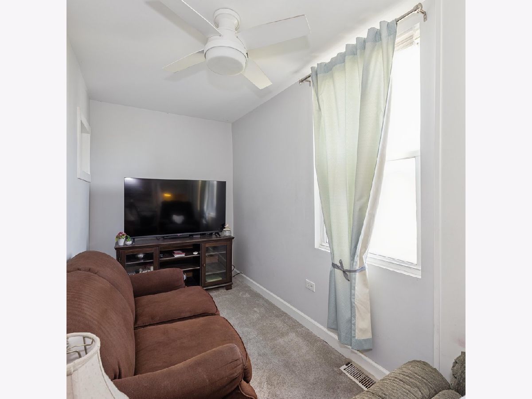
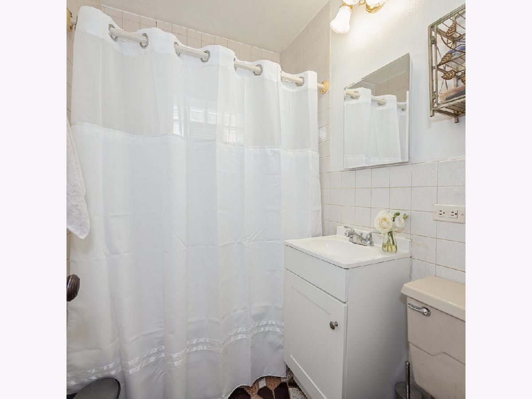
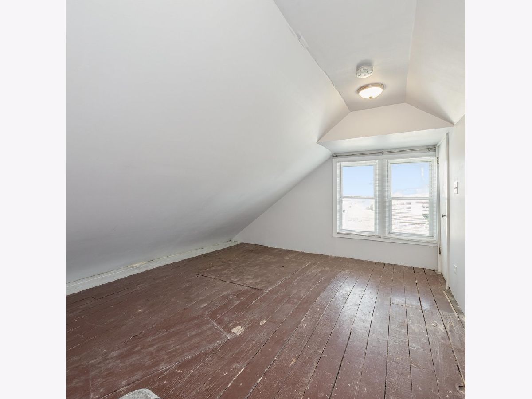
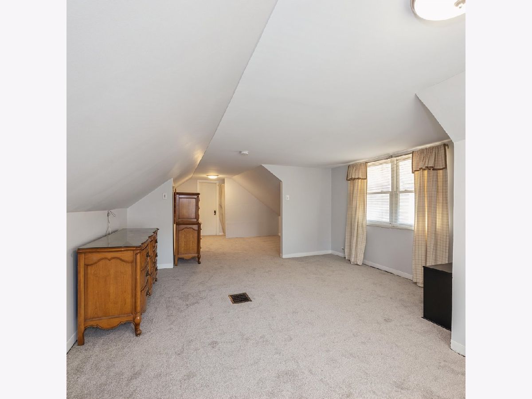
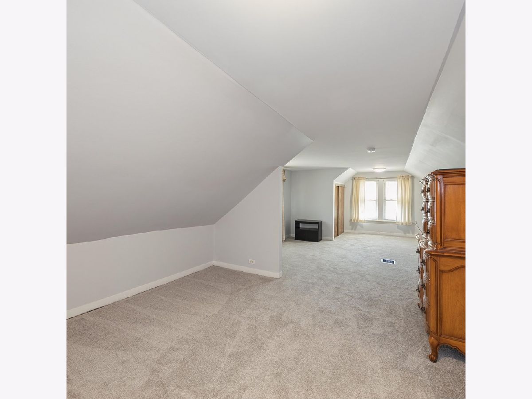
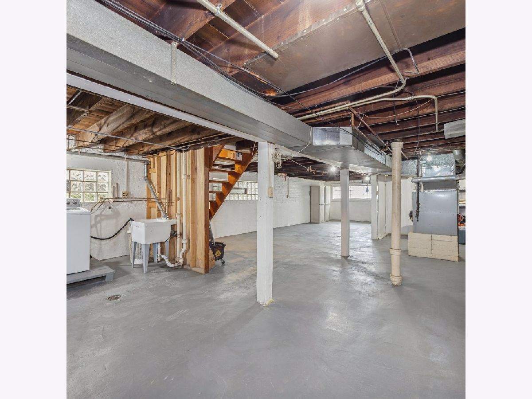
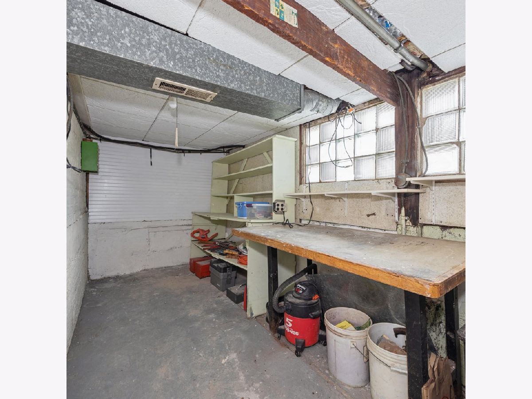
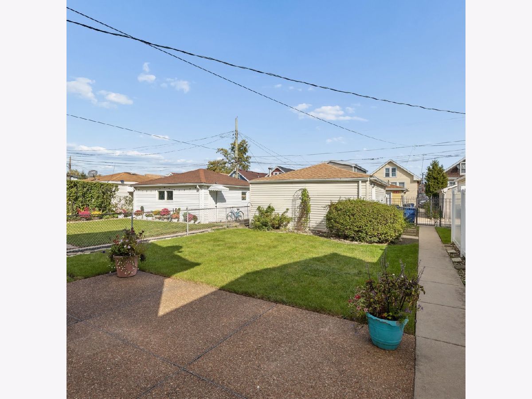
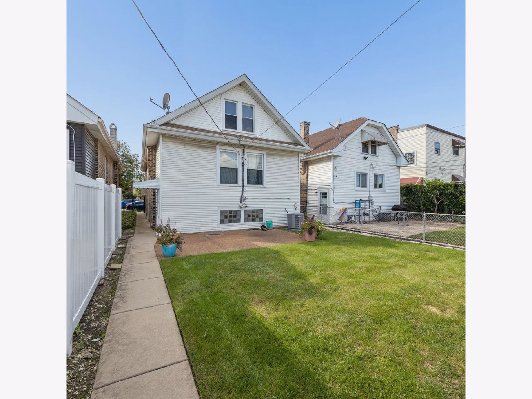
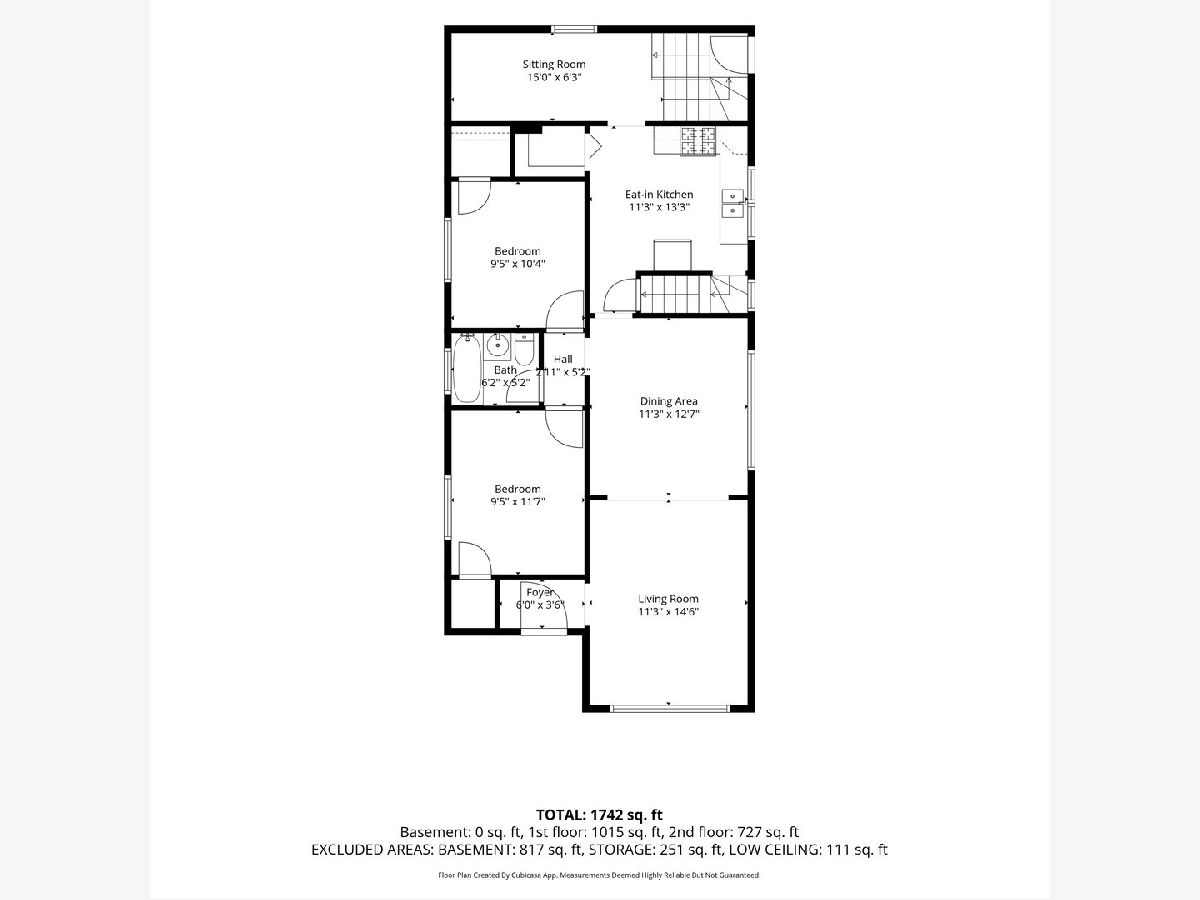
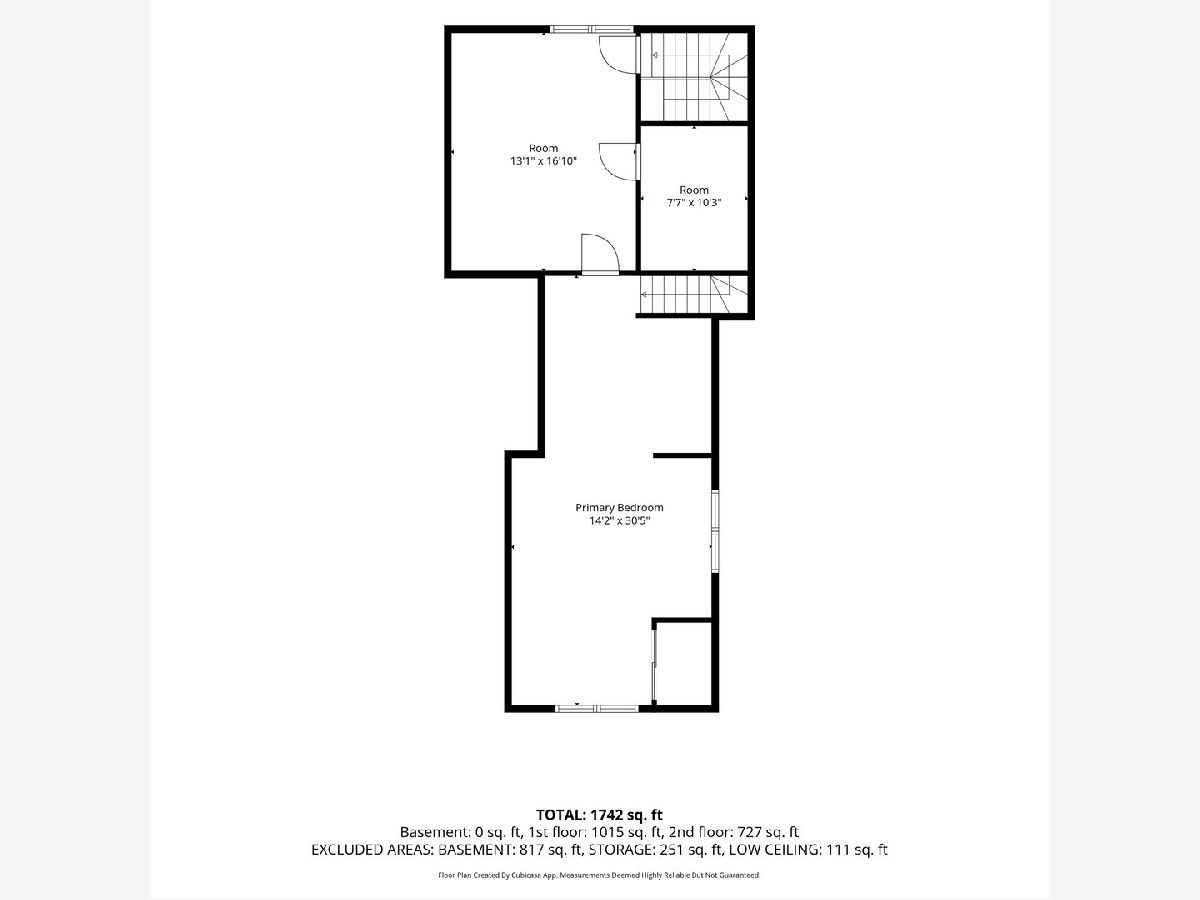
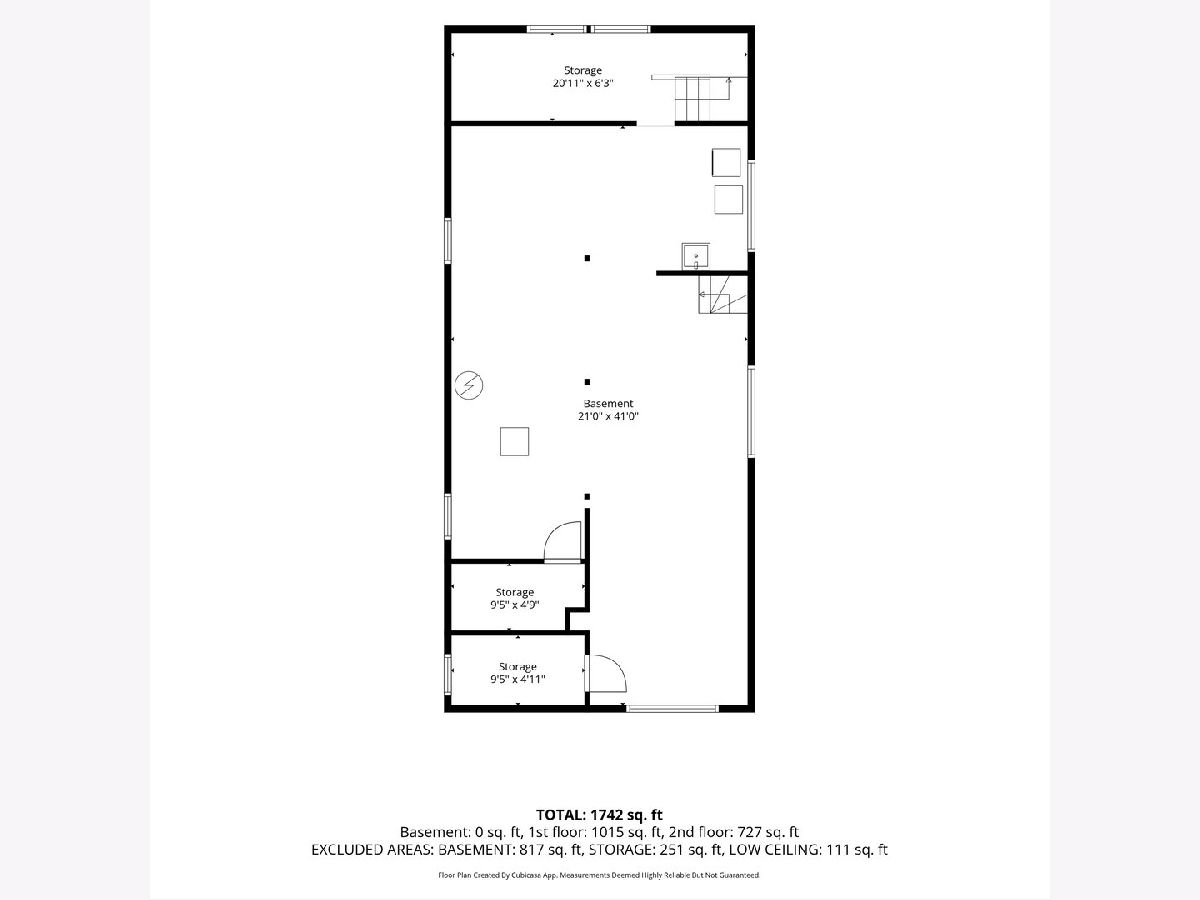
Lovingly owned by the same owner for over 50 years, this charming bungalow offers character, space, and endless possibilities. The main level features an expansive living and dining room, two comfortable bedrooms, a full bath, a beautiful kitchen that has been recently renovated (2021) including countertops, cabinets, appliances, vinyl plank flooring, and walk-in pantry, and let's not forget the first floor den. The second level boasts a spacious primary bedroom and a large bonus room, perfect for a home office, hobby space, or additional living area. The large unfinished basement provides ample storage, workshop space, and the location of the home's mechanicals and laundry area. The brick exterior is beautifully landscaped and includes a fenced-in back yard and a two car garage. The flood control system is a huge plus! A wonderful opportunity to make this well-loved, beautifully maintained home your own and bring your vision to life! This home will be conveyed AS-IS, and buyer is responsible for the town of Cicero compliance repairs.
Property Specifics
| Single Family | |
| — | |
| — | |
| 1925 | |
| Unfinished, Full | |
| Brick | |
| — | |
| — | |
| No | |
| — |
| Cook | |
| — | |
| — / Not Applicable | |
| None | |
| Lake Michigan, Public | |
| Public Sewer | |
| Central Air | |
| Gas, Forced Air | |
| 12777723 | |
| 16331010220000 |
Nearby Schools
| NAME: | DISTRICT: | DISTANCE: | |
|---|---|---|---|
|
Grade School
Columbus West Elementary School |
99 | — | |
Room Specifics
Total Bedrooms: 3
Bedrooms Above Ground: 3
Bedrooms Below Ground: 0
Dimensions: 14X31
Floor Type: Carpet
Dimensions: 9X12
Floor Type: Hardwood
Dimensions: 9X10
Floor Type: Carpet
Full Bathrooms: 1
Bathroom Amenities: —
Bathroom in Basement: 0
Dimensions: 12X13
Floor Type: Carpet
Dimensions: 12X13
Floor Type: Vinyl
Features: Eating Area-Table Space
Dimensions: 6X10
Floor Type: —
Dimensions: 12X15
Floor Type: Carpet
Rooms: Den, Bonus Room, Workshop
Name: Den
Dimensions: 14X6
Floor Type: Carpet
Name: Bonus Room
Dimensions: 12X16
Floor Type: —
Name: Work Room
Dimensions: 20X7
Floor Type: —
Other Specifics
| 2 | |
| — | |
| Off Alley, Detached, Garage | |
| — | |
| Hardwood | |
| — | |
| Fenced | |
| — | |
| — | |
| 30x127 | |
| — | |
| None | |
| — | |
| Range, Microwave, Refrigerator, Washer, Dryer | |
| Not in DB | |
| — | |
| — | |
| — |
Contact Agent
Nearby Similar Homes
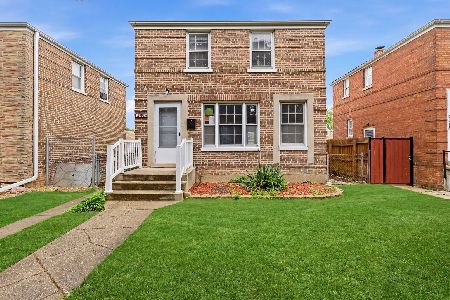
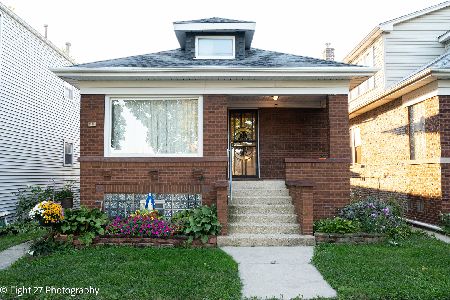
Nearby Sold Comparables



Contact Agent
Listing Provided By
@properties Christie's International Real Estate
