

314 Meier Road, Mount Prospect, Illinois 60056


$629,000
|
For Sale
|
|
| Status: | Active |
| Sqft: | 2,016 |
| Cost/Sqft: | $312 |
| Beds: | 3 |
| Baths: | 2 |
| Year Built: | 1976 |
| Property Taxes: | $5,056 |
| Days On Market: | 8 |
| Lot Size: | 0,00 |
Description
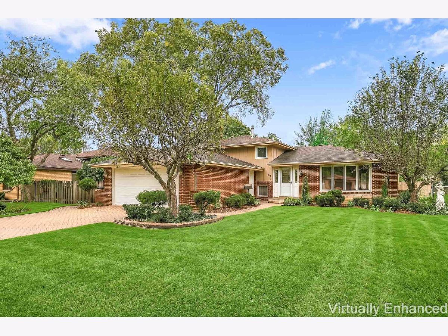
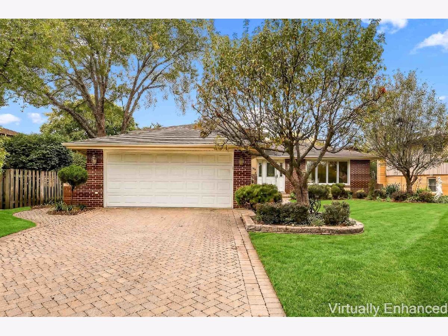
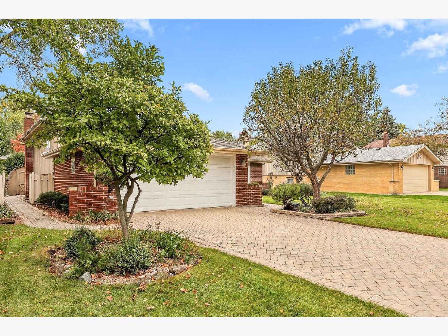
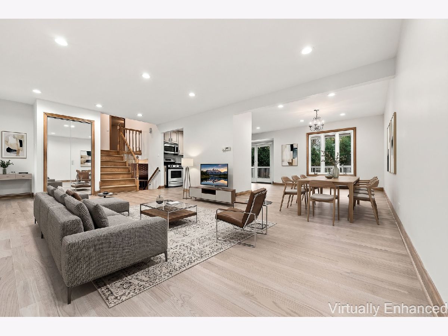
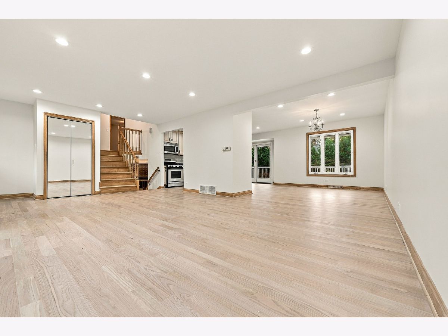
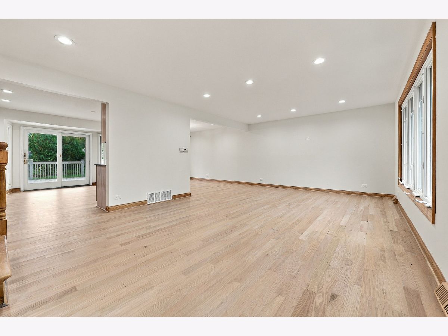
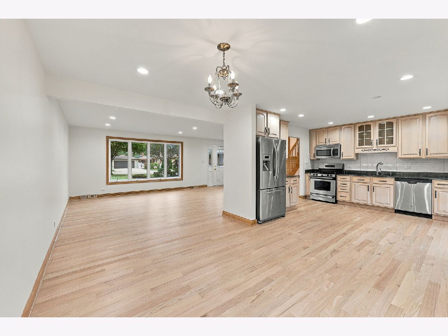
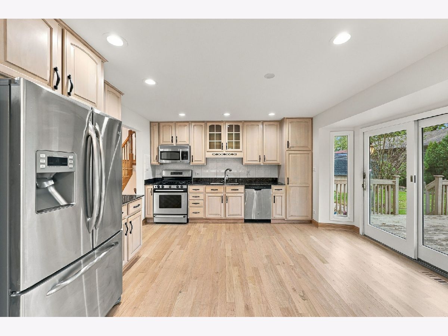
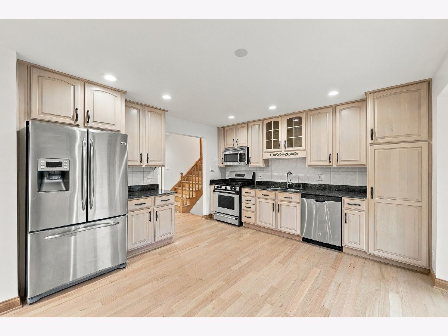
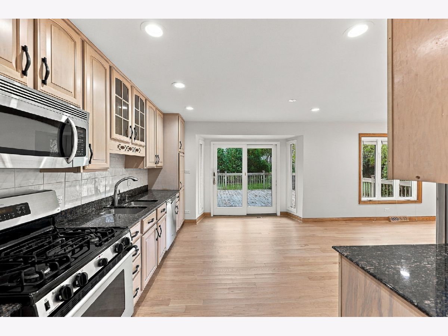
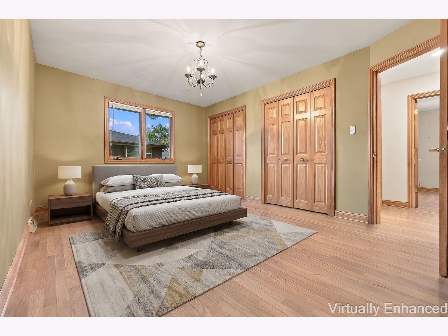
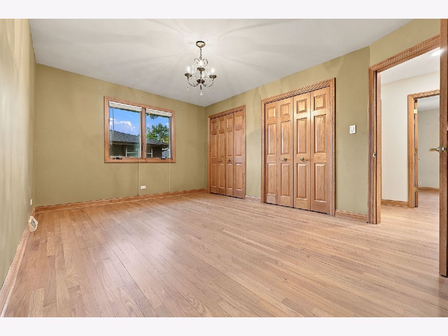
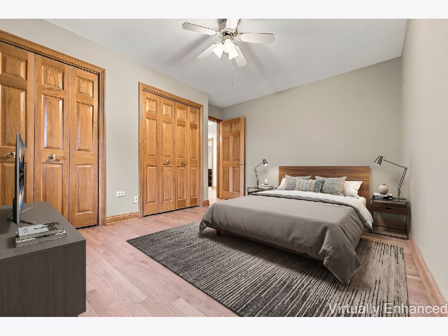
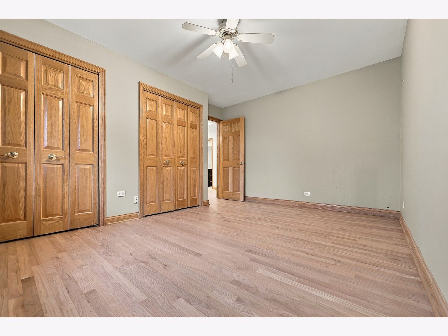
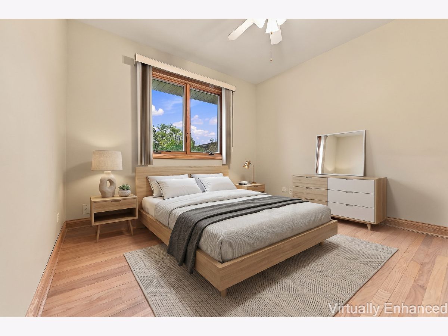
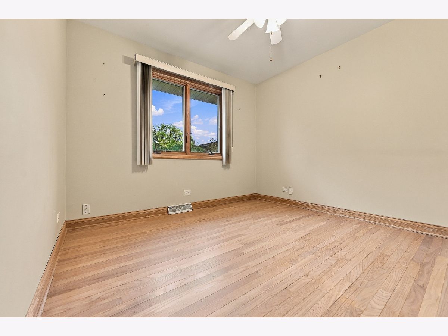
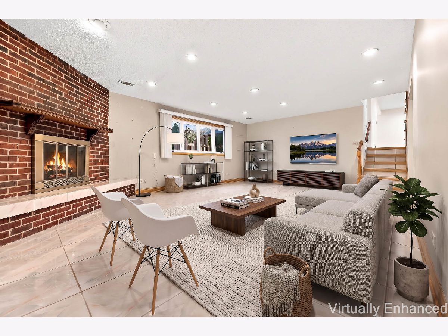
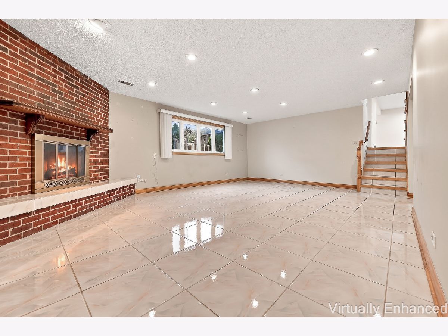
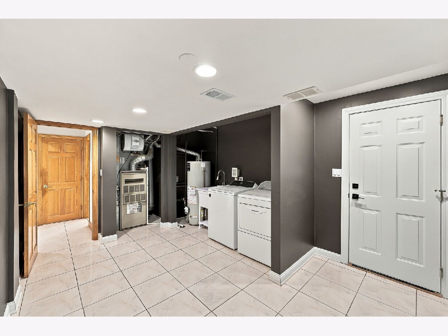
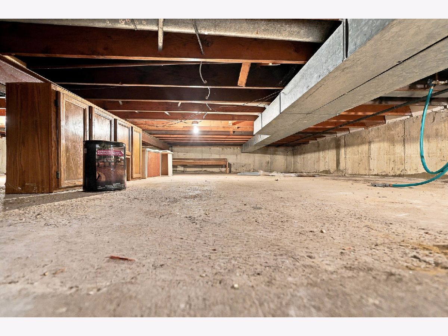
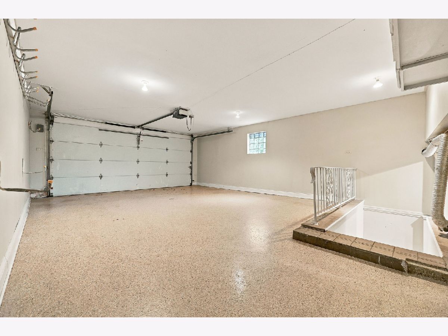
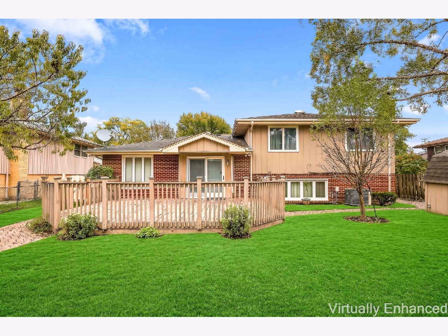
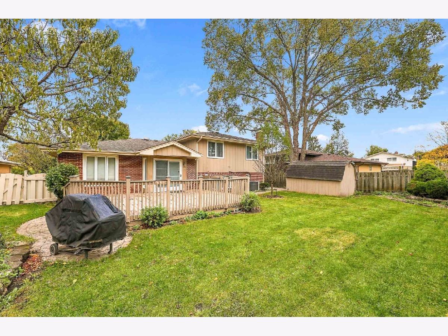
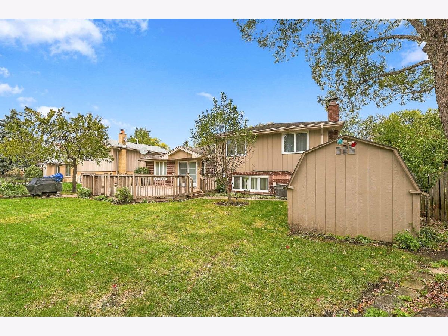
Welcome to this meticulously maintained, move-in-ready split-level home in desirable Prairie Estates! Offering 3 bedrooms, 2 full bathrooms, and 2,016 square feet of finished living space, this inviting home features newly installed hardwood floors throughout and an updated kitchen with access to a large deck with a gas-connected grill-perfect for outdoor dining and entertaining. Enjoy the elegance of a beautiful brick-paved driveway and walkways around the home. The fenced yard provides space to relax, play, or garden, while the finished lower level offers versatile living space for a family room, home office, or recreation area. A large crawl space provides abundant storage. A wonderful opportunity to enjoy comfortable living in a fantastic Mount Prospect location to expressways, shopping, parks and schools in highly rated school districts 25 and 214!
Property Specifics
| Single Family | |
| — | |
| Split Level | |
| 1976 | |
| 2019 | |
| Crawl Space | |
| Brick, Cedar | |
| Asphalt | |
| — | |
| No | |
| — |
| Cook | |
| — | |
| — / Not Applicable | |
| None | |
| Lake Michigan | |
| Public Sewer | |
| Central Air | |
| Gas | |
| 12783449 | |
| 08101140940000 |
Nearby Schools
| NAME: | DISTRICT: | DISTANCE: | |
|---|---|---|---|
|
Grade School
Dryden Elementary School |
25 | — | |
|
Middle School
South Middle School |
25 | Not in DB | |
|
High School
Rolling Meadows High School |
214 | Not in DB | |
Property History
| DATE: | EVENT: | PRICE: | SOURCE: |
|---|---|---|---|
| 16 Oct, 2026 | Listed for sale | $629,000 | MRED MLS |
Some photos of this home have been virtually staged.
Room Specifics
Total Bedrooms: 3
Bedrooms Above Ground: 3
Bedrooms Below Ground: 0
Dimensions: 15X14
Floor Type: Hardwood
Dimensions: 16X14
Floor Type: Hardwood
Dimensions: 13X11
Floor Type: Hardwood
Full Bathrooms: 2
Bathroom Amenities: —
Bathroom in Basement: —
Dimensions: 11X13
Floor Type: Hardwood
Dimensions: 15X14
Floor Type: Hardwood
Dimensions: 8X11
Floor Type: —
Dimensions: 21X14
Floor Type: Hardwood
Dimensions: 23X16
Floor Type: Hardwood
Rooms: Foyer, Mud Room
Name: Foyer
Dimensions: 7X8
Floor Type: Hardwood
Name: Mud Room
Dimensions: 9X11
Floor Type: —
Other Specifics
| 2.5 | |
| — | |
| Attached, Garage | |
| — | |
| — | |
| — | |
| — | |
| — | |
| 163x50 | |
| — | |
| None | |
| — | |
| — | |
| Not in DB | |
| — | |
| — | |
| — |
Tax History
| Year | Property Taxes |
|---|---|
| 2026 | $5,056 |
Contact Agent
Nearby Similar Homes
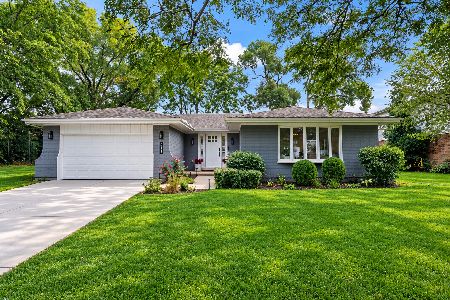
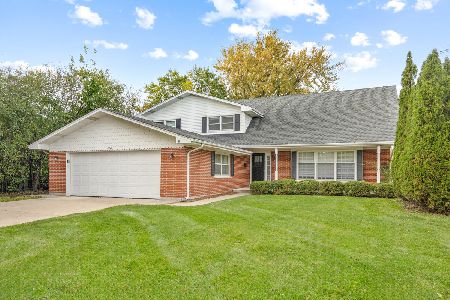
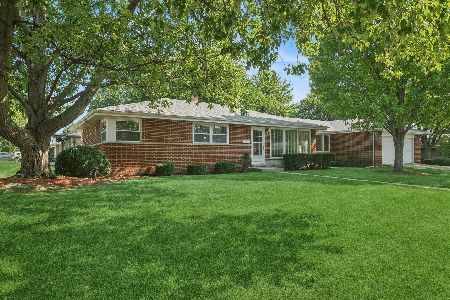

Nearby Sold Comparables


Contact Agent
Listing Provided By
My Hometown Realty, Inc
